
5 Laurel Lane Erin, Ontario N0B 1T0

$389,900
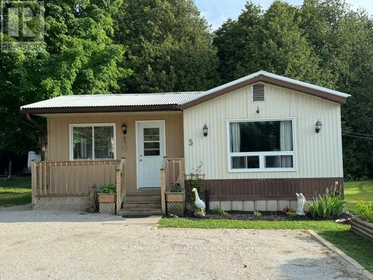
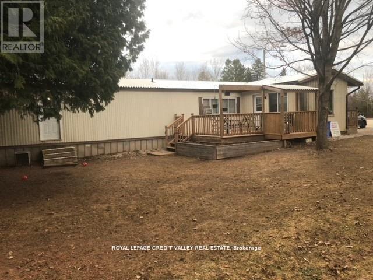
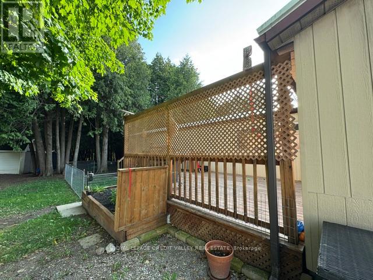
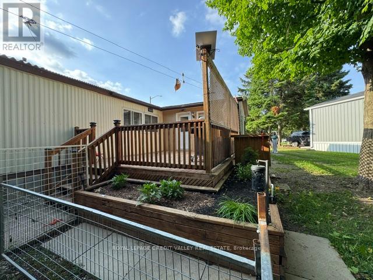
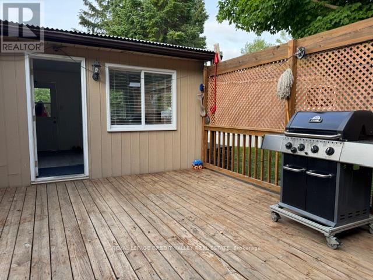
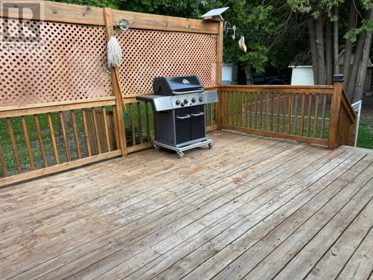
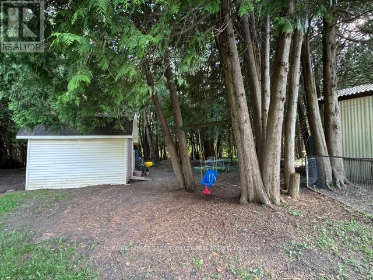
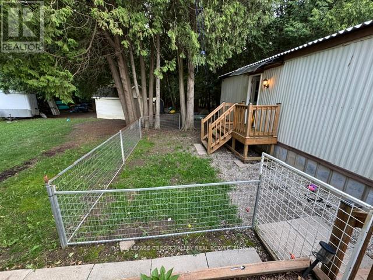
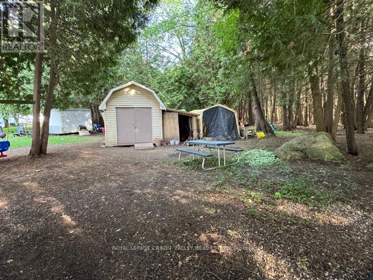
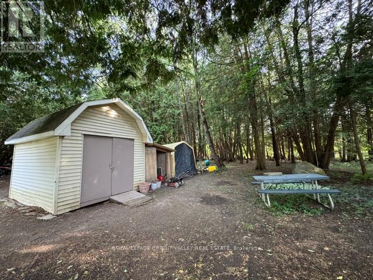
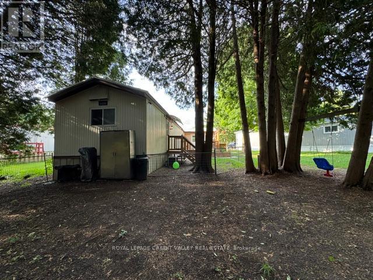
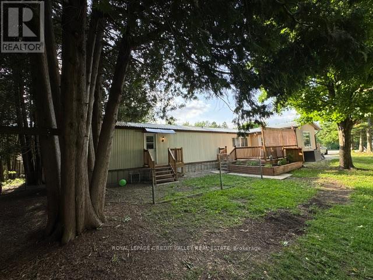
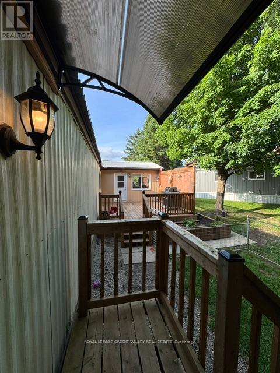
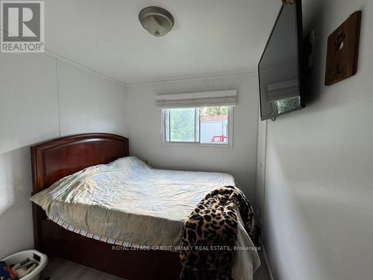
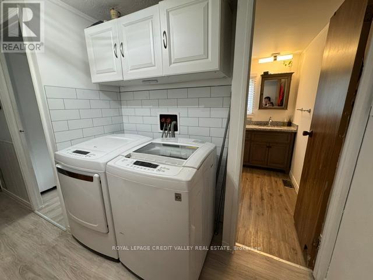
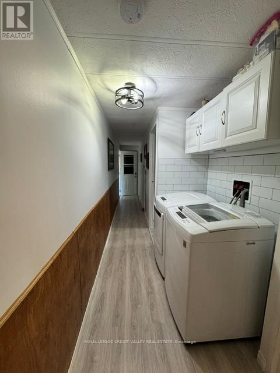
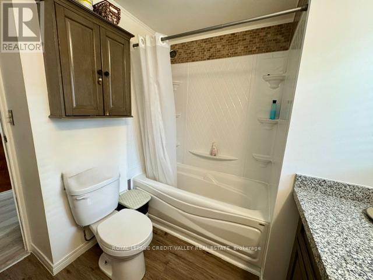
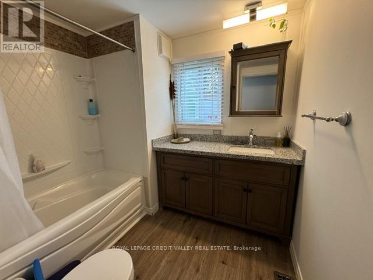
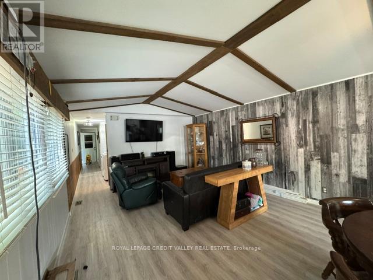
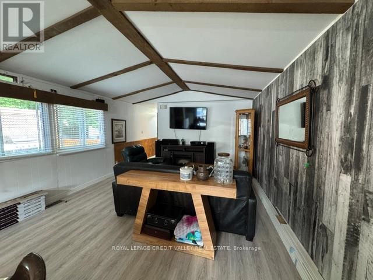
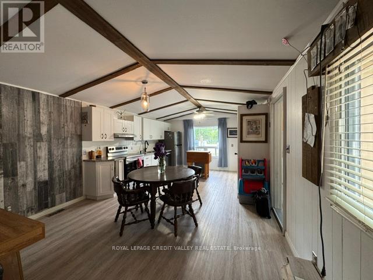
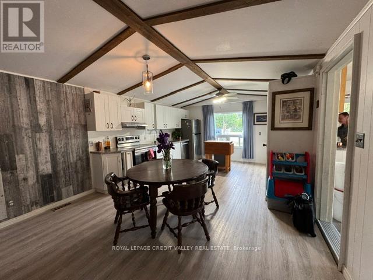
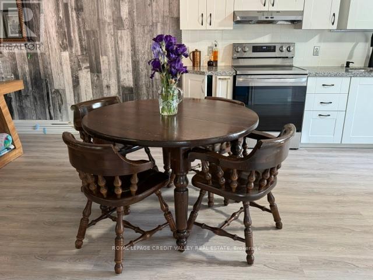
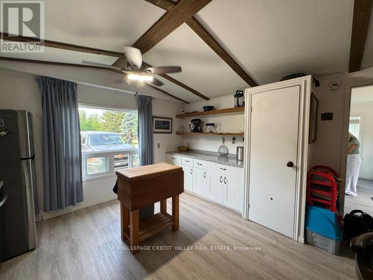
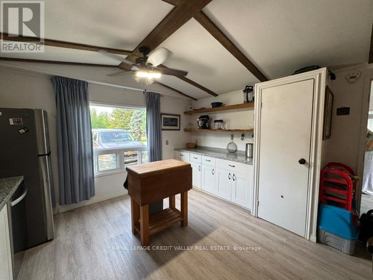
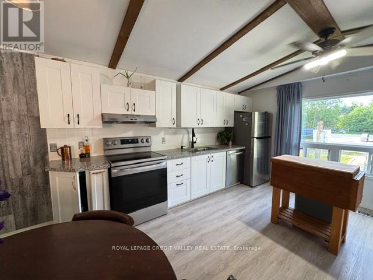
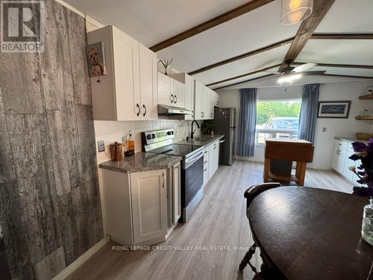
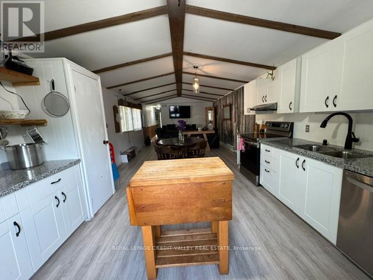
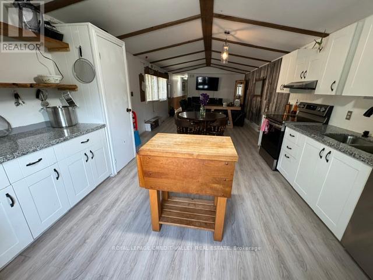
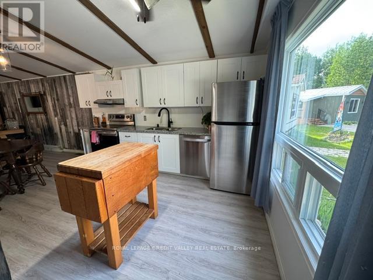
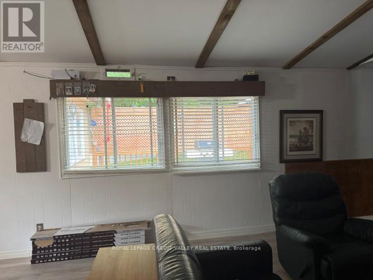
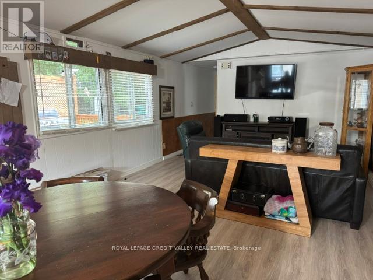
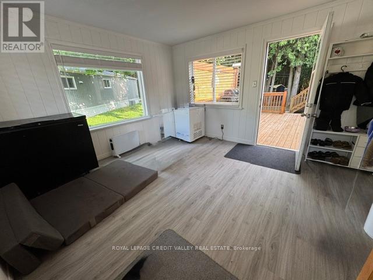
Quaint village of Erin, updated mobile home on large pie shaped lot. Backing onto protected lands centrally located- walk to shops, snow mobile trails, steel roof, insulated floor, upgraded plumbing-pvc, large sunroom to deck. Great private backyard. Improvements include new fridge and stove, stove hood, dishwasher (July 2025). Live edge shelves in the kitchen, marble countertop in the kitchen and bathroom, new sinks and faucets in both, new flooring throughout. Buyer must be approved by Killam PRK (Park management) (id:60365)
Property Details
| MLS® Number | X13425594 |
| Property Type | Single Family |
| Community Name | Erin |
| AmenitiesNearBy | Golf Nearby, Park, Schools |
| Features | Irregular Lot Size |
| ParkingSpaceTotal | 4 |
| Structure | Deck |
Building
| BathroomTotal | 1 |
| BedroomsAboveGround | 3 |
| BedroomsTotal | 3 |
| Age | 51 To 99 Years |
| Appliances | Water Heater, Dryer, Stove, Washer, Refrigerator |
| BasementType | None |
| CoolingType | None |
| ExteriorFinish | Aluminum Siding |
| HeatingFuel | Electric |
| HeatingType | Forced Air |
| SizeInterior | 700 - 1100 Sqft |
| Type | Mobile Home |
| UtilityWater | Municipal Water |
Parking
| No Garage |
Land
| Acreage | No |
| LandAmenities | Golf Nearby, Park, Schools |
| Sewer | Septic System |
| SurfaceWater | Lake/pond |
Rooms
| Level | Type | Length | Width | Dimensions |
|---|---|---|---|---|
| Main Level | Kitchen | 4.2 m | 4.01 m | 4.2 m x 4.01 m |
| Main Level | Living Room | 4.32 m | 4.01 m | 4.32 m x 4.01 m |
| Main Level | Sunroom | 4.14 m | 3.66 m | 4.14 m x 3.66 m |
| Main Level | Primary Bedroom | 3.15 m | 3.01 m | 3.15 m x 3.01 m |
| Main Level | Bedroom 2 | 3.05 m | 2.4 m | 3.05 m x 2.4 m |
| Main Level | Bedroom 3 | 3.05 m | 2.4 m | 3.05 m x 2.4 m |
https://www.realtor.ca/real-estate/29882359/5-laurel-lane-erin-erin
Darlene Williamson
Salesperson
10045 Hurontario St #1
Brampton, Ontario L6Z 0E6

The trademarks REALTOR®, REALTORS®, and the REALTOR® logo are controlled by The Canadian Real Estate Association (CREA) and identify real estate professionals who are members of CREA. The trademarks MLS®, Multiple Listing Service® and the associated logos are owned by The Canadian Real Estate Association (CREA) and identify the quality of services provided by real estate professionals who are members of CREA. The trademark DDF® is owned by The Canadian Real Estate Association (CREA) and identifies CREA's Data Distribution Facility (DDF®)
July 26 2026 08:07:05
Toronto Real Estate Board
Royal LePage Credit Valley Real Estate

© 2026 Proptech Realty Inc., Brokerage.