
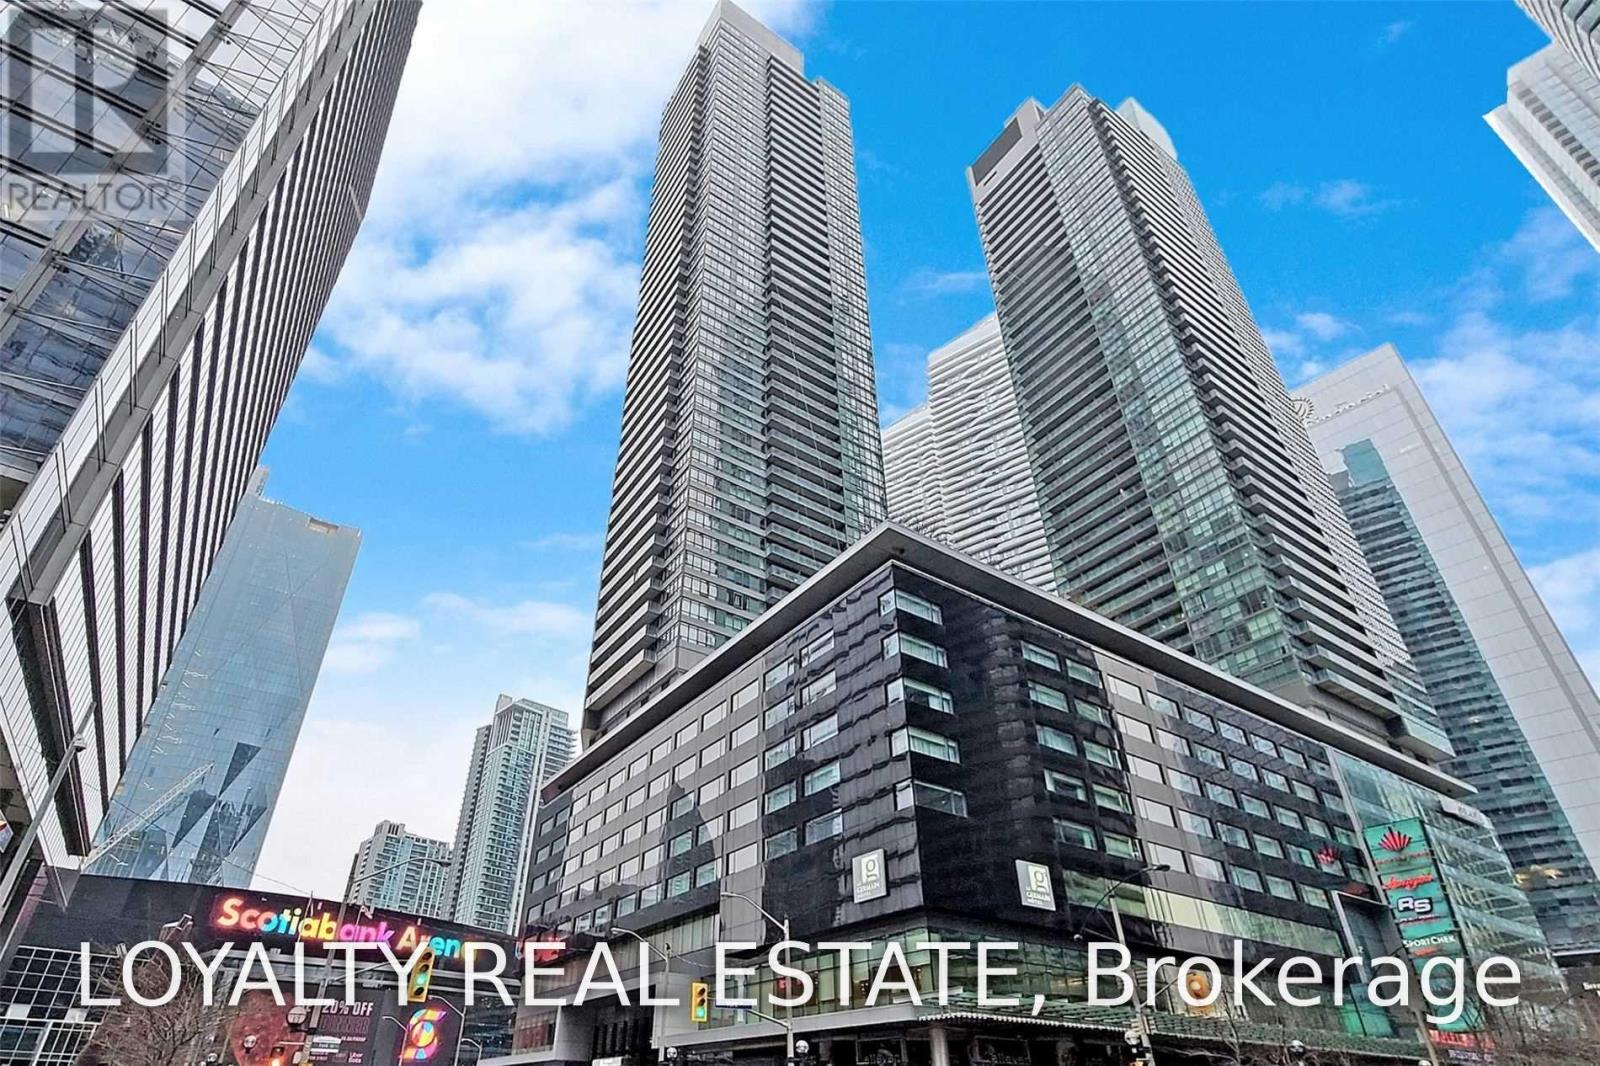
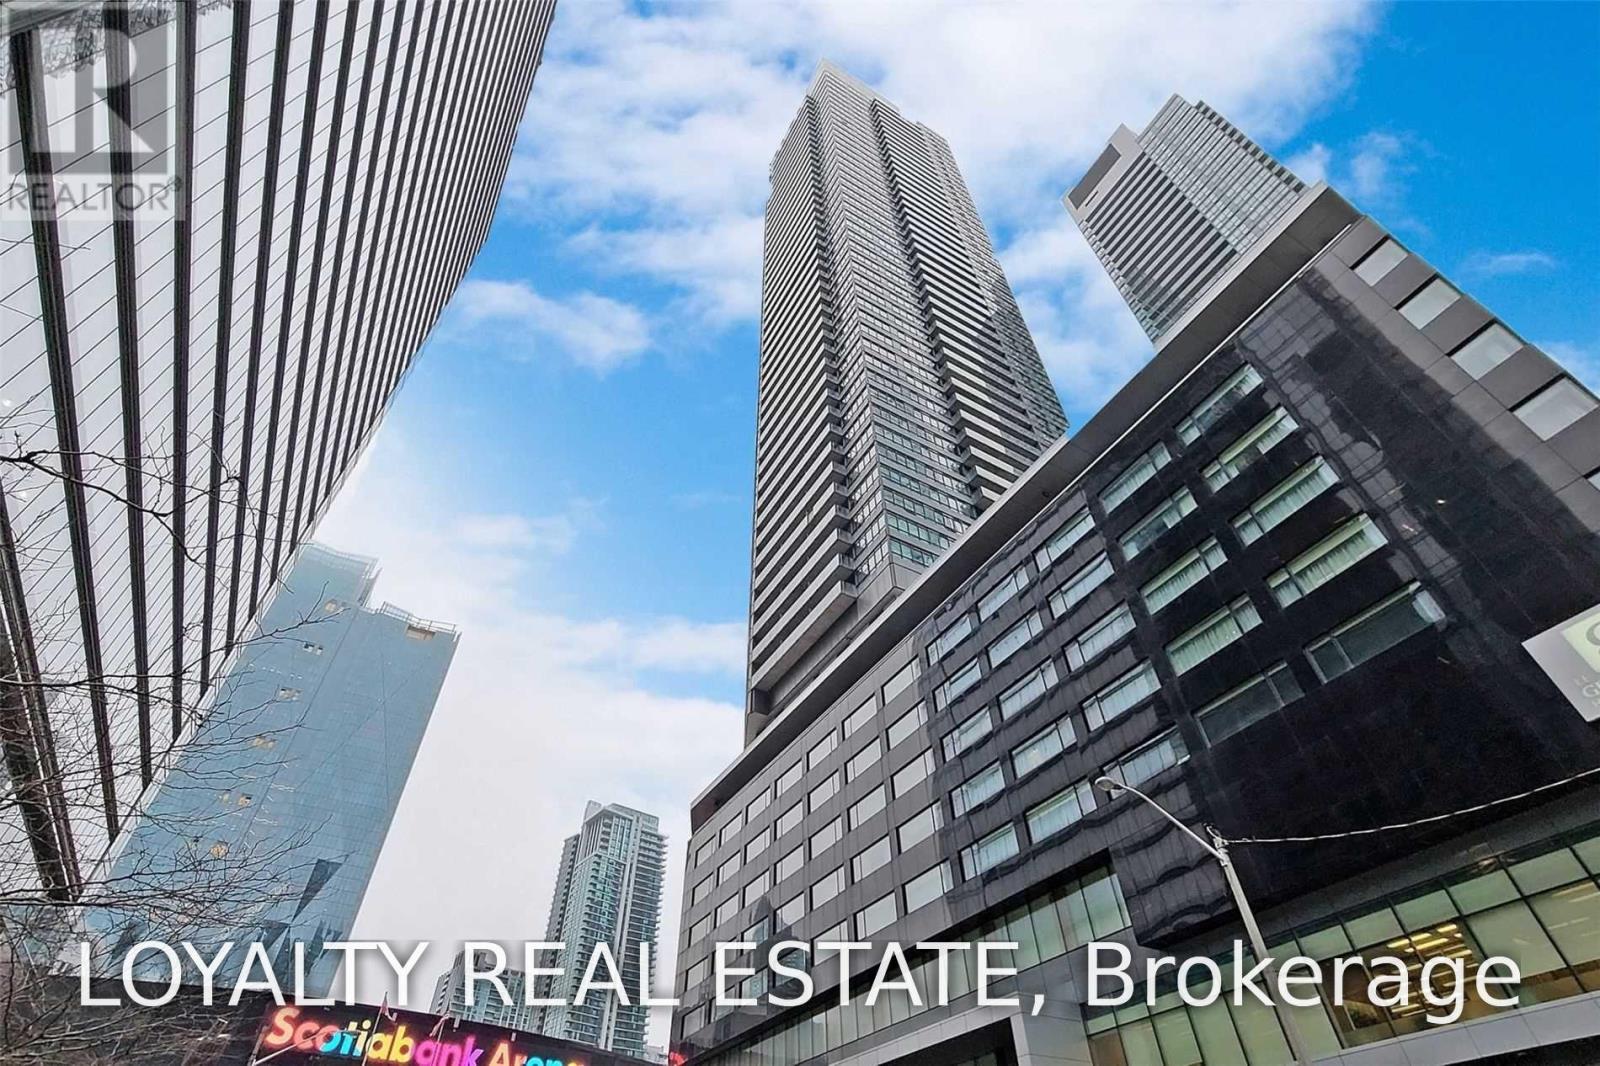
4907 - 65 Bremner Boulevard Toronto, Ontario M5J 0A7


$2,495 Monthly
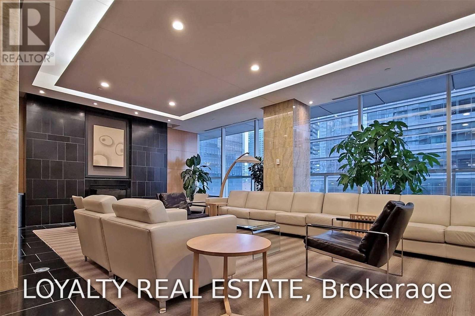
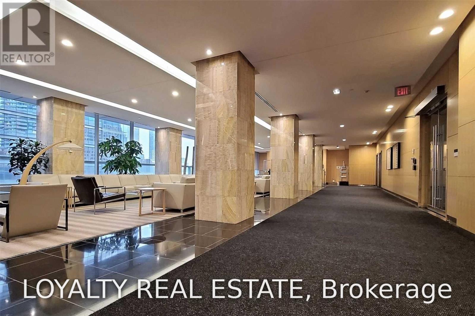
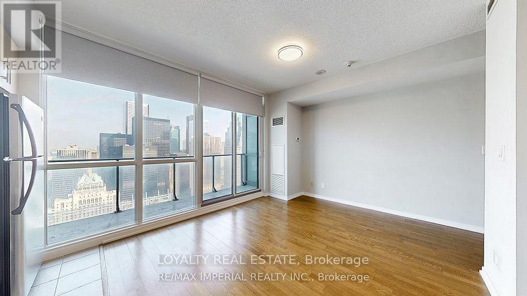
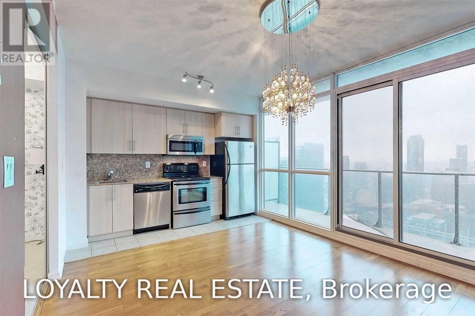
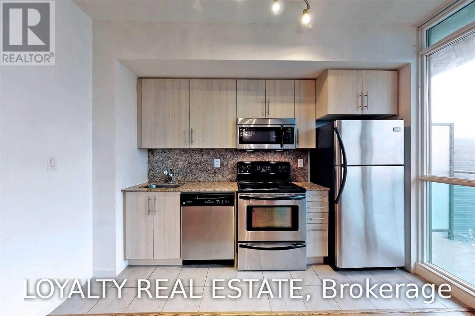
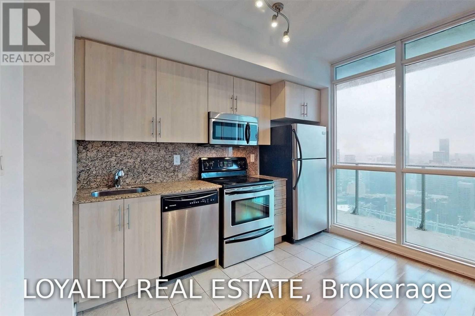
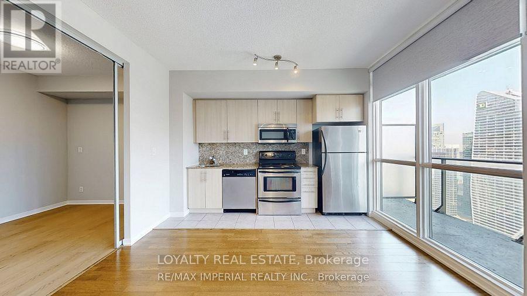
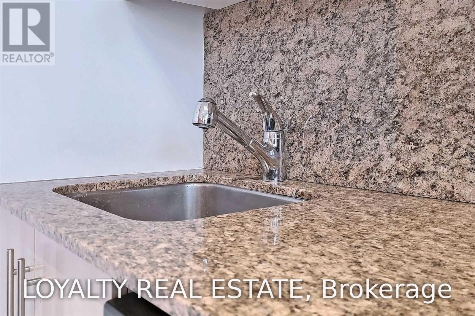
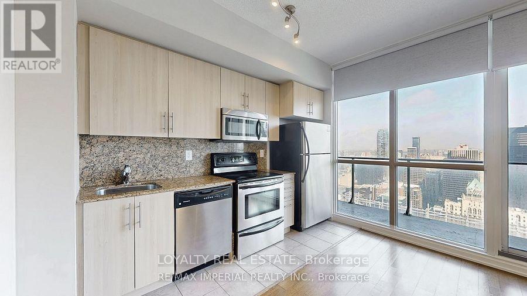
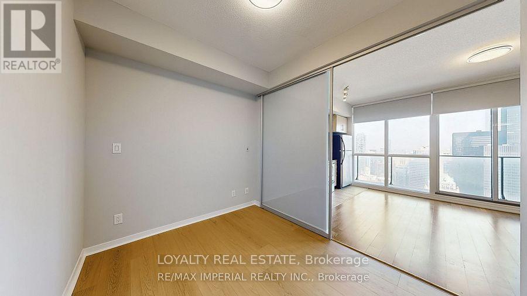
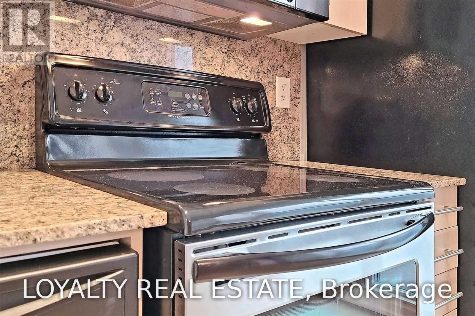
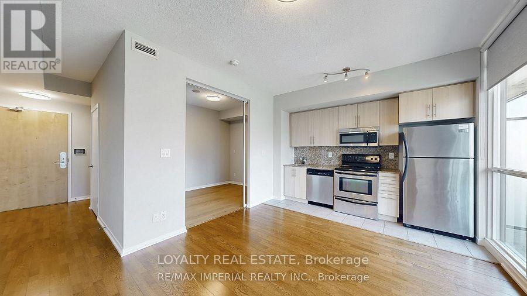
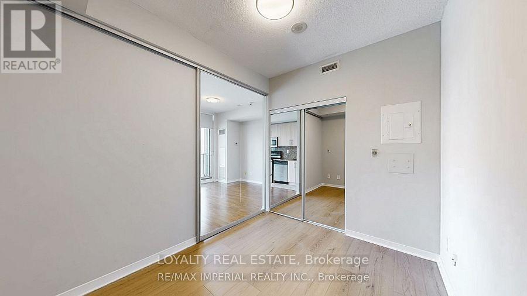
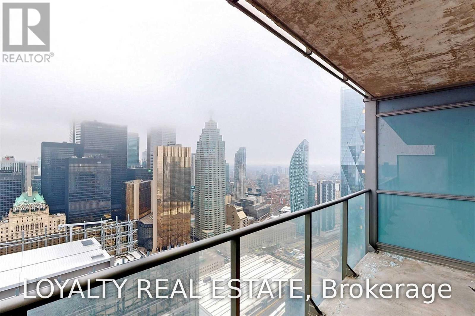
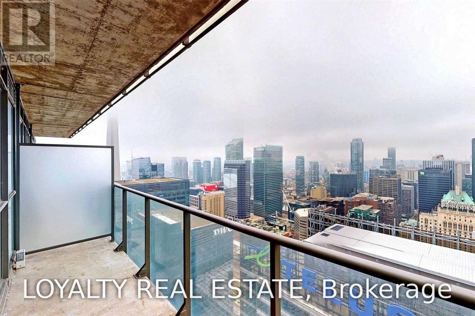
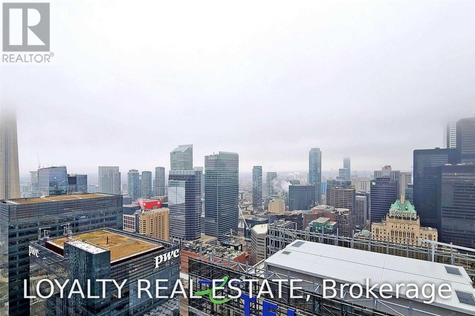
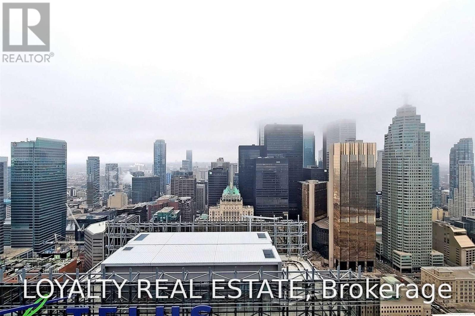
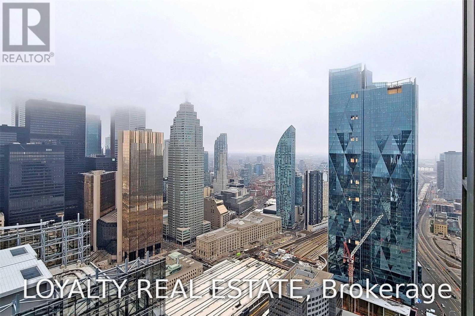
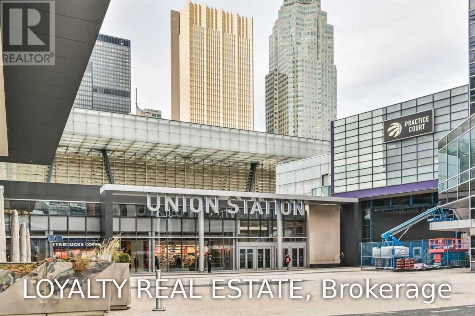
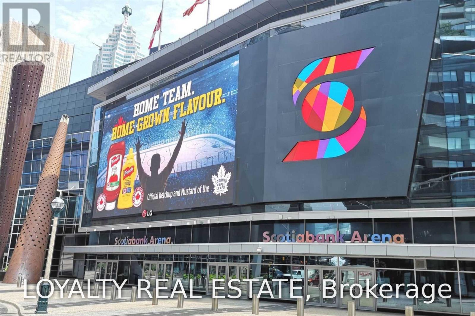
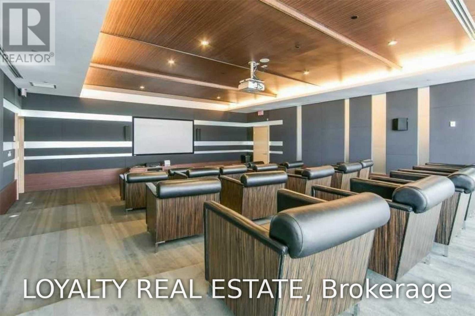
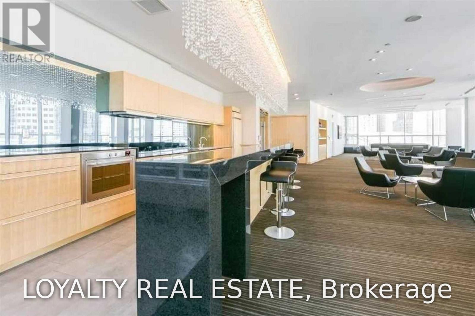
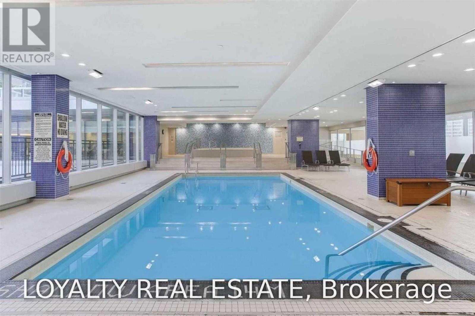
Classic Maple Leaf Square! One of Toronto's Most Desirable Downtown Addresses. High-Floor 1-Bedroom Suite Featuring Unobstructed North-Facing City Views, 9-Foot Ceilings, Floor-to-Ceiling Windows, and a Bright, Functional Open-Concept Layout. Direct Indoor Access to Union Station, Scotiabank Arena, PATH, and Longo's Supermarket. Steps to the Financial District, Harbour front, CN Tower, Rogers Centre, Restaurants, Shopping, and Entertainment. Enjoy Luxury Building Amenities and the Ultimate Downtown Lifestyle. (id:60365)
Property Details
| MLS® Number | C13595856 |
| Property Type | Single Family |
| Community Name | Waterfront Communities C1 |
| AmenitiesNearBy | Hospital, Public Transit |
| CommunityFeatures | Pets Not Allowed, Community Centre |
| Features | Cul-de-sac, Balcony, Carpet Free |
| PoolType | Indoor Pool |
| ViewType | City View |
Building
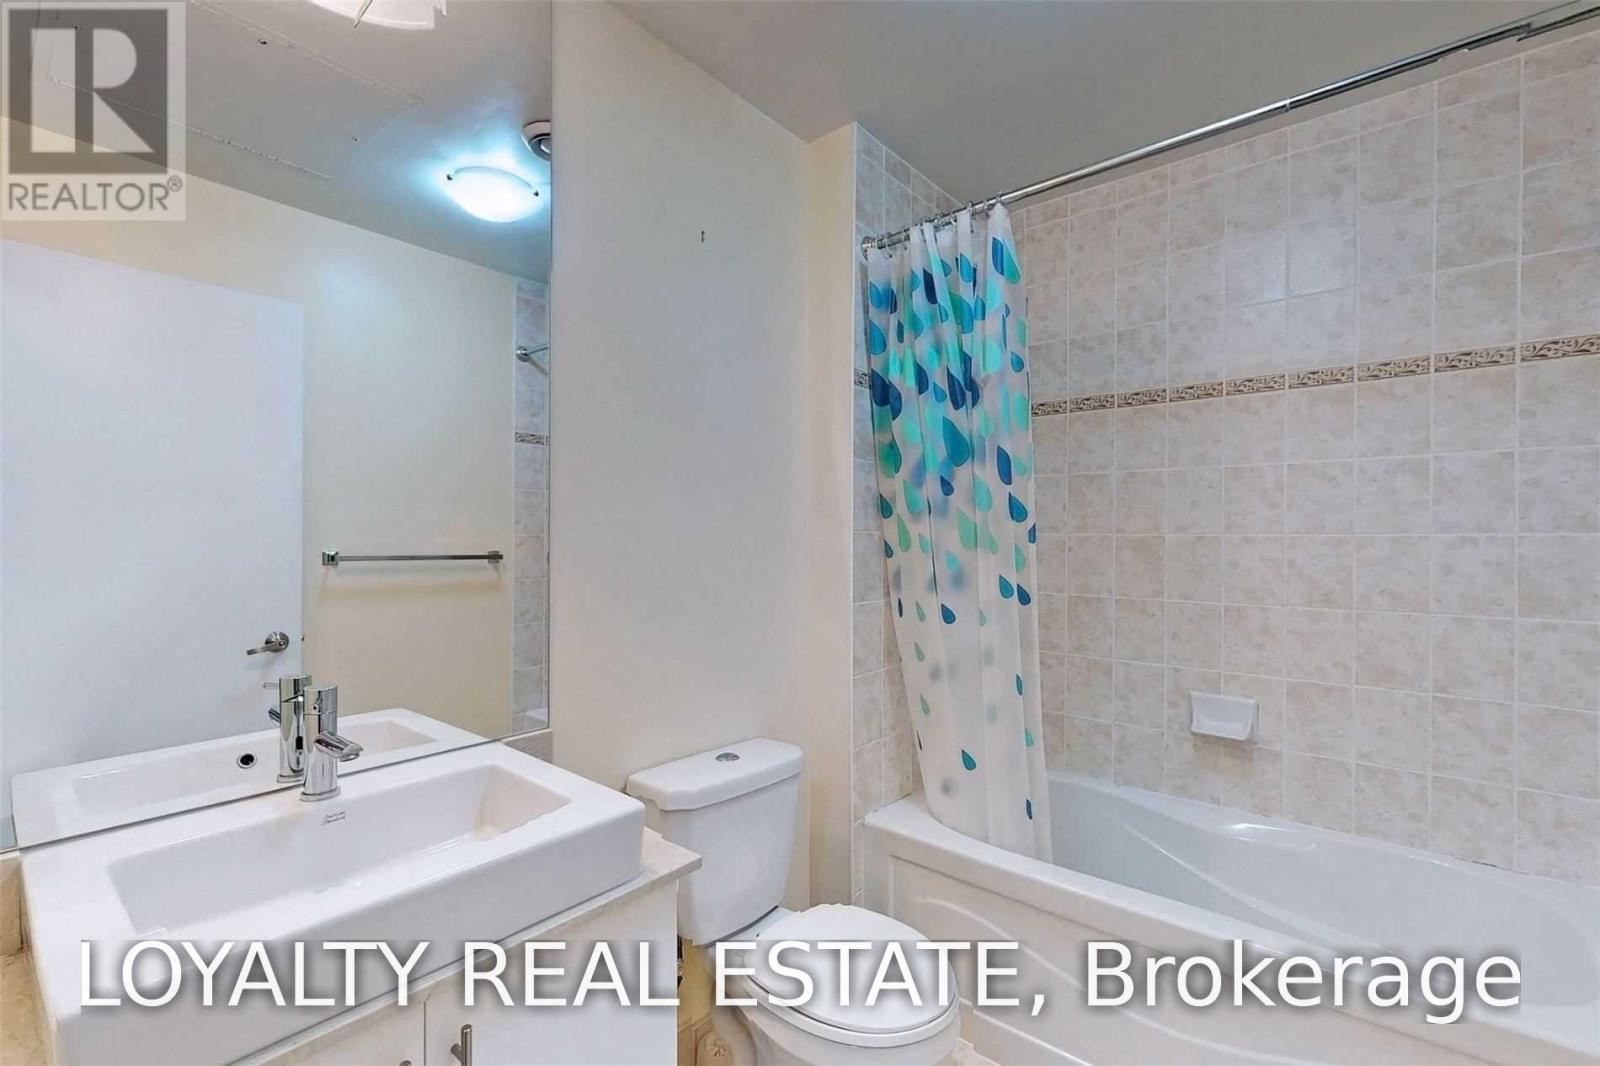
| BathroomTotal | 1 |
| BedroomsAboveGround | 1 |
| BedroomsTotal | 1 |
| Age | 6 To 10 Years |
| Amenities | Security/concierge, Exercise Centre, Party Room, Visitor Parking |
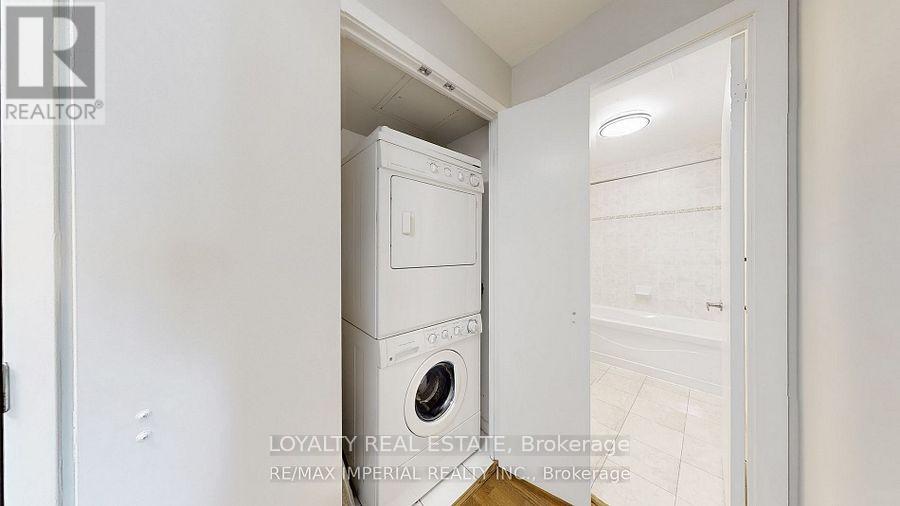
| Appliances | Dishwasher, Dryer, Microwave, Stove, Washer, Refrigerator |
| BasementType | None |
| CoolingType | Central Air Conditioning |
| ExteriorFinish | Concrete |
| FlooringType | Hardwood, Carpeted |
| HeatingFuel | Natural Gas |
| HeatingType | Forced Air |
| SizeInterior | 0 - 499 Sqft |
| Type | Apartment |
Parking
| Underground | |
| Garage |
Land
| Acreage | No |
| LandAmenities | Hospital, Public Transit |
Rooms
| Level | Type | Length | Width | Dimensions |
|---|---|---|---|---|
| Ground Level | Dining Room | 5.11 m | 3.35 m | 5.11 m x 3.35 m |
| Ground Level | Living Room | 5.11 m | 3.35 m | 5.11 m x 3.35 m |
| Ground Level | Kitchen | 5.11 m | 3.35 m | 5.11 m x 3.35 m |
| Ground Level | Bedroom | 3.05 m | 2.74 m | 3.05 m x 2.74 m |
Jason Zhang
Salesperson
200 Consumers Rd #212
Toronto, Ontario M2J 4R4
Lori Su
Broker
716 Gordon Baker Road, Suite 108
North York, Ontario M2H 3B4

The trademarks REALTOR®, REALTORS®, and the REALTOR® logo are controlled by The Canadian Real Estate Association (CREA) and identify real estate professionals who are members of CREA. The trademarks MLS®, Multiple Listing Service® and the associated logos are owned by The Canadian Real Estate Association (CREA) and identify the quality of services provided by real estate professionals who are members of CREA. The trademark DDF® is owned by The Canadian Real Estate Association (CREA) and identifies CREA's Data Distribution Facility (DDF®)
July 23 2026 01:55:22
Toronto Real Estate Board
Loyalty Real Estate, RE/MAX Imperial Realty Inc.

© 2026 Proptech Realty Inc., Brokerage.