
49 Surf Drive Wasaga Beach, Ontario L9Z 0J4

$519,900
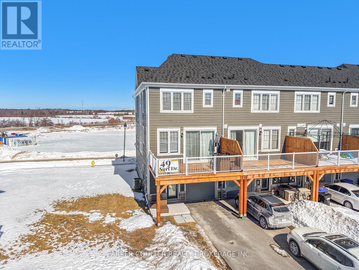
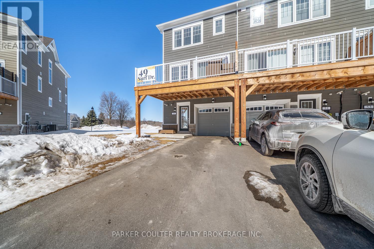
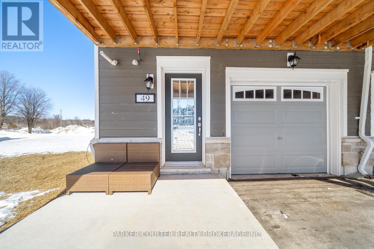
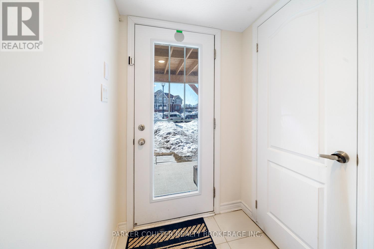
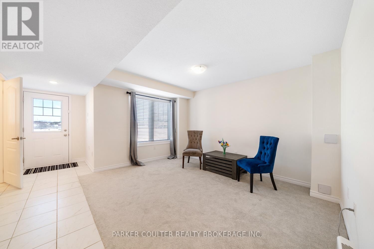
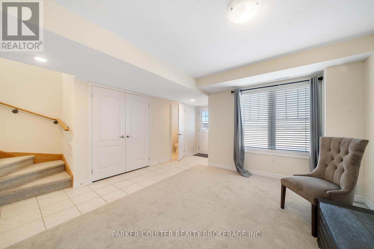
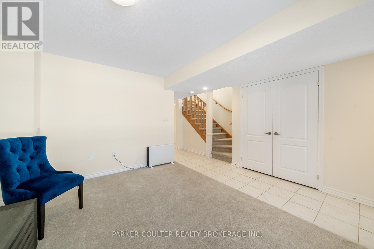
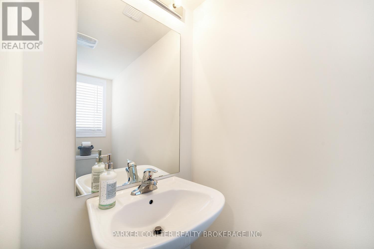
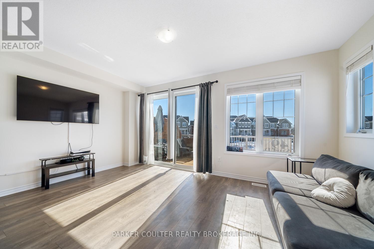
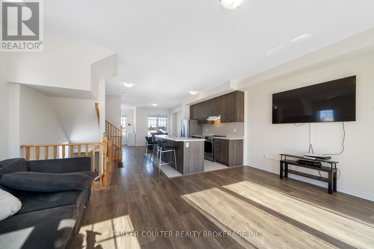
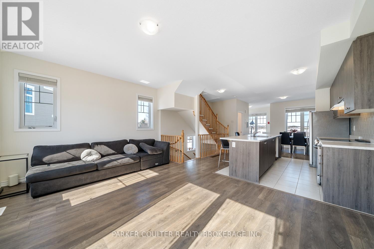
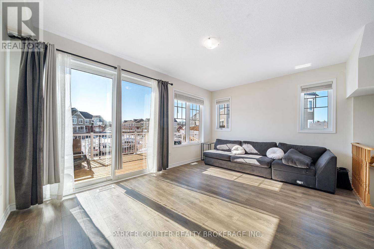
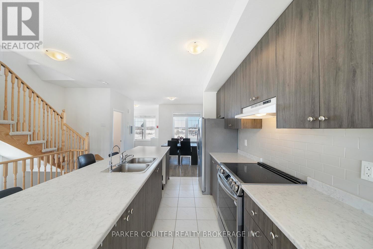
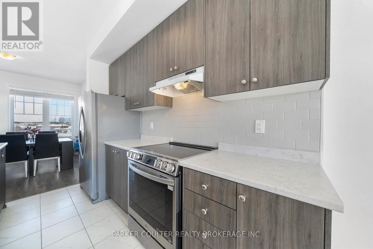
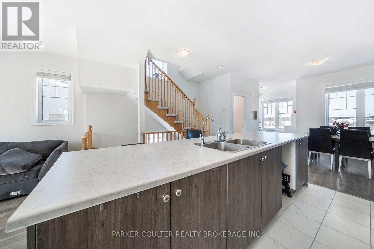
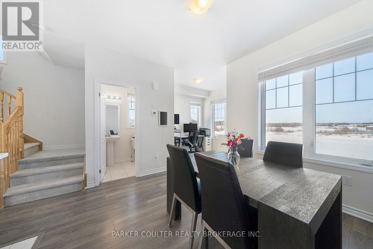
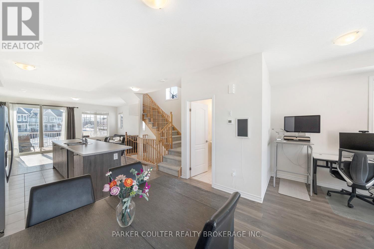
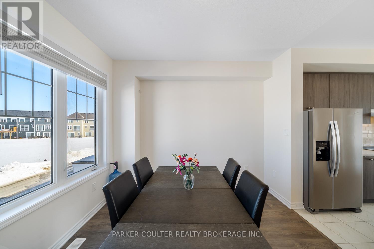
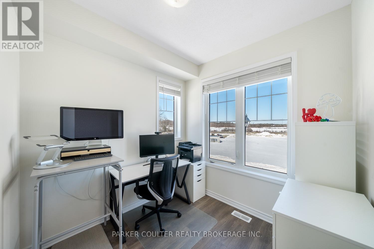
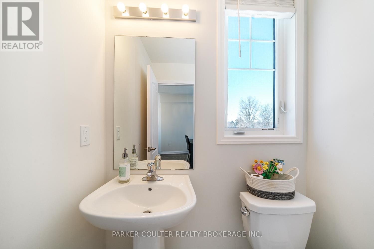
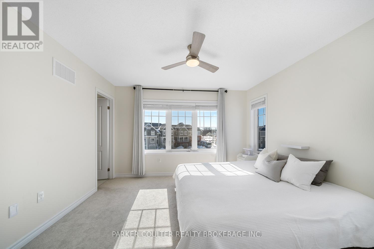
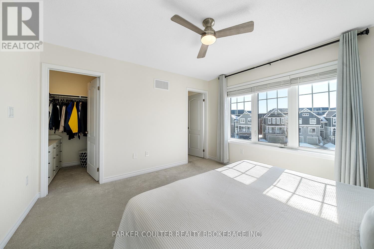
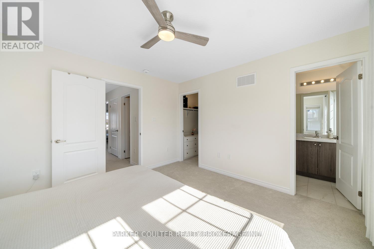
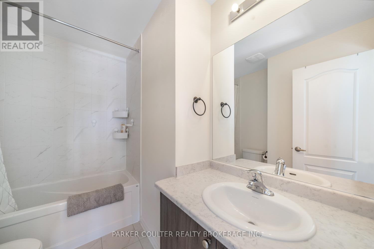
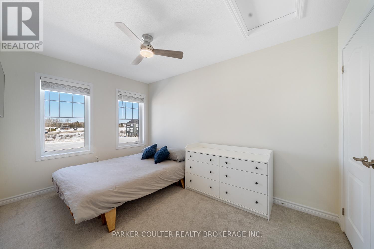
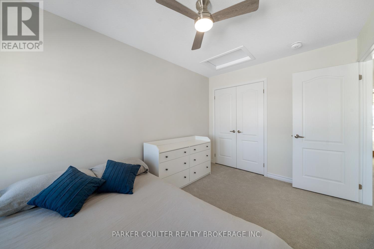
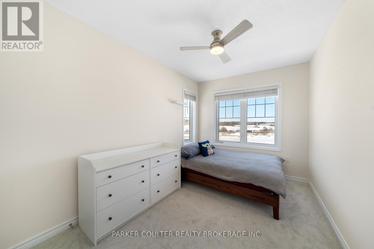
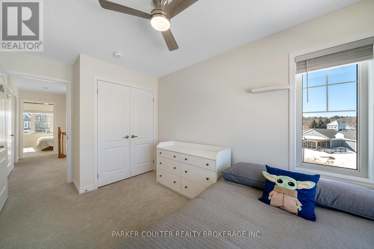
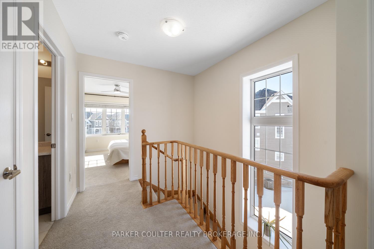
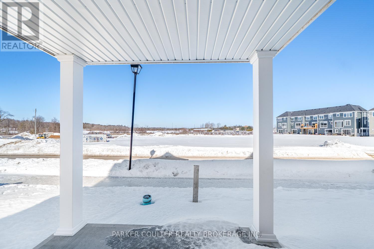
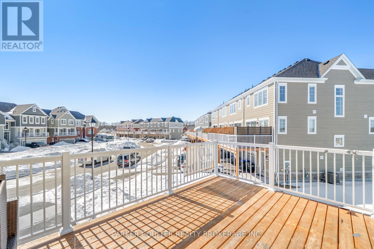
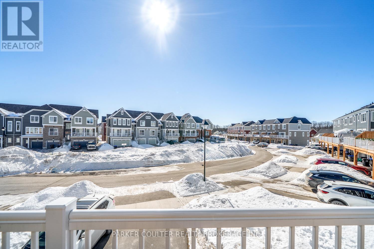
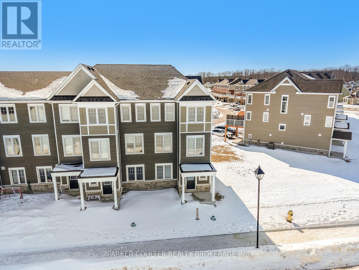
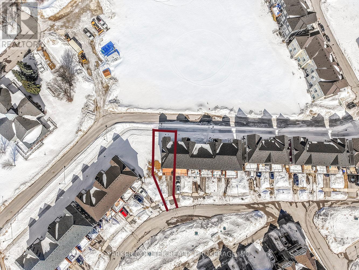
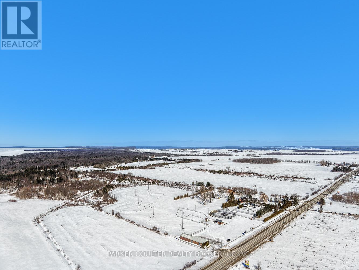
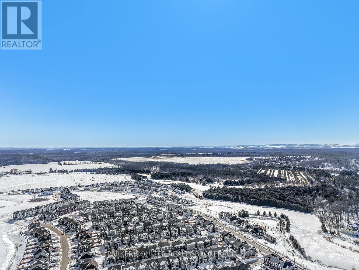
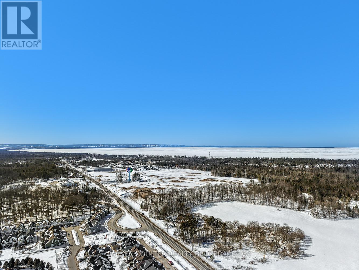
Spotless Wasaga home with amazing views! This centrally located END UNIT townhome is decorated in light, bright colors throughout. Ground level entry into the lower level with a comfortable rec room space and 2 piece bath on this level. The main 'Great Room' area features the Livingroom/kitchen and Dining area all combined into one fabulous bright space, with the sweeping views across the fields from the rear side. The Modern open kitchen has an island and stainless steel appliances. The upper floor features 3 bedrooms, all a good size with generous closet space. A good size master with walk-in closet and a nice bright 4 piece bath with a deep tub. There is also a bright 4 piece main bath on this top floor with the same deep bathtub. The windows have been finished with high end California blinds throughout. The property has central air, a water softener, and an air heat exchange unit. This home is spotless, updated, bright and located just a 5 minute drive to the largest freshwater beach in the world! (id:60365)
Property Details
| MLS® Number | S13064058 |
| Property Type | Single Family |
| Community Name | Wasaga Beach |
| AmenitiesNearBy | Beach, Golf Nearby, Park |
| CommunityFeatures | Community Centre |
| EquipmentType | Water Heater |
| ParkingSpaceTotal | 3 |
| RentalEquipmentType | Water Heater |
| Structure | Deck |
Building
| BathroomTotal | 4 |
| BedroomsAboveGround | 3 |
| BedroomsTotal | 3 |
| Age | 0 To 5 Years |
| Appliances | Central Vacuum, Water Heater, Water Softener, Dryer, Stove, Washer, Window Coverings, Refrigerator |
| BasementType | None |
| ConstructionStyleAttachment | Attached |
| CoolingType | Central Air Conditioning |
| ExteriorFinish | Stone, Wood |
| FoundationType | Concrete |
| HalfBathTotal | 3 |
| HeatingFuel | Natural Gas |
| HeatingType | Forced Air |
| StoriesTotal | 3 |
| SizeInterior | 1500 - 2000 Sqft |
| Type | Row / Townhouse |
| UtilityWater | Municipal Water |
Parking
| Attached Garage | |
| Garage |
Land
| Acreage | No |
| LandAmenities | Beach, Golf Nearby, Park |
| Sewer | Sanitary Sewer |
| SizeDepth | 89 Ft |
| SizeFrontage | 19 Ft ,2 In |
| SizeIrregular | 19.2 X 89 Ft |
| SizeTotalText | 19.2 X 89 Ft |
| SurfaceWater | Lake/pond |
| ZoningDescription | Res |
Rooms
| Level | Type | Length | Width | Dimensions |
|---|---|---|---|---|
| Second Level | Living Room | 5.36 m | 3.65 m | 5.36 m x 3.65 m |
| Second Level | Kitchen | 3.96 m | 3.65 m | 3.96 m x 3.65 m |
| Second Level | Dining Room | 3.67 m | 3.23 m | 3.67 m x 3.23 m |
| Second Level | Bathroom | Measurements not available | ||
| Third Level | Bathroom | Measurements not available | ||
| Third Level | Bedroom 2 | 3.96 m | 2.74 m | 3.96 m x 2.74 m |
| Third Level | Bedroom 3 | 4.45 m | 2.62 m | 4.45 m x 2.62 m |
| Third Level | Primary Bedroom | 3.65 m | 3.67 m | 3.65 m x 3.67 m |
| Third Level | Bathroom | Measurements not available | ||
| Ground Level | Recreational, Games Room | 3.65 m | 3.67 m | 3.65 m x 3.67 m |
| Ground Level | Bathroom | Measurements not available |
Utilities
| Cable | Installed |
| Electricity | Installed |
| Sewer | Installed |
https://www.realtor.ca/real-estate/29679520/49-surf-drive-wasaga-beach-wasaga-beach
Parker Coulter
Broker of Record
360 Shanty Bay Rd
Barrie, Ontario L4M 1E7
Doug Goobie
Salesperson
26 Marsellus Drive, 104592
Barrie, Ontario L4N 8S6

The trademarks REALTOR®, REALTORS®, and the REALTOR® logo are controlled by The Canadian Real Estate Association (CREA) and identify real estate professionals who are members of CREA. The trademarks MLS®, Multiple Listing Service® and the associated logos are owned by The Canadian Real Estate Association (CREA) and identify the quality of services provided by real estate professionals who are members of CREA. The trademark DDF® is owned by The Canadian Real Estate Association (CREA) and identifies CREA's Data Distribution Facility (DDF®)
May 26 2026 04:53:18
Toronto Real Estate Board
Parker Coulter Realty Brokerage Inc., One Percent Realty Ltd.

© 2026 Proptech Realty Inc., Brokerage.