
49 Pumpkin Corner Crescent Barrie, Ontario L9J 0T7

$589,000
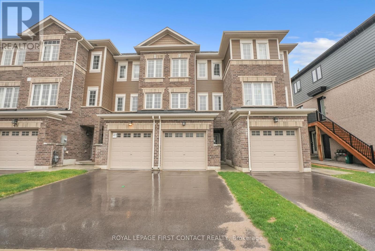
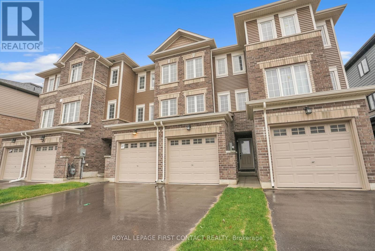
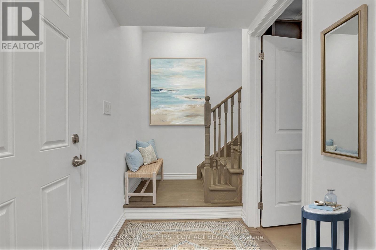
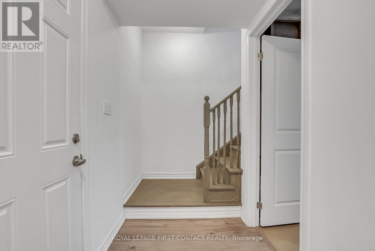
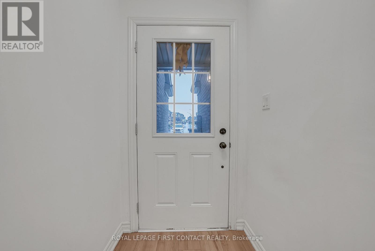
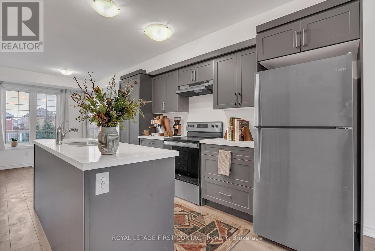
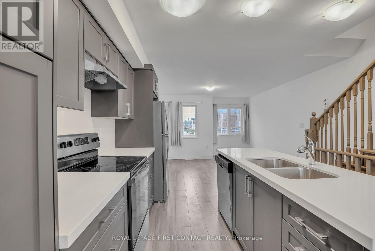
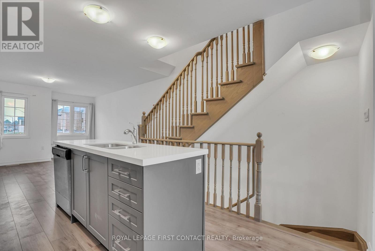
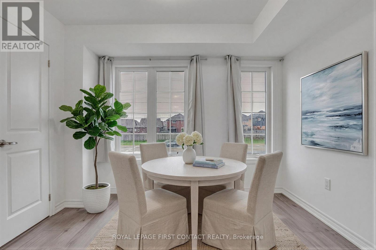
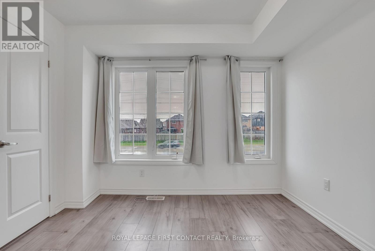
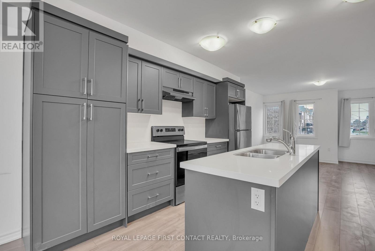
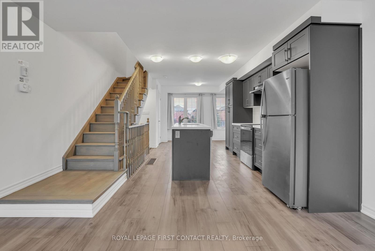
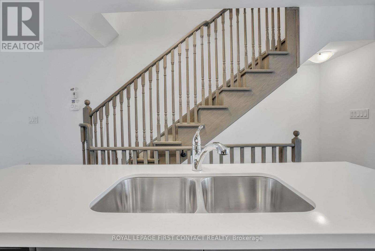
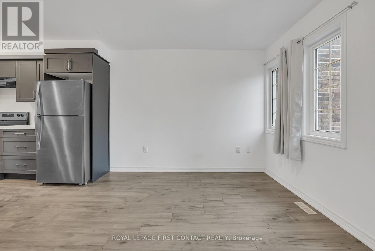
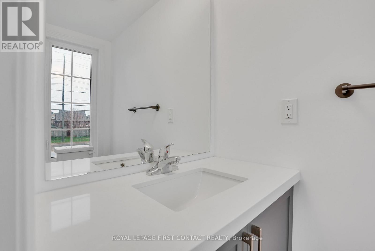
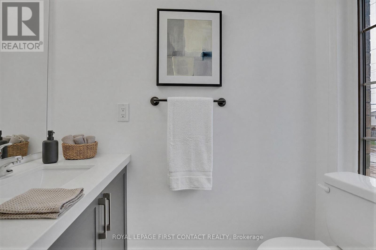
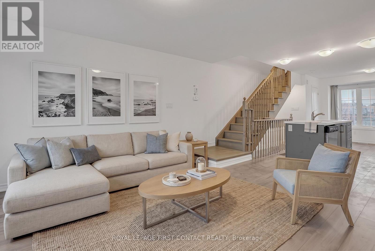
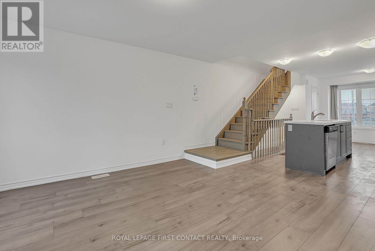
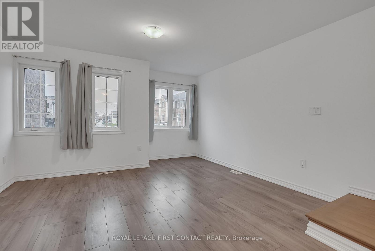
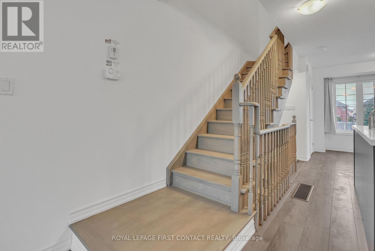
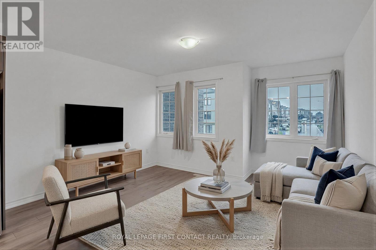
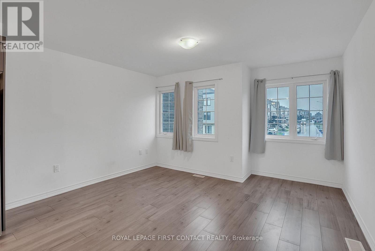
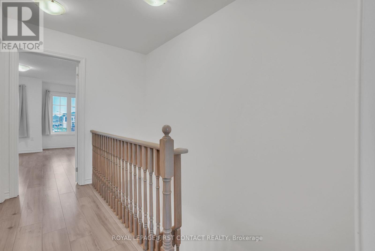
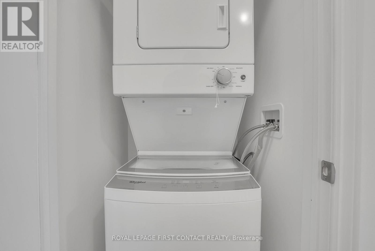
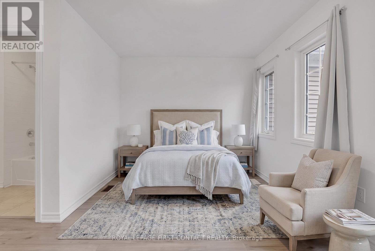
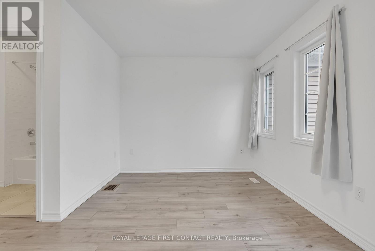
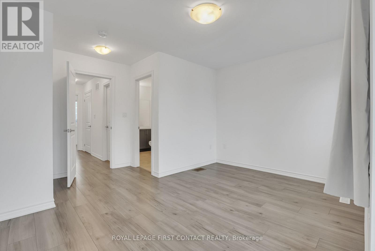
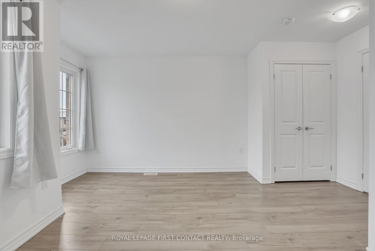
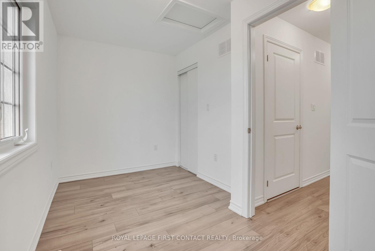
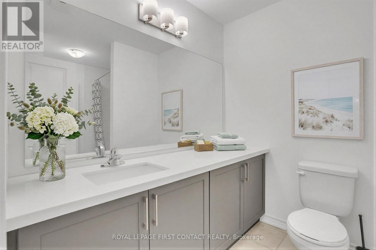
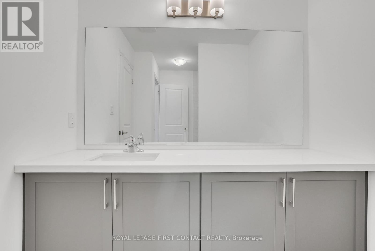
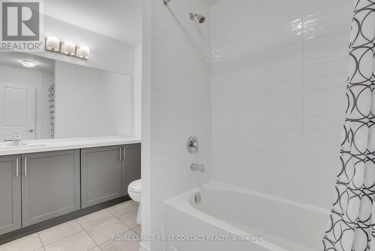
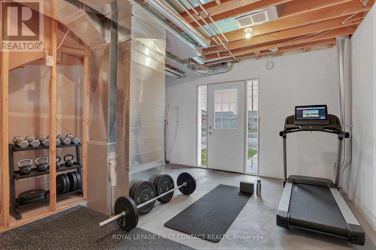
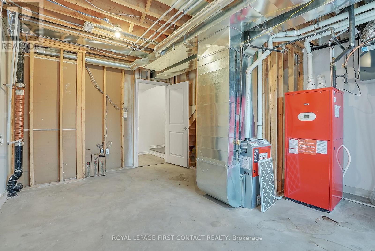
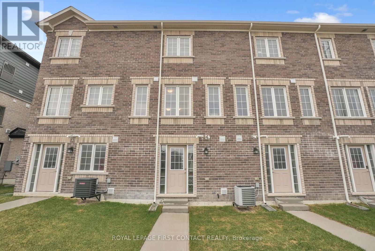
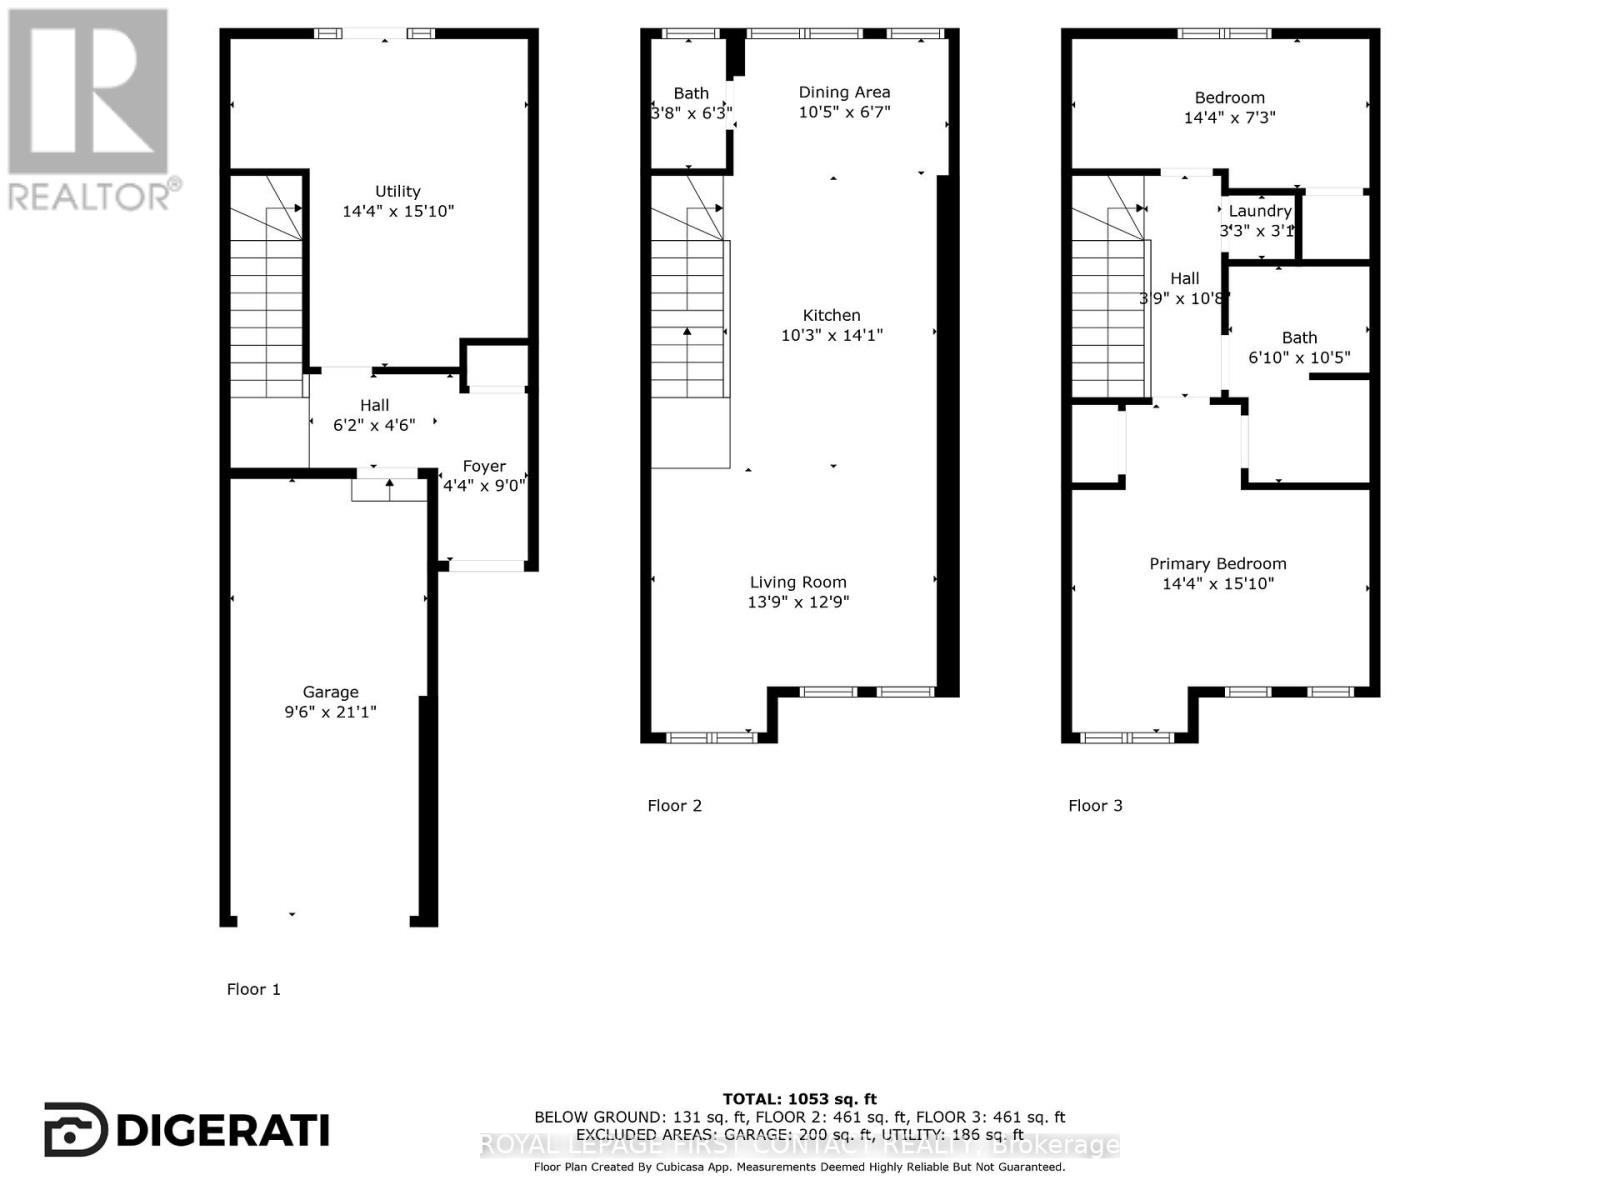
This thoughtfully designed, newer-build 2-bed, 2-bath townhome blends modern comfort with an enviable lifestyle setting. Nestled in a welcoming south-end neighbourhood, it offers effortless access to everyday essentials-schools, shopping, parks, amenities, and transit-while also placing you just moments from Friday Harbour Resort, marinas, and sandy beaches. Inside, the main level features a bright, open-concept layout enhanced by large windows, modern laminate flooring, stone countertops, and a generous 7' kitchen island that invites gathering and connection. Upstairs, the spacious primary bedroom with semi-ensuite access and an additional bedroom are complemented by the convenience of upper-level laundry. The lower level provides direct garage access and a versatile unfinished space with a walk-out to the rear yard-perfect for storage today or tailoring to your needs in the future. With over $30,000 in upgrades and quick closing available, this move-in-ready home offers not only comfort and functionality but a chance to live in a community where recreation and convenience come together. (id:60365)
Property Details
| MLS® Number | S13137694 |
| Property Type | Single Family |
| Community Name | Rural Barrie Southeast |
| AmenitiesNearBy | Schools, Public Transit, Place Of Worship |
| EquipmentType | Water Heater |
| Features | Level |
| ParkingSpaceTotal | 2 |
| RentalEquipmentType | Water Heater |
Building
| BathroomTotal | 2 |
| BedroomsAboveGround | 2 |
| BedroomsTotal | 2 |
| Age | 0 To 5 Years |
| Appliances | Dishwasher, Dryer, Stove, Washer, Window Coverings, Refrigerator |
| BasementDevelopment | Partially Finished |
| BasementFeatures | Walk Out |
| BasementType | N/a, N/a (partially Finished) |
| ConstructionStyleAttachment | Attached |
| CoolingType | Central Air Conditioning, Air Exchanger |
| ExteriorFinish | Brick, Vinyl Siding |
| FlooringType | Laminate, Tile |
| FoundationType | Poured Concrete |
| HalfBathTotal | 1 |
| HeatingFuel | Natural Gas |
| HeatingType | Forced Air |
| StoriesTotal | 3 |
| SizeInterior | 1100 - 1500 Sqft |
| Type | Row / Townhouse |
| UtilityWater | Municipal Water |
Parking
| Garage |
Land
| Acreage | No |
| LandAmenities | Schools, Public Transit, Place Of Worship |
| Sewer | Sanitary Sewer |
| SizeDepth | 91 Ft ,10 In |
| SizeFrontage | 14 Ft ,9 In |
| SizeIrregular | 14.8 X 91.9 Ft |
| SizeTotalText | 14.8 X 91.9 Ft |
| ZoningDescription | Residential |
Rooms
| Level | Type | Length | Width | Dimensions |
|---|---|---|---|---|
| Second Level | Primary Bedroom | 4.37 m | 4.83 m | 4.37 m x 4.83 m |
| Second Level | Bedroom 2 | 4.37 m | 2.21 m | 4.37 m x 2.21 m |
| Second Level | Bathroom | 2.08 m | 3.17 m | 2.08 m x 3.17 m |
| Main Level | Kitchen | 3.12 m | 4.29 m | 3.12 m x 4.29 m |
| Main Level | Dining Room | 3.17 m | 2.01 m | 3.17 m x 2.01 m |
| Main Level | Living Room | 4.19 m | 3.89 m | 4.19 m x 3.89 m |
| Ground Level | Utility Room | 4.37 m | 4.83 m | 4.37 m x 4.83 m |
https://www.realtor.ca/real-estate/29763411/49-pumpkin-corner-crescent-barrie-rural-barrie-southeast
Sylvia Wilson
Salesperson
299 Lakeshore Drive #100, 100142 &100423
Barrie, Ontario L4N 7Y9
Beverly Harrison
Salesperson
299 Lakeshore Drive #100, 100142 &100423
Barrie, Ontario L4N 7Y9

The trademarks REALTOR®, REALTORS®, and the REALTOR® logo are controlled by The Canadian Real Estate Association (CREA) and identify real estate professionals who are members of CREA. The trademarks MLS®, Multiple Listing Service® and the associated logos are owned by The Canadian Real Estate Association (CREA) and identify the quality of services provided by real estate professionals who are members of CREA. The trademark DDF® is owned by The Canadian Real Estate Association (CREA) and identifies CREA's Data Distribution Facility (DDF®)
May 16 2026 03:09:24
Toronto Real Estate Board
Royal LePage First Contact Realty

© 2026 Proptech Realty Inc., Brokerage.