
49 - 4552 Portage Road Niagara Falls, Ontario L2E 6A8

$2,600 Monthly
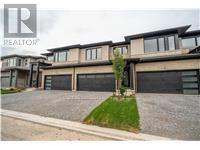
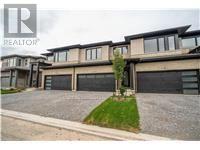
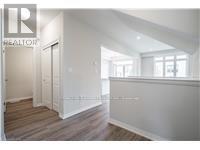
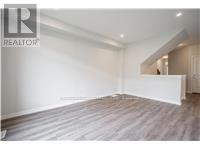
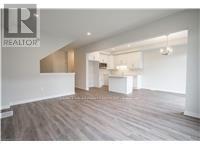
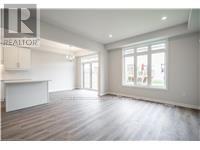
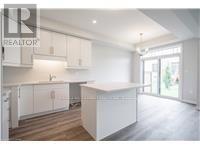
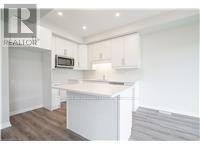
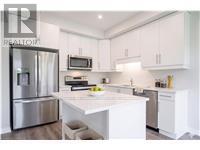
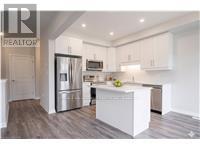
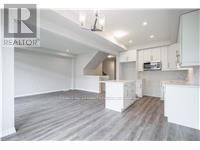
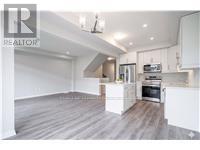
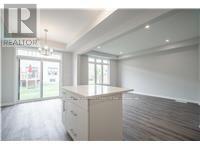
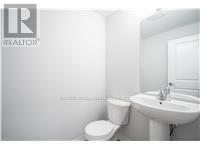
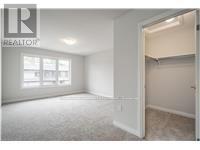
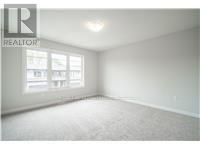
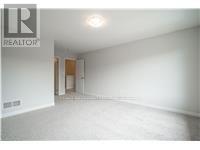
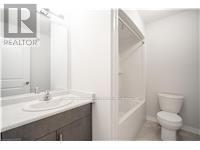
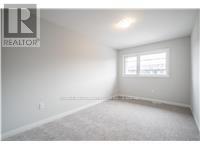
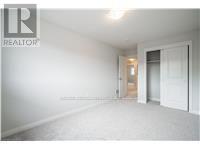
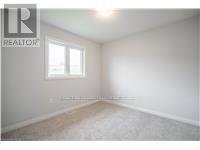
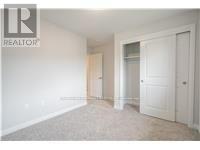
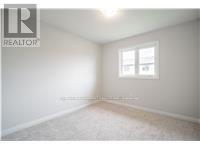
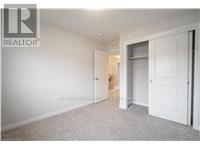
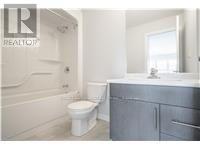
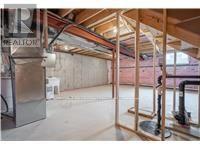
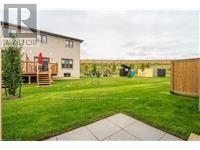
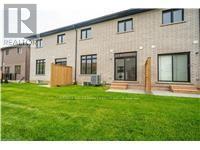
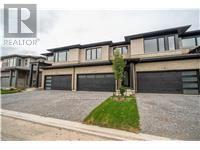
Welcome to this newly built, stunning townhome featuring 4 spacious bedrooms, 2.5 bathrooms, an open concept layout and modern finishes. Highlights include a double-car garage and driveway, crisp white kitchen, vinyl floors throughout the main floor, upstairs laundry, newer appliances, tankless water heater for endless hot water, and an unfinished basement for extra storage or recreation space! Ideal for a large family looking for a low-maintenance, turn-key home in a great community. Conveniently located only 7 minutes to the Falls and Casino, about 15 minutes to St. Catharine's downtown, and 35 minutes from Hamilton, while being close to the border! (id:60365)
Property Details
| MLS® Number | X13612564 |
| Property Type | Single Family |
| Community Name | 212 - Morrison |
| AmenitiesNearBy | Golf Nearby, Hospital, Park |
| EquipmentType | Water Heater |
| Features | Conservation/green Belt, In Suite Laundry |
| ParkingSpaceTotal | 2 |
| RentalEquipmentType | Water Heater |
Building
| BathroomTotal | 3 |
| BedroomsAboveGround | 4 |
| BedroomsTotal | 4 |
| Age | 0 To 5 Years |
| Appliances | Garage Door Opener Remote(s), Water Heater - Tankless, Dishwasher, Dryer, Microwave, Hood Fan, Stove, Washer, Window Coverings |
| BasementDevelopment | Unfinished |
| BasementType | Full (unfinished) |
| ConstructionStyleAttachment | Attached |
| CoolingType | Central Air Conditioning |
| ExteriorFinish | Brick, Stone |
| FireProtection | Smoke Detectors |
| FoundationType | Poured Concrete |
| HalfBathTotal | 1 |
| HeatingFuel | Natural Gas |
| HeatingType | Forced Air |
| StoriesTotal | 2 |
| SizeInterior | 1500 - 2000 Sqft |
| Type | Row / Townhouse |
| UtilityWater | Municipal Water |
Parking
| Attached Garage | |
| Garage |
Land
| Acreage | No |
| LandAmenities | Golf Nearby, Hospital, Park |
| Sewer | Sanitary Sewer |
Rooms
| Level | Type | Length | Width | Dimensions |
|---|---|---|---|---|
| Second Level | Bedroom | 2.87 m | 2.74 m | 2.87 m x 2.74 m |
| Second Level | Primary Bedroom | 4.8 m | 3.76 m | 4.8 m x 3.76 m |
| Second Level | Bathroom | Measurements not available | ||
| Second Level | Bedroom | 3.1 m | 2.92 m | 3.1 m x 2.92 m |
| Second Level | Bedroom | 2.95 m | 3 m | 2.95 m x 3 m |
| Second Level | Bathroom | Measurements not available | ||
| Second Level | Laundry Room | 1.96 m | 1.83 m | 1.96 m x 1.83 m |
| Main Level | Foyer | 3.68 m | 1.83 m | 3.68 m x 1.83 m |
| Main Level | Bathroom | Measurements not available | ||
| Main Level | Great Room | 3.63 m | 5.87 m | 3.63 m x 5.87 m |
| Main Level | Kitchen | 2.95 m | 5.87 m | 2.95 m x 5.87 m |
https://www.realtor.ca/real-estate/30086804/49-4552-portage-road-niagara-falls-morrison-212-morrison
Matthew Adeh
Broker
1595 Upper James St #4b
Hamilton, Ontario L9B 0H7

The trademarks REALTOR®, REALTORS®, and the REALTOR® logo are controlled by The Canadian Real Estate Association (CREA) and identify real estate professionals who are members of CREA. The trademarks MLS®, Multiple Listing Service® and the associated logos are owned by The Canadian Real Estate Association (CREA) and identify the quality of services provided by real estate professionals who are members of CREA. The trademark DDF® is owned by The Canadian Real Estate Association (CREA) and identifies CREA's Data Distribution Facility (DDF®)
July 28 2026 04:09:44
Toronto Real Estate Board
RE/MAX Escarpment Realty Inc.

© 2026 Proptech Realty Inc., Brokerage.