
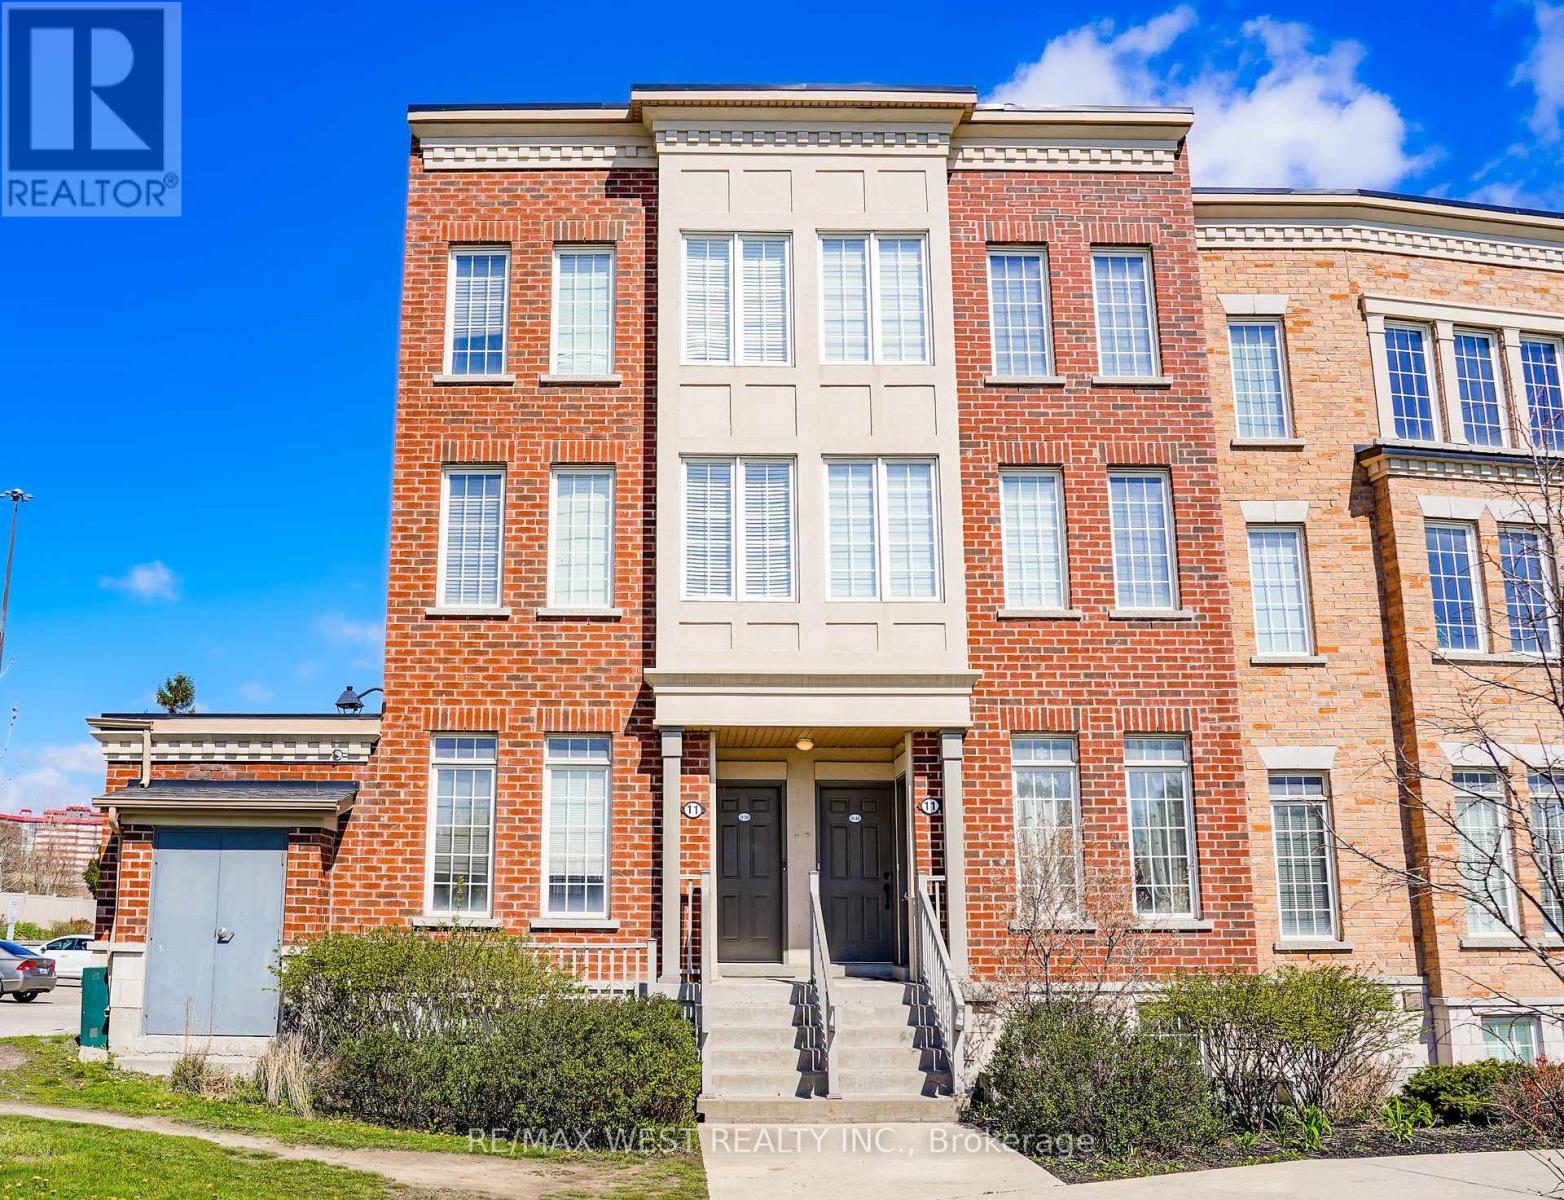
49 - 11 Island Road Toronto, Ontario M1C 2P5

$585,000Maintenance, Common Area Maintenance
$373.73 Monthly
Maintenance, Common Area Maintenance
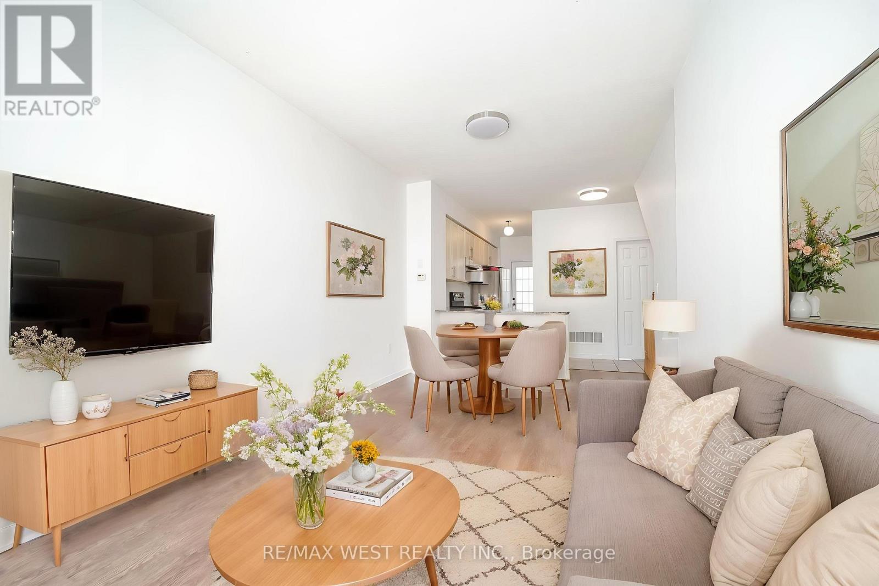
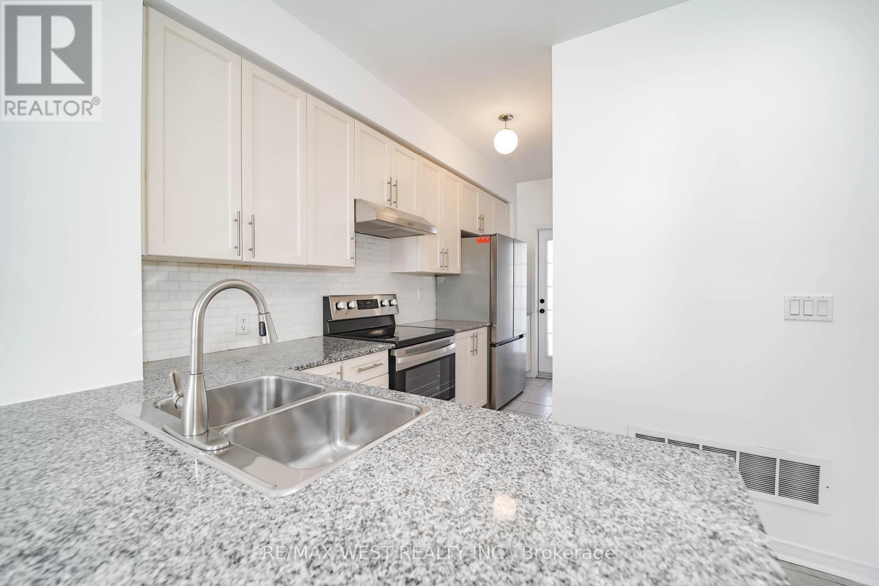
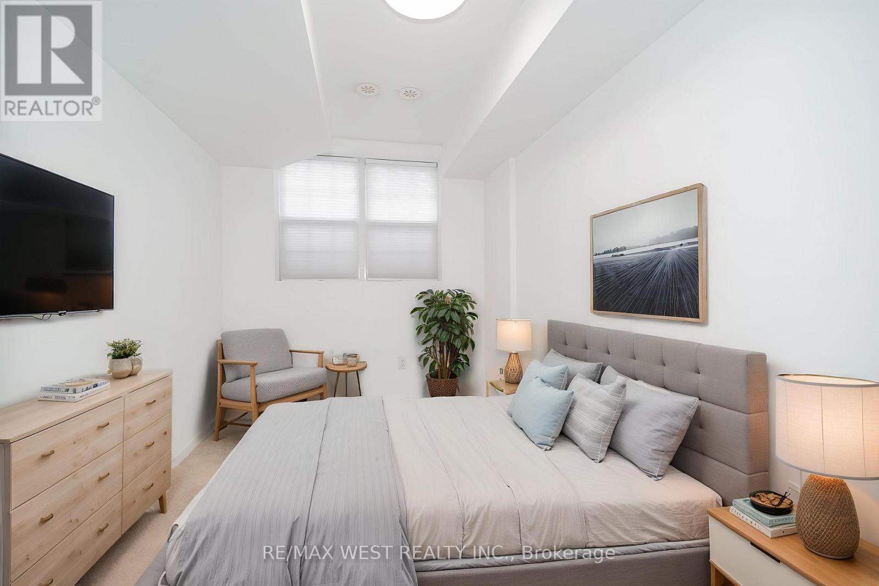
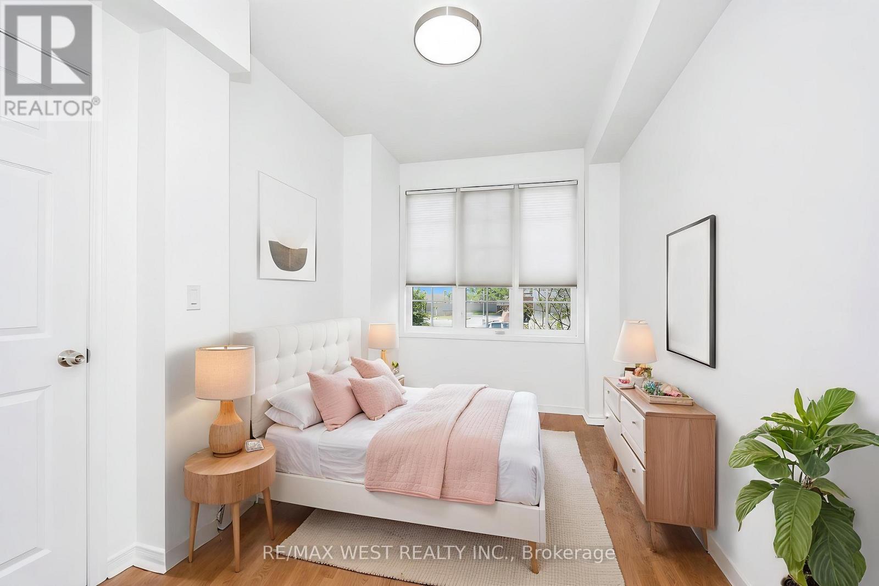
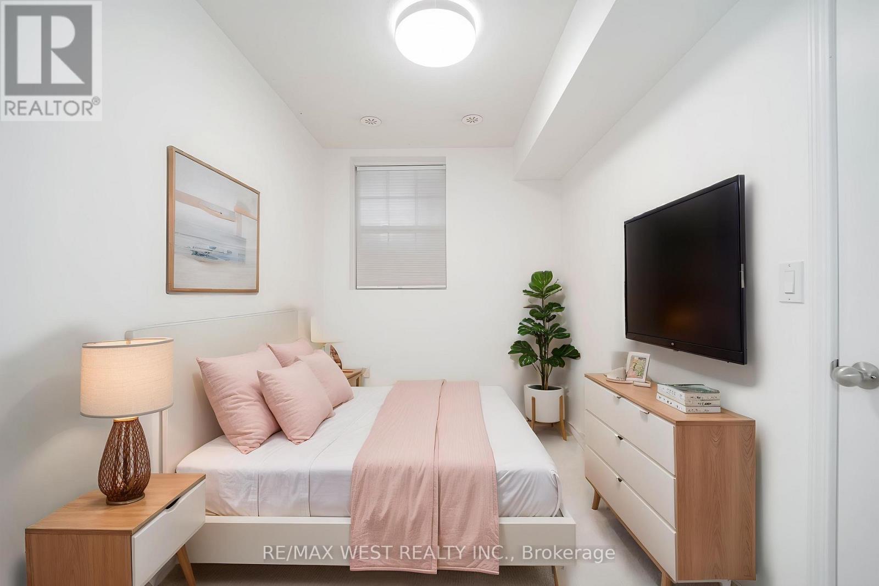
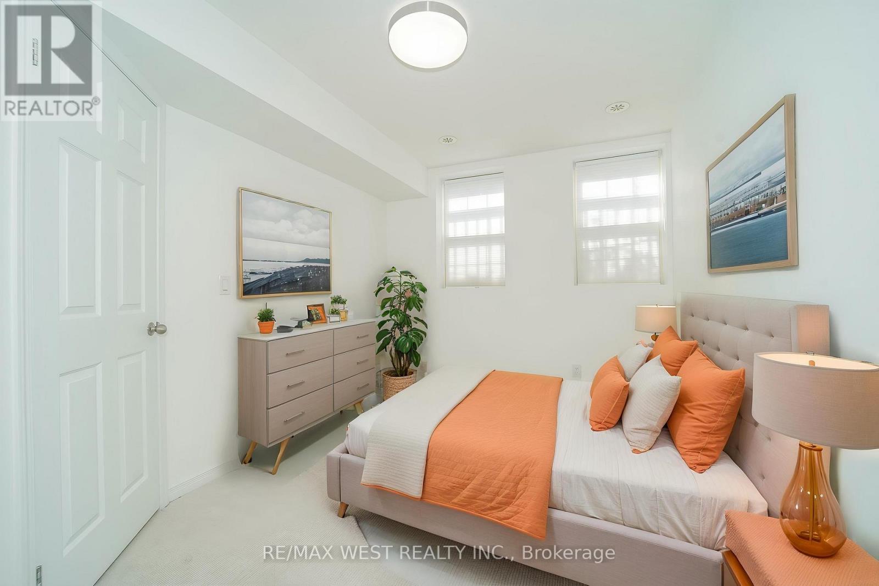
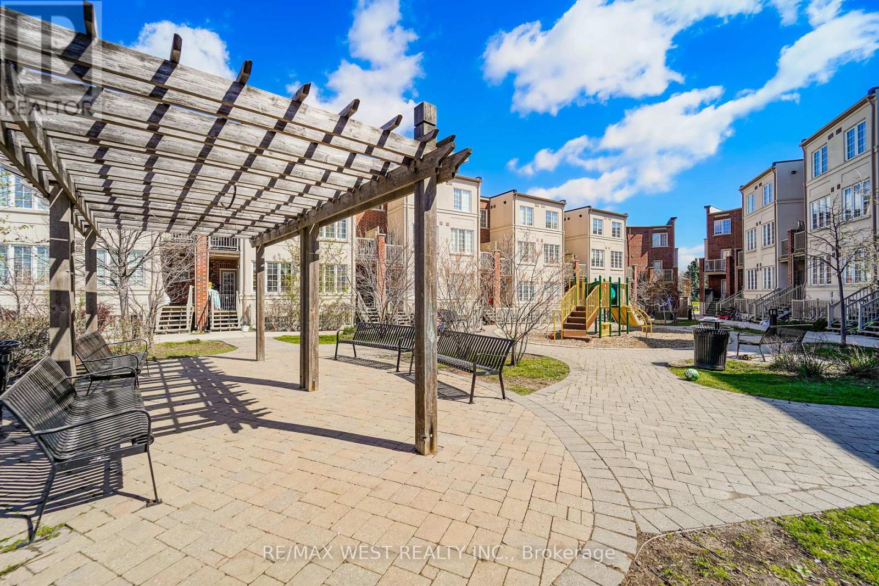
$373.73 MonthlyWelcome to 11 Island Road, Unit 49 - a bright and spacious 4-bedroom, 2-bathroom stacked townhome offering modern comfort and exceptional convenience. This beautifully maintained suite features an open-concept layout filled with natural light, a contemporary kitchen complete with granite countertops and brand-new stainless steel appliances, and a generously sized primary bedroom with a private 3-piece ensuite. Three additional bedrooms provide ample space for a growing family, guests, or a home office setup. Ideally situated close to TTC transit, GO Transit, Highway 401, schools, shopping, restaurants, and a wide range of amenities, this home is perfectly suited for first-time buyers, investors, or downsizers seeking style, functionality, and convenience. Includes all stainless steel appliances, washer and dryer, light fixtures, and one parking space. Some Photos Virtually Staged (id:60365)
Property Details
| MLS® Number | E13112820 |
| Property Type | Single Family |
| Community Name | Rouge E10 |
| CommunityFeatures | Pets Allowed With Restrictions |
| EquipmentType | Water Heater |
| ParkingSpaceTotal | 1 |
| RentalEquipmentType | Water Heater |
Building
| BathroomTotal | 2 |
| BedroomsAboveGround | 4 |
| BedroomsTotal | 4 |
| Appliances | Water Heater, Dishwasher, Dryer, Stove, Washer, Refrigerator |
| BasementDevelopment | Finished |
| BasementType | Full (finished) |
| CoolingType | Central Air Conditioning |
| ExteriorFinish | Brick Veneer |
| HeatingFuel | Natural Gas |
| HeatingType | Forced Air |
| SizeInterior | 1000 - 1199 Sqft |
| Type | Row / Townhouse |
Parking
| No Garage |
Land
| Acreage | No |
Rooms
| Level | Type | Length | Width | Dimensions |
|---|---|---|---|---|
| Basement | Bedroom 2 | 3.5 m | 2.7 m | 3.5 m x 2.7 m |
| Basement | Bedroom 3 | 3.2 m | 2.1 m | 3.2 m x 2.1 m |
| Basement | Bedroom 4 | 3.4 m | 2.3 m | 3.4 m x 2.3 m |
| Basement | Laundry Room | 1.9 m | 1 m | 1.9 m x 1 m |
| Ground Level | Bathroom | 1.5 m | 1.4 m | 1.5 m x 1.4 m |
| Ground Level | Kitchen | 4.87 m | 3 m | 4.87 m x 3 m |
| Ground Level | Bedroom | 3.7 m | 2.8 m | 3.7 m x 2.8 m |
| Ground Level | Dining Room | 3.1 m | 2 m | 3.1 m x 2 m |
| Ground Level | Living Room | 3.1 m | 3.3 m | 3.1 m x 3.3 m |
https://www.realtor.ca/real-estate/29733883/49-11-island-road-toronto-rouge-rouge-e10
Frank Leo
Broker

The trademarks REALTOR®, REALTORS®, and the REALTOR® logo are controlled by The Canadian Real Estate Association (CREA) and identify real estate professionals who are members of CREA. The trademarks MLS®, Multiple Listing Service® and the associated logos are owned by The Canadian Real Estate Association (CREA) and identify the quality of services provided by real estate professionals who are members of CREA. The trademark DDF® is owned by The Canadian Real Estate Association (CREA) and identifies CREA's Data Distribution Facility (DDF®)
May 12 2026 04:08:54
Toronto Real Estate Board
RE/MAX West Realty Inc.

© 2026 Proptech Realty Inc., Brokerage.