
482 Donlands Avenue Toronto, Ontario M4J 3S6

$2,800 Monthly
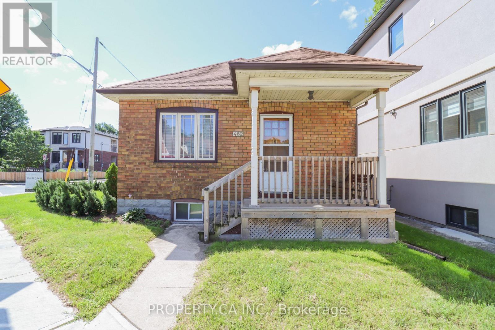
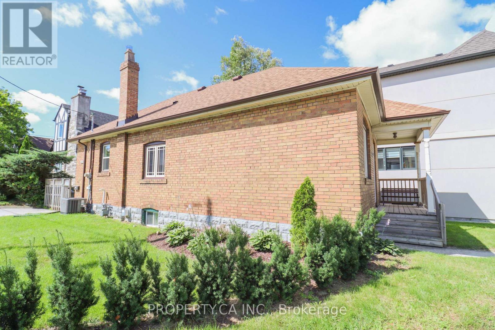
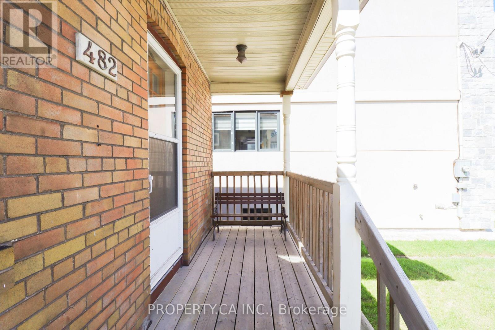
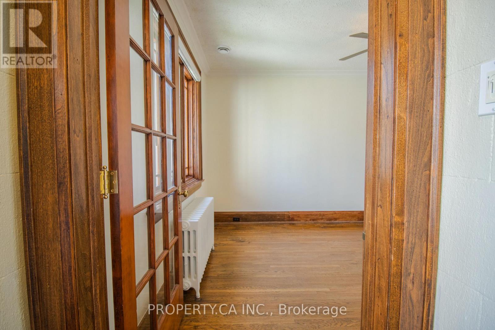
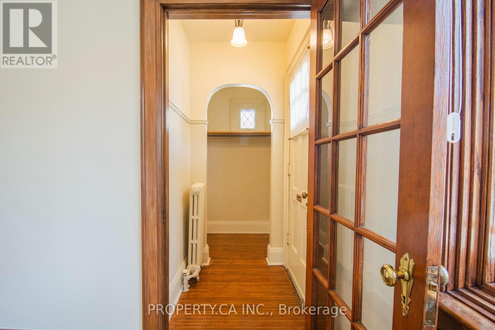
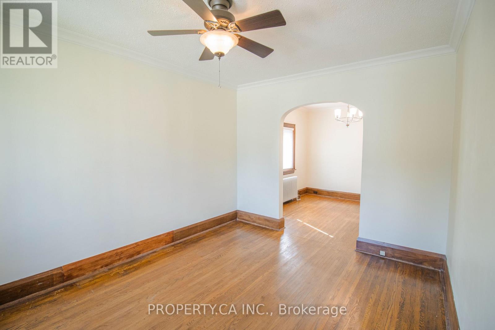
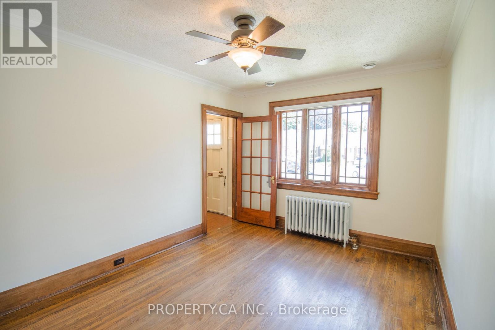
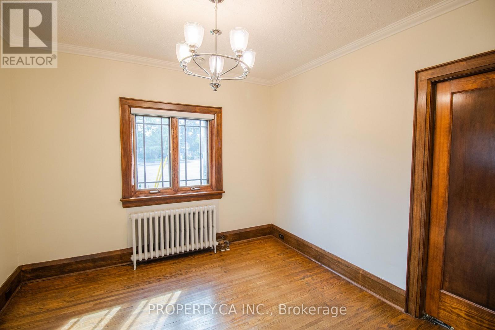
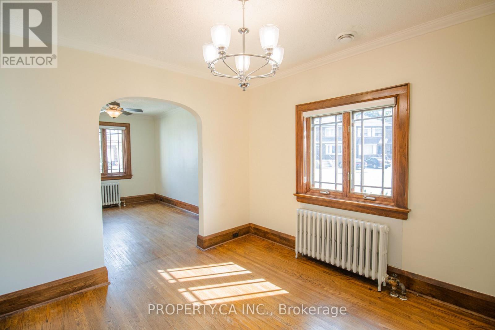
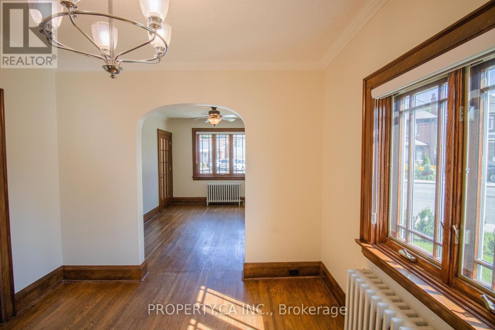
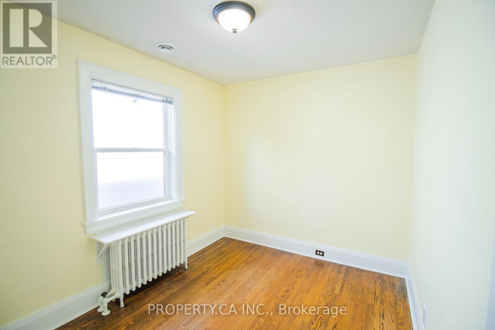
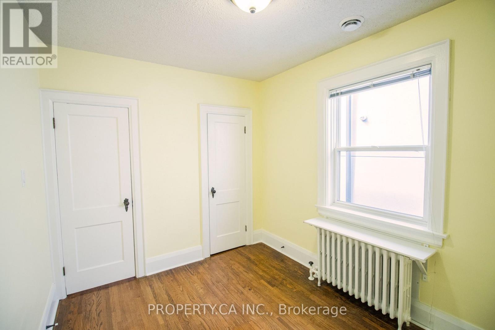
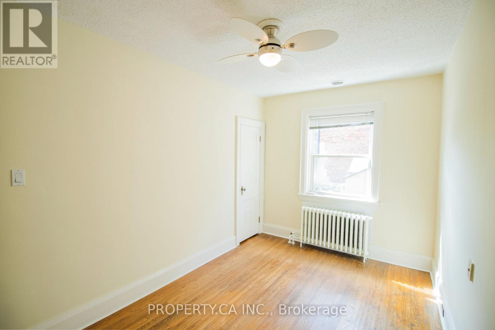
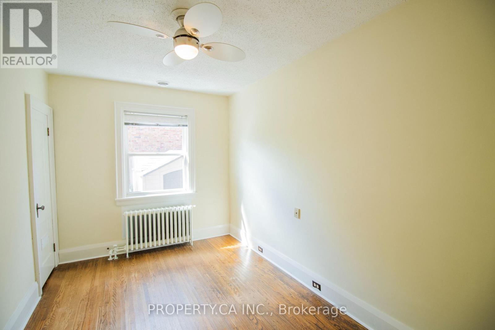
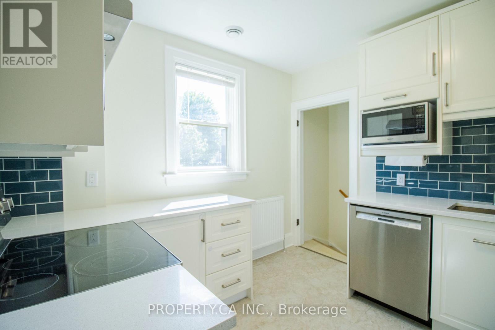
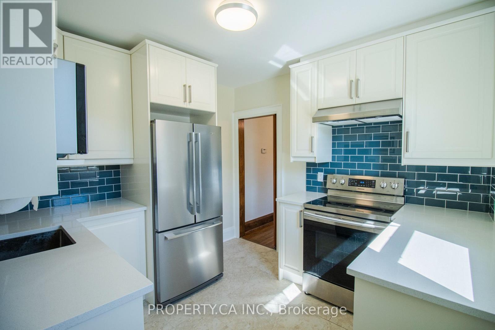
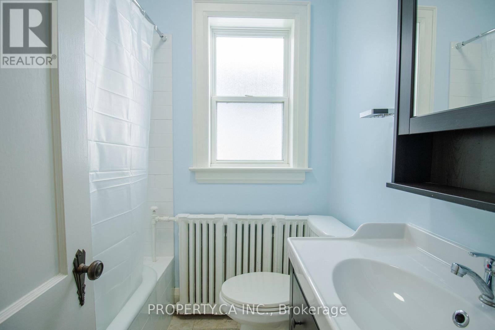
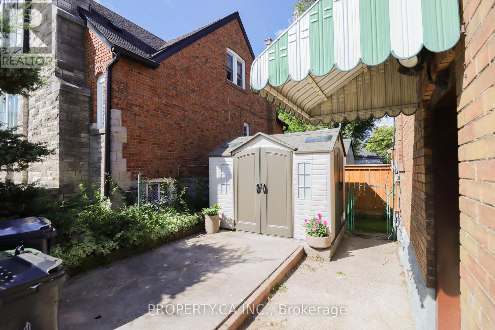
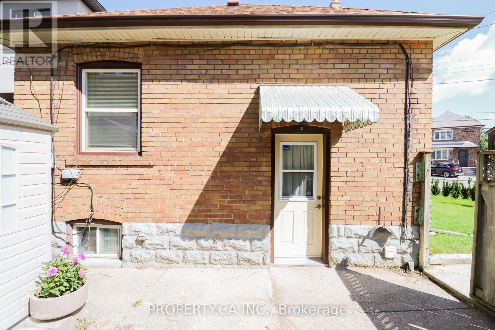
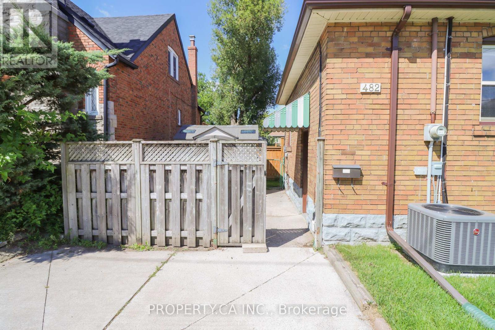
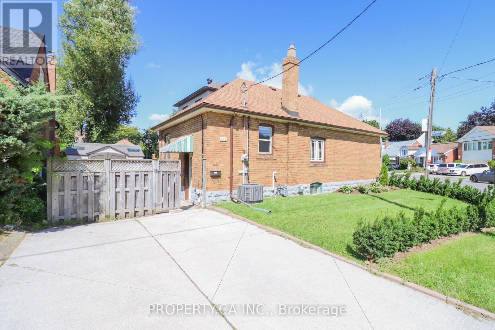
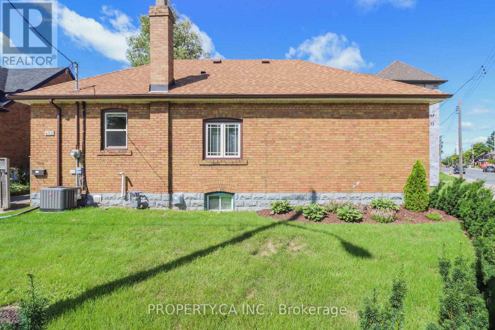
Looking for a well-maintained family home in the heart of East York? This charming 2+1 bedroom bungalow offers comfortable living with a functional layout, updated kitchen and bathrooms, and a fully finished lower level. Enjoy landscaped front, side, and backyard areas, private parking for two vehicles, and the convenience of being just steps to transit, shopping, grocery stores, schools, parks, and everyday amenities. Featuring radiant heating, central air conditioning, and a private entrance to the lower level, this home combines comfort, flexibility, and an unbeatable location. (id:60365)
Property Details
| MLS® Number | E13242394 |
| Property Type | Single Family |
| Community Name | East York |
| Features | Carpet Free |
| ParkingSpaceTotal | 2 |
Building
| BathroomTotal | 2 |
| BedroomsAboveGround | 2 |
| BedroomsBelowGround | 1 |
| BedroomsTotal | 3 |
| Appliances | Dishwasher, Dryer, Microwave, Stove, Washer, Refrigerator |
| ArchitecturalStyle | Bungalow |
| BasementFeatures | Apartment In Basement |
| BasementType | N/a |
| ConstructionStyleAttachment | Detached |
| CoolingType | Central Air Conditioning |
| ExteriorFinish | Brick |
| FlooringType | Hardwood, Carpeted, Tile |
| FoundationType | Concrete |
| HeatingFuel | Natural Gas |
| HeatingType | Radiant Heat |
| StoriesTotal | 1 |
| SizeInterior | 700 - 1100 Sqft |
| Type | House |
| UtilityWater | Municipal Water |
Parking
| No Garage |
Land
| Acreage | No |
| Sewer | Sanitary Sewer |
Rooms
| Level | Type | Length | Width | Dimensions |
|---|---|---|---|---|
| Basement | Bedroom 3 | 4.79 m | 2.3 m | 4.79 m x 2.3 m |
| Basement | Living Room | 6.9 m | 3.4 m | 6.9 m x 3.4 m |
| Basement | Dining Room | 2.05 m | 2.45 m | 2.05 m x 2.45 m |
| Basement | Kitchen | 2.04 m | 2.35 m | 2.04 m x 2.35 m |
| Main Level | Living Room | 4.2 m | 3.11 m | 4.2 m x 3.11 m |
| Main Level | Dining Room | 3.21 m | 3.11 m | 3.21 m x 3.11 m |
| Main Level | Kitchen | 2.93 m | 3.09 m | 2.93 m x 3.09 m |
| Main Level | Primary Bedroom | 4.23 m | 2.64 m | 4.23 m x 2.64 m |
| Main Level | Bedroom 2 | 3.31 m | 2.64 m | 3.31 m x 2.64 m |
https://www.realtor.ca/real-estate/29855786/482-donlands-avenue-toronto-east-york-east-york
Dimitri Kalkounis
Broker of Record
4 - 50 Northline Rd
Toronto, Ontario M4B 3E4

The trademarks REALTOR®, REALTORS®, and the REALTOR® logo are controlled by The Canadian Real Estate Association (CREA) and identify real estate professionals who are members of CREA. The trademarks MLS®, Multiple Listing Service® and the associated logos are owned by The Canadian Real Estate Association (CREA) and identify the quality of services provided by real estate professionals who are members of CREA. The trademark DDF® is owned by The Canadian Real Estate Association (CREA) and identifies CREA's Data Distribution Facility (DDF®)
June 29 2026 09:03:44
Toronto Real Estate Board
Blue Door Realty Group Inc.

© 2026 Proptech Realty Inc., Brokerage.