
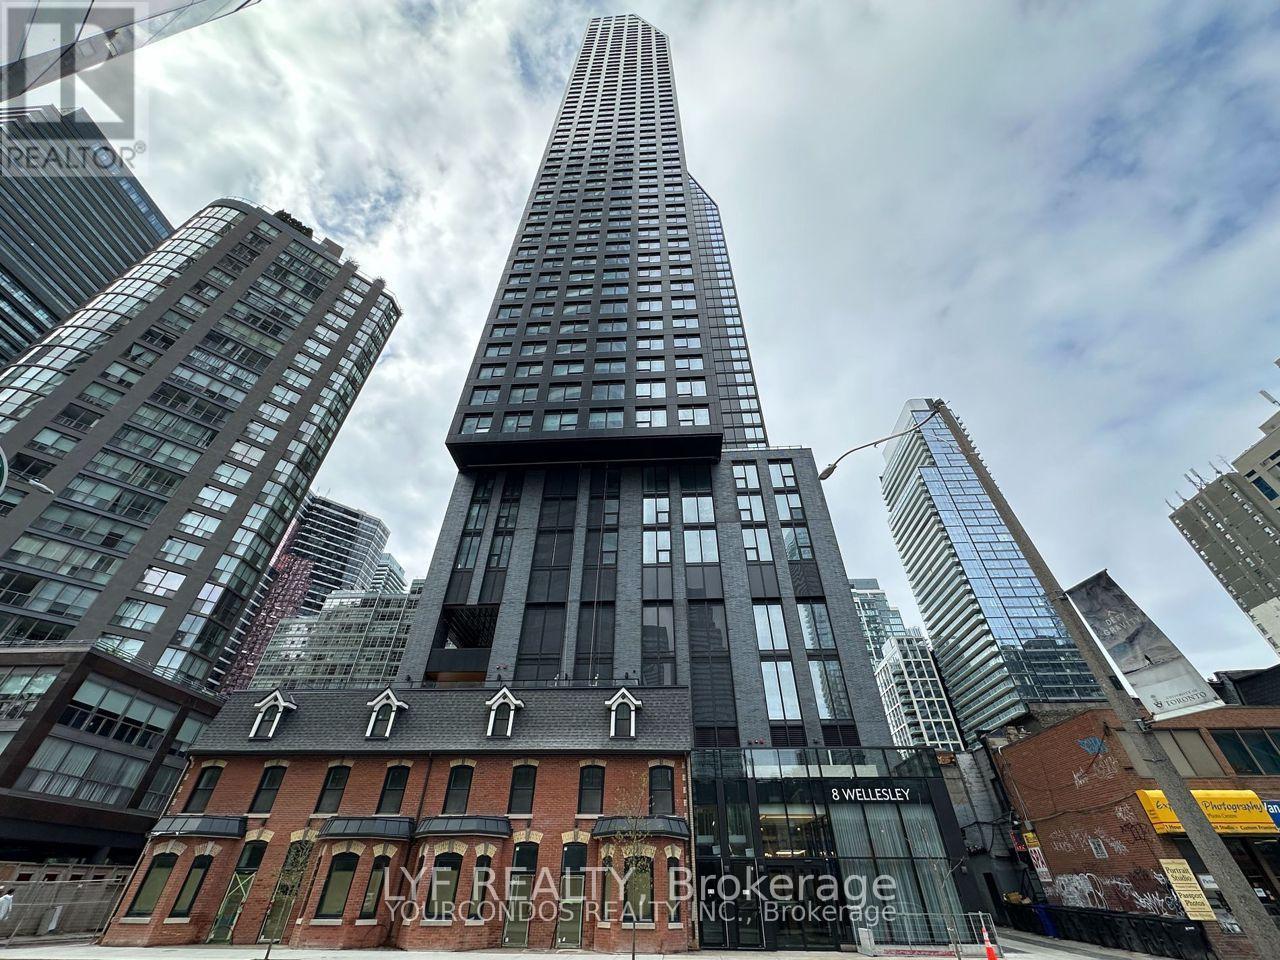
4810 - 8 Wellesley Street W Toronto, Ontario M4Y 0J5

$2,980 Monthly
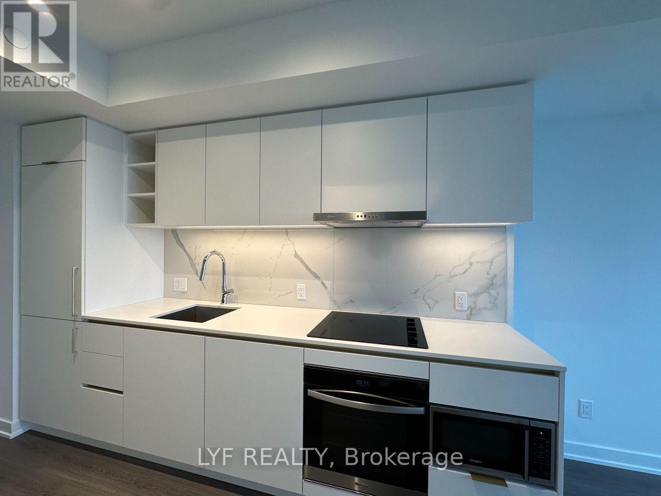
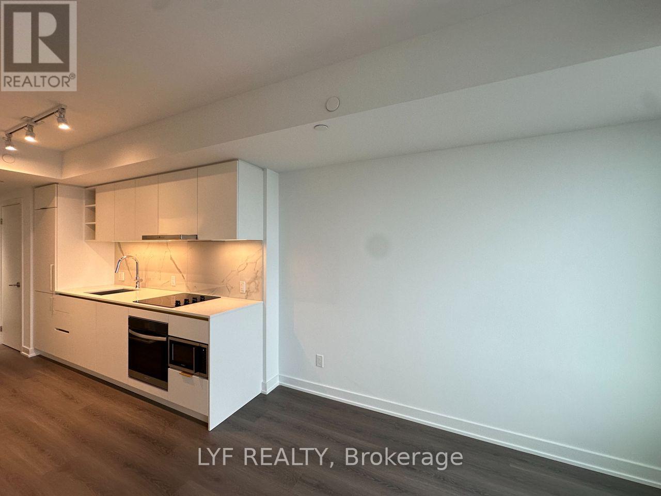
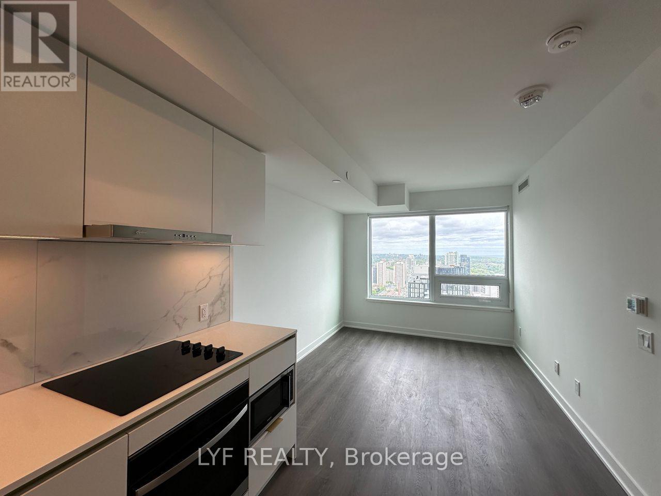
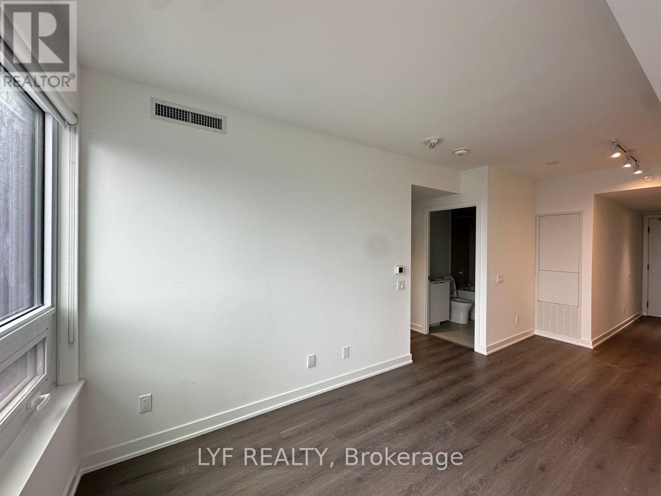
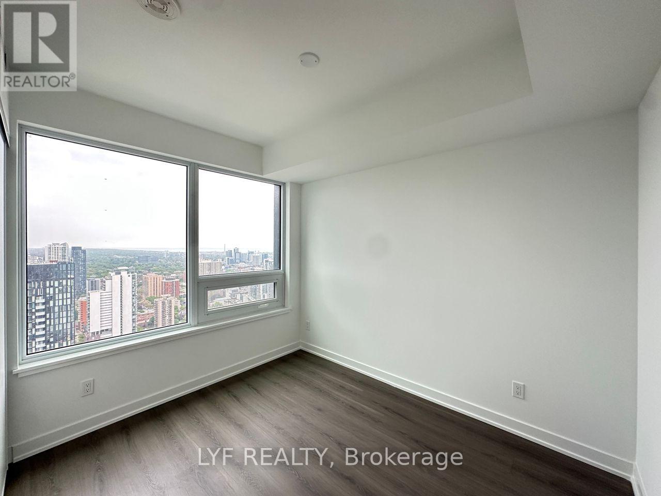
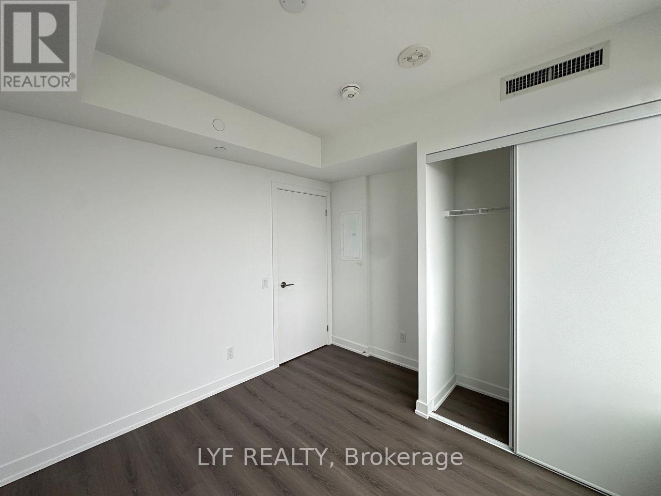
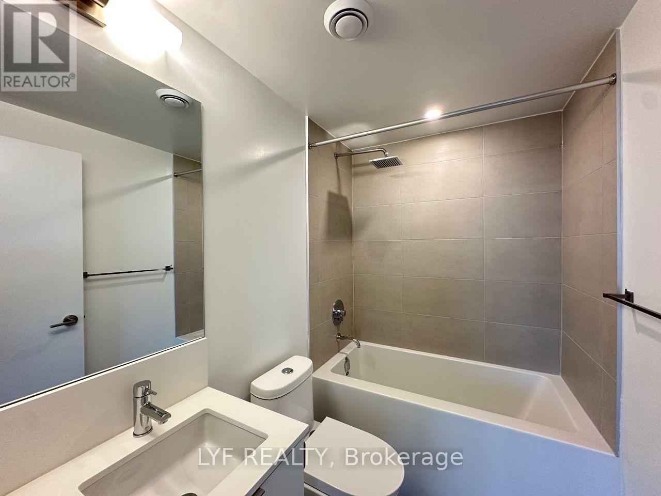
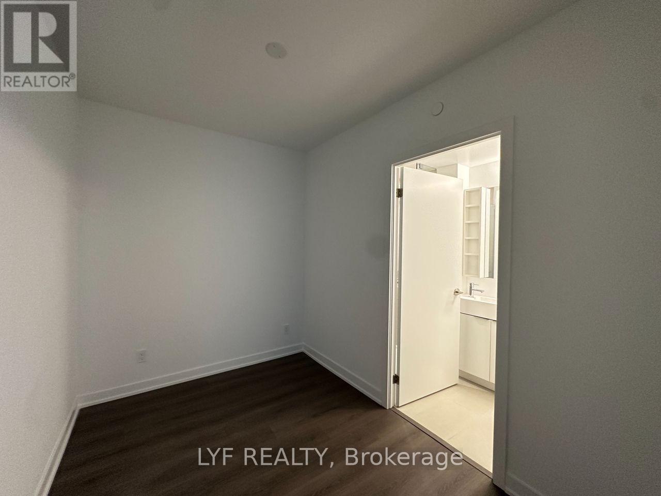
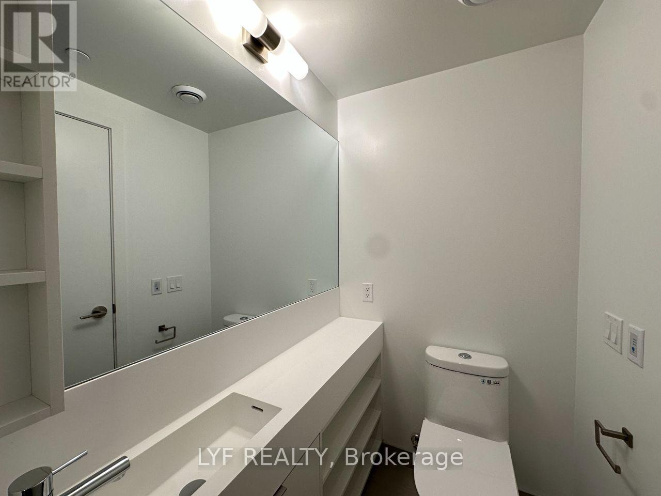
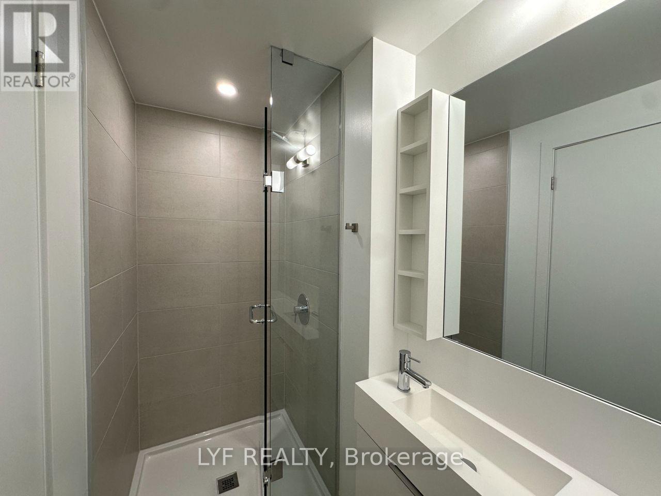
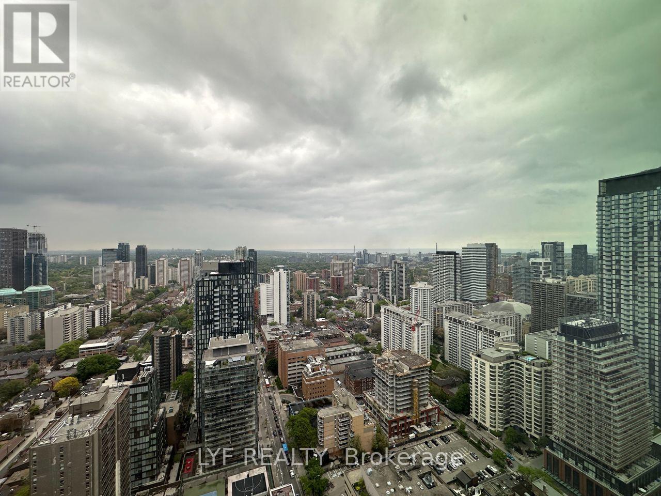
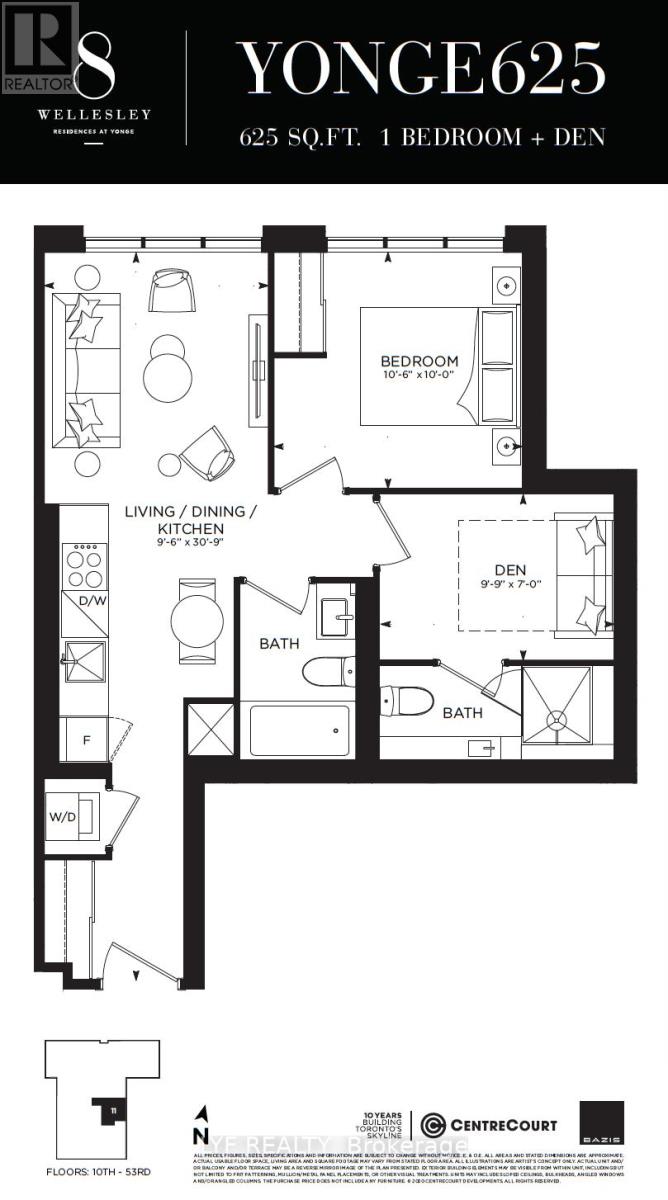
Welcome To 8 Wellesley Condos In The Heart Of Downtown Toronto Near Yonge & Wellesley. High Floor, East-Facing 1 Bedroom + Den And 2 Bathrooms Unit With Efficient Suite Layout. Den Is A Separate Room With 3 Piece Ensuite Bathroom And Can Be Used As A Second Bedroom. Laminate Flooring And Smooth Ceiling Throughout. Modern Kitchen With B/I Appliances, Backsplash And Under Cabinet Lighting. Convenient Location With Steps To Subway Station, U Of T, Toronto Metropolitan University. Close To Bars, Restaurants, Yorkville Shopping, Eaton Centre, Dundas Square, Financial District And All Other Daily Essentials. (id:60365)
Property Details
| MLS® Number | C13173842 |
| Property Type | Single Family |
| Community Name | Bay Street Corridor |
| AmenitiesNearBy | Park, Public Transit, Schools |
| CommunityFeatures | Pets Not Allowed |
| Features | Elevator, Carpet Free |
Building
| BathroomTotal | 2 |
| BedroomsAboveGround | 1 |
| BedroomsBelowGround | 1 |
| BedroomsTotal | 2 |
| Amenities | Security/concierge, Exercise Centre, Party Room |
| Appliances | Cooktop, Dishwasher, Dryer, Microwave, Oven, Hood Fan, Washer, Refrigerator |
| BasementType | None |
| CoolingType | Central Air Conditioning |
| ExteriorFinish | Concrete |
| FlooringType | Laminate |
| HeatingFuel | Natural Gas |
| HeatingType | Forced Air |
| SizeInterior | 600 - 699 Sqft |
| Type | Apartment |
Parking
| No Garage |
Land
| Acreage | No |
| LandAmenities | Park, Public Transit, Schools |
Rooms
| Level | Type | Length | Width | Dimensions |
|---|---|---|---|---|
| Flat | Living Room | 9.37 m | 2.89 m | 9.37 m x 2.89 m |
| Flat | Dining Room | 9.37 m | 2.89 m | 9.37 m x 2.89 m |
| Flat | Kitchen | 9.37 m | 2.89 m | 9.37 m x 2.89 m |
| Flat | Primary Bedroom | 3.2 m | 3.05 m | 3.2 m x 3.05 m |
| Flat | Den | 2.97 m | 2.13 m | 2.97 m x 2.13 m |
Kevin Zhao
Broker of Record
333 Denison St #2
Markham, Ontario L3R 2Z4

The trademarks REALTOR®, REALTORS®, and the REALTOR® logo are controlled by The Canadian Real Estate Association (CREA) and identify real estate professionals who are members of CREA. The trademarks MLS®, Multiple Listing Service® and the associated logos are owned by The Canadian Real Estate Association (CREA) and identify the quality of services provided by real estate professionals who are members of CREA. The trademark DDF® is owned by The Canadian Real Estate Association (CREA) and identifies CREA's Data Distribution Facility (DDF®)
May 26 2026 02:37:09
Toronto Real Estate Board
Lyf Realty

© 2026 Proptech Realty Inc., Brokerage.