
48 Ennerdale Road Toronto, Ontario M6E 4C3

$739,900
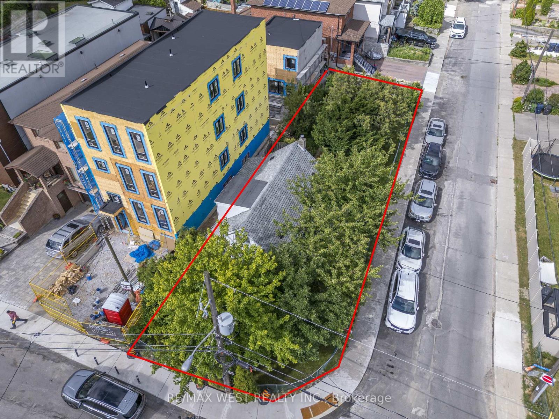
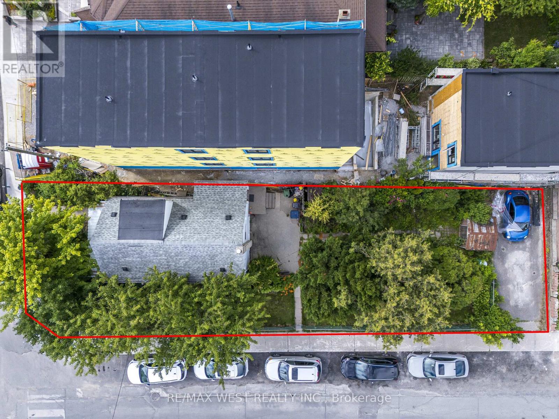
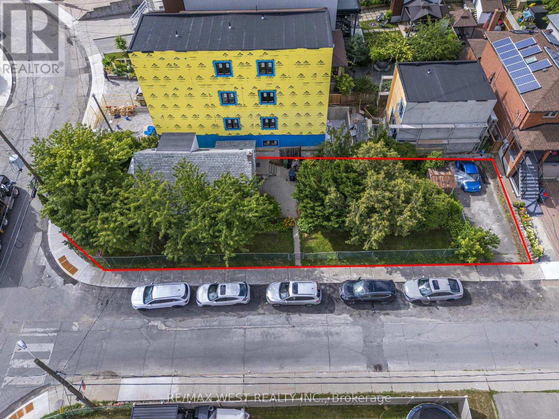
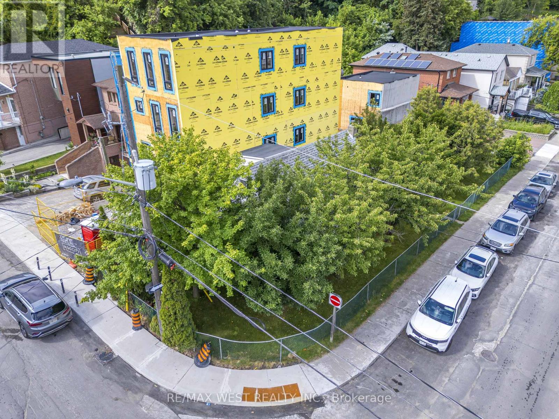
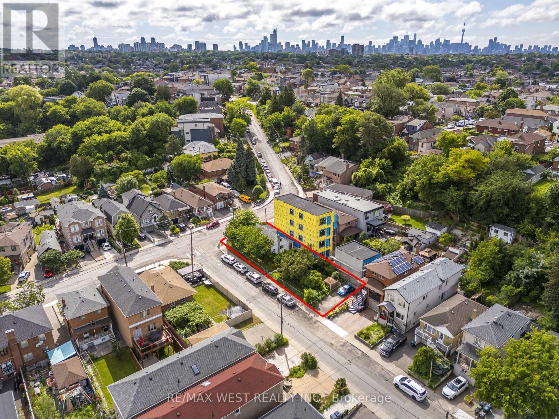
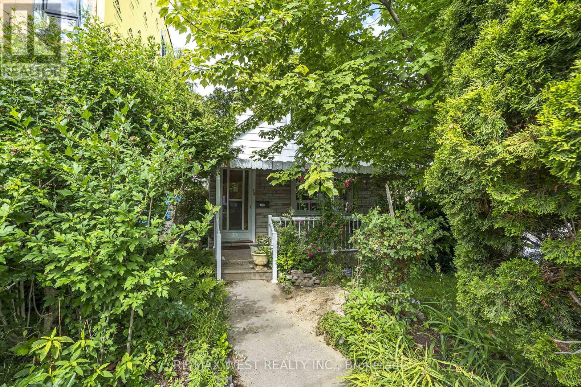
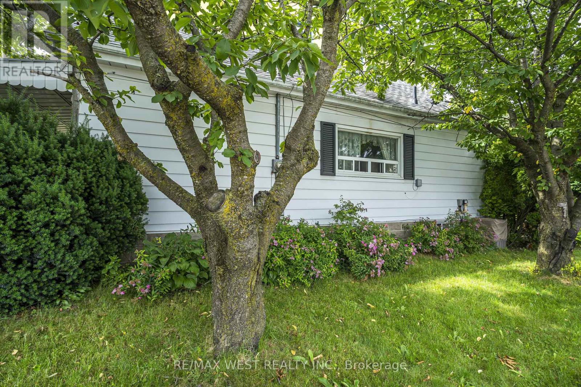
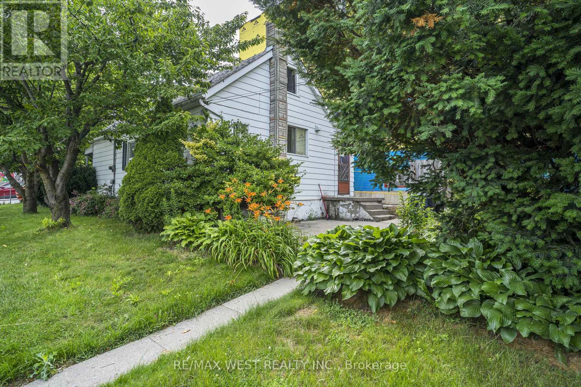
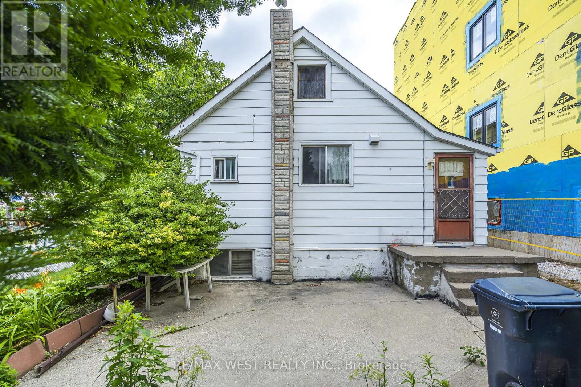
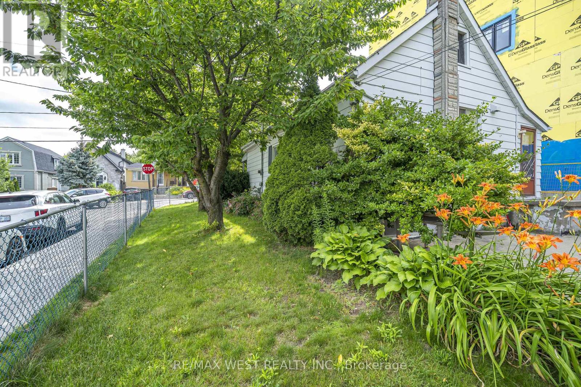
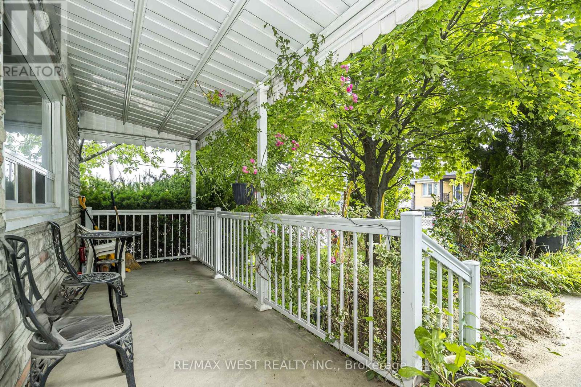
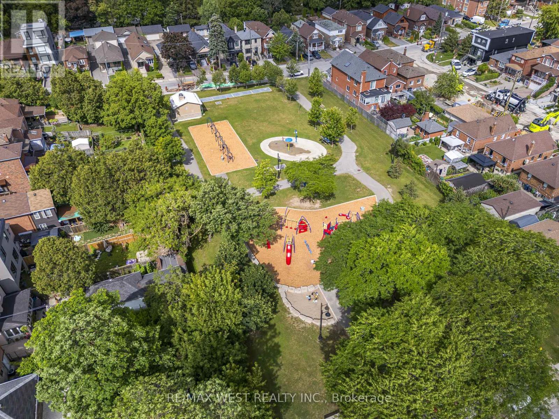
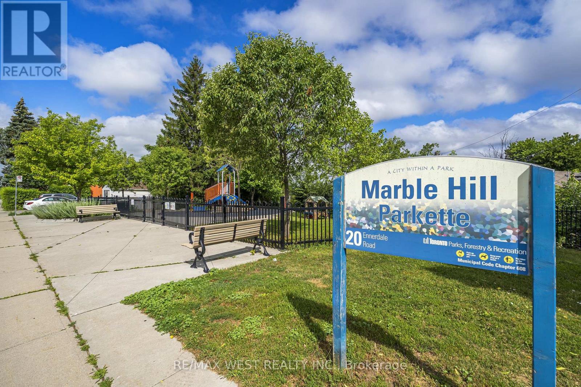
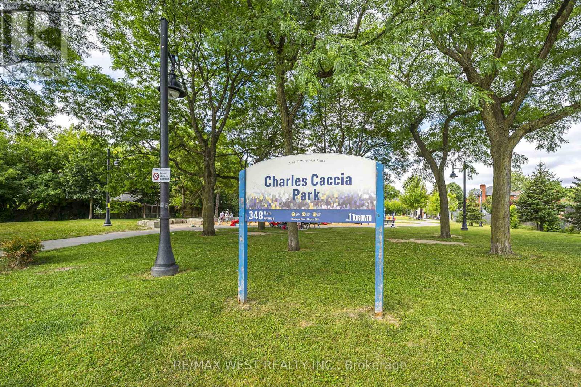
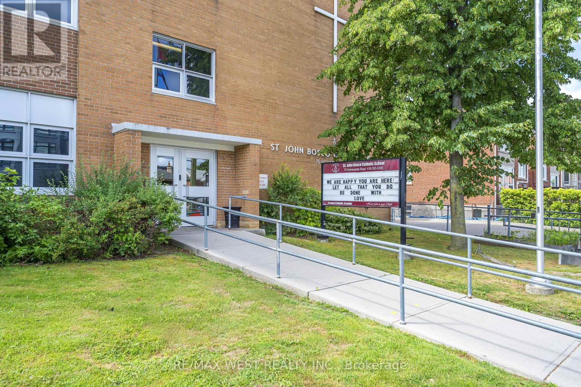
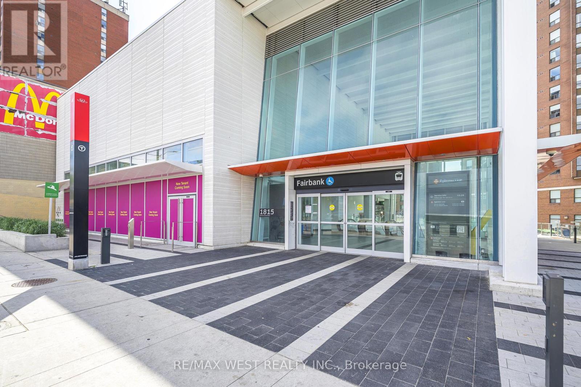
**Charming 1.5 storey situated on a detached corner property**25 x 127 ft Lot with driveway at rear**Ideal for redevelopment project**Park up to 4 vehicles on large drive**MAIN level features bedroom, Full bath, kitchen, living & dining**SECOND level comprised of 2 bedrooms**LOWER level - ready to be custom finished to your needs**Conveniently located near schools, green space, parks, various retail & Eglinton LRT** (id:60365)
Property Details
| MLS® Number | W13539498 |
| Property Type | Single Family |
| Community Name | Caledonia-Fairbank |
| EquipmentType | Water Heater |
| ParkingSpaceTotal | 4 |
| RentalEquipmentType | Water Heater |
Building
| BathroomTotal | 2 |
| BedroomsAboveGround | 3 |
| BedroomsBelowGround | 1 |
| BedroomsTotal | 4 |
| Appliances | Dryer, Stove, Washer, Refrigerator |
| BasementDevelopment | Partially Finished |
| BasementType | N/a (partially Finished) |
| ConstructionStyleAttachment | Detached |
| CoolingType | Central Air Conditioning |
| ExteriorFinish | Aluminum Siding |
| FlooringType | Carpeted, Vinyl |
| FoundationType | Block |
| HeatingFuel | Natural Gas |
| HeatingType | Forced Air |
| StoriesTotal | 2 |
| SizeInterior | 700 - 1100 Sqft |
| Type | House |
| UtilityWater | Municipal Water |
Parking
| No Garage |
Land
| Acreage | No |
| Sewer | Sanitary Sewer |
| SizeDepth | 126 Ft ,10 In |
| SizeFrontage | 25 Ft |
| SizeIrregular | 25 X 126.9 Ft |
| SizeTotalText | 25 X 126.9 Ft |
Rooms
| Level | Type | Length | Width | Dimensions |
|---|---|---|---|---|
| Second Level | Bedroom | 5.08 m | 2.36 m | 5.08 m x 2.36 m |
| Second Level | Bedroom | 3.38 m | 2.36 m | 3.38 m x 2.36 m |
| Basement | Recreational, Games Room | 4.27 m | 2.36 m | 4.27 m x 2.36 m |
| Basement | Bedroom | 3.93 m | 2.39 m | 3.93 m x 2.39 m |
| Basement | Laundry Room | 3.51 m | 3.03 m | 3.51 m x 3.03 m |
| Basement | Other | 1.7 m | 1.7 m | 1.7 m x 1.7 m |
| Ground Level | Living Room | 4.41 m | 3.45 m | 4.41 m x 3.45 m |
| Ground Level | Dining Room | 3.15 m | 3.07 m | 3.15 m x 3.07 m |
| Ground Level | Kitchen | 2.97 m | 2.64 m | 2.97 m x 2.64 m |
| Ground Level | Bedroom | 3.15 m | 2.06 m | 3.15 m x 2.06 m |
Massimo Pacienza
Salesperson
1678 Bloor St., West
Toronto, Ontario M6P 1A9
Domenic Scolieri
Broker
1678 Bloor St., West
Toronto, Ontario M6P 1A9

The trademarks REALTOR®, REALTORS®, and the REALTOR® logo are controlled by The Canadian Real Estate Association (CREA) and identify real estate professionals who are members of CREA. The trademarks MLS®, Multiple Listing Service® and the associated logos are owned by The Canadian Real Estate Association (CREA) and identify the quality of services provided by real estate professionals who are members of CREA. The trademark DDF® is owned by The Canadian Real Estate Association (CREA) and identifies CREA's Data Distribution Facility (DDF®)
July 08 2026 07:37:02
Toronto Real Estate Board
RE/MAX West Realty Inc.

© 2026 Proptech Realty Inc., Brokerage.