
48 Crossbow Crescent Toronto, Ontario M2J 3M4

$1,188,000
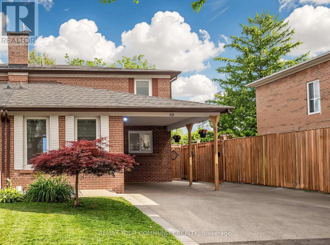
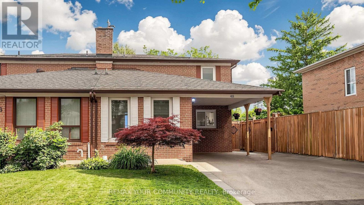
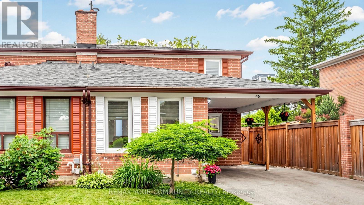
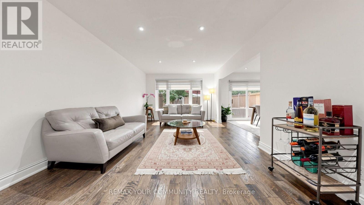
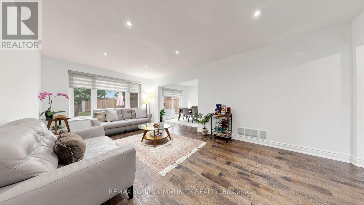
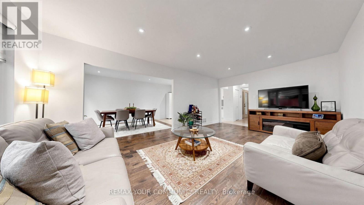
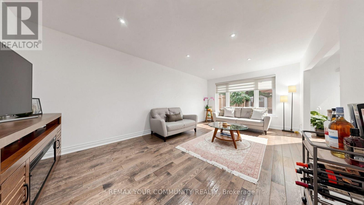
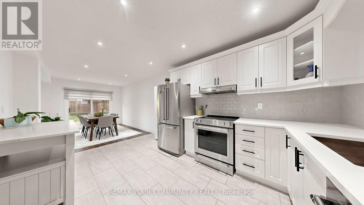
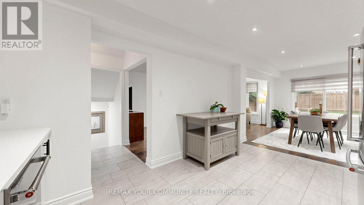
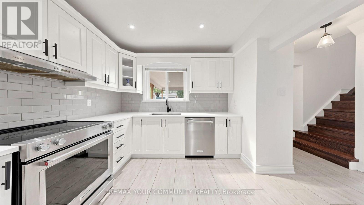
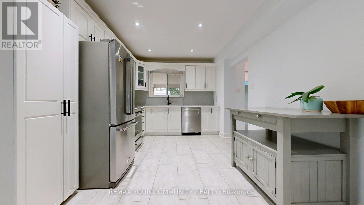
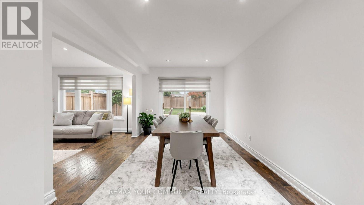
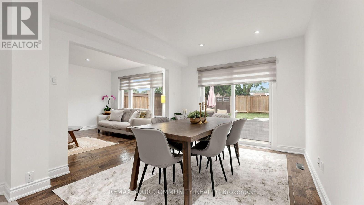
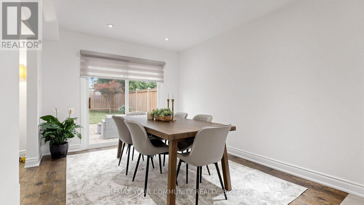
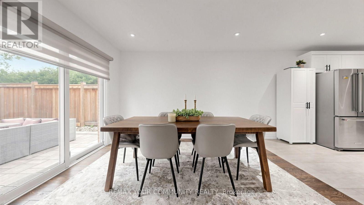
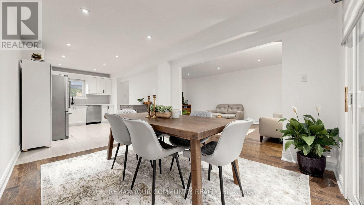
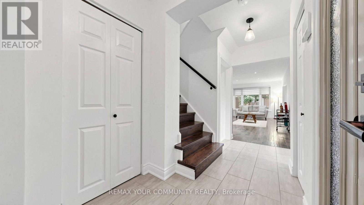
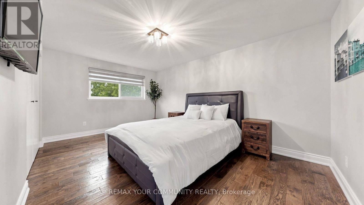
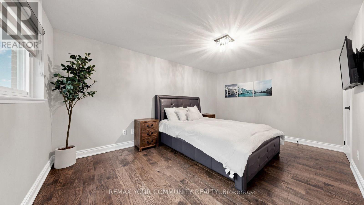
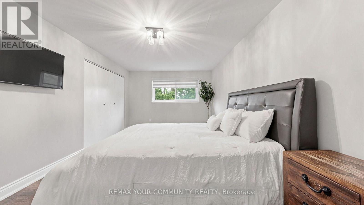
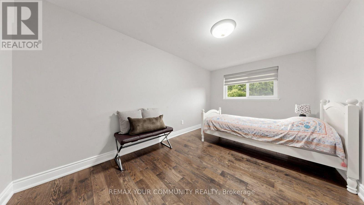
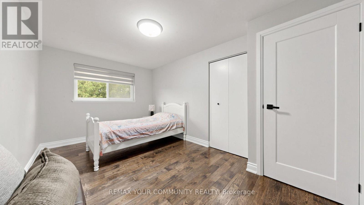
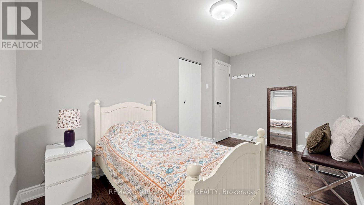
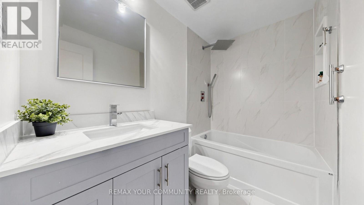
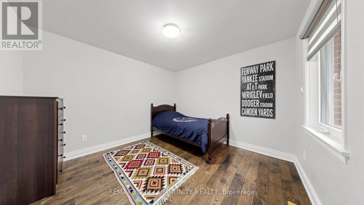
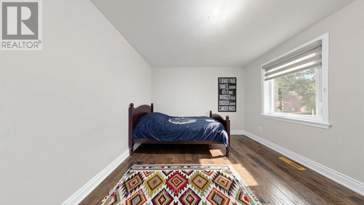
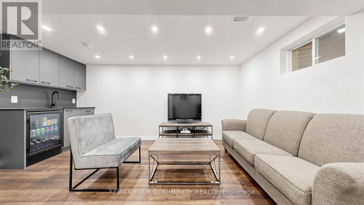
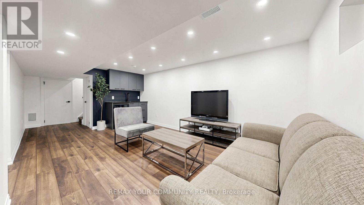
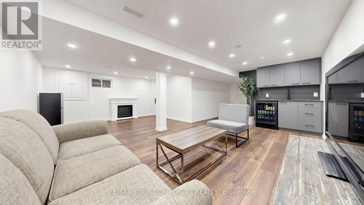
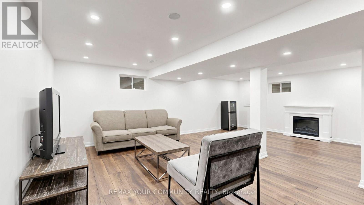
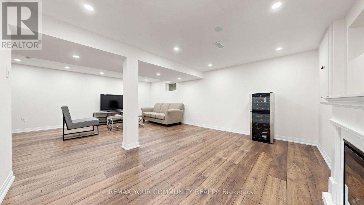
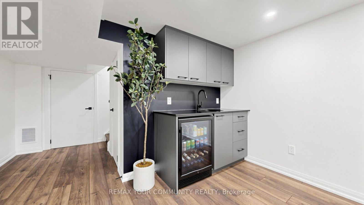
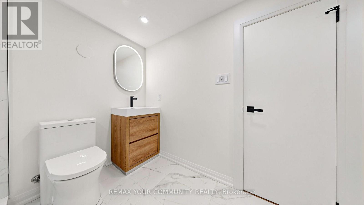
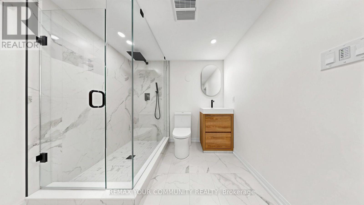
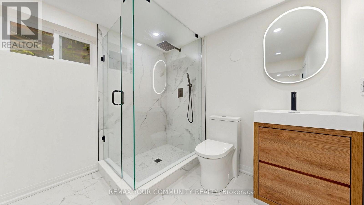
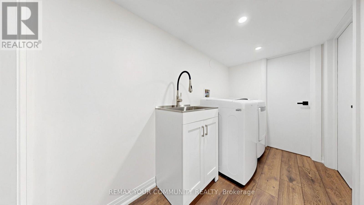
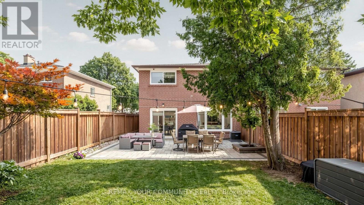
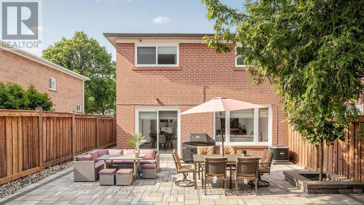
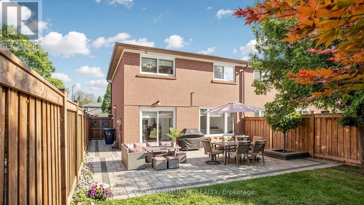
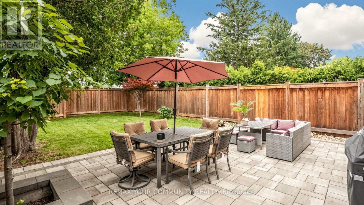
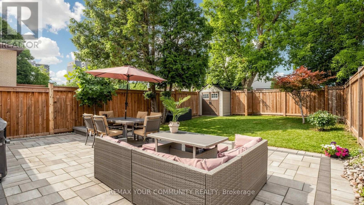
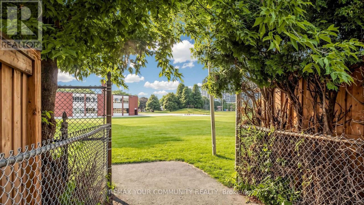
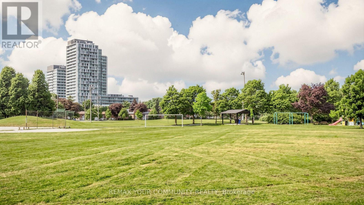
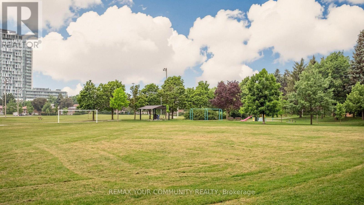
Rarely does a home offer the perfect balance of location, privacy, and lifestyle quite like 48 Crossbow Crescent. sacking onto the tranquil green space of Muirhead Park with no rear neighbours, this beautifully renovated 3+2 bedroom home is a hidden gem in one of North York's most family-friendly communities.Designed for modern family living, this spacious residence has been thoughtfully updated from top to bottom and offers an abundance of versatile living space for growing or multi-generational families. The deep backyard provides a private retreat-a rare luxury in the city-where you can unwind while enjoying unobstructed park views and the serenity of nature right at your doorstep. Families will appreciate being within walking distance to highly regarded schools, including French Immersion programs and Pleasant View Junior High School's prestigious XS program. The nearby community centre, library, parks, and playgrounds further enhance the exceptional lifestyle this neighbourhood has to offer. Ideally situated just minutes from Highways 401 and 404, Fairview Mall, subway and TTC access, Seneca College, shopping, restaurants, and everyday conveniences, this home delivers the perfect blend of urban accessibility and suburban charm. Whether you're raising a family, accommodating multiple generations under one roof, or simply seeking more space in an unbeatable location, 48 Crossbow Crescent offers a lifestyle that is seldom available and always in demand. (id:60365)
Property Details
| MLS® Number | C13588634 |
| Property Type | Single Family |
| Community Name | Pleasant View |
| AmenitiesNearBy | Park, Public Transit, Schools |
| Features | Carpet Free |
| ParkingSpaceTotal | 3 |
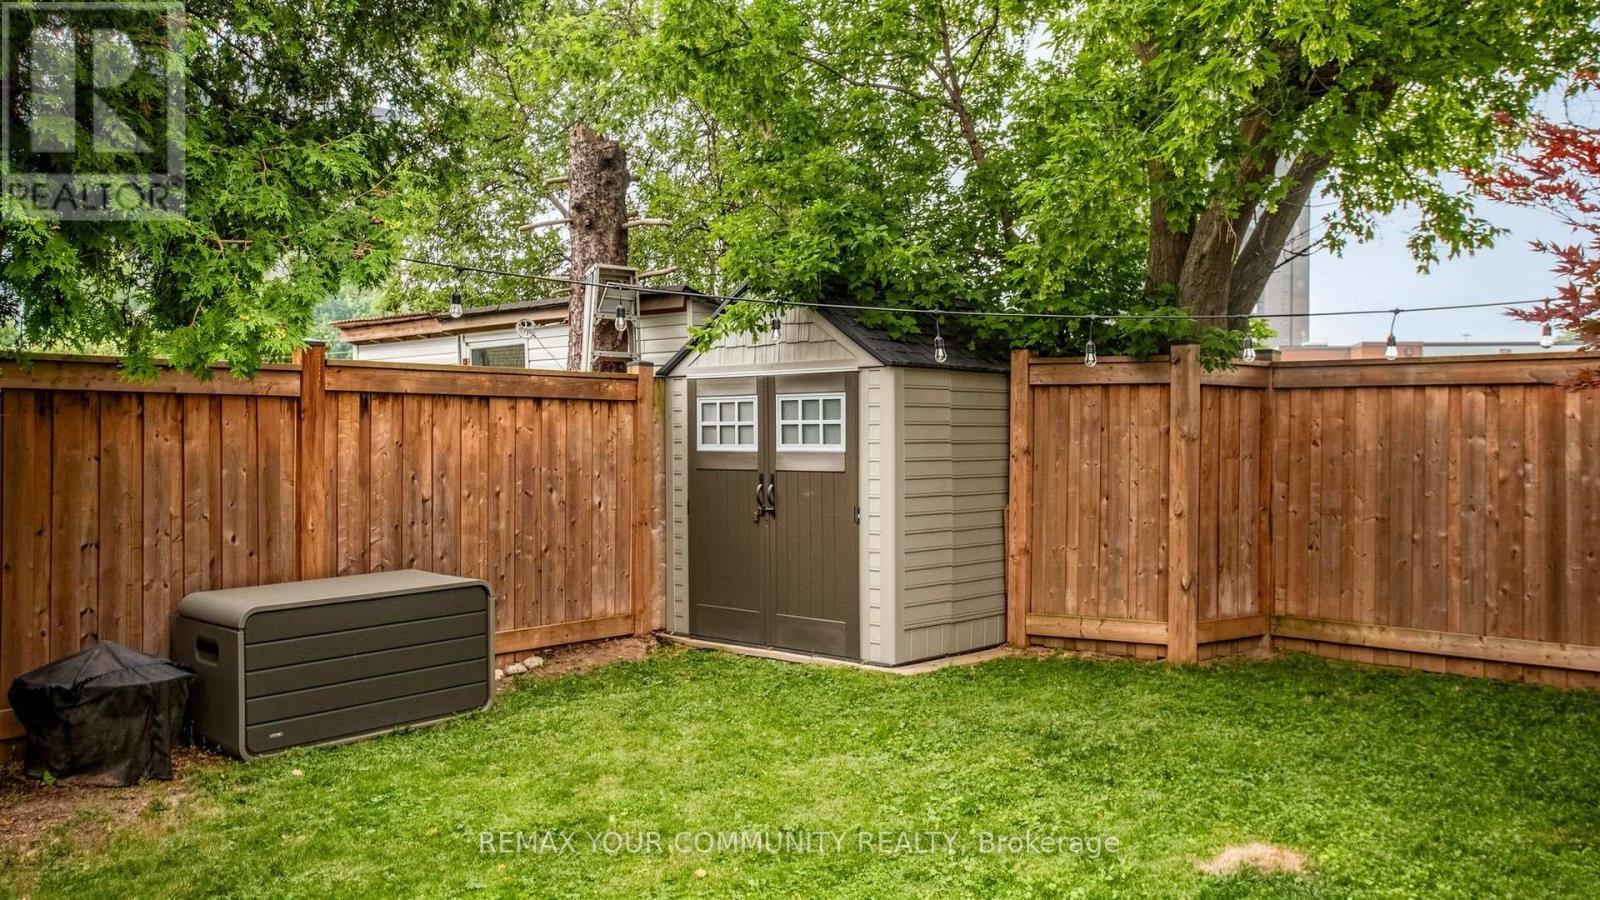
| Structure | Shed |
Building
| BathroomTotal | 3 |
| BedroomsAboveGround | 3 |
| BedroomsBelowGround | 2 |
| BedroomsTotal | 5 |
| Age | 51 To 99 Years |
| Appliances | Water Heater, Blinds, Dishwasher, Dryer, Oven, Stove, Washer, Refrigerator |
| BasementDevelopment | Finished |
| BasementType | N/a (finished) |
| ConstructionStyleAttachment | Semi-detached |
| CoolingType | Central Air Conditioning |
| ExteriorFinish | Brick |
| FireProtection | Alarm System, Smoke Detectors |
| FlooringType | Hardwood, Tile, Laminate |
| FoundationType | Concrete |
| HalfBathTotal | 1 |
| HeatingFuel | Natural Gas |
| HeatingType | Forced Air |
| StoriesTotal | 2 |
| SizeInterior | 1500 - 2000 Sqft |
| Type | House |
| UtilityWater | Municipal Water |
Parking
| Carport | |
| No Garage |
Land
| Acreage | No |
| FenceType | Fenced Yard |
| LandAmenities | Park, Public Transit, Schools |
| Sewer | Sanitary Sewer |
| SizeDepth | 120 Ft ,1 In |
| SizeFrontage | 30 Ft ,2 In |
| SizeIrregular | 30.2 X 120.1 Ft ; 3,616.67 Ft2 |
| SizeTotalText | 30.2 X 120.1 Ft ; 3,616.67 Ft2 |
Rooms
| Level | Type | Length | Width | Dimensions |
|---|---|---|---|---|
| Basement | Recreational, Games Room | 4.5 m | 5.69 m | 4.5 m x 5.69 m |
| Basement | Family Room | 2.08 m | 2.11 m | 2.08 m x 2.11 m |
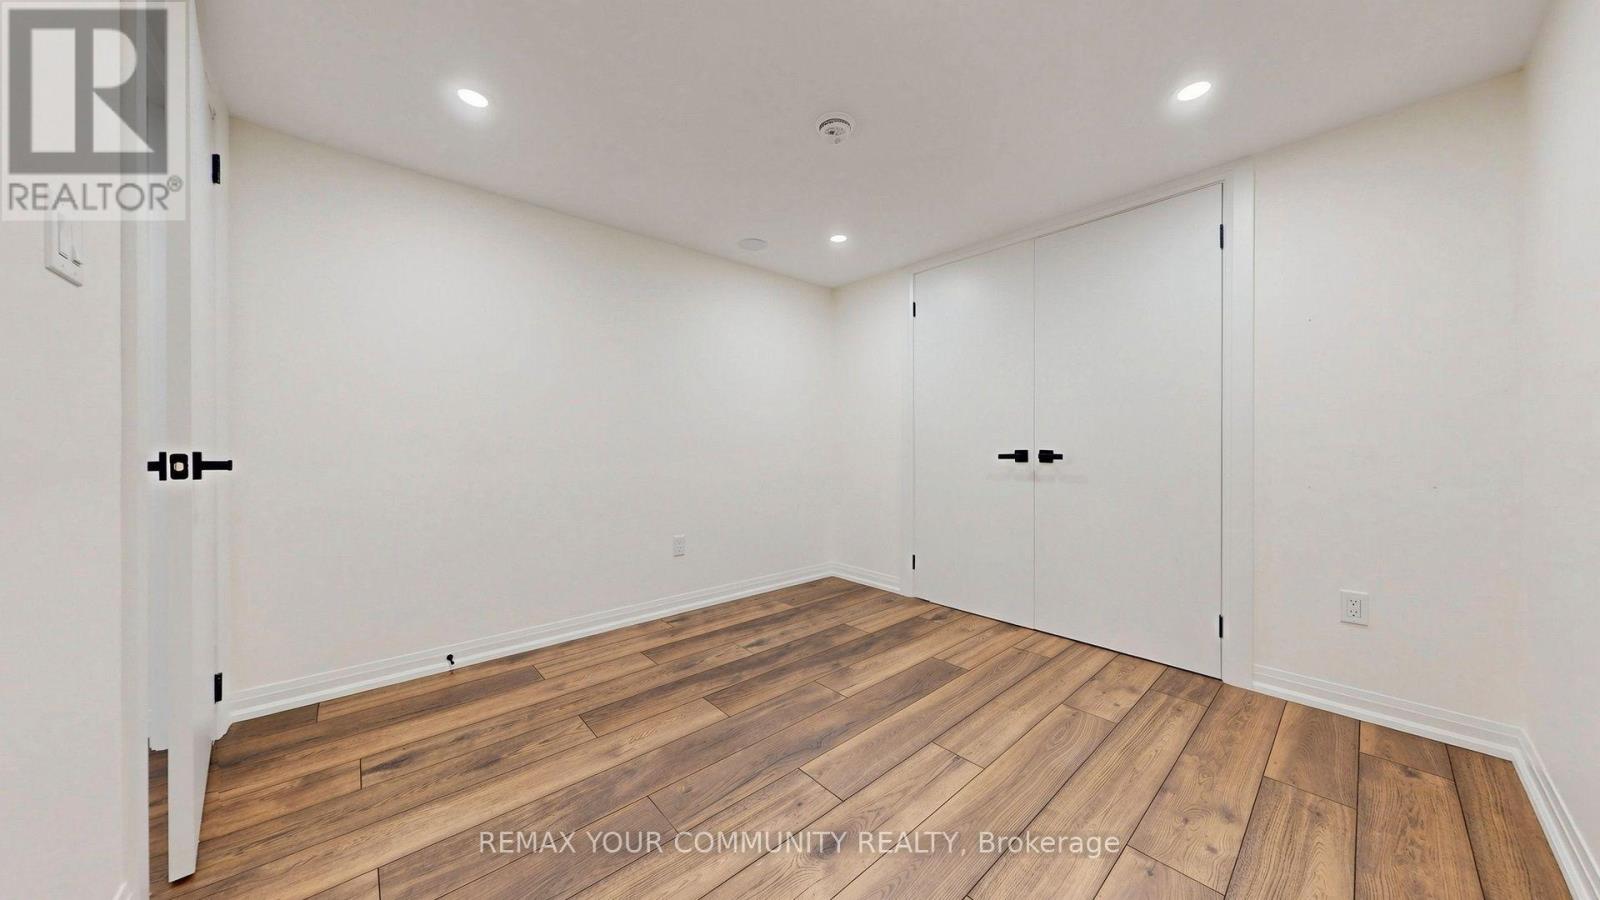
| Basement | Exercise Room | 2.95 m | 2.97 m | 2.95 m x 2.97 m |
| Main Level | Living Room | 6.1 m | 3.86 m | 6.1 m x 3.86 m |
| Main Level | Kitchen | 4.3 m | 3.1 m | 4.3 m x 3.1 m |
| Main Level | Dining Room | 3.68 m | 3.1 m | 3.68 m x 3.1 m |
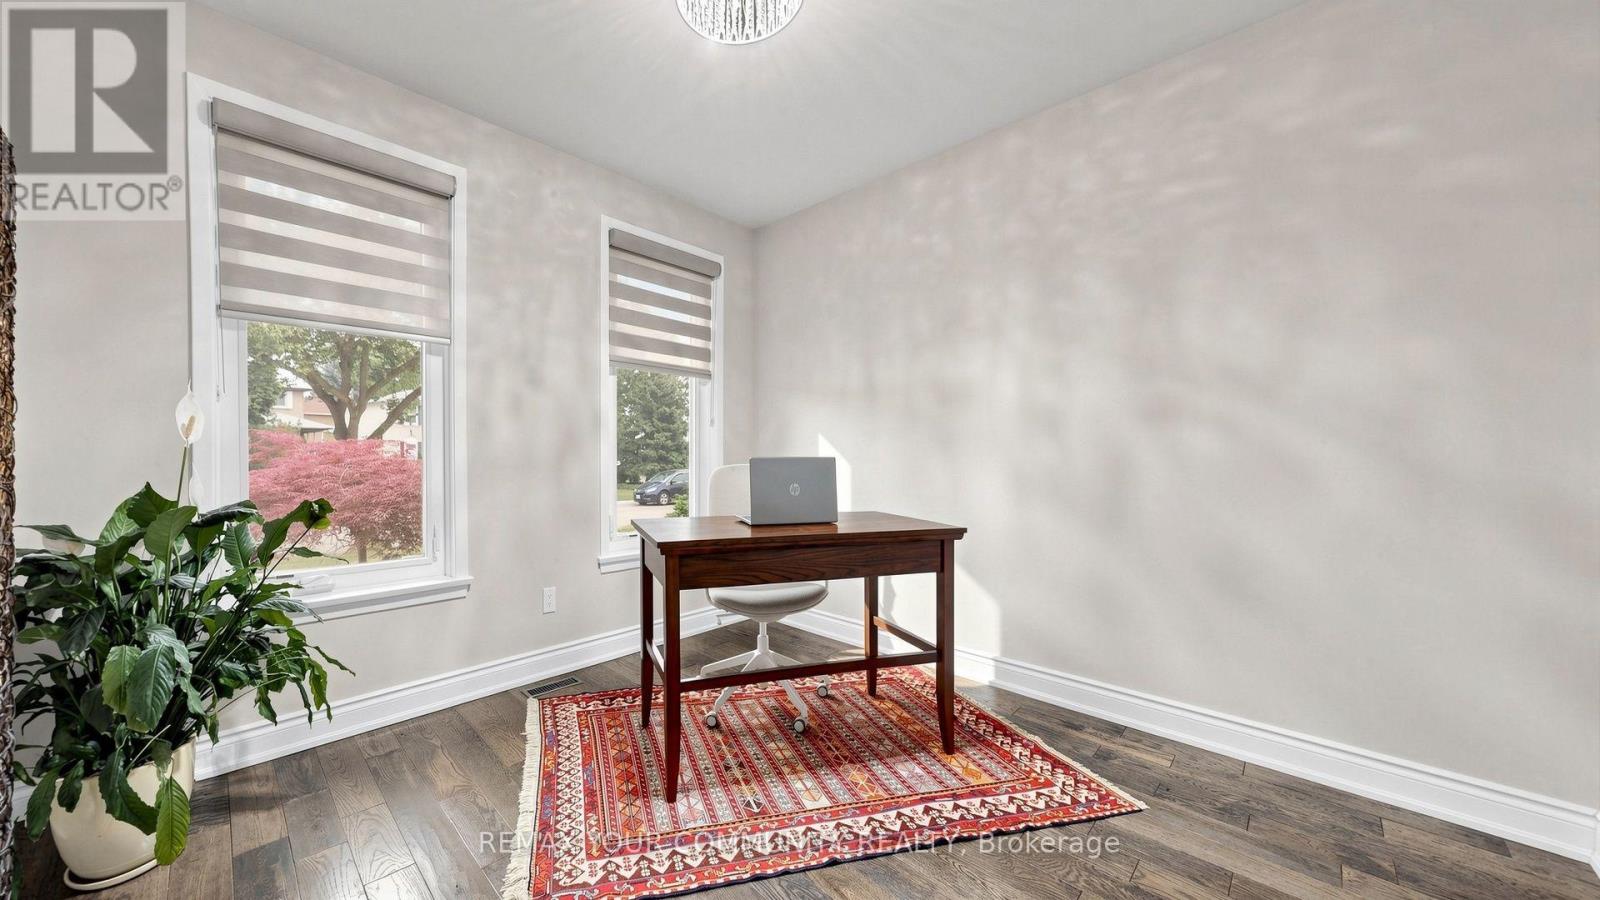
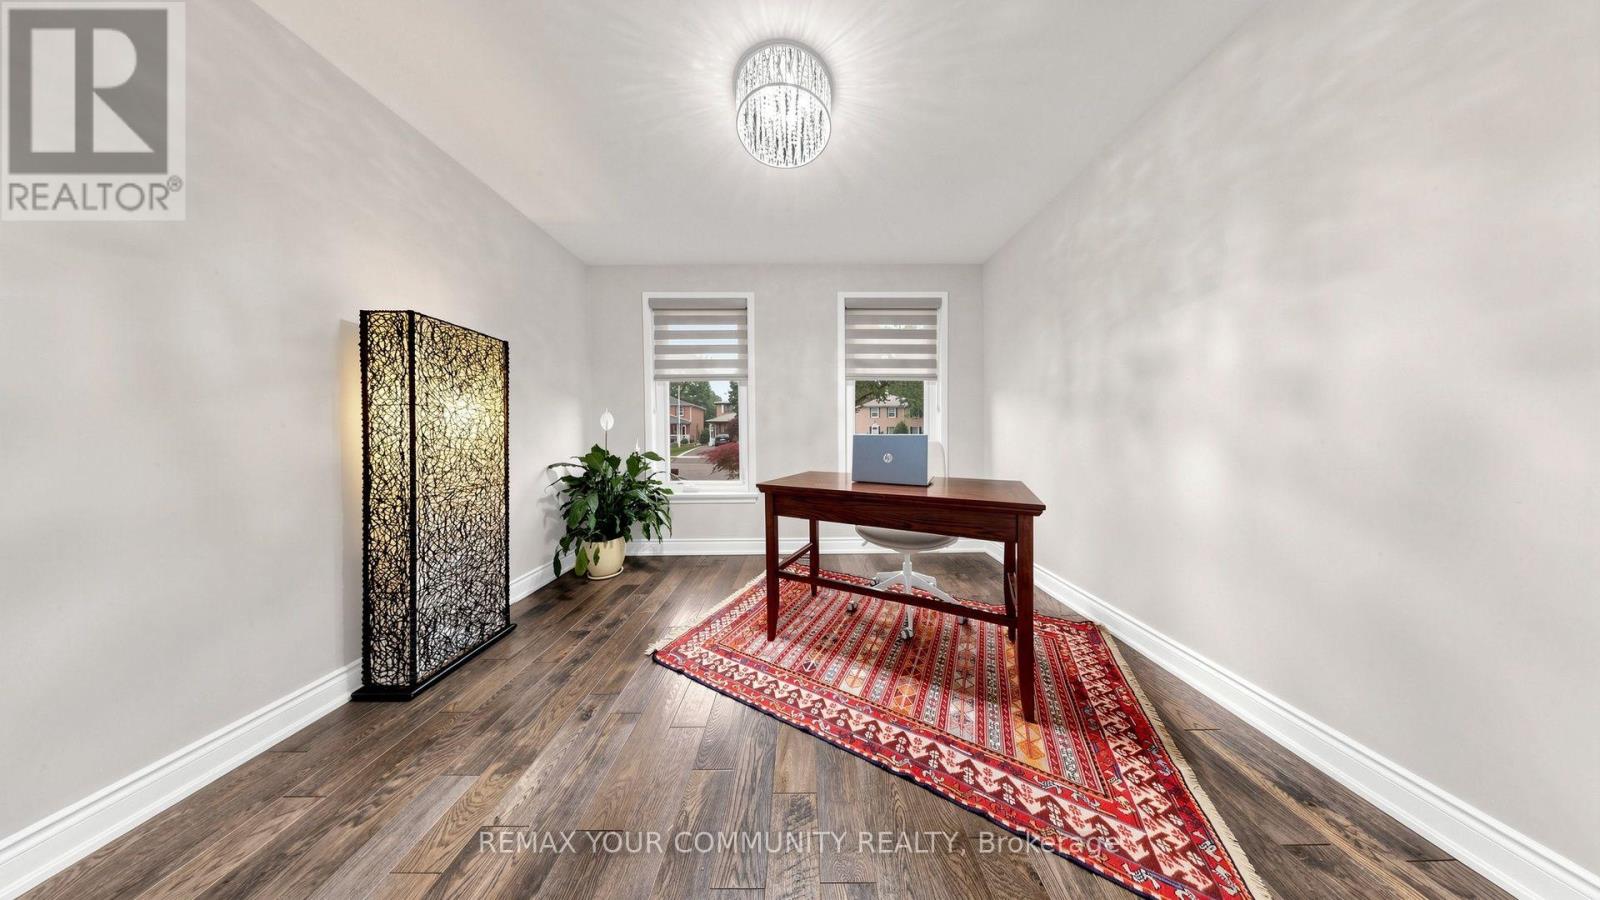
| Main Level | Office | 3.36 m | 3.15 m | 3.36 m x 3.15 m |
| Upper Level | Primary Bedroom | 4.85 m | 3.25 m | 4.85 m x 3.25 m |
| Upper Level | Bedroom 2 | 4.5 m | 2.75 m | 4.5 m x 2.75 m |
| Upper Level | Bedroom 3 | 3.23 m | 3.18 m | 3.23 m x 3.18 m |
Utilities
| Cable | Installed |
| Electricity | Installed |
| Sewer | Installed |
https://www.realtor.ca/real-estate/30060493/48-crossbow-crescent-toronto-pleasant-view-pleasant-view
Jeff Wingrowich
Salesperson
8000 Yonge Street
Thornhill, Ontario L4J 1W3

The trademarks REALTOR®, REALTORS®, and the REALTOR® logo are controlled by The Canadian Real Estate Association (CREA) and identify real estate professionals who are members of CREA. The trademarks MLS®, Multiple Listing Service® and the associated logos are owned by The Canadian Real Estate Association (CREA) and identify the quality of services provided by real estate professionals who are members of CREA. The trademark DDF® is owned by The Canadian Real Estate Association (CREA) and identifies CREA's Data Distribution Facility (DDF®)
July 21 2026 04:31:11
Toronto Real Estate Board
RE/MAX Your Community Realty

© 2026 Proptech Realty Inc., Brokerage.