
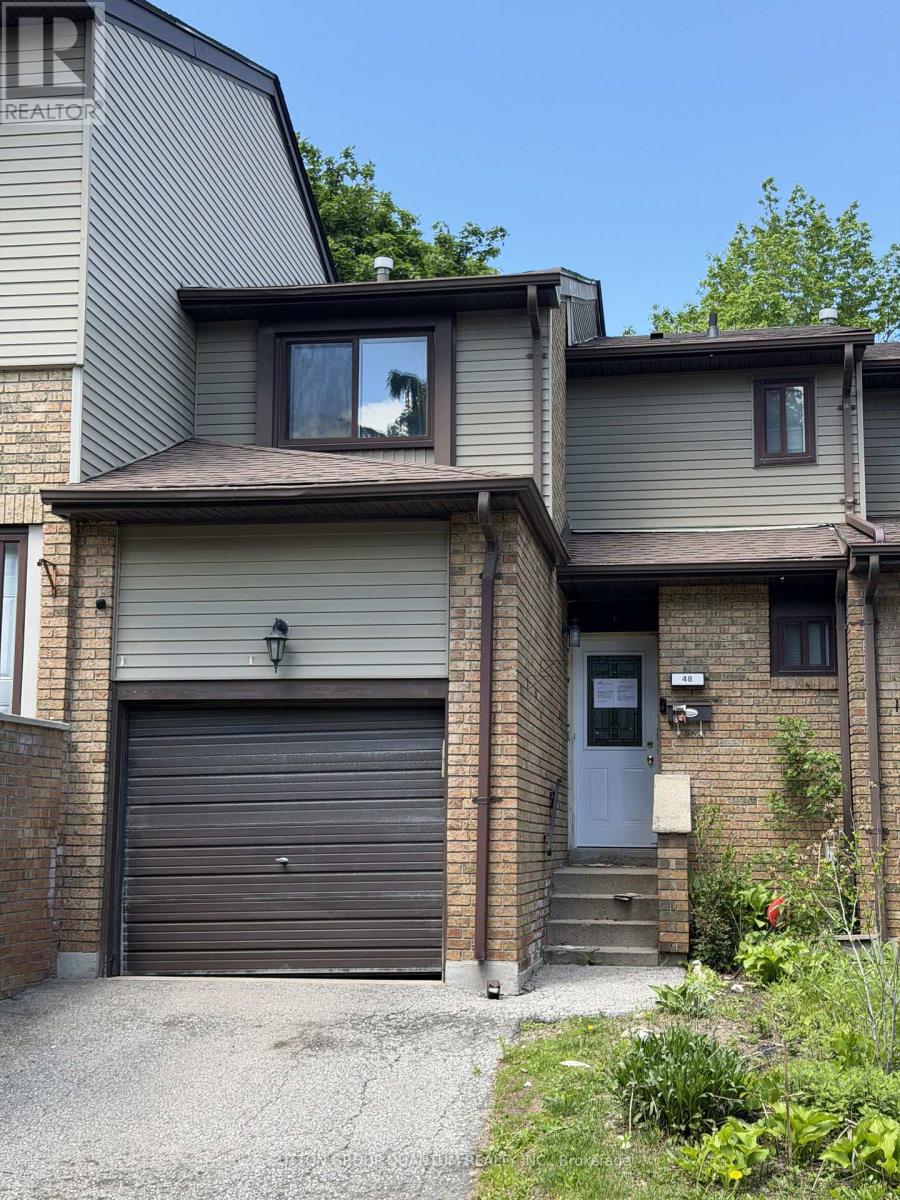
48 Carleton Place S Brampton, Ontario L6T 3Z4

$474,500Maintenance, Common Area Maintenance, Insurance
$803 Monthly
Maintenance, Common Area Maintenance, Insurance
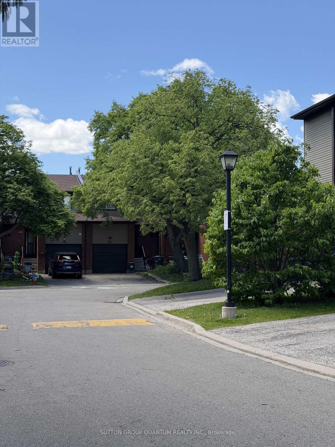
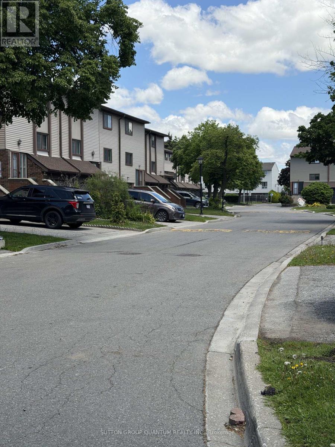
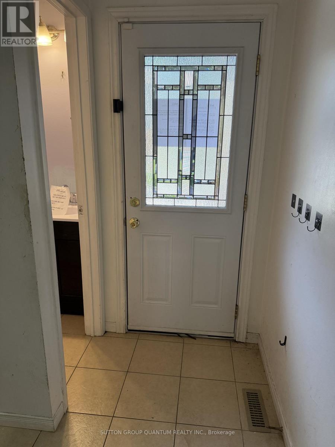
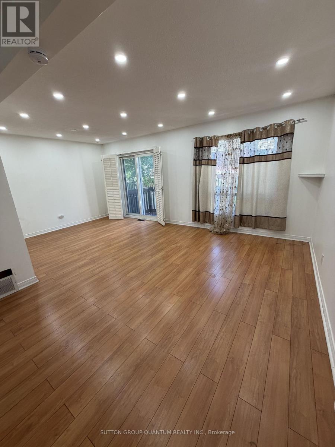
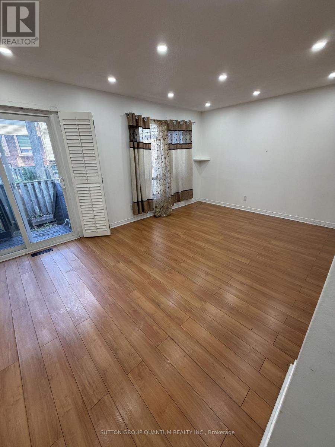
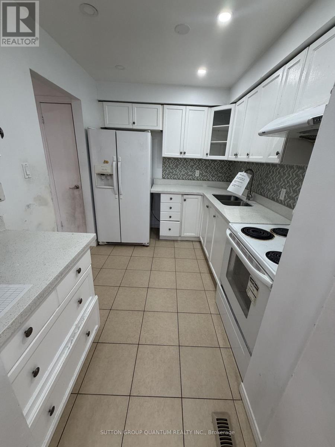
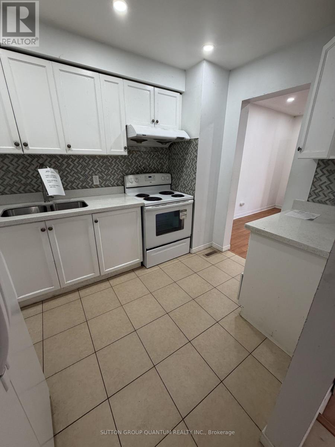
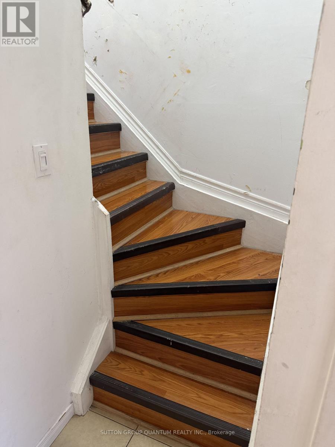
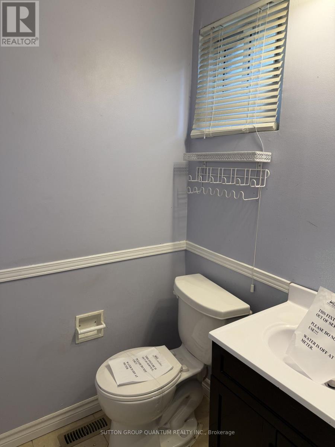
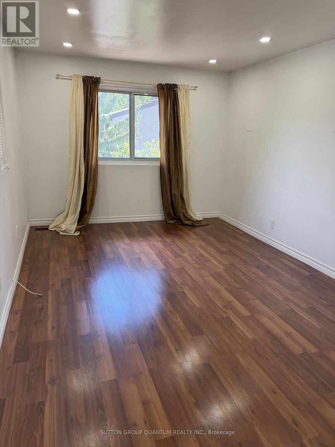
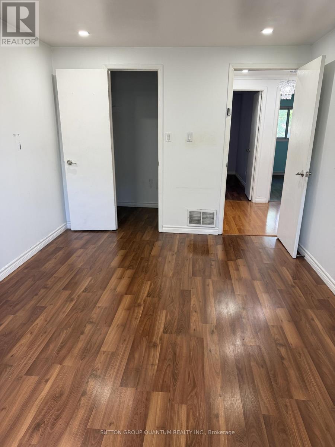
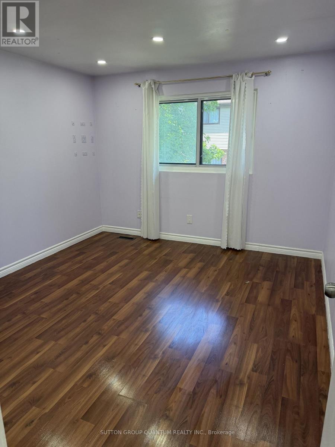
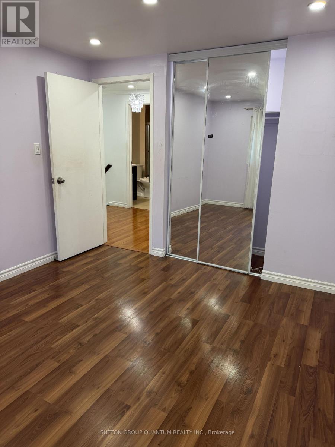
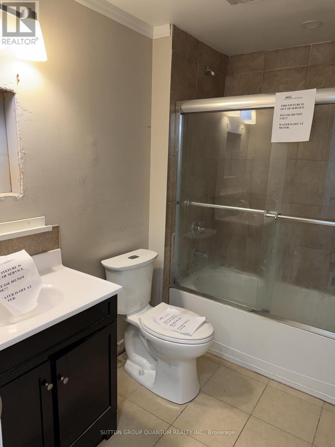
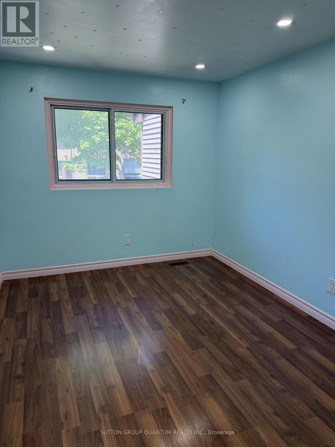
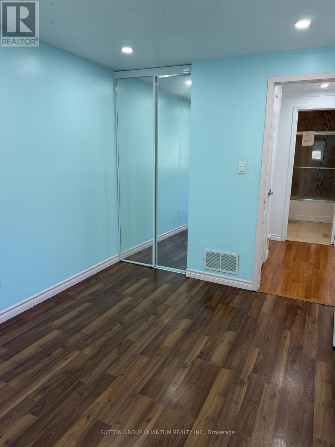
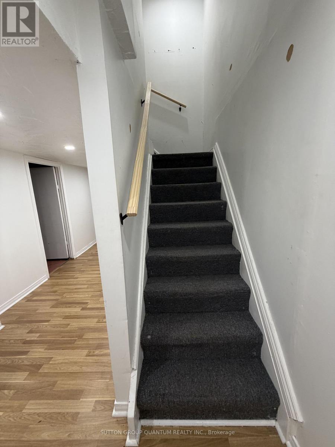
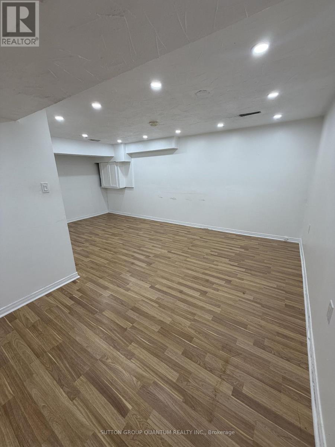
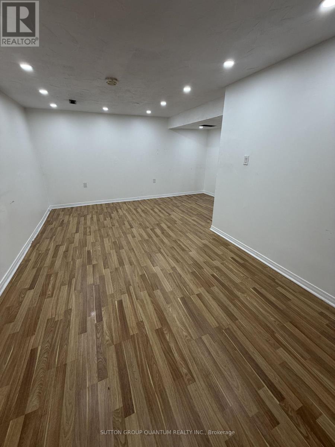
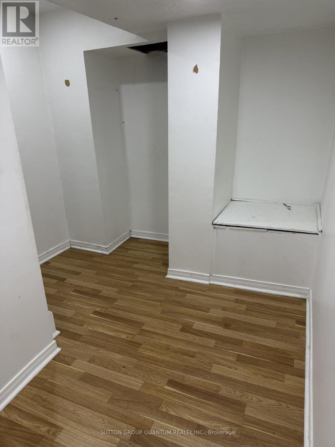
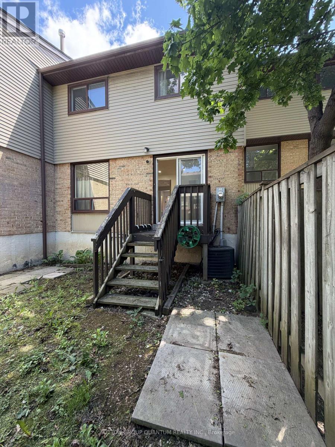
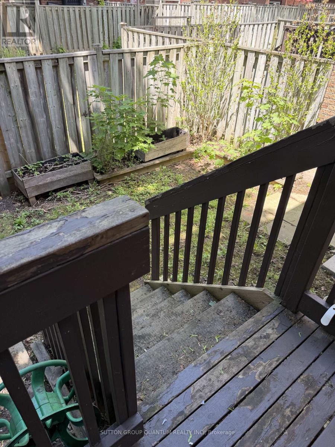
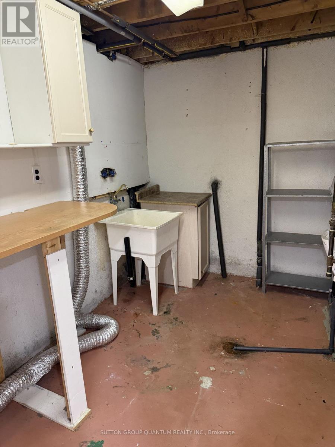
$803 MonthlyWelcome to this 3-bedroom, 2-bathroom condo townhouse located in a family-friendly and well-kept complex. This bright and spacious home offers an excellent opportunity for first-time buyers, young families, or investors alike. Featuring a functional layout with generous living and dining areas, this home provides comfortable everyday living. The well-sized bedrooms offer ample space, while the finished lower level adds extra versatility for a recreation room, home office, or additional storage. Conveniently situated close to Bramalea City Centre, schools, parks, public transit, and all major amenities. Enjoy quick and easy access to major highways, making commuting a breeze. bA fantastic starter home in a prime location - don't miss this opportunity! (id:60365)
Property Details
| MLS® Number | W13210724 |
| Property Type | Single Family |
| Community Name | Bramalea West Industrial |
| AmenitiesNearBy | Hospital, Park, Public Transit, Schools |
| CommunityFeatures | Pets Allowed With Restrictions, School Bus |
| ParkingSpaceTotal | 2 |
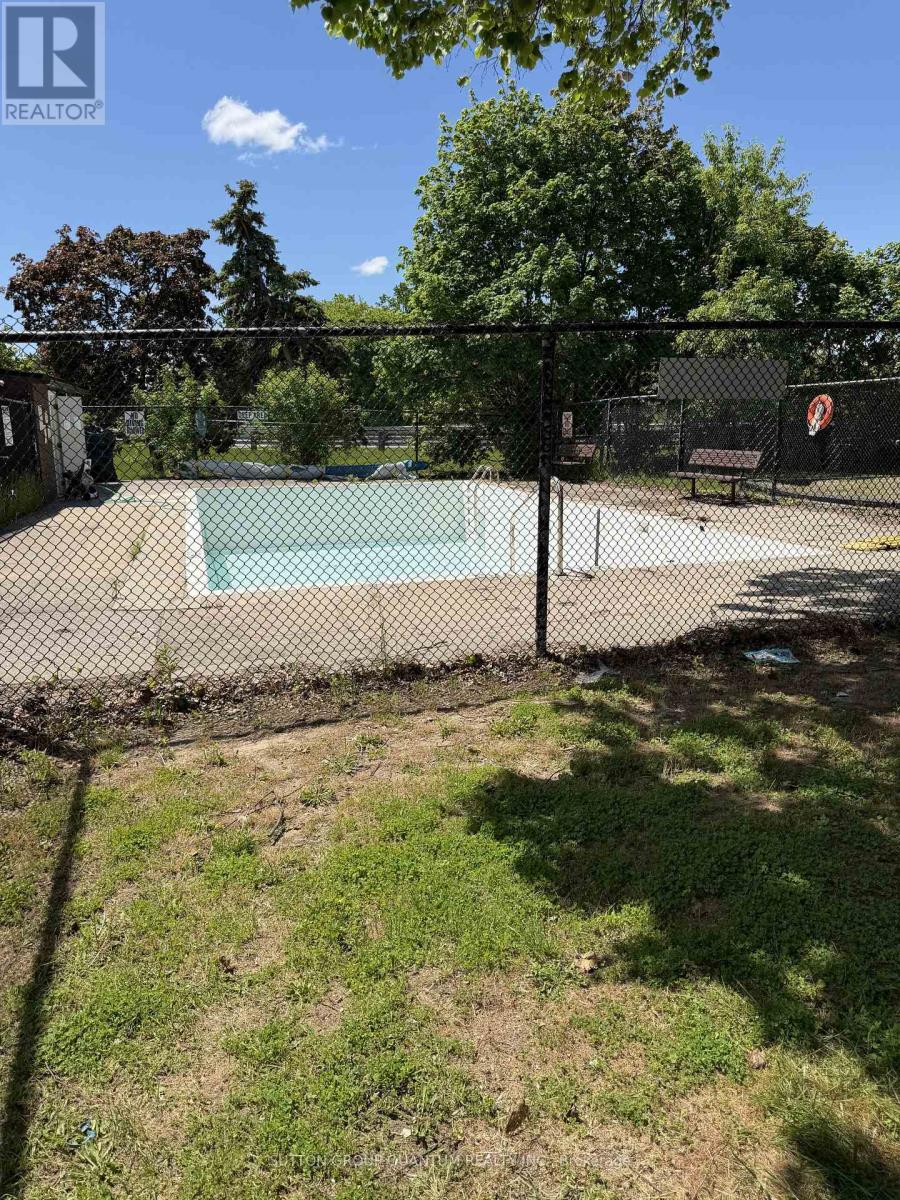
| PoolType | Outdoor Pool |
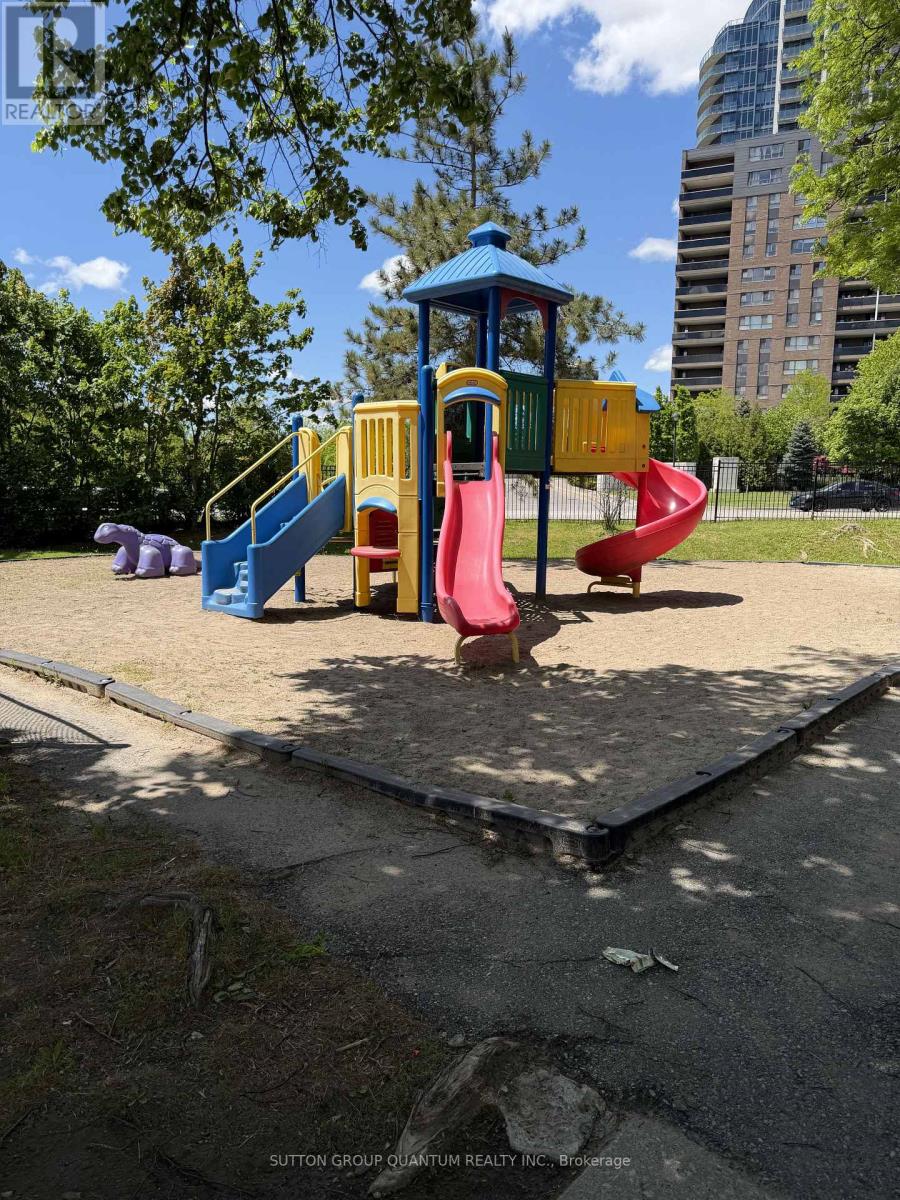
| Structure | Playground |
Building
| BathroomTotal | 2 |
| BedroomsAboveGround | 3 |
| BedroomsBelowGround | 1 |
| BedroomsTotal | 4 |
| Age | 51 To 99 Years |
| Amenities | Visitor Parking |
| BasementDevelopment | Finished |
| BasementType | N/a (finished) |
| CoolingType | Central Air Conditioning |
| ExteriorFinish | Brick, Vinyl Siding |
| FlooringType | Laminate, Ceramic |
| HalfBathTotal | 1 |
| HeatingFuel | Natural Gas |
| HeatingType | Forced Air |
| StoriesTotal | 2 |
| SizeInterior | 1200 - 1399 Sqft |
| Type | Row / Townhouse |
Parking
| Attached Garage | |
| Garage |
Land
| Acreage | No |
| LandAmenities | Hospital, Park, Public Transit, Schools |
| ZoningDescription | Residential |
Rooms
| Level | Type | Length | Width | Dimensions |
|---|---|---|---|---|
| Second Level | Primary Bedroom | 4.72 m | 3.04 m | 4.72 m x 3.04 m |
| Second Level | Bedroom 2 | 3.65 m | 3.15 m | 3.65 m x 3.15 m |
| Second Level | Bedroom 3 | 3.65 m | 2.66 m | 3.65 m x 2.66 m |
| Basement | Recreational, Games Room | 5.7 m | 3.5 m | 5.7 m x 3.5 m |
| Main Level | Living Room | 4.5 m | 3.2 m | 4.5 m x 3.2 m |
| Main Level | Dining Room | 3.35 m | 2.6 m | 3.35 m x 2.6 m |
| Main Level | Kitchen | 3.2 m | 2.4 m | 3.2 m x 2.4 m |
Michael Hope
Salesperson
1673b Lakeshore Rd.w., Lower Levl
Mississauga, Ontario L5J 1J4

The trademarks REALTOR®, REALTORS®, and the REALTOR® logo are controlled by The Canadian Real Estate Association (CREA) and identify real estate professionals who are members of CREA. The trademarks MLS®, Multiple Listing Service® and the associated logos are owned by The Canadian Real Estate Association (CREA) and identify the quality of services provided by real estate professionals who are members of CREA. The trademark DDF® is owned by The Canadian Real Estate Association (CREA) and identifies CREA's Data Distribution Facility (DDF®)
May 29 2026 12:43:30
Toronto Real Estate Board
Sutton Group Quantum Realty Inc.

© 2026 Proptech Realty Inc., Brokerage.