
48 Borland Court Clarington, Ontario L1C 4T6


$750,000
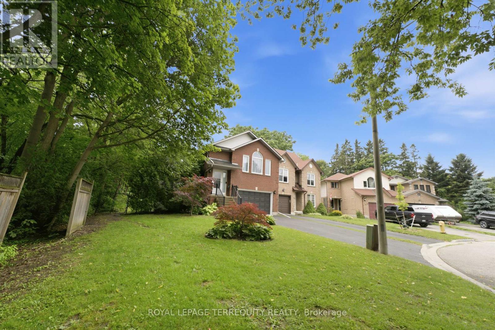
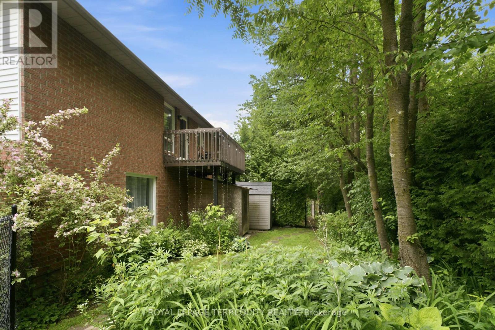
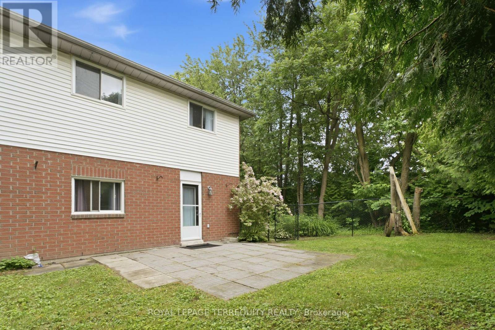
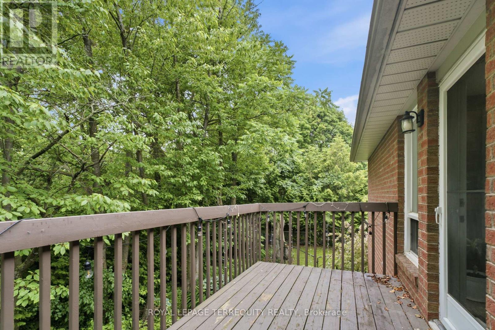
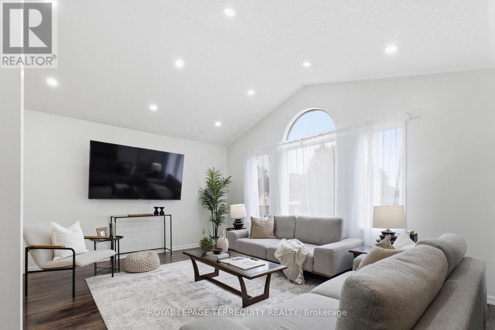
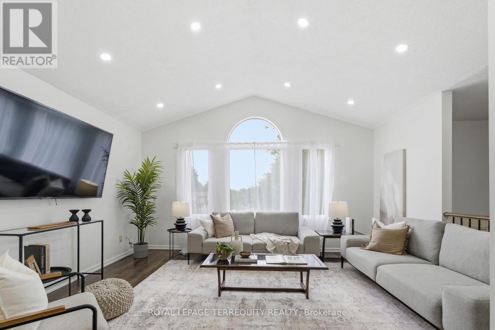
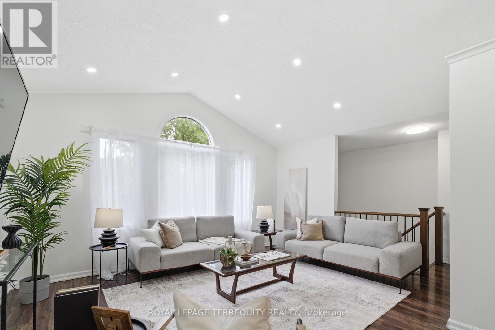
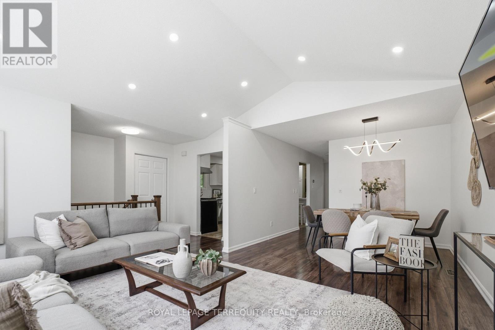
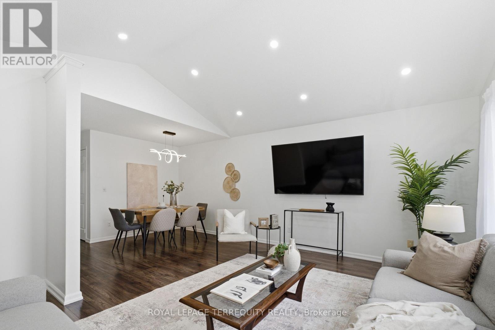
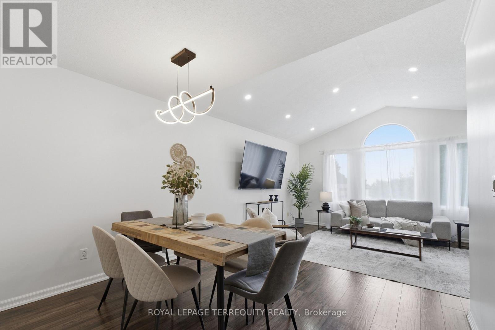
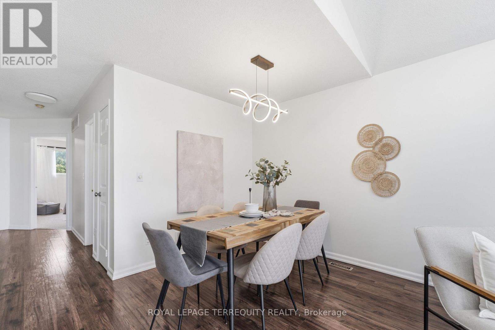
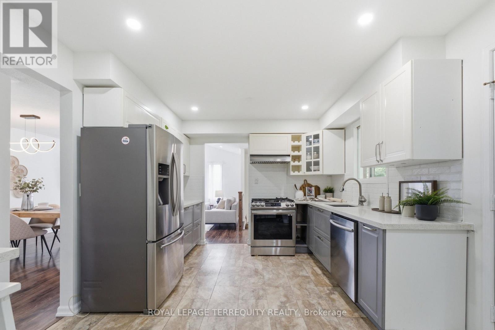
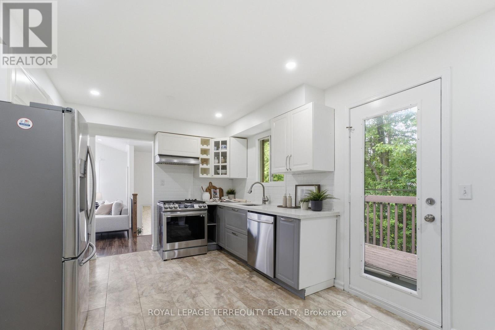
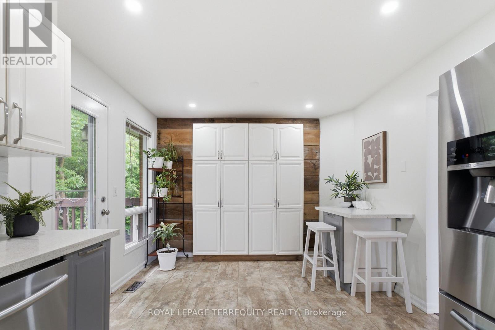
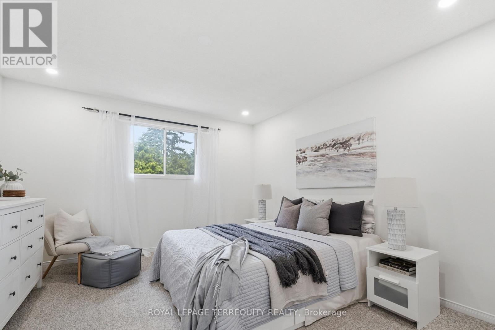
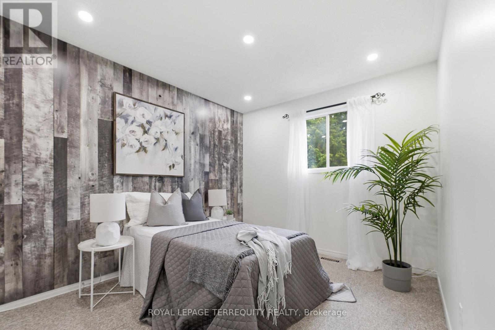
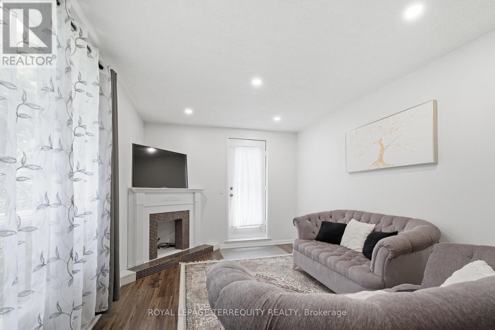
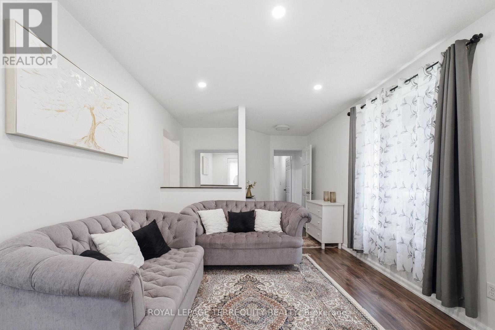
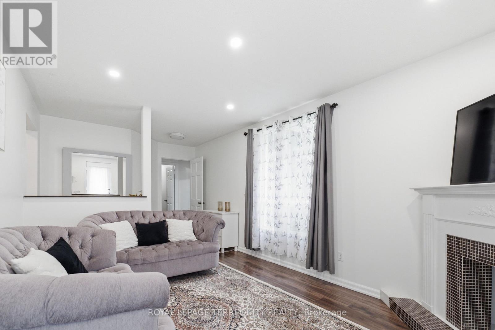
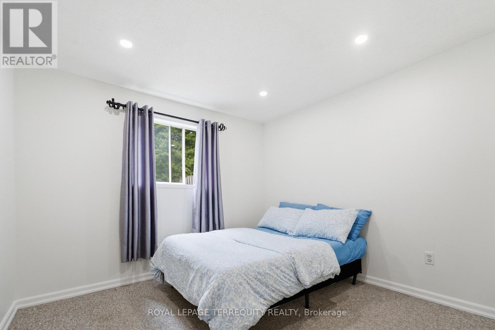
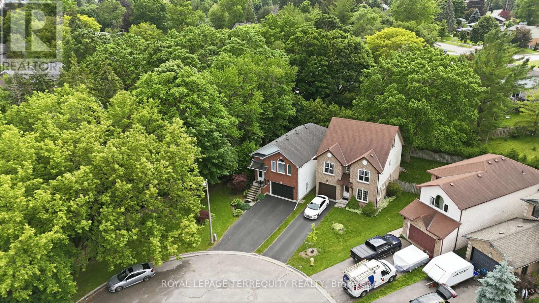
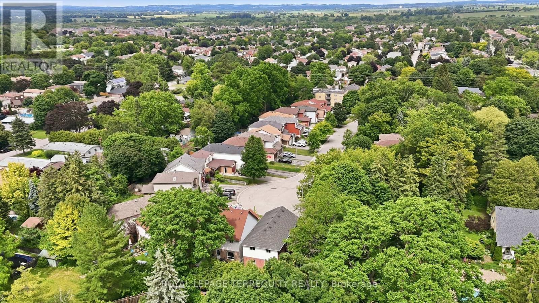
Stunning raised bungalow in Bowmanville: Recently upgraded property with a private deck and walk-out. Enjoy the increased privacy of a corner lot, cozily situated next to lush greenery. There is no sidewalk at the front, allowing for up to 4 cars to park in the driveway. Step out for a breath of fresh air or entertain family and friends on the raised deck. The interior is freshly painted and features recently upgraded appliances. Large windows keep the living and dining space light and airy. The above-ground lower level feels just as bright as the main floor and has a walk-out to the backyard. this is the perfect property for a multi-generational home. Ideally located near downtown Bowmanville! Close to the Clarington Library, Alan Strike Aquatic and Squash Centre, and banks. Easy access to highway. (id:60365)
Property Details
| MLS® Number | E13515784 |
| Property Type | Single Family |
| Community Name | Bowmanville |
| AmenitiesNearBy | Hospital, Public Transit |
| CommunityFeatures | Community Centre |
| EquipmentType | Water Heater |
| Features | Cul-de-sac, Conservation/green Belt |
| ParkingSpaceTotal | 6 |
| RentalEquipmentType | Water Heater |
Building
| BathroomTotal | 2 |
| BedroomsAboveGround | 3 |
| BedroomsTotal | 3 |
| Appliances | Dishwasher, Dryer, Two Stoves, Two Washers, Two Refrigerators |
| ArchitecturalStyle | Raised Bungalow |
| BasementDevelopment | Finished |
| BasementFeatures | Walk Out, Separate Entrance |
| BasementType | N/a (finished), N/a |
| ConstructionStyleAttachment | Detached |
| CoolingType | Central Air Conditioning |
| ExteriorFinish | Brick, Vinyl Siding |
| FoundationType | Concrete |
| HeatingFuel | Natural Gas |
| HeatingType | Forced Air |
| StoriesTotal | 1 |
| SizeInterior | 1500 - 2000 Sqft |
| Type | House |
| UtilityWater | Municipal Water |
Parking
| Attached Garage | |
| Garage |
Land
| Acreage | No |
| LandAmenities | Hospital, Public Transit |
| Sewer | Sanitary Sewer |
| SizeDepth | 94 Ft ,6 In |
| SizeFrontage | 24 Ft ,3 In |
| SizeIrregular | 24.3 X 94.5 Ft |
| SizeTotalText | 24.3 X 94.5 Ft |
Rooms
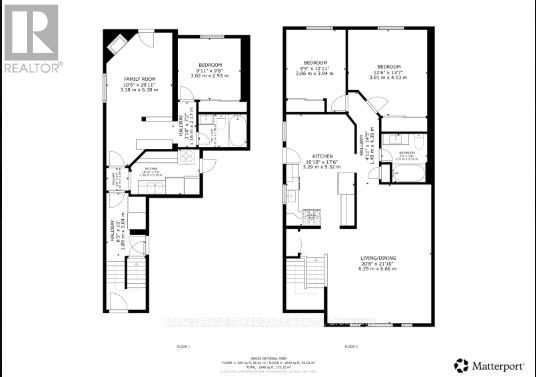
| Level | Type | Length | Width | Dimensions |
|---|---|---|---|---|
| Lower Level | Living Room | 3.18 m | 6.38 m | 3.18 m x 6.38 m |
| Lower Level | Kitchen | 3.3 m | 2.16 m | 3.3 m x 2.16 m |
| Lower Level | Bedroom 3 | 3.02 m | 2.93 m | 3.02 m x 2.93 m |
| Main Level | Living Room | 6.29 m | 6.66 m | 6.29 m x 6.66 m |
| Main Level | Dining Room | 6.29 m | 6.66 m | 6.29 m x 6.66 m |
| Main Level | Kitchen | 3.29 m | 5.32 m | 3.29 m x 5.32 m |
| Main Level | Bedroom | 3.81 m | 4.13 m | 3.81 m x 4.13 m |
| Main Level | Bedroom 2 | 2.86 m | 3.94 m | 2.86 m x 3.94 m |
https://www.realtor.ca/real-estate/29981834/48-borland-court-clarington-bowmanville-bowmanville
Atique Ahmed
Salesperson
3000 Garden St #101a
Whitby, Ontario L1R 2G6
Gianpaolo Carrubba
Salesperson
3000 Garden St #101a
Whitby, Ontario L1R 2G6

The trademarks REALTOR®, REALTORS®, and the REALTOR® logo are controlled by The Canadian Real Estate Association (CREA) and identify real estate professionals who are members of CREA. The trademarks MLS®, Multiple Listing Service® and the associated logos are owned by The Canadian Real Estate Association (CREA) and identify the quality of services provided by real estate professionals who are members of CREA. The trademark DDF® is owned by The Canadian Real Estate Association (CREA) and identifies CREA's Data Distribution Facility (DDF®)
July 26 2026 11:56:08
Toronto Real Estate Board
Royal LePage Terrequity Realty

© 2026 Proptech Realty Inc., Brokerage.