
4703 - 28 Freeland Street Toronto, Ontario M5E 0E3

$2,650 Monthly
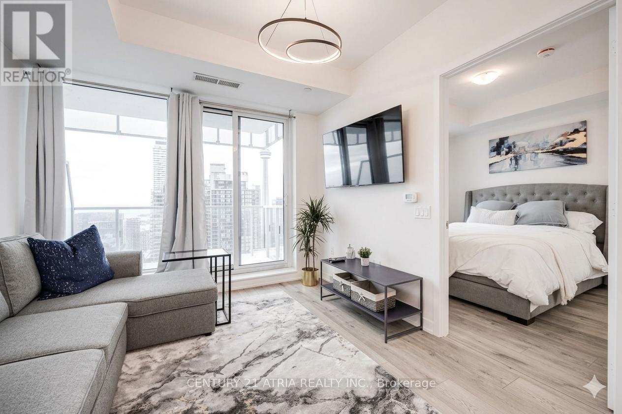
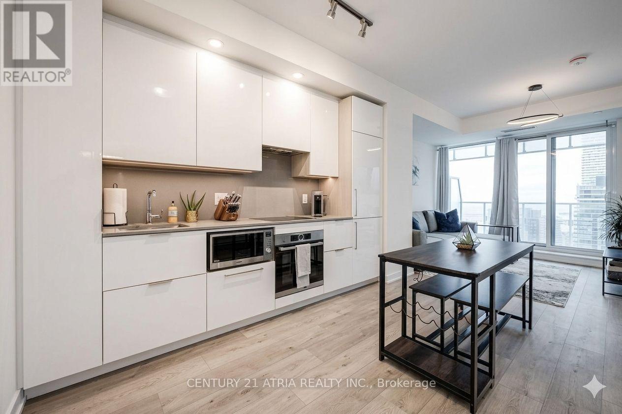
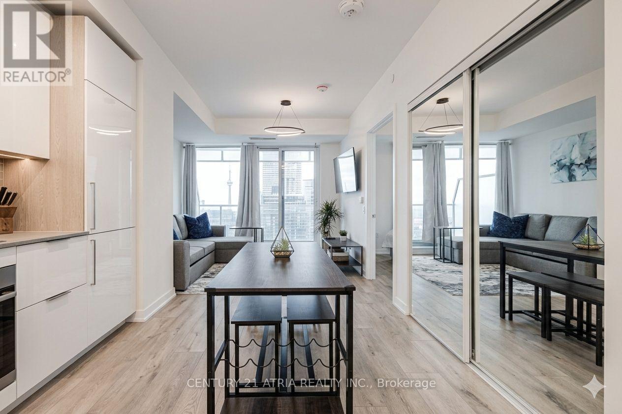
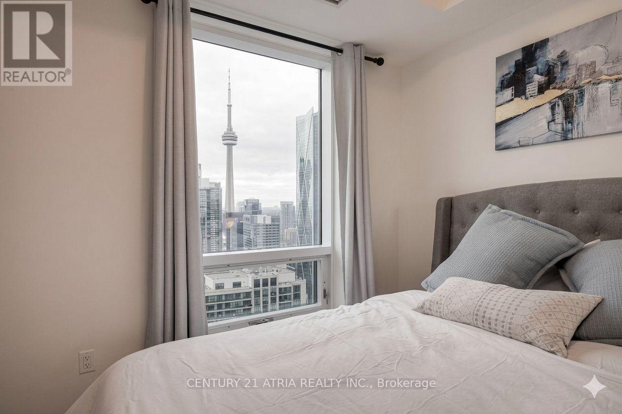
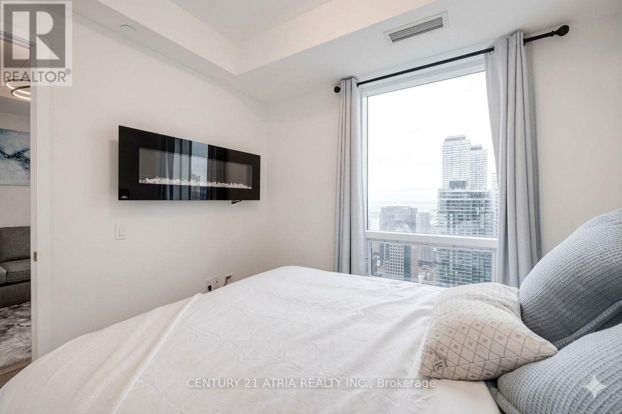
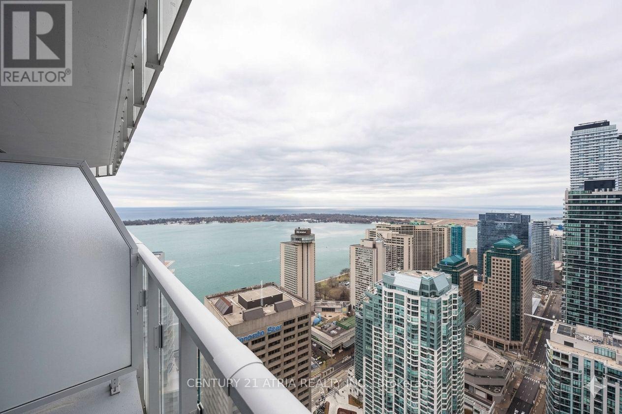
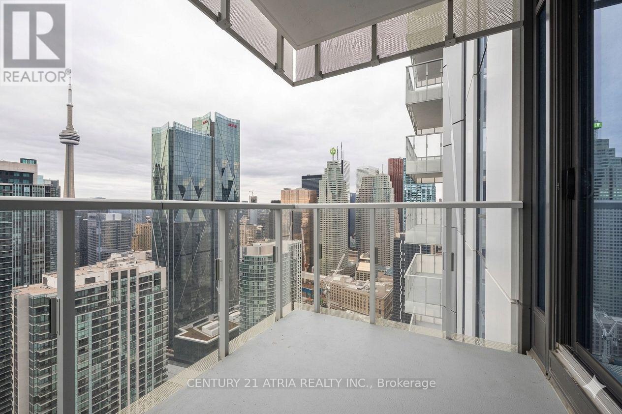
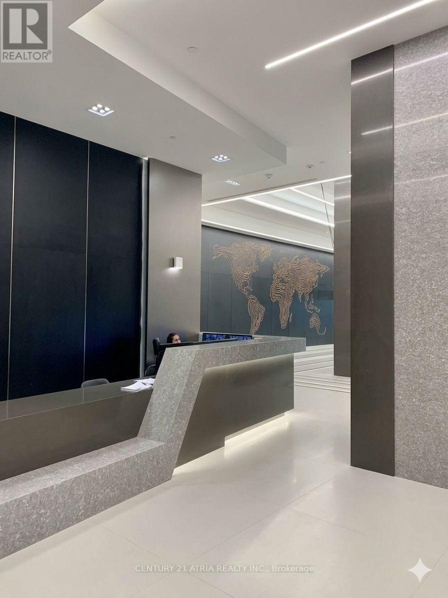
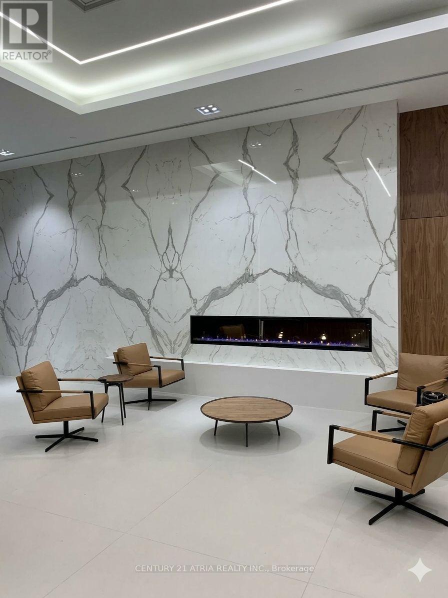
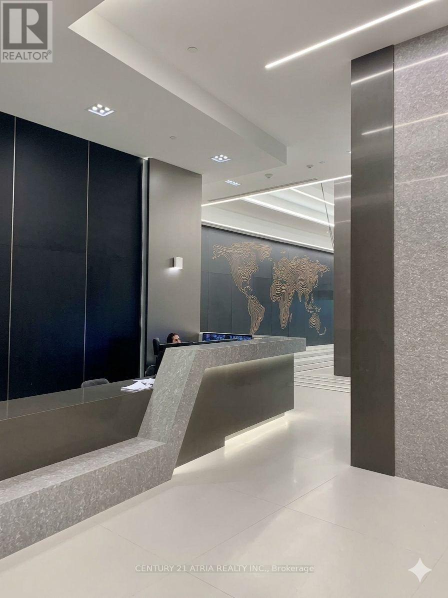
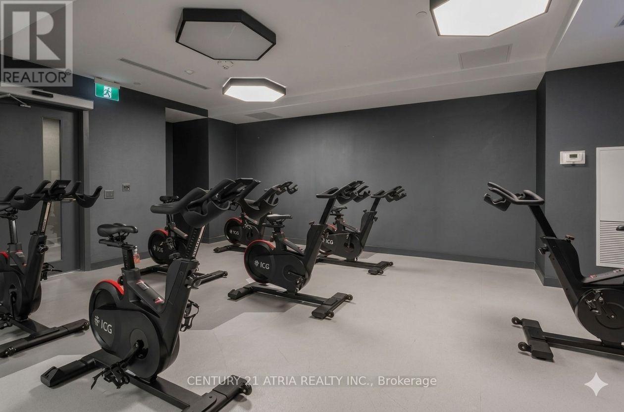
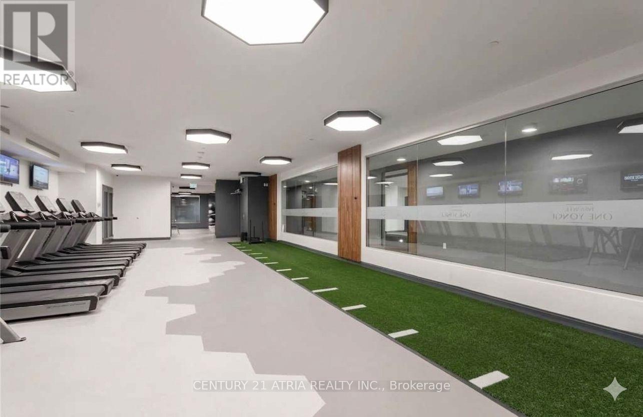
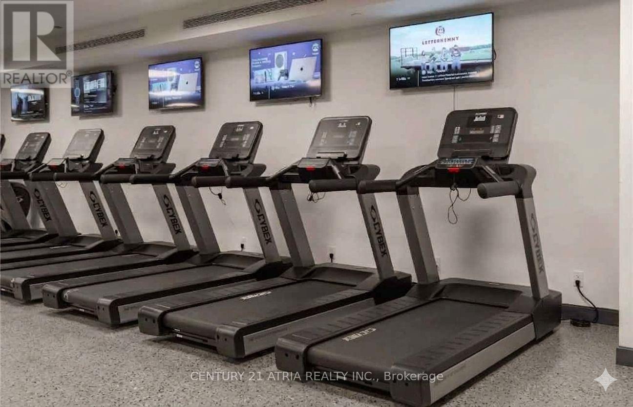
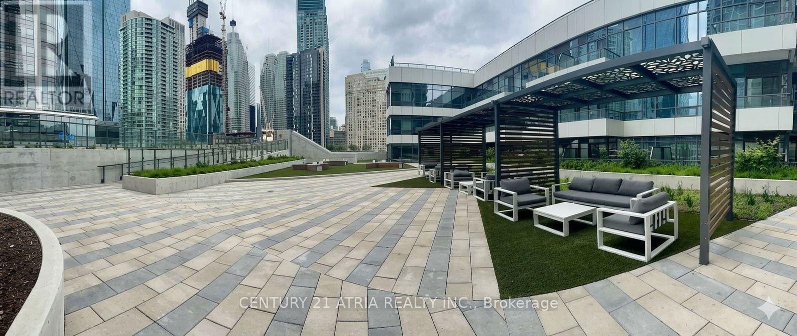
Live at the center of it all in "The Prestige at Pinnacle One Yonge", an iconic residence whereToronto's vibrant urban energy meets the serene beauty of the lakefront. This fully furnishedluxury suite offers a monumental vision of modern living, featuring a grand reception area andan exclusive upper deck perfect for lounging under the stars. Residents enjoy world-classamenities including a state-of-the-art Gym, Spin Room, Media Room, Sundeck with BBQ and more.Perfectly positioned for effortless connectivity, you are just steps from Union Station, theFinancial District, Harbourfront, and Scotiabank Arena, with easy access to the GardinerExpressway and local supermarkets. Experience the ultimate in "smart good looks" andsophisticated style at Toronto's most coveted address. (id:60365)
Property Details
| MLS® Number | C13126536 |
| Property Type | Single Family |
| Community Name | Waterfront Communities C8 |
| AmenitiesNearBy | Beach, Marina, Public Transit |
| CommunityFeatures | Pets Allowed With Restrictions, Community Centre |
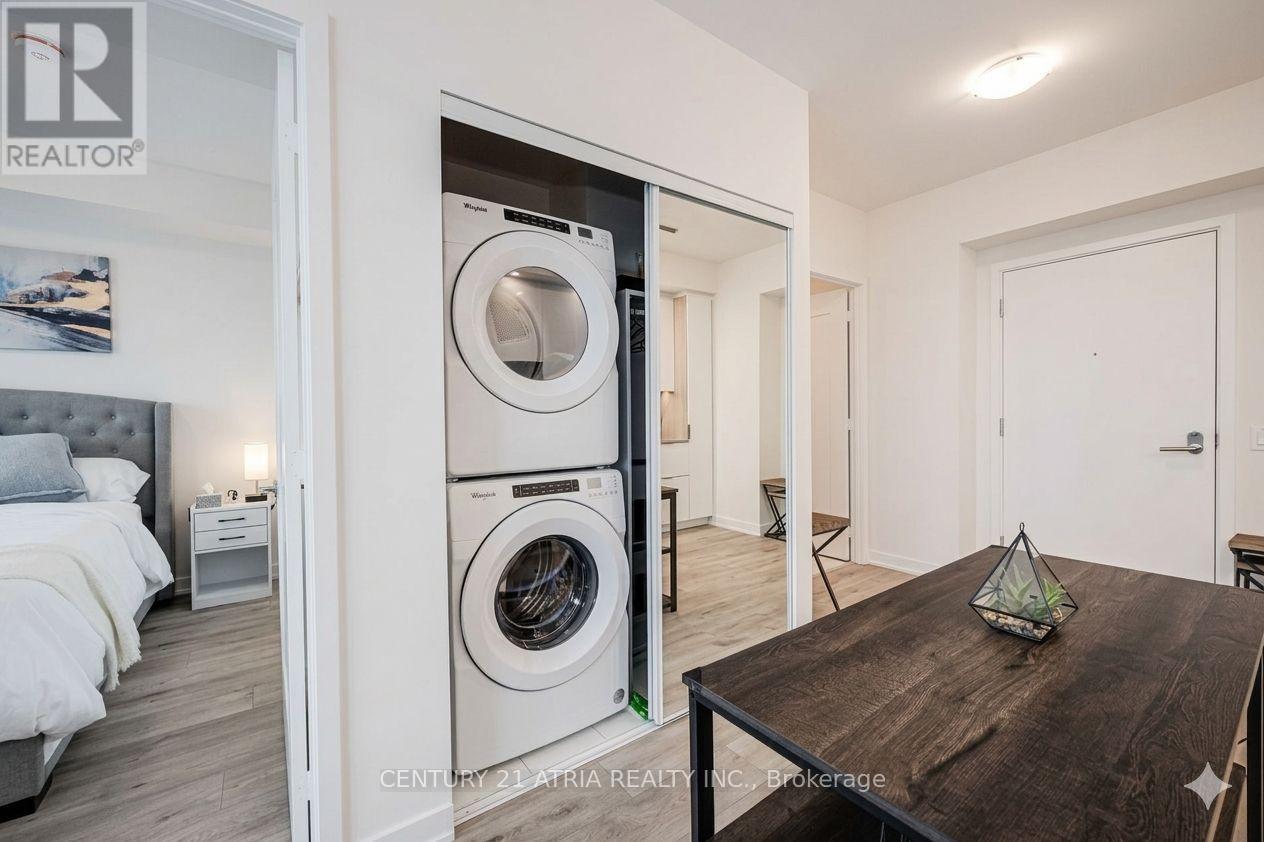
| Features | Balcony, Carpet Free, In Suite Laundry |
| Structure | Deck, Patio(s) |
| ViewType | View, City View, View Of Water |
| WaterFrontType | Waterfront |
Building
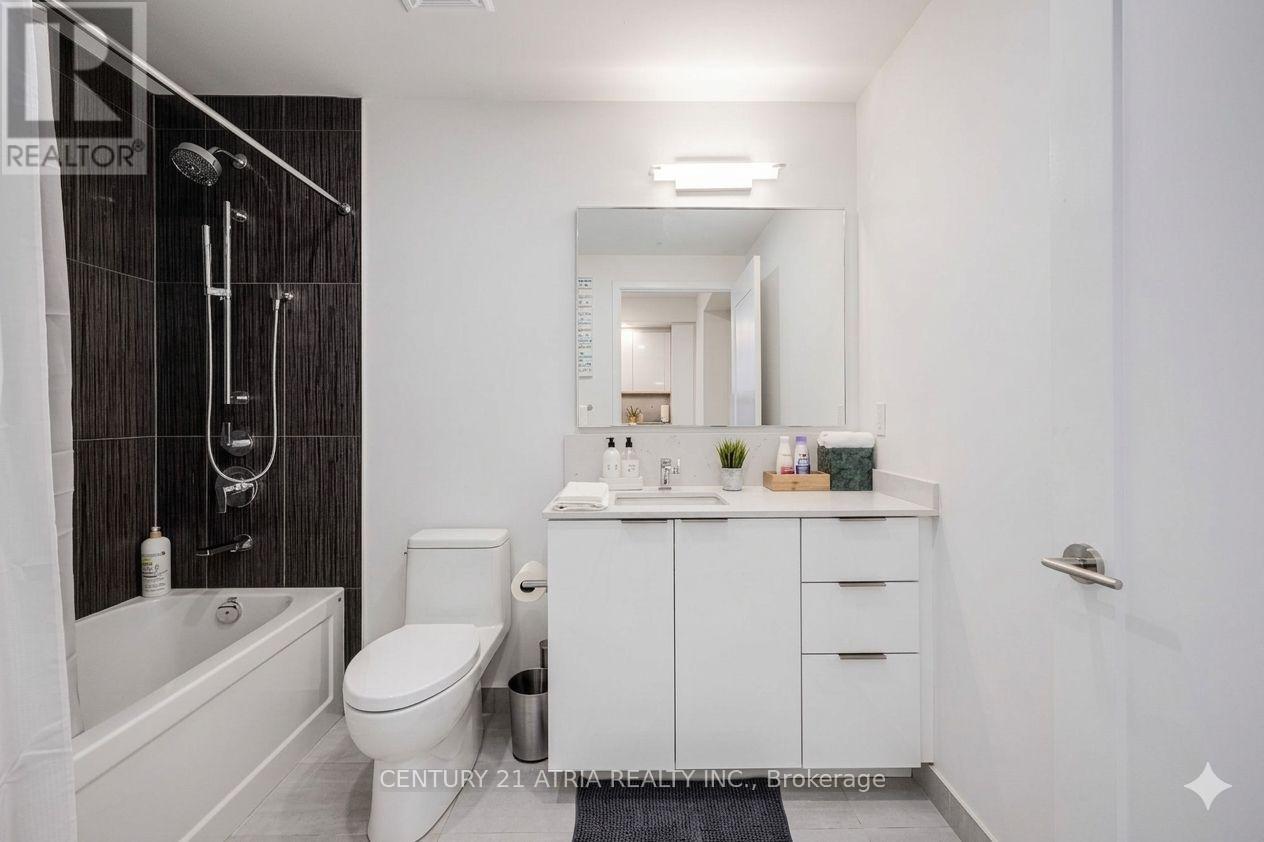
| BathroomTotal | 1 |
| BedroomsAboveGround | 1 |
| BedroomsTotal | 1 |
| Age | 0 To 5 Years |
| Amenities | Canopy, Separate Electricity Meters |
| Appliances | Barbeque, Oven - Built-in, Range |
| BasementType | None |
| CoolingType | Central Air Conditioning, Ventilation System |
| ExteriorFinish | Concrete Block |
| FireProtection | Monitored Alarm, Security Guard, Security System, Smoke Detectors |
| FlooringType | Hardwood |
| HeatingFuel | Natural Gas |
| HeatingType | Forced Air |
| SizeInterior | 500 - 599 Sqft |
| Type | Apartment |
Parking
| Underground | |
| Garage |
Land
| Acreage | No |
| LandAmenities | Beach, Marina, Public Transit |
| LandscapeFeatures | Landscaped |
Rooms
| Level | Type | Length | Width | Dimensions |
|---|---|---|---|---|
| Main Level | Dining Room | 3.01 m | 3.84 m | 3.01 m x 3.84 m |
| Main Level | Kitchen | 3.01 m | 3.84 m | 3.01 m x 3.84 m |
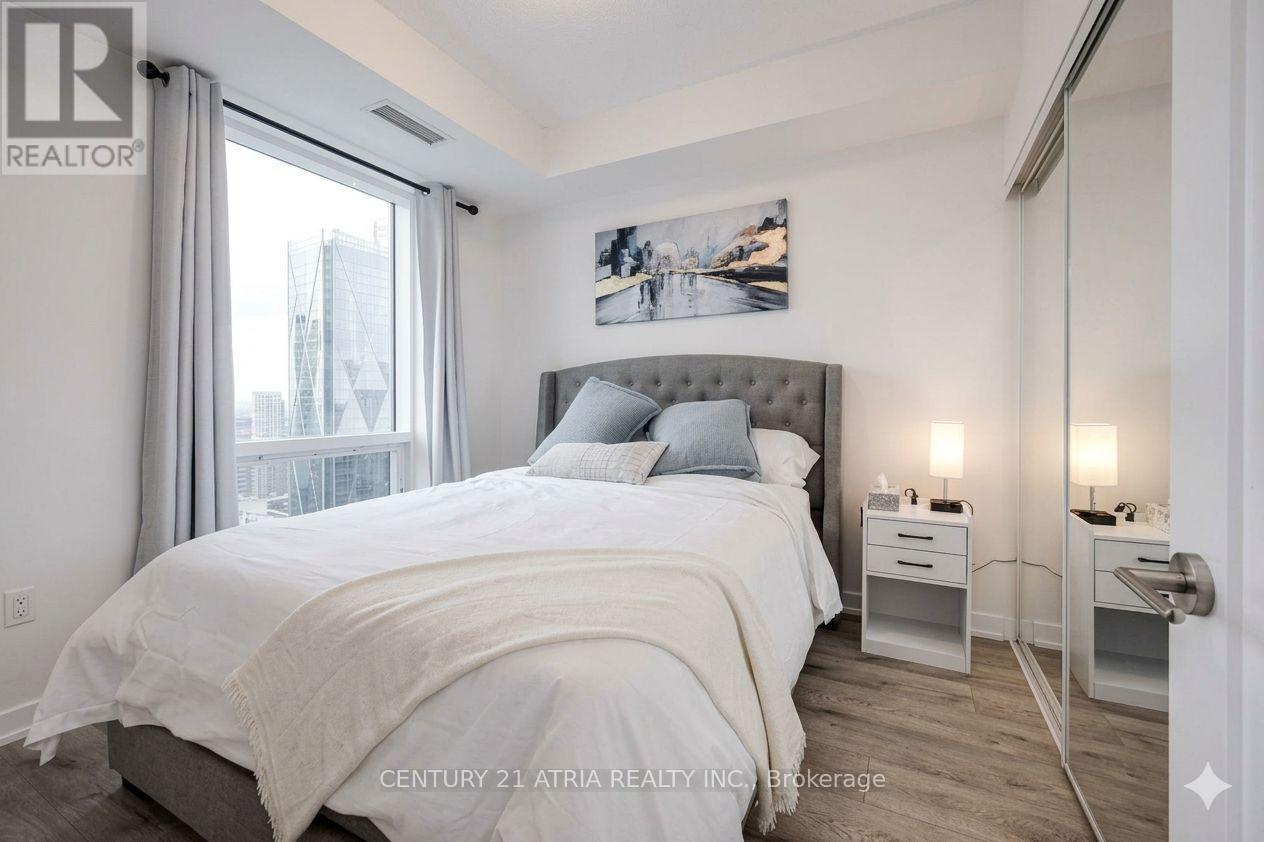
| Main Level | Primary Bedroom | 3.01 m | 3.01 m | 3.01 m x 3.01 m |
Ryan Wong
Salesperson
C200-1550 Sixteenth Ave Bldg C South
Richmond Hill, Ontario L4B 3K9

The trademarks REALTOR®, REALTORS®, and the REALTOR® logo are controlled by The Canadian Real Estate Association (CREA) and identify real estate professionals who are members of CREA. The trademarks MLS®, Multiple Listing Service® and the associated logos are owned by The Canadian Real Estate Association (CREA) and identify the quality of services provided by real estate professionals who are members of CREA. The trademark DDF® is owned by The Canadian Real Estate Association (CREA) and identifies CREA's Data Distribution Facility (DDF®)
May 14 2026 02:05:02
Toronto Real Estate Board
Century 21 Atria Realty Inc.

© 2026 Proptech Realty Inc., Brokerage.