
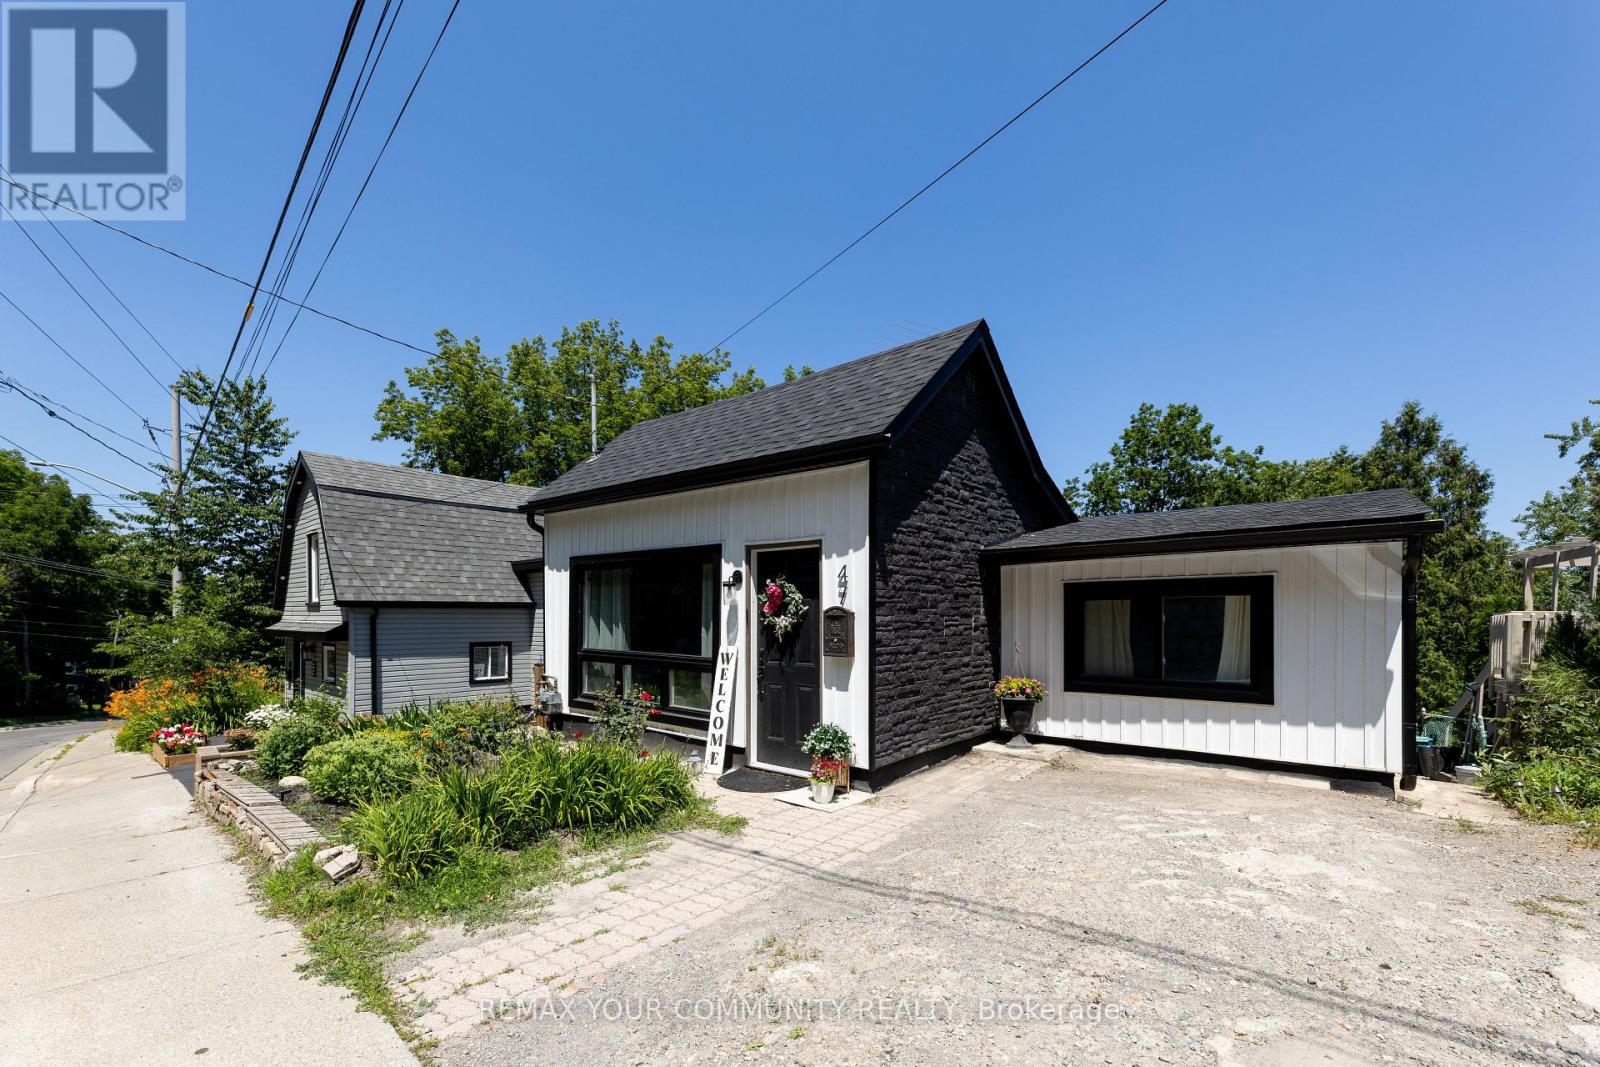
47 Mountain Street Grimsby, Ontario L3M 3K2

$499,000
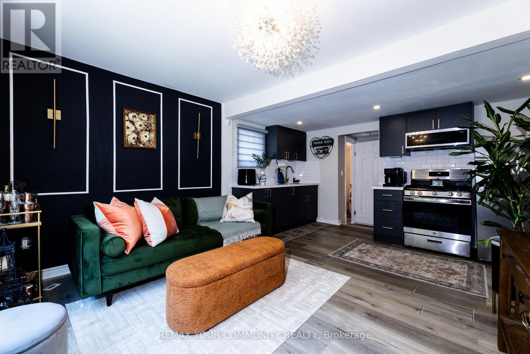
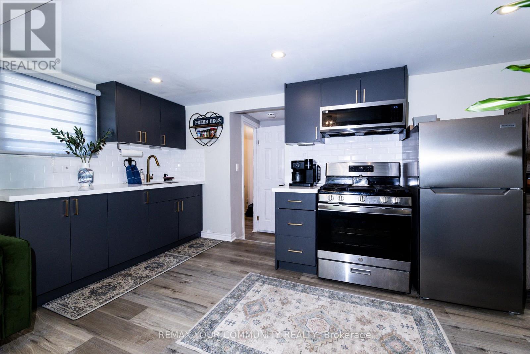
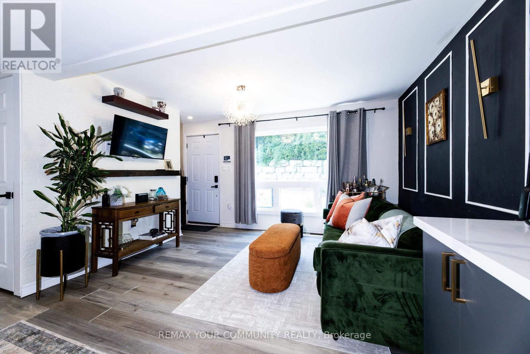
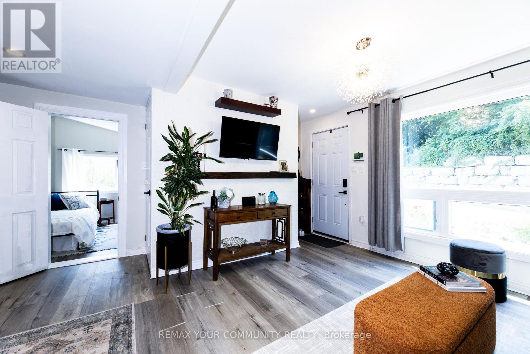
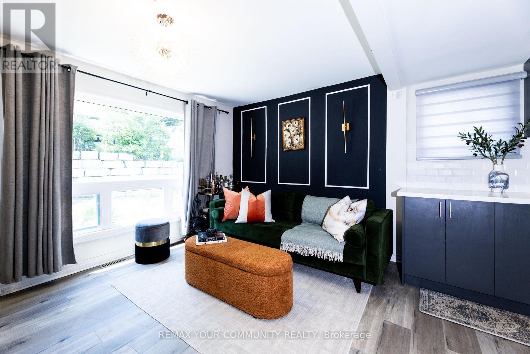
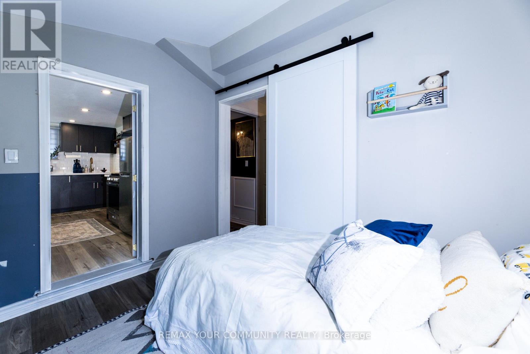
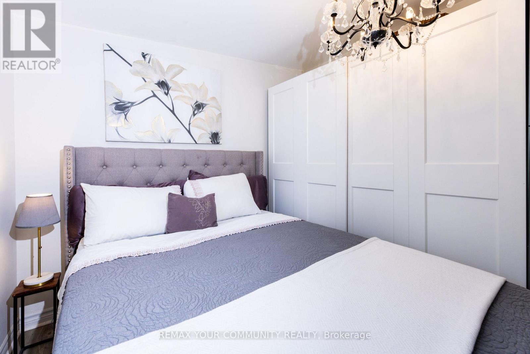
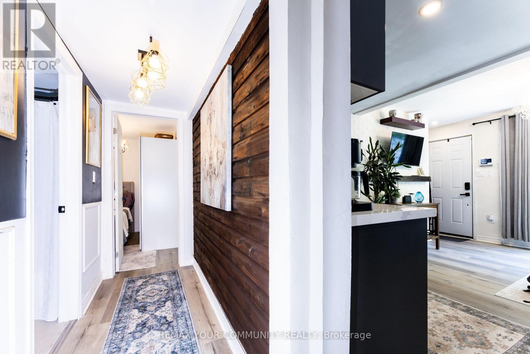
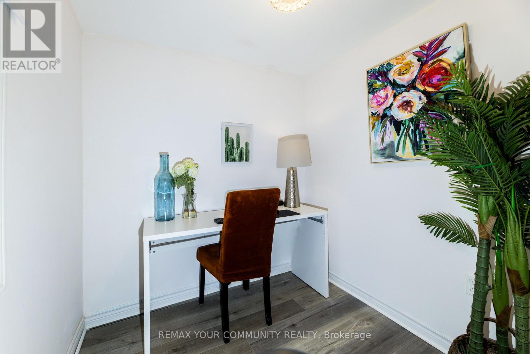
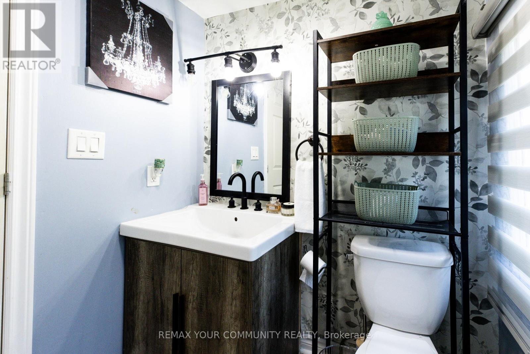
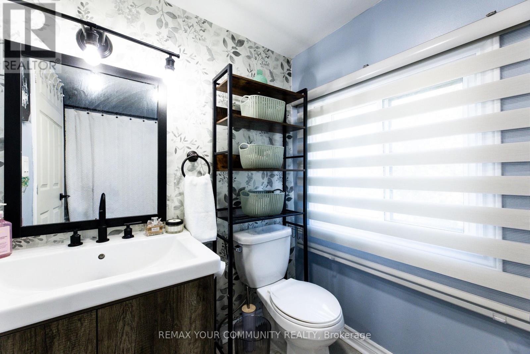
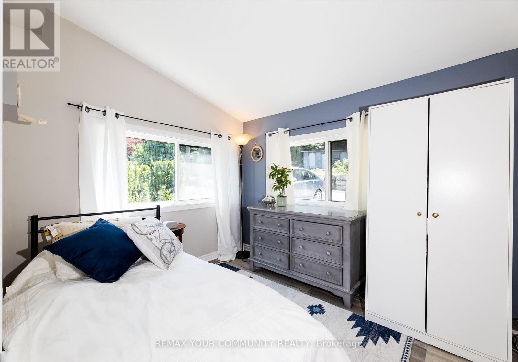
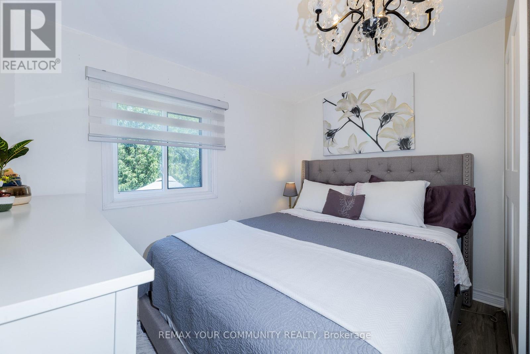
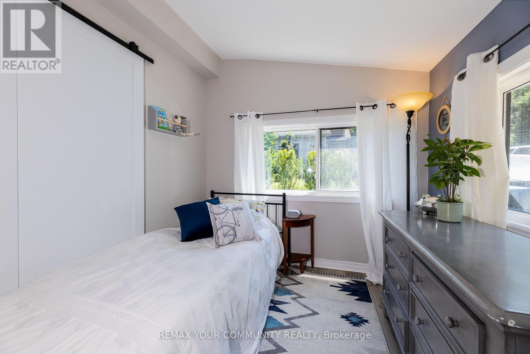
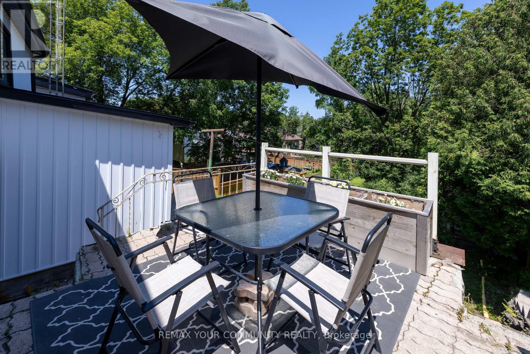
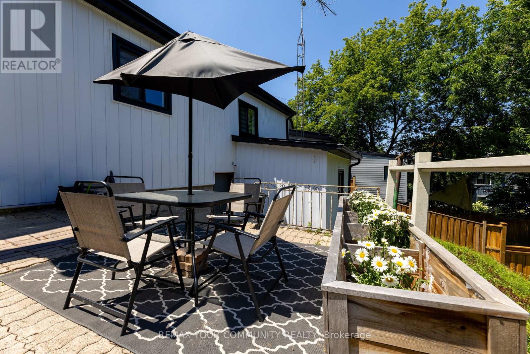
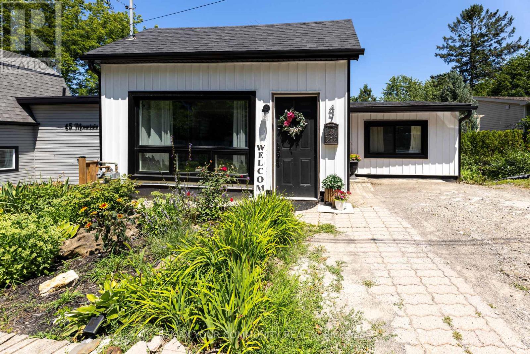
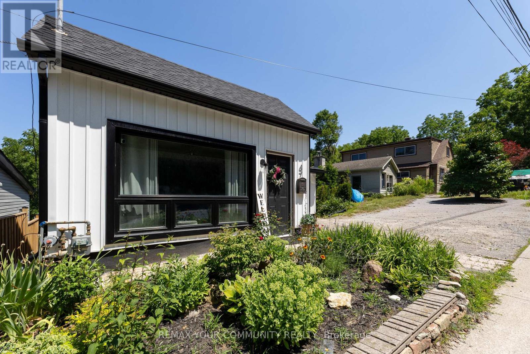
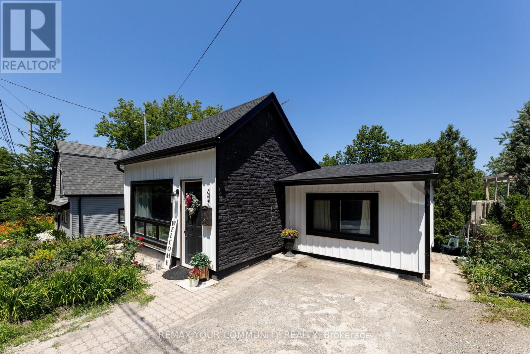
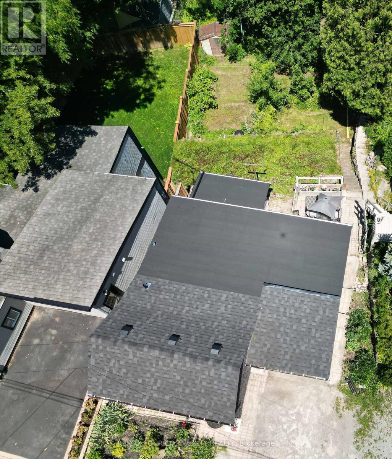
Completely renovated and move in ready, this bungalow has been renewed from top to bottom with over $130,000 in recent upgrades. The list includes a new roof, new windows, new siding and insulation, new appliances, and new flooring throughout. Every major system has been addressed, so buyers can move in and enjoy the home immediately, with none of the guesswork that usually comes with an older property. The main level offers a bright, modern kitchen, a comfortable living space, two bedrooms, and a fully updated four piece bathroom. The finished lower level includes a separate walk out entrance, a second kitchen, a large recreation room, and a den, giving real flexibility for extended family, a home office, or additional living space. Location is a major highlight here. This home sits within walking distance of downtown Grimsby, where boutique shops, cafes, the library, and schools are just steps away. Grimsby is also on the verge of major transit growth. A new Grimsby GO Station is under construction on the Lakeshore West line and is expected to open in summer 2027, giving residents a direct, convenient commute toward Hamilton and Toronto. Surrounded by Niagara wine country, minutes from the lake, and backed by a major transit upgrade on the way, this is a home in a neighbourhood with real momentum behind it. (id:60365)
Property Details
| MLS® Number | X13568432 |
| Property Type | Single Family |
| Community Name | 542 - Grimsby East |
| AmenitiesNearBy | Place Of Worship, Schools |
| EquipmentType | Water Heater |
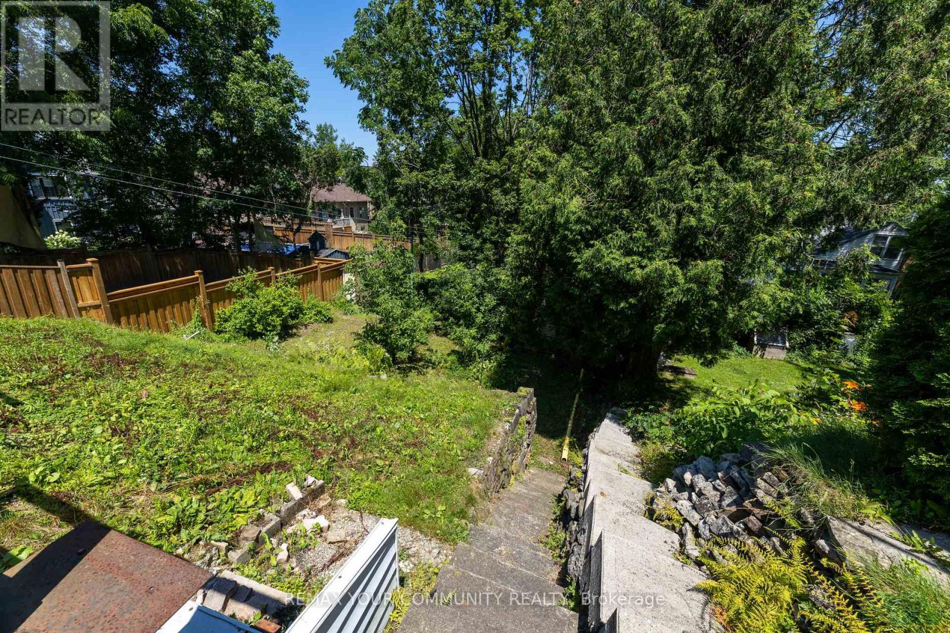
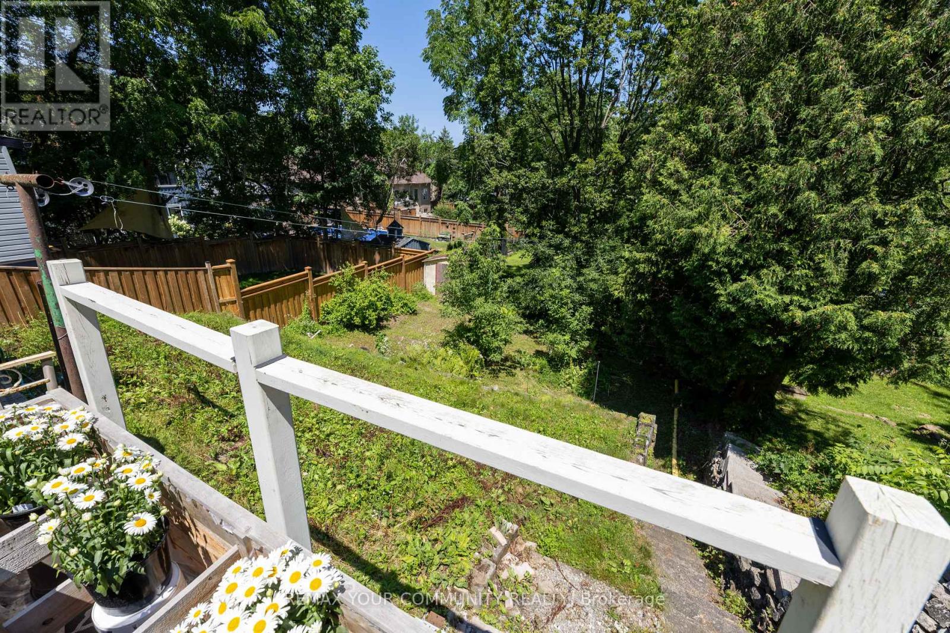
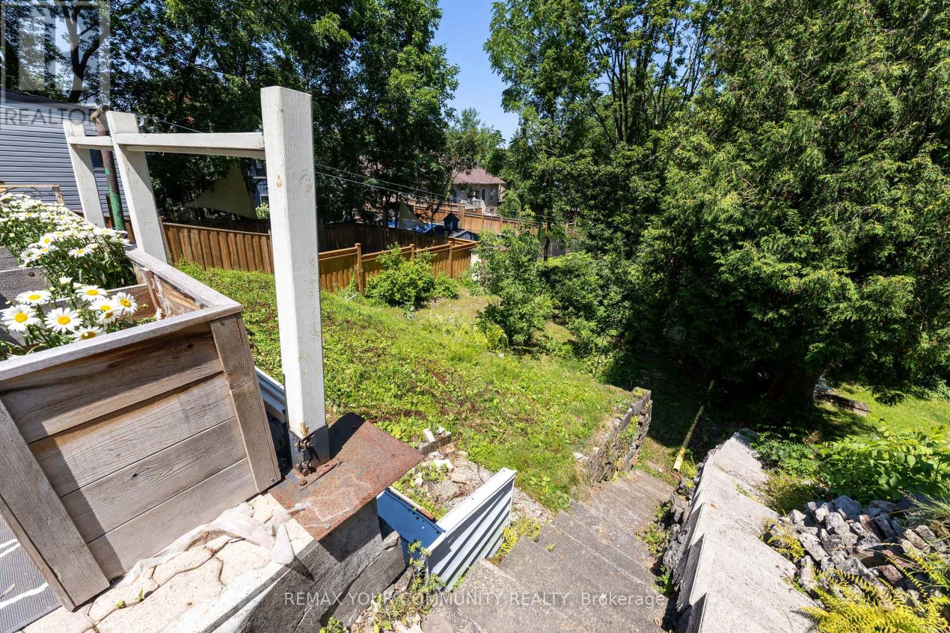
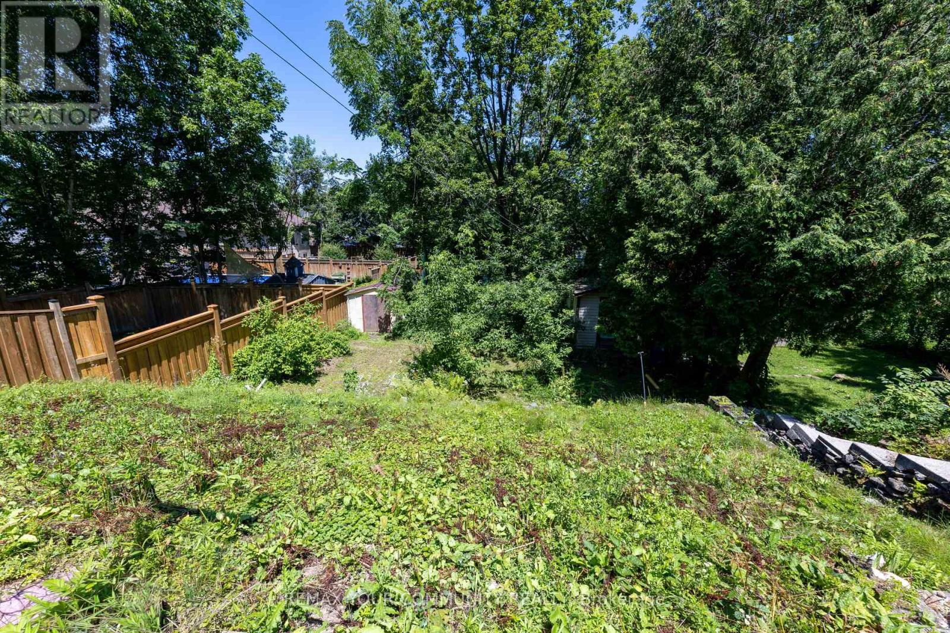
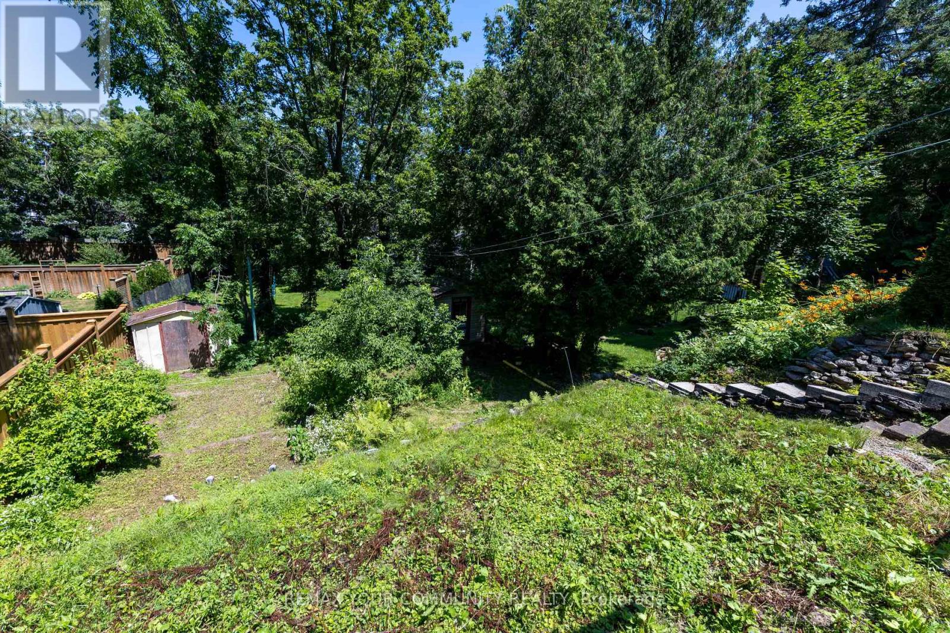
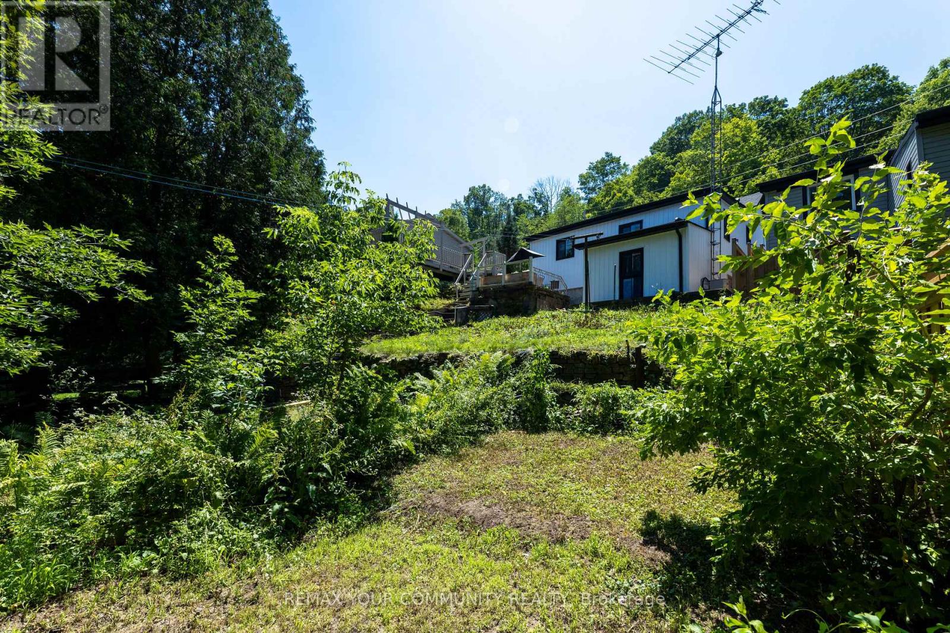
| Features | Hillside |
| ParkingSpaceTotal | 2 |
| RentalEquipmentType | Water Heater |
Building
| BathroomTotal | 1 |
| BedroomsAboveGround | 2 |
| BedroomsBelowGround | 1 |
| BedroomsTotal | 3 |
| Age | 100+ Years |
| Appliances | All, Window Coverings |
| ArchitecturalStyle | Bungalow |
| BasementDevelopment | Partially Finished |
| BasementType | Partial (partially Finished) |
| ConstructionStyleAttachment | Detached |
| CoolingType | Central Air Conditioning |
| ExteriorFinish | Vinyl Siding |
| FoundationType | Block |
| HeatingFuel | Natural Gas |
| HeatingType | Forced Air |
| StoriesTotal | 1 |
| SizeInterior | 0 - 699 Sqft |
| Type | House |
| UtilityWater | Municipal Water |
Parking
| No Garage |
Land
| Acreage | No |
| LandAmenities | Place Of Worship, Schools |
| Sewer | Septic System |
| SizeDepth | 112 Ft ,9 In |
| SizeFrontage | 41 Ft ,10 In |
| SizeIrregular | 41.9 X 112.8 Ft |
| SizeTotalText | 41.9 X 112.8 Ft|under 1/2 Acre |
| ZoningDescription | R2 |
Rooms
| Level | Type | Length | Width | Dimensions |
|---|---|---|---|---|
| Lower Level | Recreational, Games Room | 7.54 m | 2.92 m | 7.54 m x 2.92 m |
| Lower Level | Den | 3.33 m | 2.39 m | 3.33 m x 2.39 m |
| Lower Level | Kitchen | 4.9 m | 4.5 m | 4.9 m x 4.5 m |
| Main Level | Primary Bedroom | 3.68 m | 2.9 m | 3.68 m x 2.9 m |
| Main Level | Living Room | 4.75 m | 2.9 m | 4.75 m x 2.9 m |
| Main Level | Den | 2.9 m | 2.46 m | 2.9 m x 2.46 m |
| Main Level | Kitchen | 4.75 m | 2.06 m | 4.75 m x 2.06 m |
| Main Level | Bathroom | 2.9 m | 1.5 m | 2.9 m x 1.5 m |
| Main Level | Bedroom 2 | 3.05 m | 2.67 m | 3.05 m x 2.67 m |
Utilities
| Cable | Installed |
| Electricity | Installed |
https://www.realtor.ca/real-estate/30038552/47-mountain-street-grimsby-grimsby-east-542-grimsby-east
Andrea Hanak
Broker
187 King Street East
Toronto, Ontario M5A 1J5

The trademarks REALTOR®, REALTORS®, and the REALTOR® logo are controlled by The Canadian Real Estate Association (CREA) and identify real estate professionals who are members of CREA. The trademarks MLS®, Multiple Listing Service® and the associated logos are owned by The Canadian Real Estate Association (CREA) and identify the quality of services provided by real estate professionals who are members of CREA. The trademark DDF® is owned by The Canadian Real Estate Association (CREA) and identifies CREA's Data Distribution Facility (DDF®)
July 19 2026 12:08:27
Toronto Real Estate Board
RE/MAX Your Community Realty

© 2026 Proptech Realty Inc., Brokerage.