
47 Georgias Walk Tay, Ontario L0K 2A0


$699,900
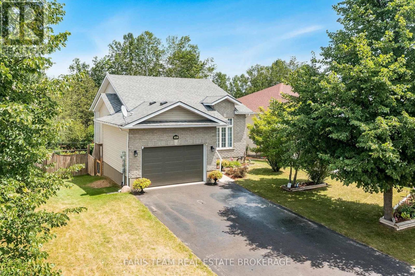
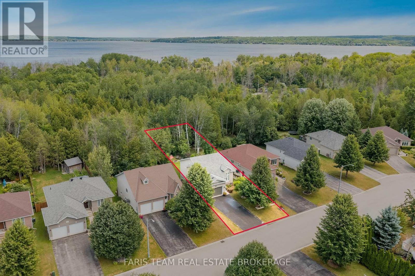
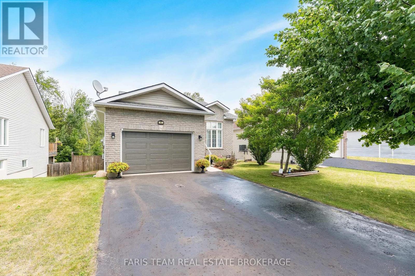
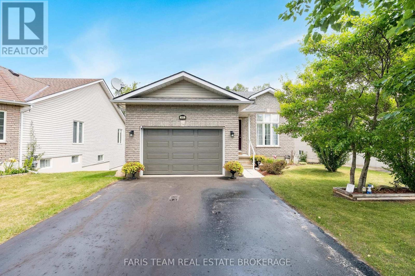
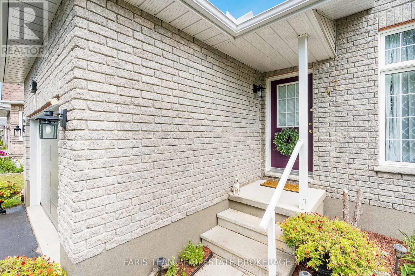
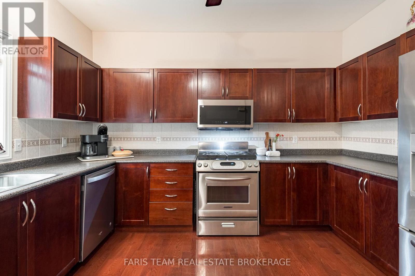
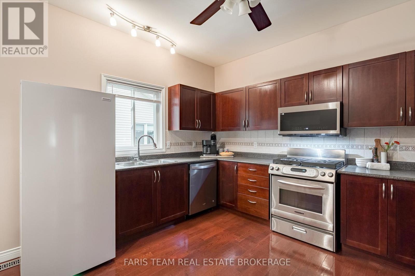
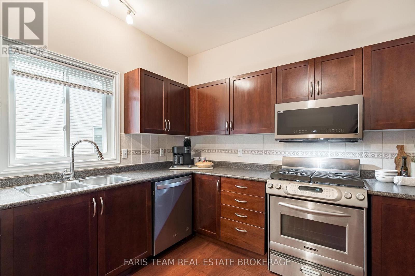
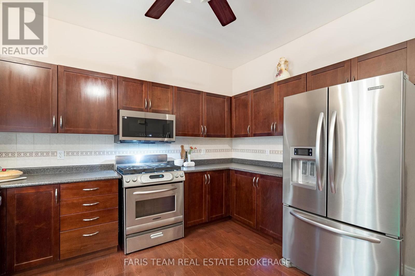
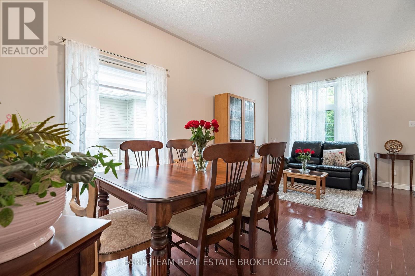
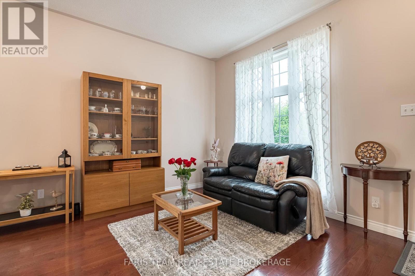
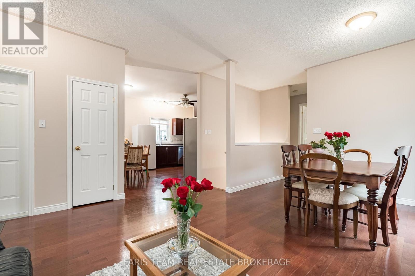
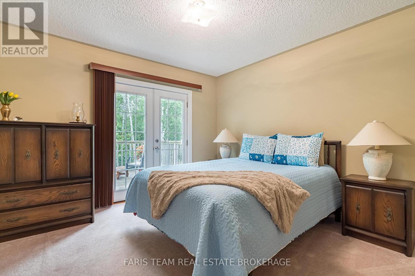
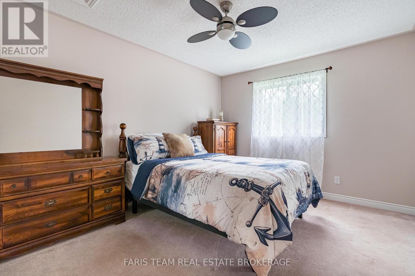
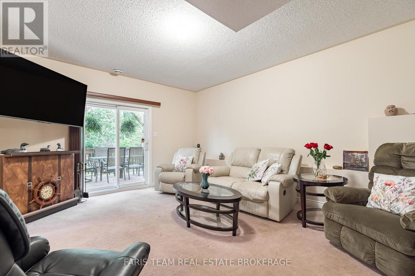
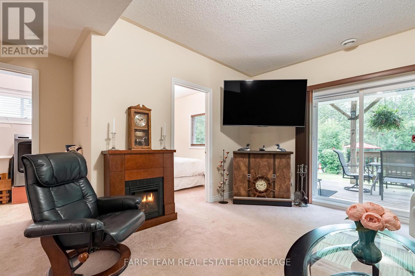
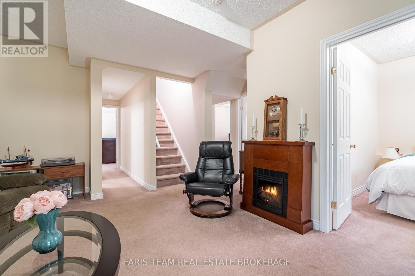
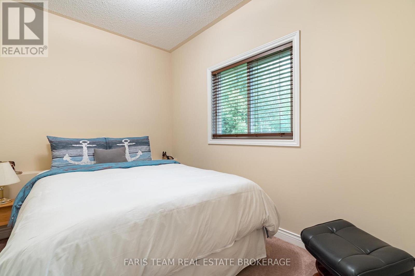
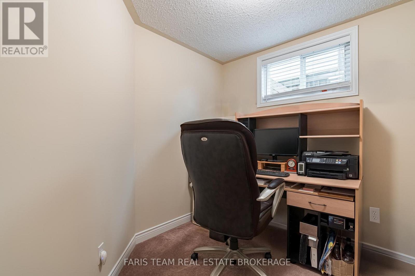
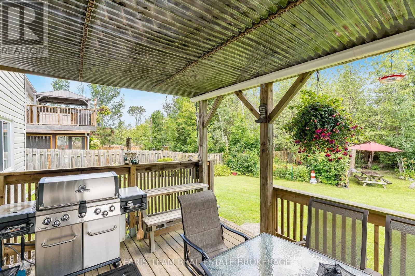
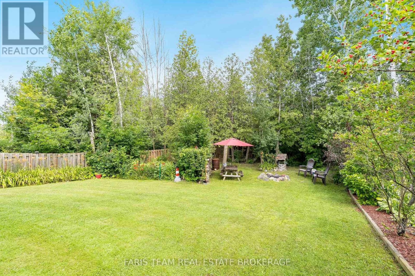
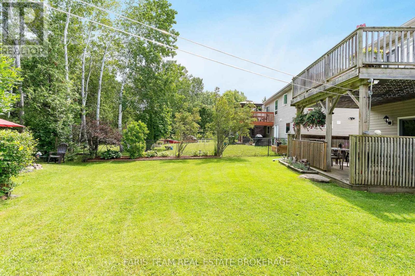
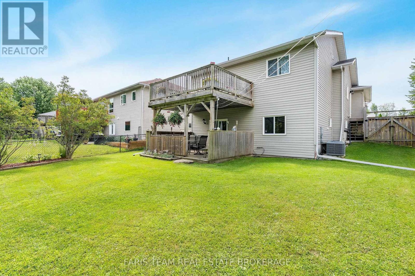
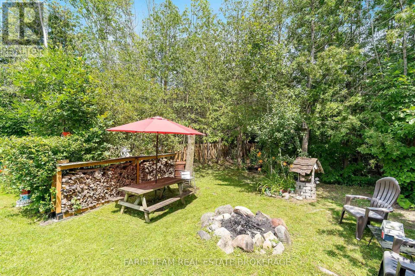
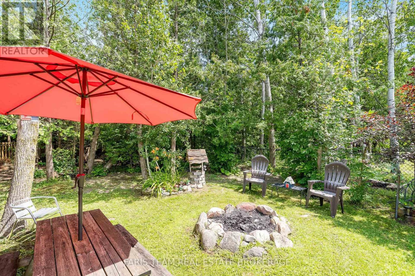
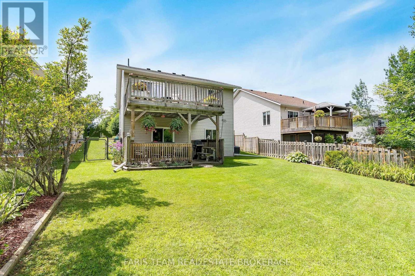
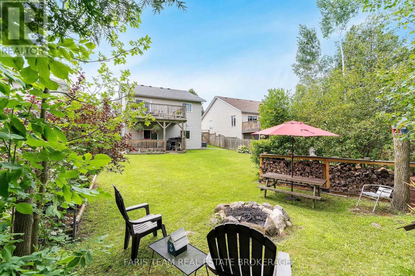
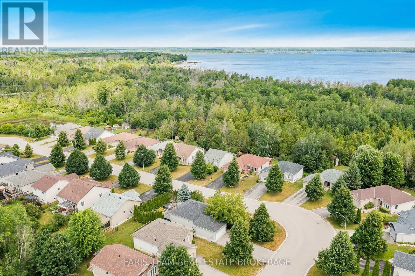
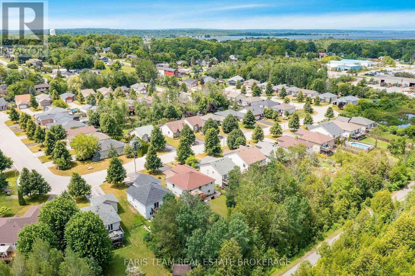
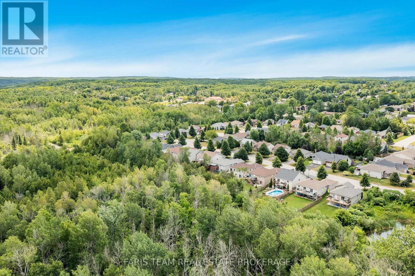
Top 5 Reasons You Will Love This Home: 1) Rare trail-side setting backing directly onto the Tay Trail, providing a picturesque backdrop and immediate access to walking, cycling, and outdoor adventure 2) Exceptionally located in a sought-after neighbourhood with an unbeatable location, where schools, parks, and green spaces are all within easy walking distance 3) Breathtaking forest backdrop creating an extraordinary sense of privacy, while the walkout basement opens seamlessly to a picturesque outdoor retreat surrounded by mature trees and the beauty of nature 4) Chef-worthy kitchen equipped with stainless-steel appliances, a gas range, and a built-in microwave, creating the perfect space to cook, gather, and entertain 5) Designed for today's lifestyle, this flexible layout includes a bright family room, a private home office, and a second bedroom with access to a secluded upper level deck. 1,032 above grade sq.ft. plus a finished basement. (id:60365)
Property Details
| MLS® Number | S13575438 |
| Property Type | Single Family |
| Community Name | Victoria Harbour |
| AmenitiesNearBy | Marina, Park, Schools |
| EquipmentType | Water Heater |
| ParkingSpaceTotal | 5 |
| RentalEquipmentType | Water Heater |
| Structure | Deck |
Building
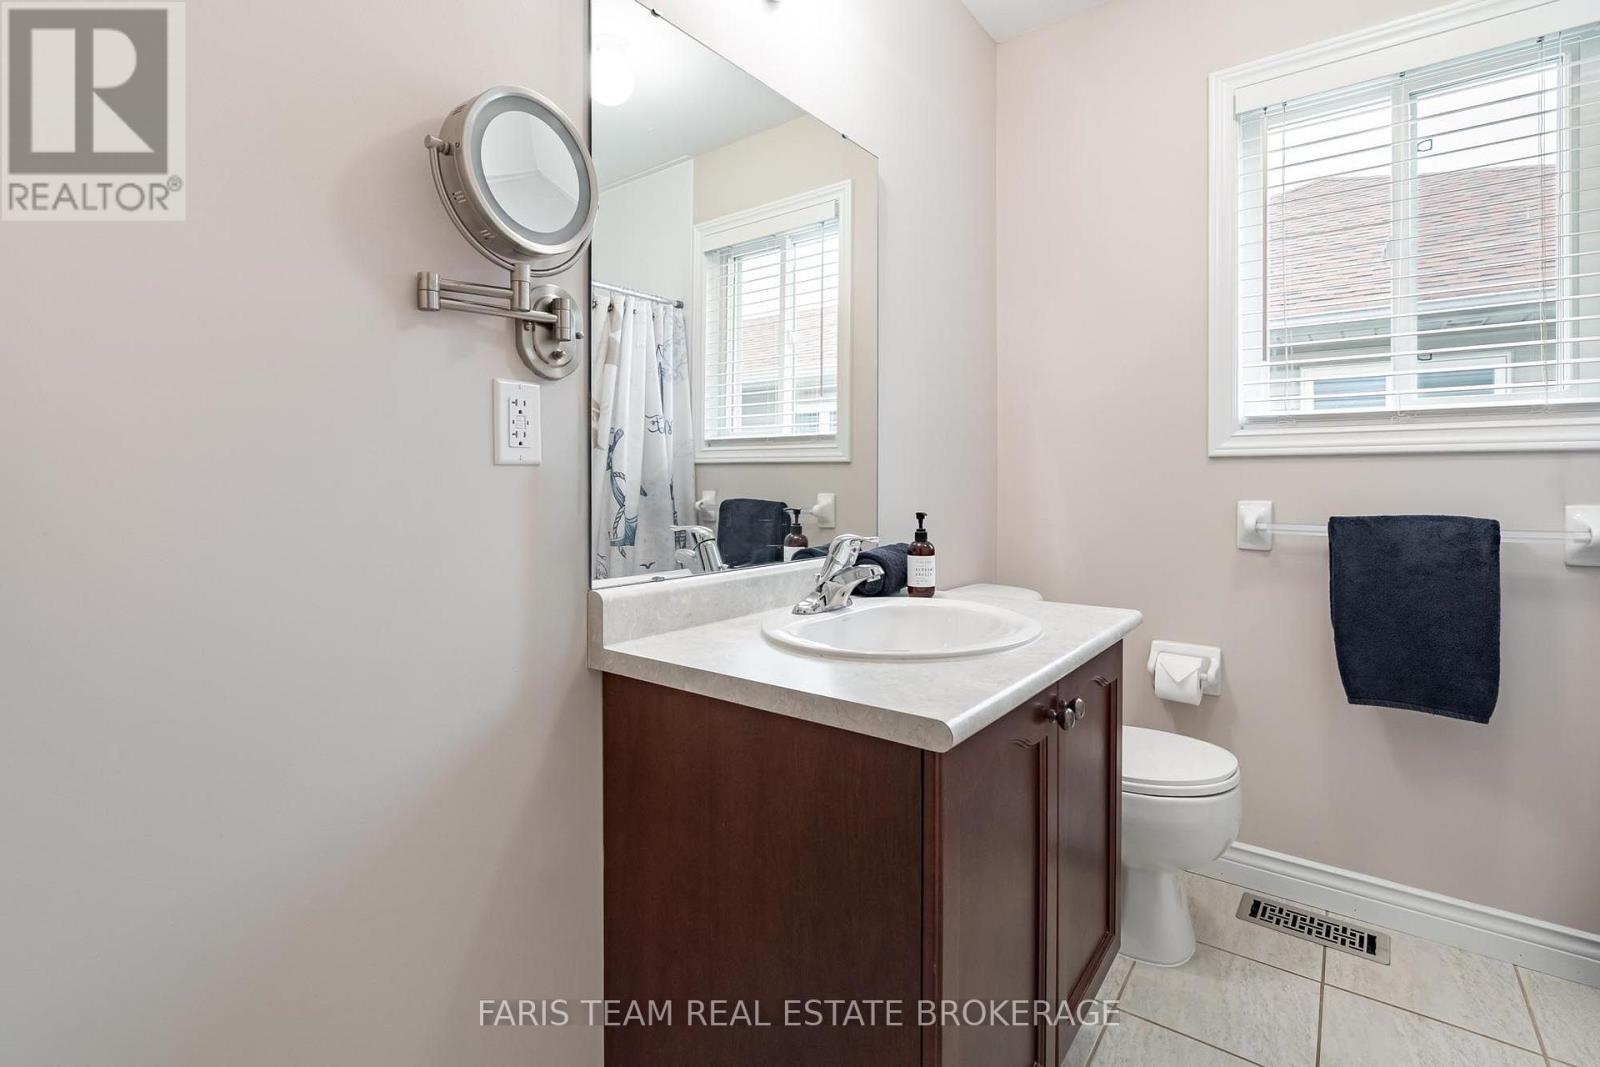
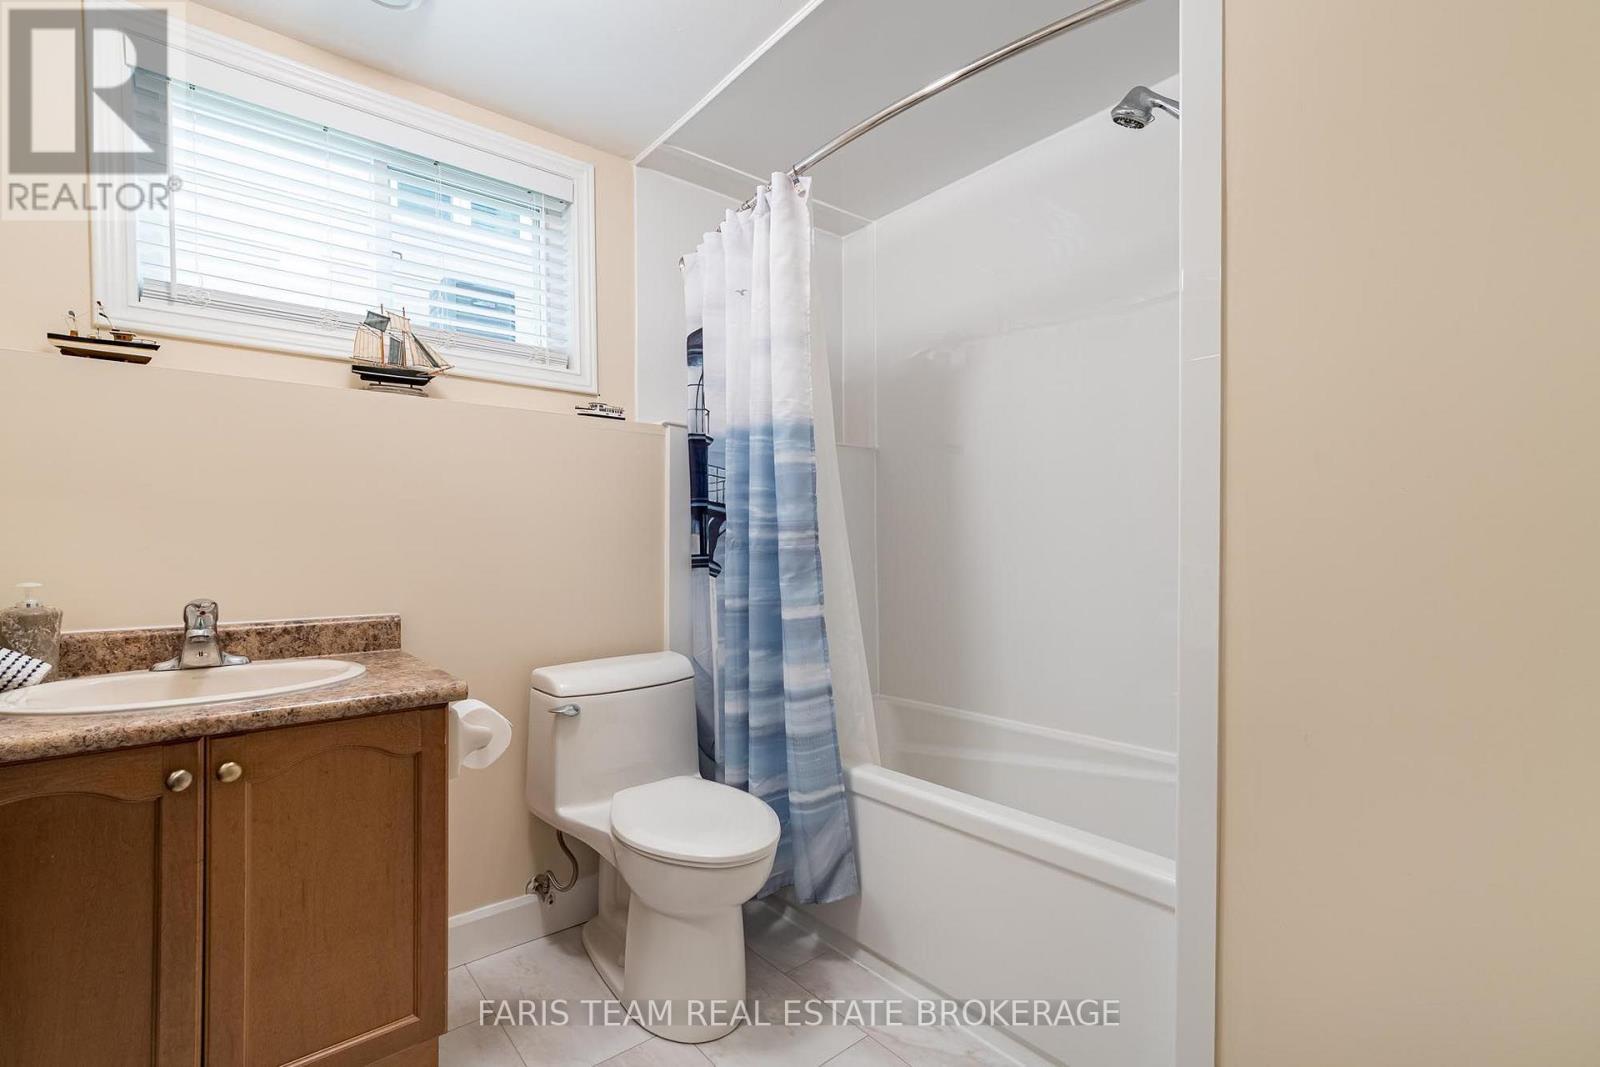
| BathroomTotal | 2 |
| BedroomsAboveGround | 2 |
| BedroomsBelowGround | 2 |
| BedroomsTotal | 4 |
| Age | 16 To 30 Years |
| Appliances | Central Vacuum, Dishwasher, Dryer, Garage Door Opener, Stove, Washer, Window Coverings, Refrigerator |
| BasementDevelopment | Finished |
| BasementType | Full (finished) |
| ConstructionStyleAttachment | Detached |
| ConstructionStyleSplitLevel | Backsplit |
| CoolingType | Central Air Conditioning |
| ExteriorFinish | Brick |
| FlooringType | Hardwood, Vinyl |
| FoundationType | Concrete |
| HeatingFuel | Natural Gas |
| HeatingType | Forced Air |
| SizeInterior | 700 - 1100 Sqft |
| Type | House |
| UtilityWater | Municipal Water |
Parking
| Attached Garage | |
| Garage |
Land
| Acreage | No |
| FenceType | Fully Fenced |
| LandAmenities | Marina, Park, Schools |
| Sewer | Sanitary Sewer |
| SizeDepth | 195 Ft |
| SizeFrontage | 48 Ft ,9 In |
| SizeIrregular | 48.8 X 195 Ft |
| SizeTotalText | 48.8 X 195 Ft|under 1/2 Acre |
| ZoningDescription | R2-2 |
Rooms
| Level | Type | Length | Width | Dimensions |
|---|---|---|---|---|
| Basement | Family Room | 5.73 m | 5.33 m | 5.73 m x 5.33 m |
| Basement | Office | 2.62 m | 2.43 m | 2.62 m x 2.43 m |
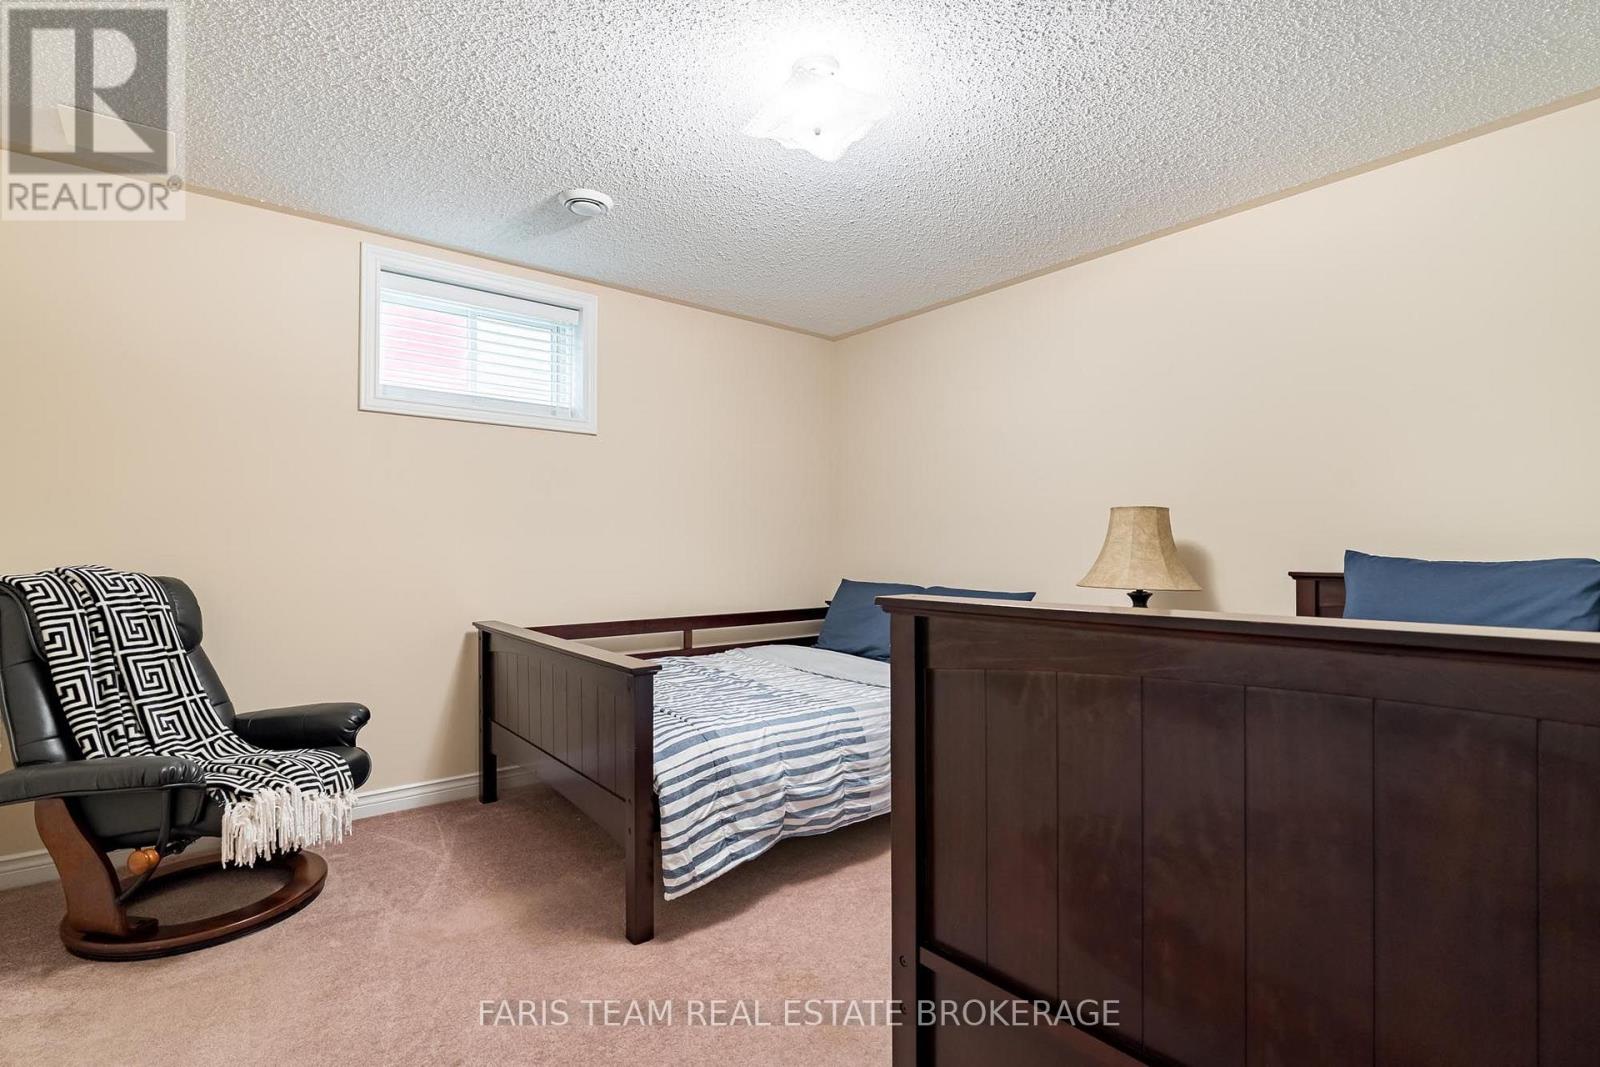
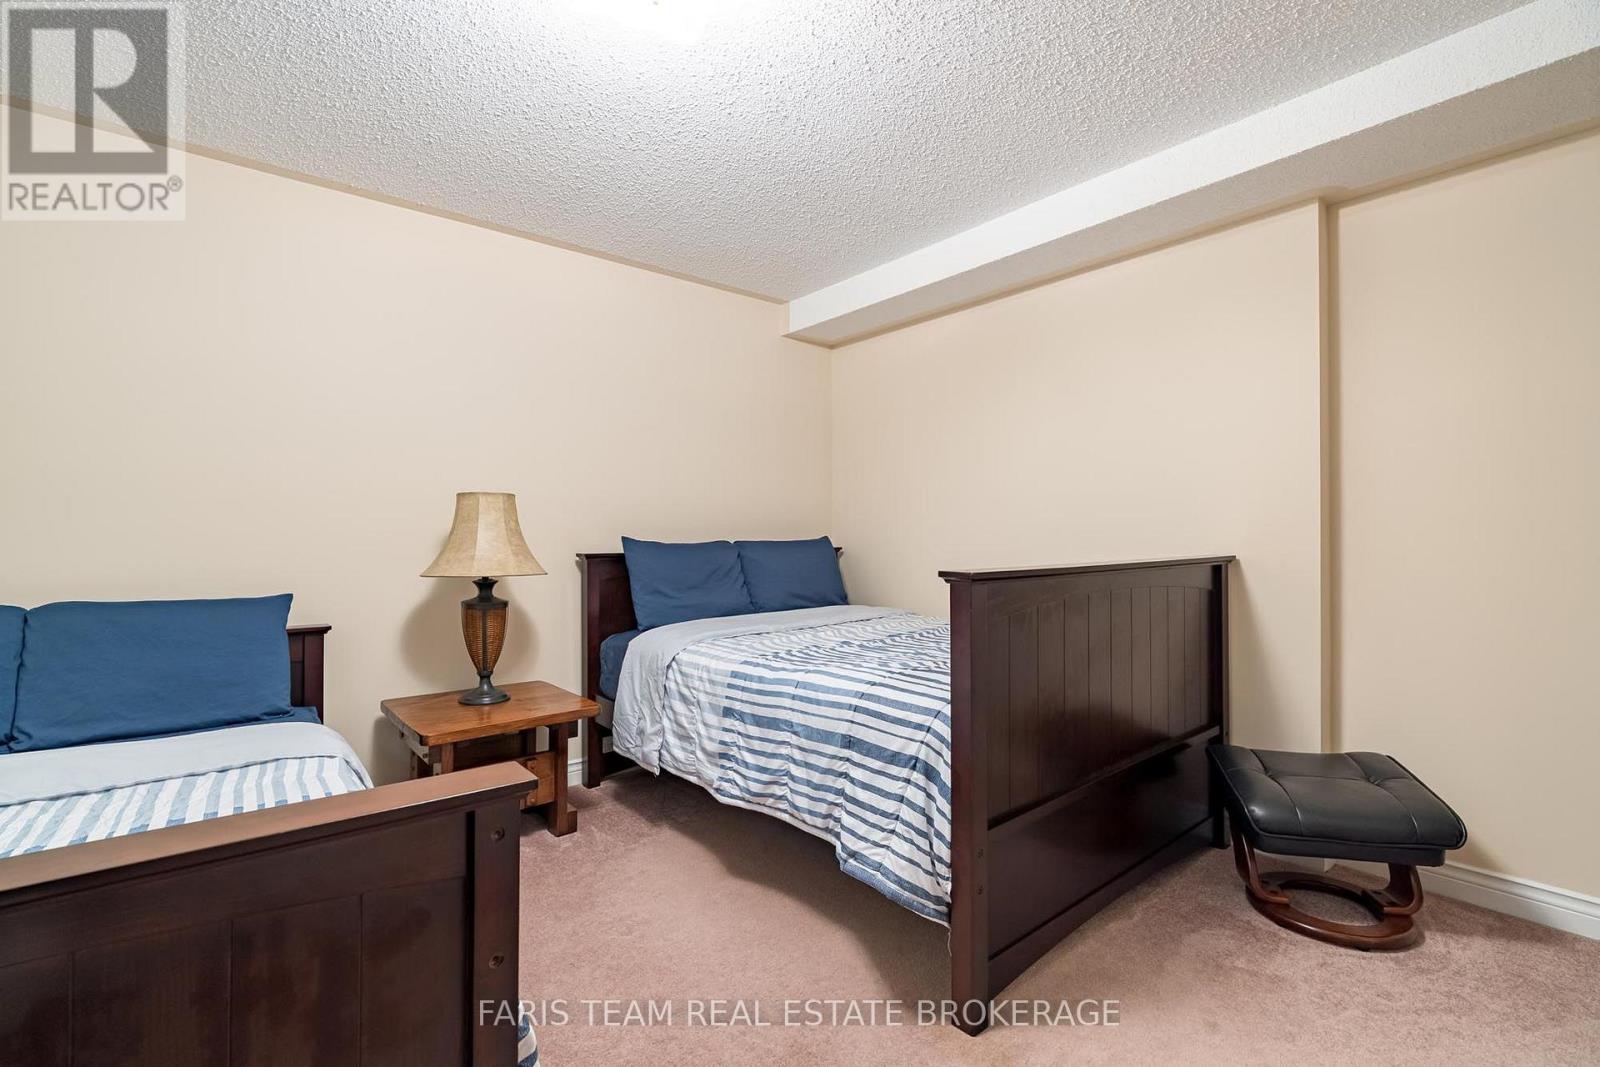
| Basement | Bedroom | 4.08 m | 3.56 m | 4.08 m x 3.56 m |
| Basement | Bedroom | 3.04 m | 2.46 m | 3.04 m x 2.46 m |
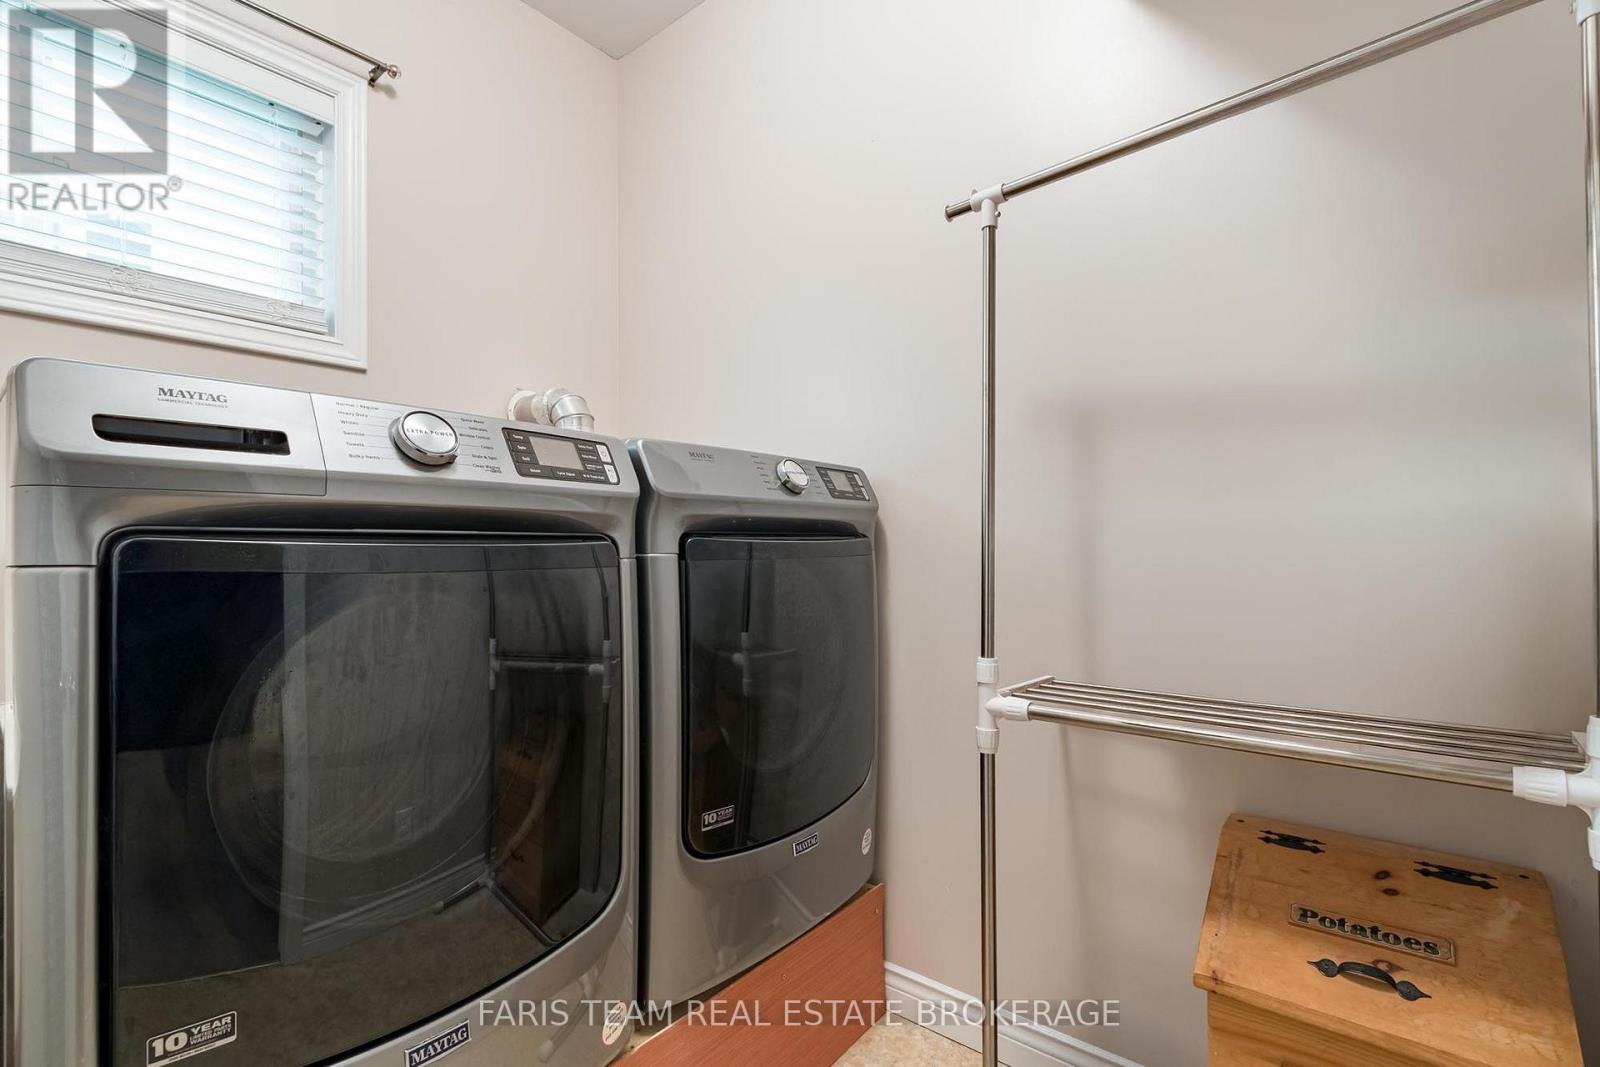
| Basement | Laundry Room | 2.11 m | 1.96 m | 2.11 m x 1.96 m |
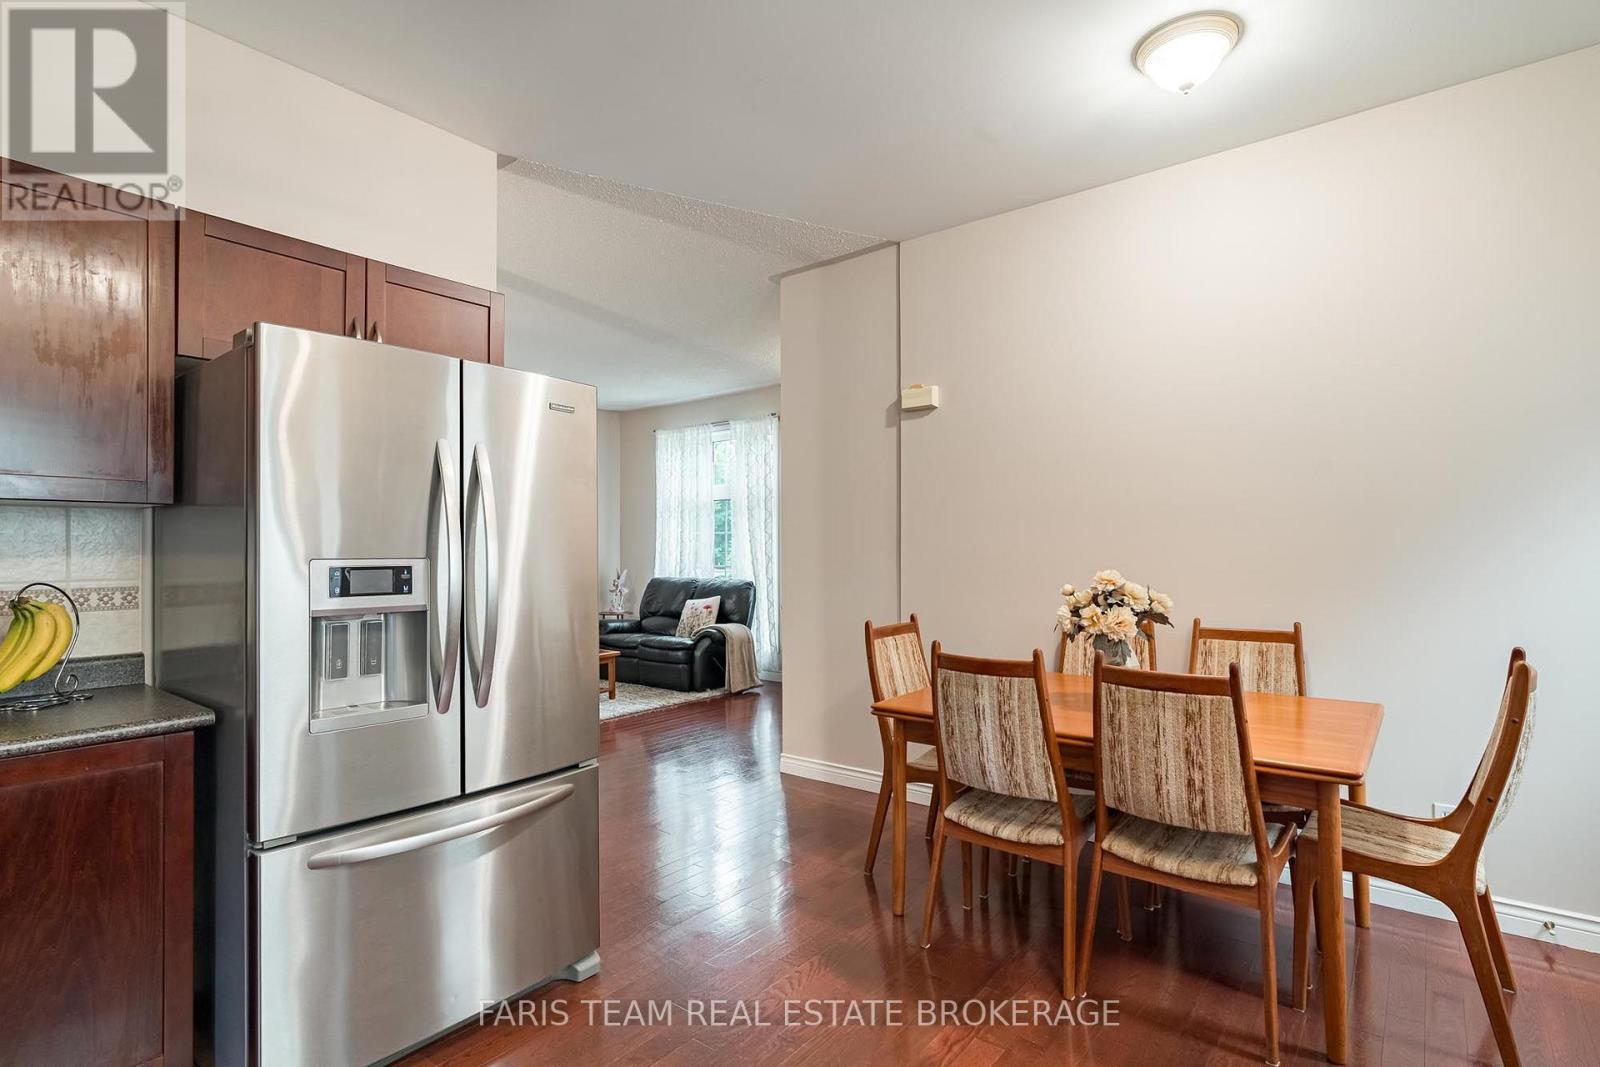
| Main Level | Kitchen | 4.59 m | 3.88 m | 4.59 m x 3.88 m |
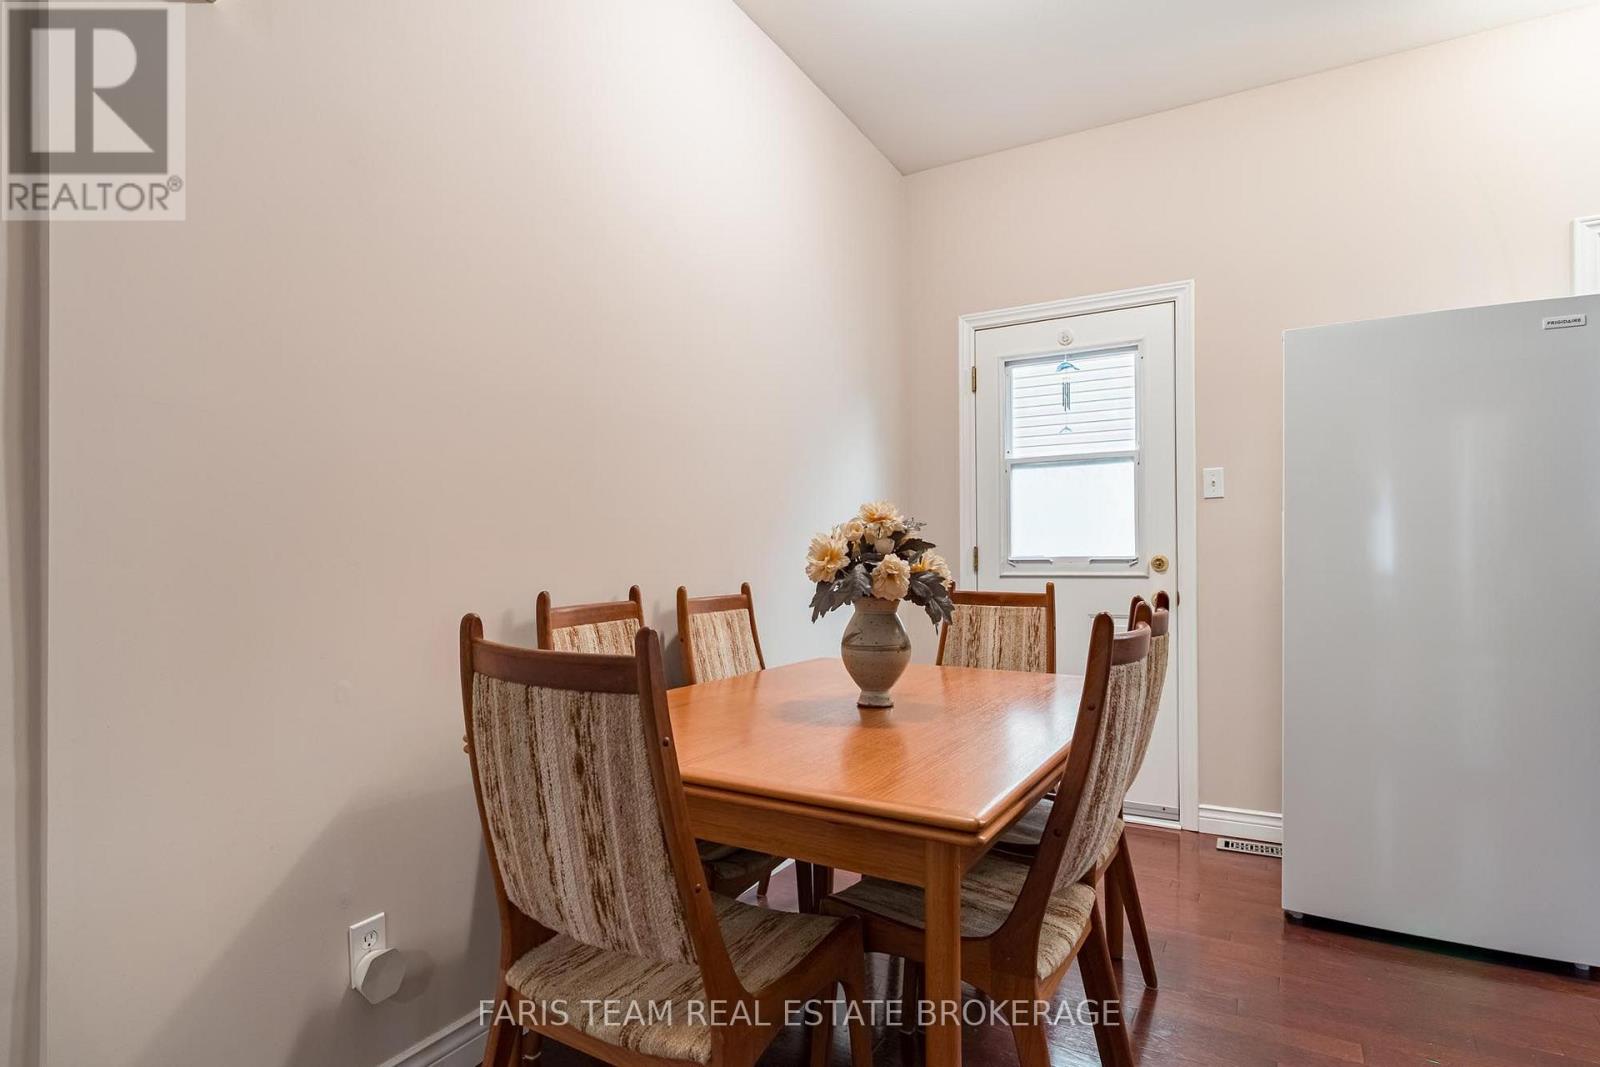
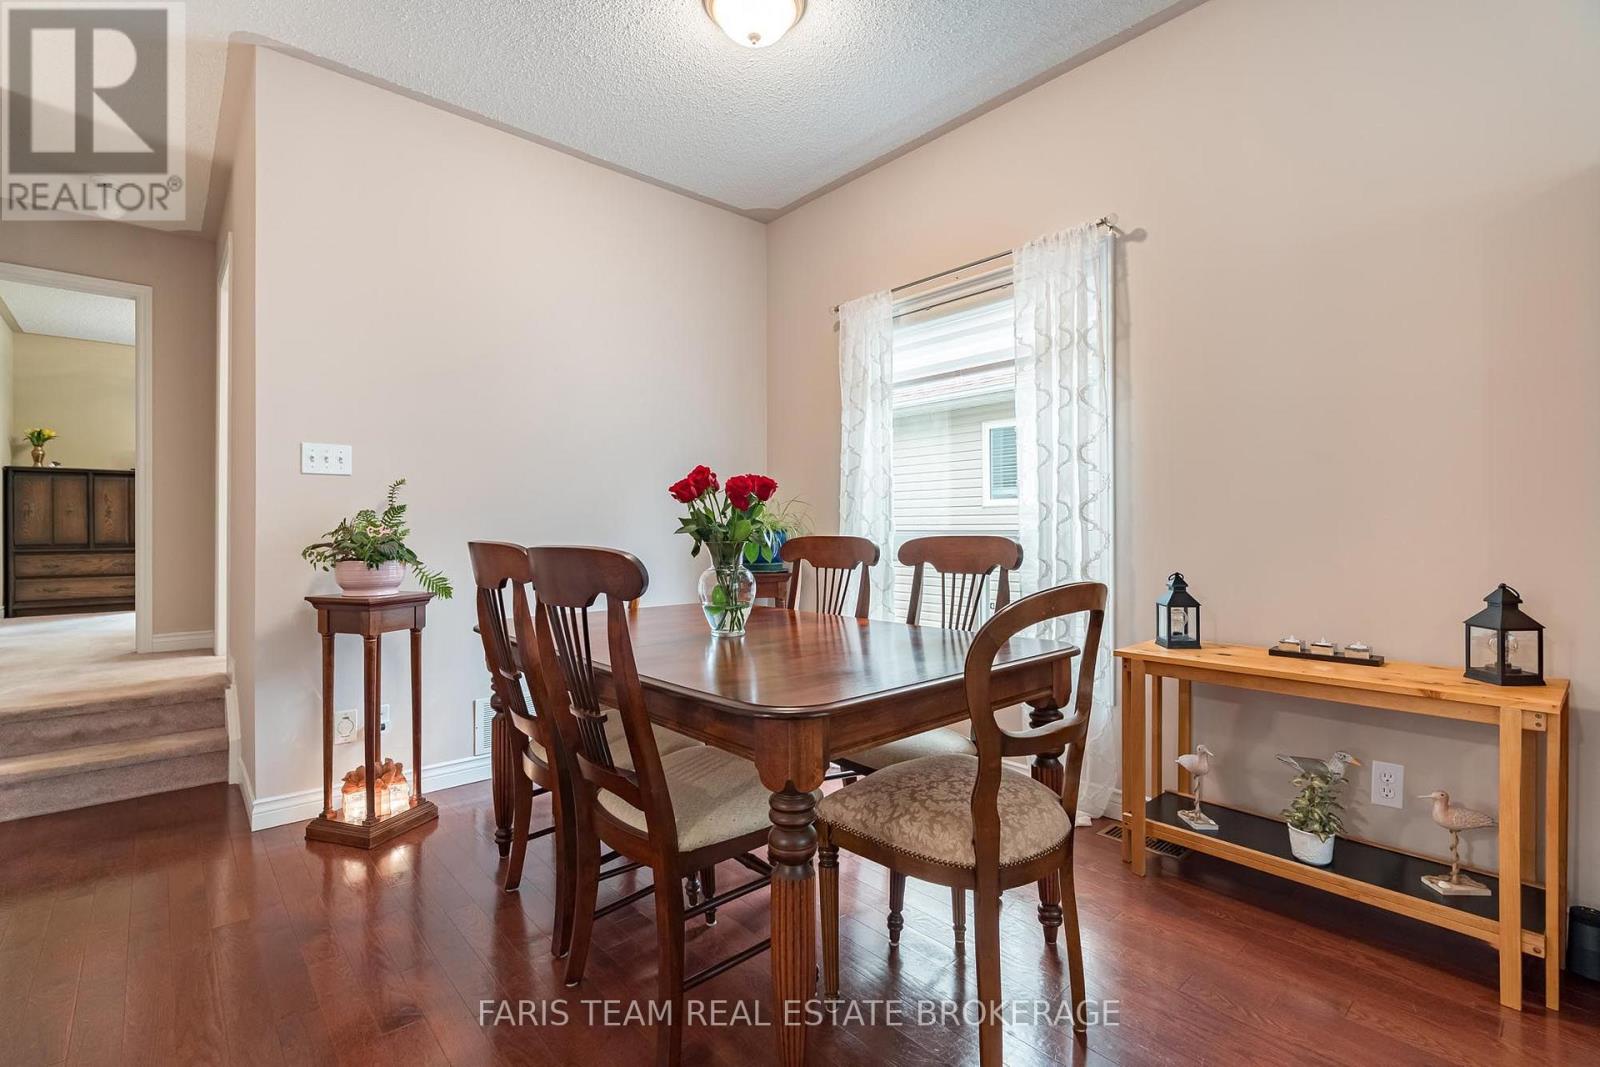
| Main Level | Dining Room | 4.32 m | 2.87 m | 4.32 m x 2.87 m |
| Main Level | Living Room | 4.33 m | 3.58 m | 4.33 m x 3.58 m |
| Main Level | Primary Bedroom | 4.79 m | 3.24 m | 4.79 m x 3.24 m |
| Main Level | Bedroom | 3.56 m | 3.49 m | 3.56 m x 3.49 m |
https://www.realtor.ca/real-estate/30046709/47-georgias-walk-tay-victoria-harbour-victoria-harbour
Mark Faris
Broker
443 Bayview Drive
Barrie, Ontario L4N 8Y2
Ryan Lesperance
Salesperson
531 King St
Midland, Ontario L4R 3N6

The trademarks REALTOR®, REALTORS®, and the REALTOR® logo are controlled by The Canadian Real Estate Association (CREA) and identify real estate professionals who are members of CREA. The trademarks MLS®, Multiple Listing Service® and the associated logos are owned by The Canadian Real Estate Association (CREA) and identify the quality of services provided by real estate professionals who are members of CREA. The trademark DDF® is owned by The Canadian Real Estate Association (CREA) and identifies CREA's Data Distribution Facility (DDF®)
July 23 2026 05:33:52
Toronto Real Estate Board
Faris Team Real Estate Brokerage

© 2026 Proptech Realty Inc., Brokerage.