
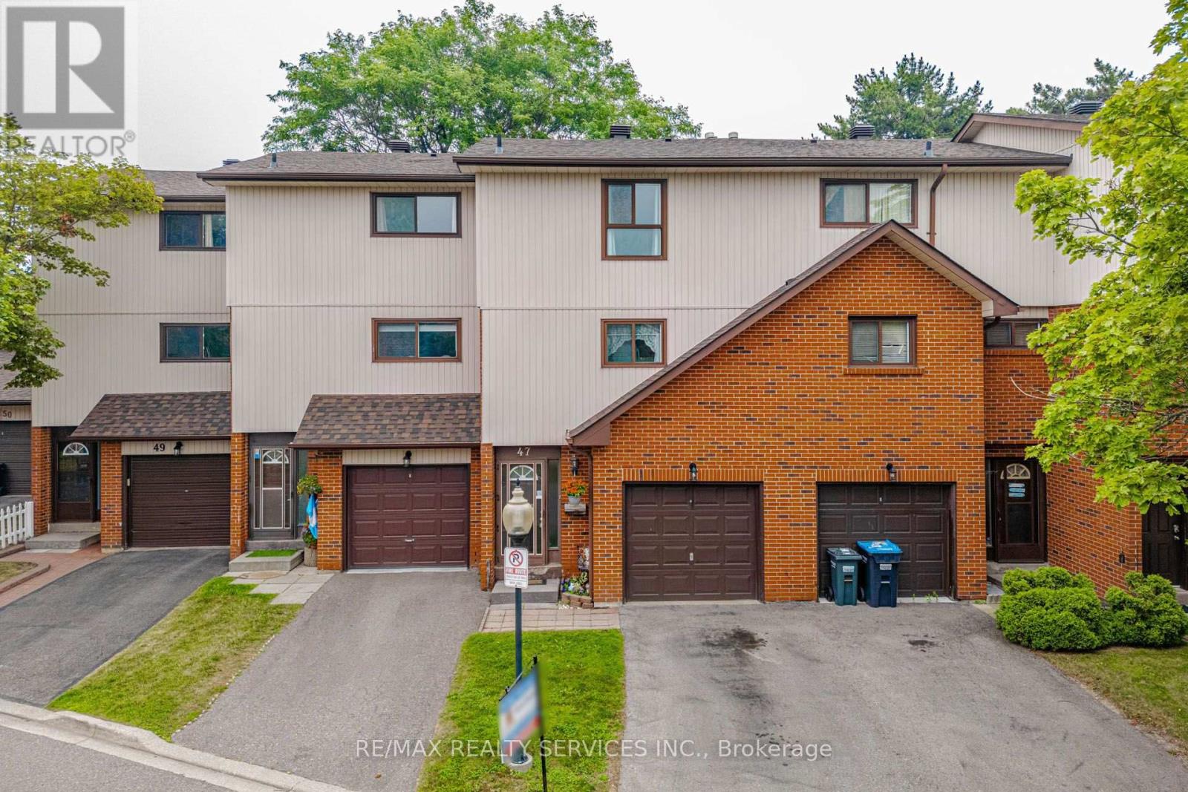
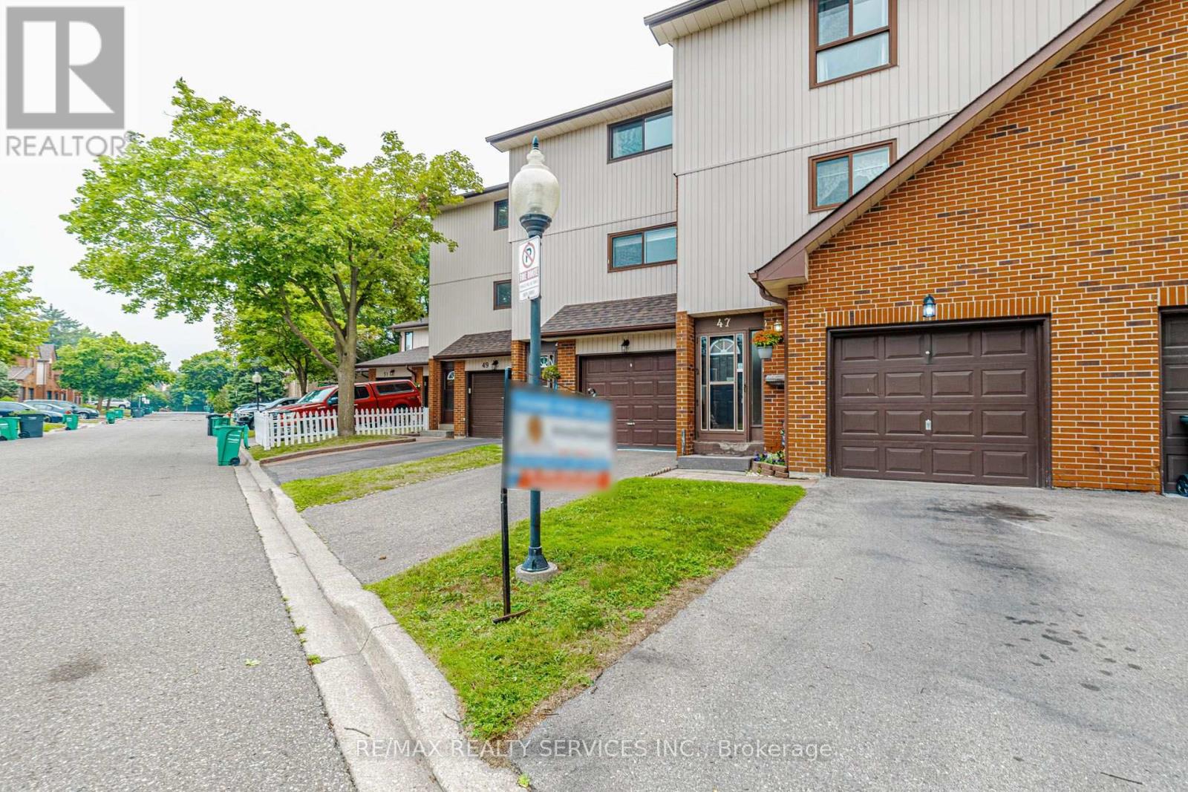
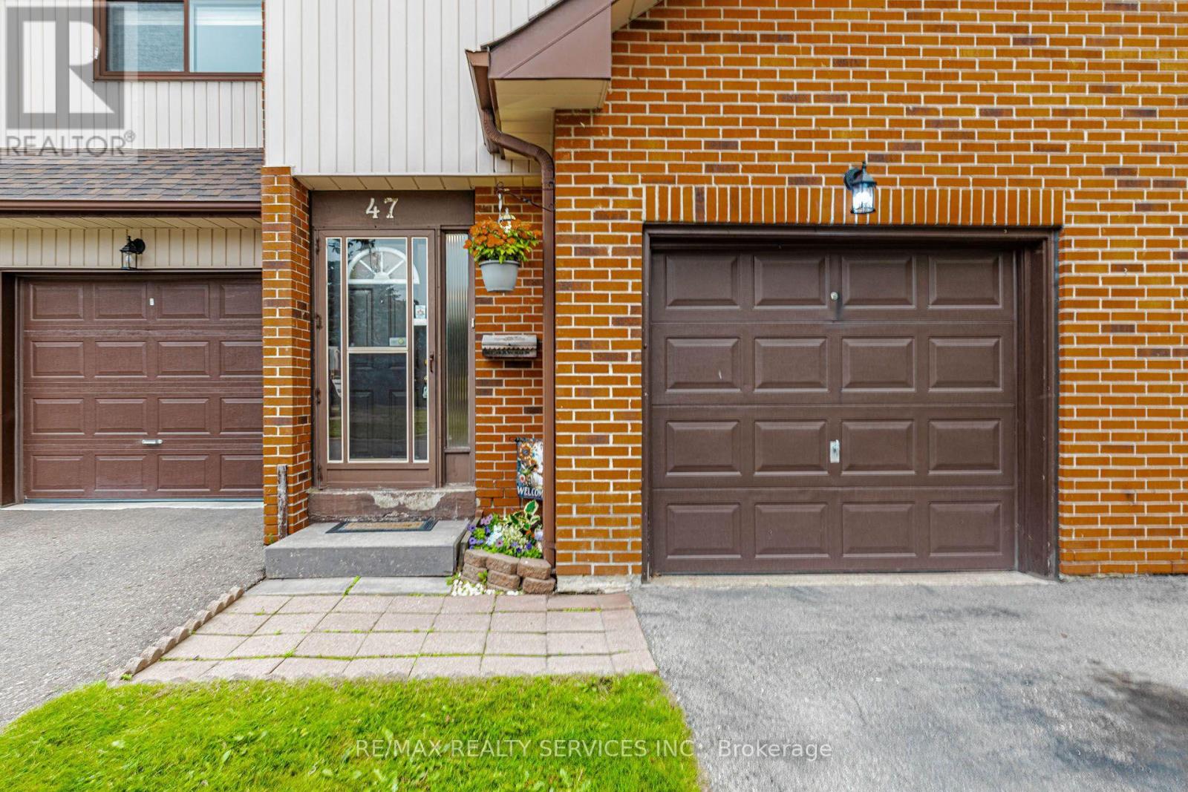
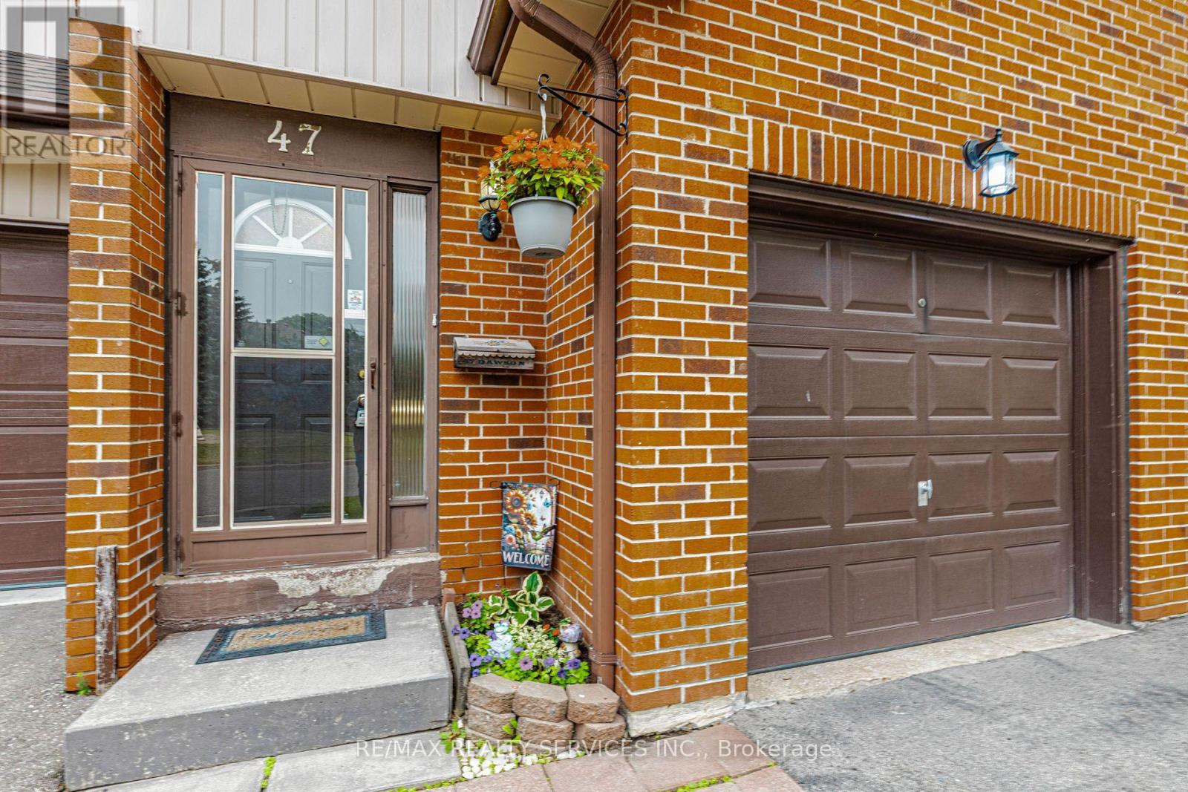
47 Dawson Crescent Brampton, Ontario L6V 3M5

$599,000Maintenance, Water, Insurance, Parking, Common Area Maintenance
$483 Monthly
Maintenance, Water, Insurance, Parking, Common Area Maintenance
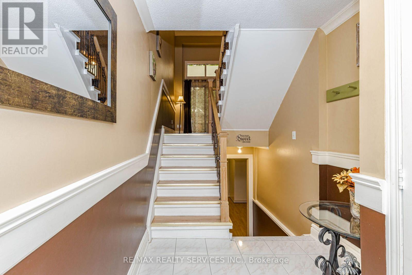
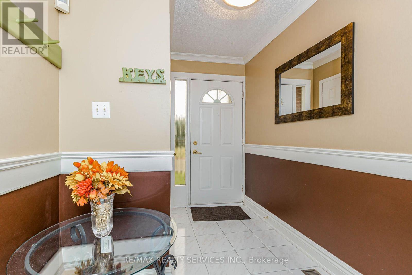
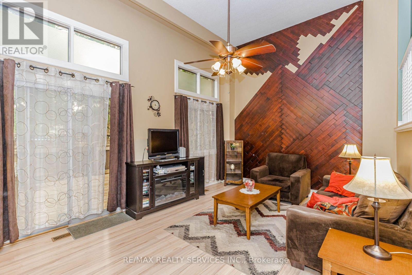
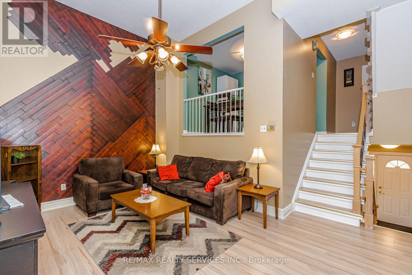
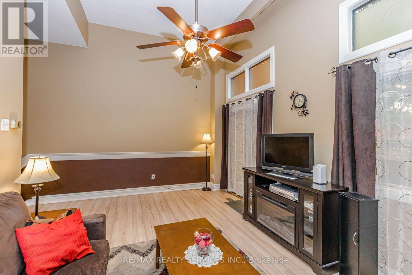
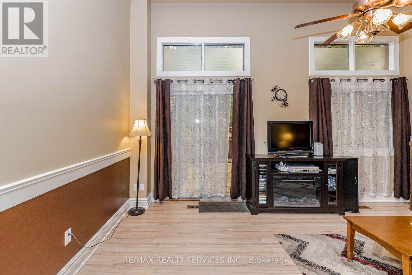
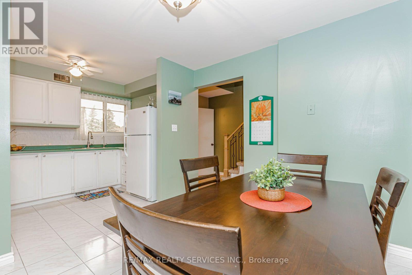
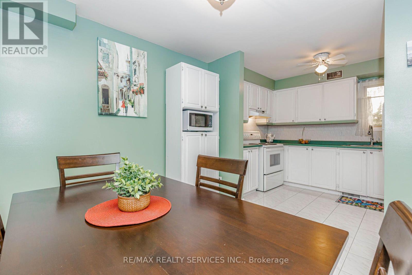
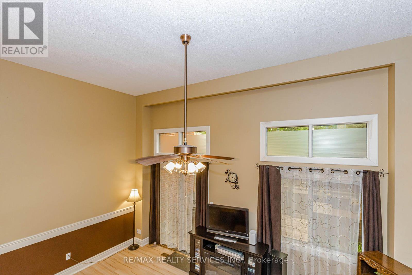
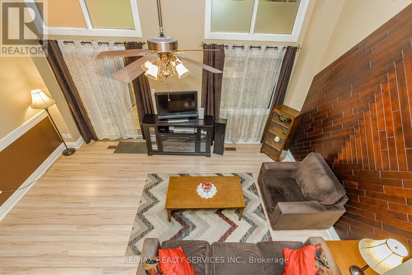
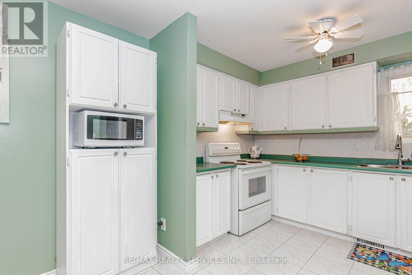
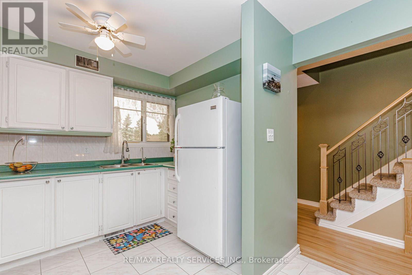
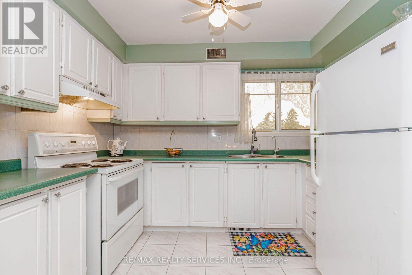
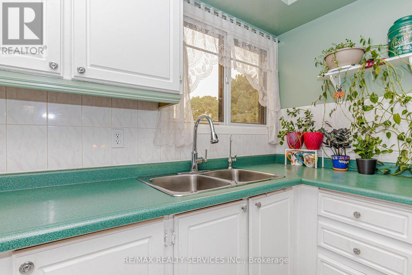
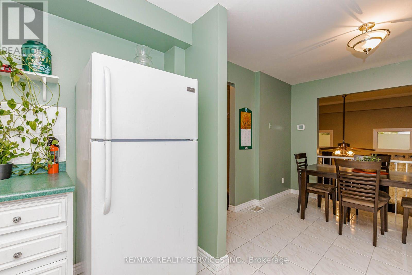
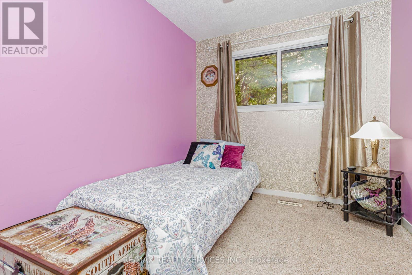
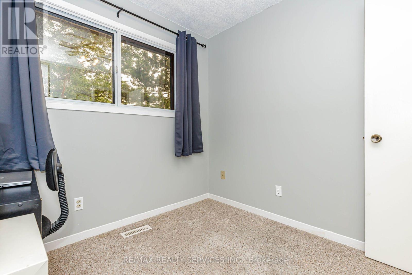
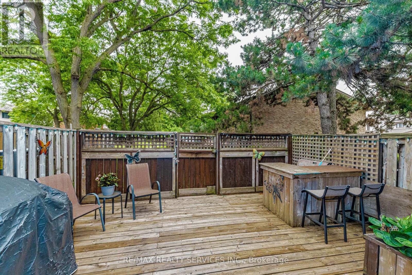
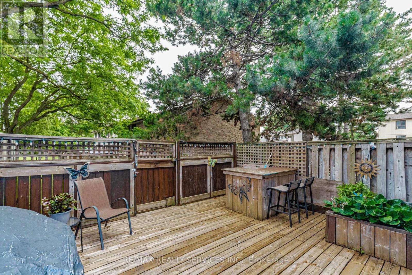
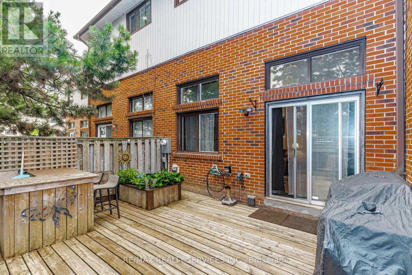
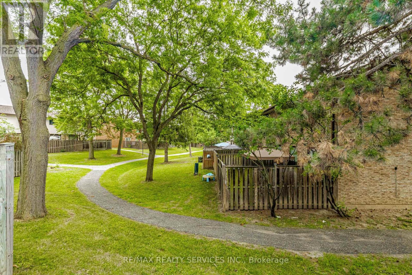
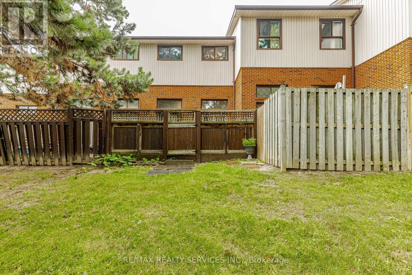
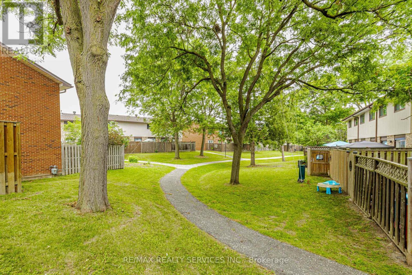
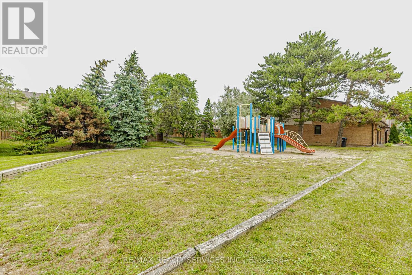
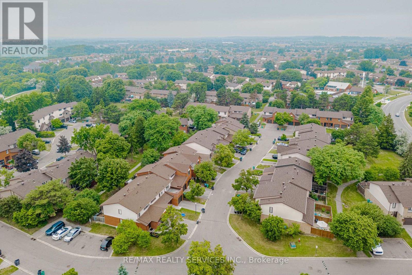
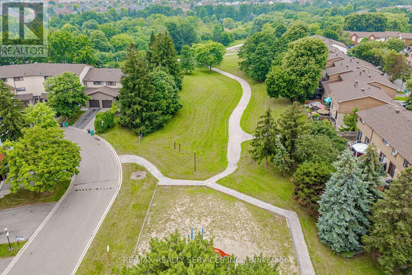
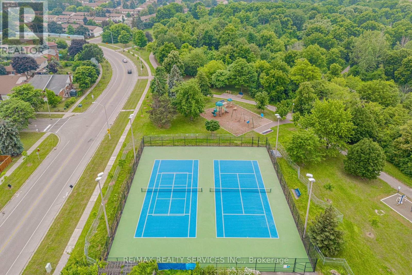
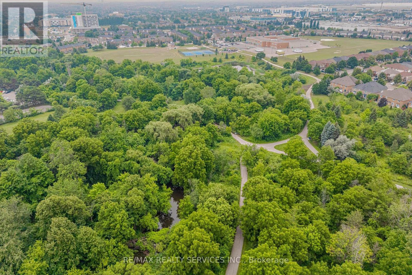
$483 MonthlyWelcome to this well-maintained 3-bedroom townhome, tucked away in a quiet, conveniently located community. Fronting onto the scenic Etobicoke Creek Trails, this home offers an exceptionally private setting surrounded by nature while remaining close to everyday conveniences. Thoughtfully updated and featuring a spacious, functional layout, the home boasts soaring 12-foot ceilings in the living room, creating a bright and inviting space .Step outside to your private deck-the perfect place to enjoy your morning coffee or unwind while taking in the peaceful, tree-lined surroundings. Enjoy access to fantastic community amenities, including a community centre, outdoor pool, tennis courts. With miles of walking and cycling trails right outside your door and low-maintenance living, you'll have more time to enjoy an active lifestyle. A fantastic opportunity for first-time buyers, downsizers, or anyone seeking comfort, privacy, convenience, and exceptional value. (id:60365)
Open House
This property has open houses!
2:00 pm
Ends at:4:00 pm
Property Details
| MLS® Number | W13574274 |
| Property Type | Single Family |
| Community Name | Brampton North |
| CommunityFeatures | Pets Allowed With Restrictions |
| EquipmentType | Water Heater |
| ParkingSpaceTotal | 2 |
| RentalEquipmentType | Water Heater |
Building
| BathroomTotal | 2 |
| BedroomsAboveGround | 3 |
| BedroomsTotal | 3 |
| BasementDevelopment | Finished |
| BasementType | N/a (finished) |
| CoolingType | Central Air Conditioning |
| ExteriorFinish | Aluminum Siding, Brick |
| FlooringType | Carpeted, Laminate |
| HalfBathTotal | 1 |
| HeatingFuel | Natural Gas |
| HeatingType | Forced Air |
| StoriesTotal | 3 |
| SizeInterior | 1000 - 1199 Sqft |
| Type | Row / Townhouse |
Parking
| Attached Garage | |
| Garage |
Land
| Acreage | No |
Rooms
| Level | Type | Length | Width | Dimensions |
|---|---|---|---|---|
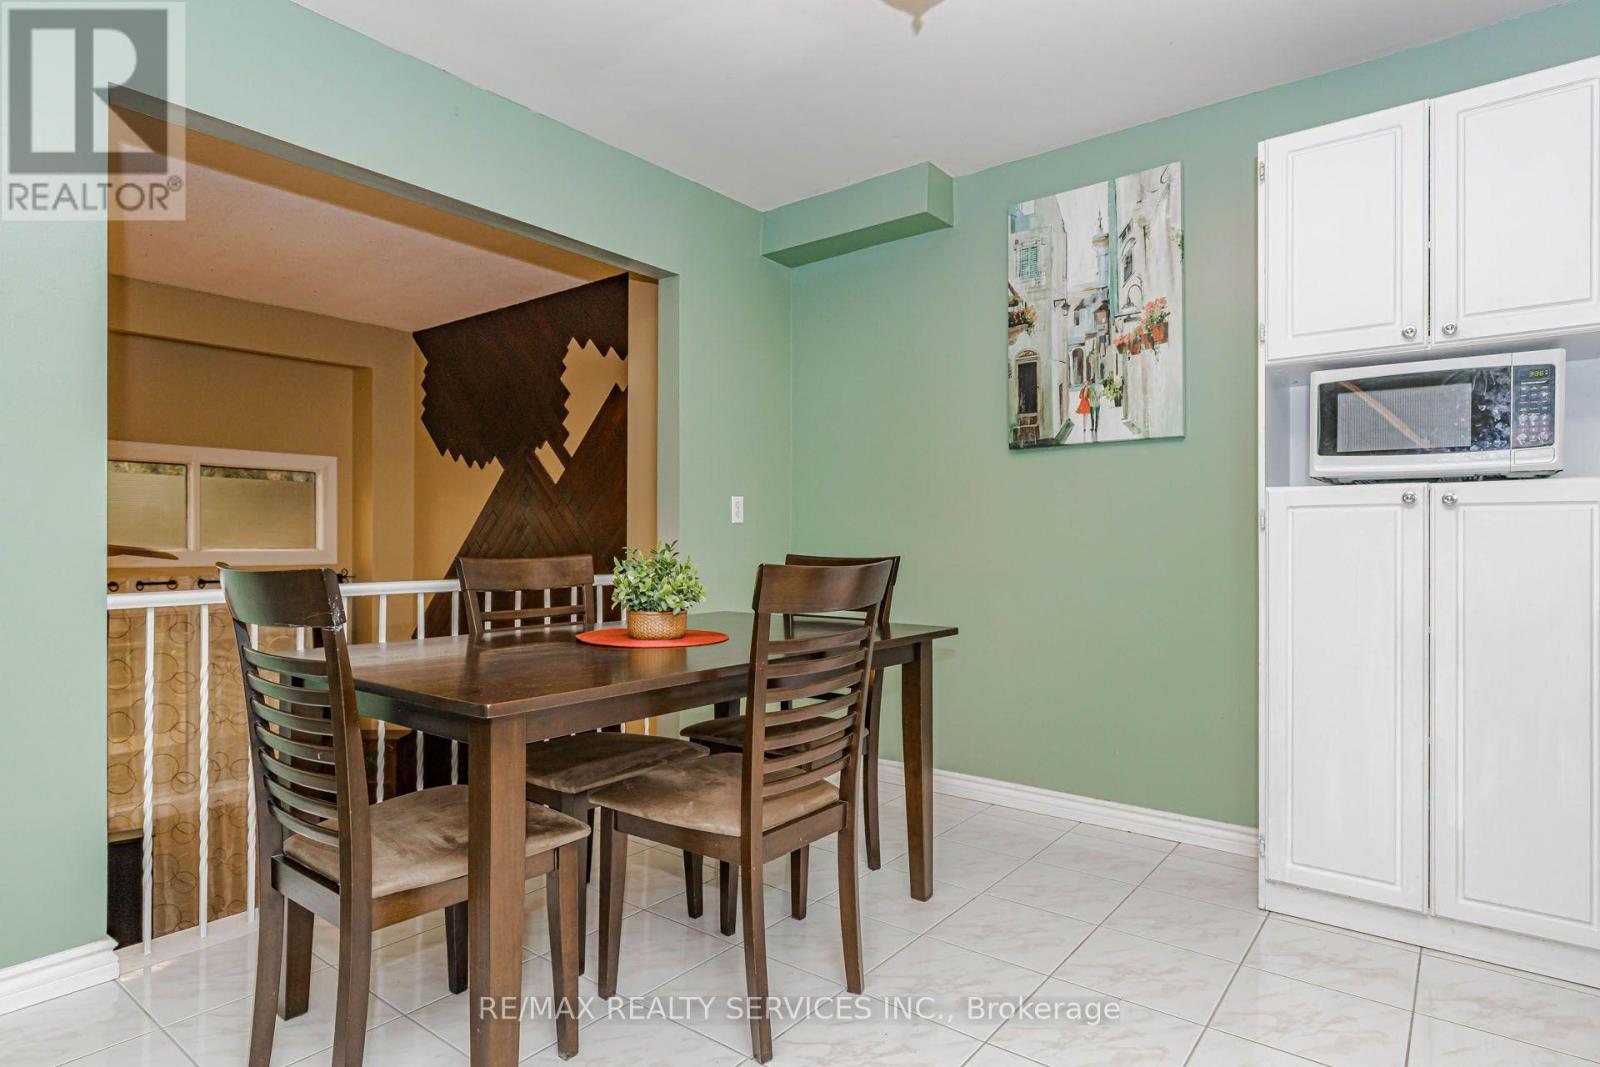
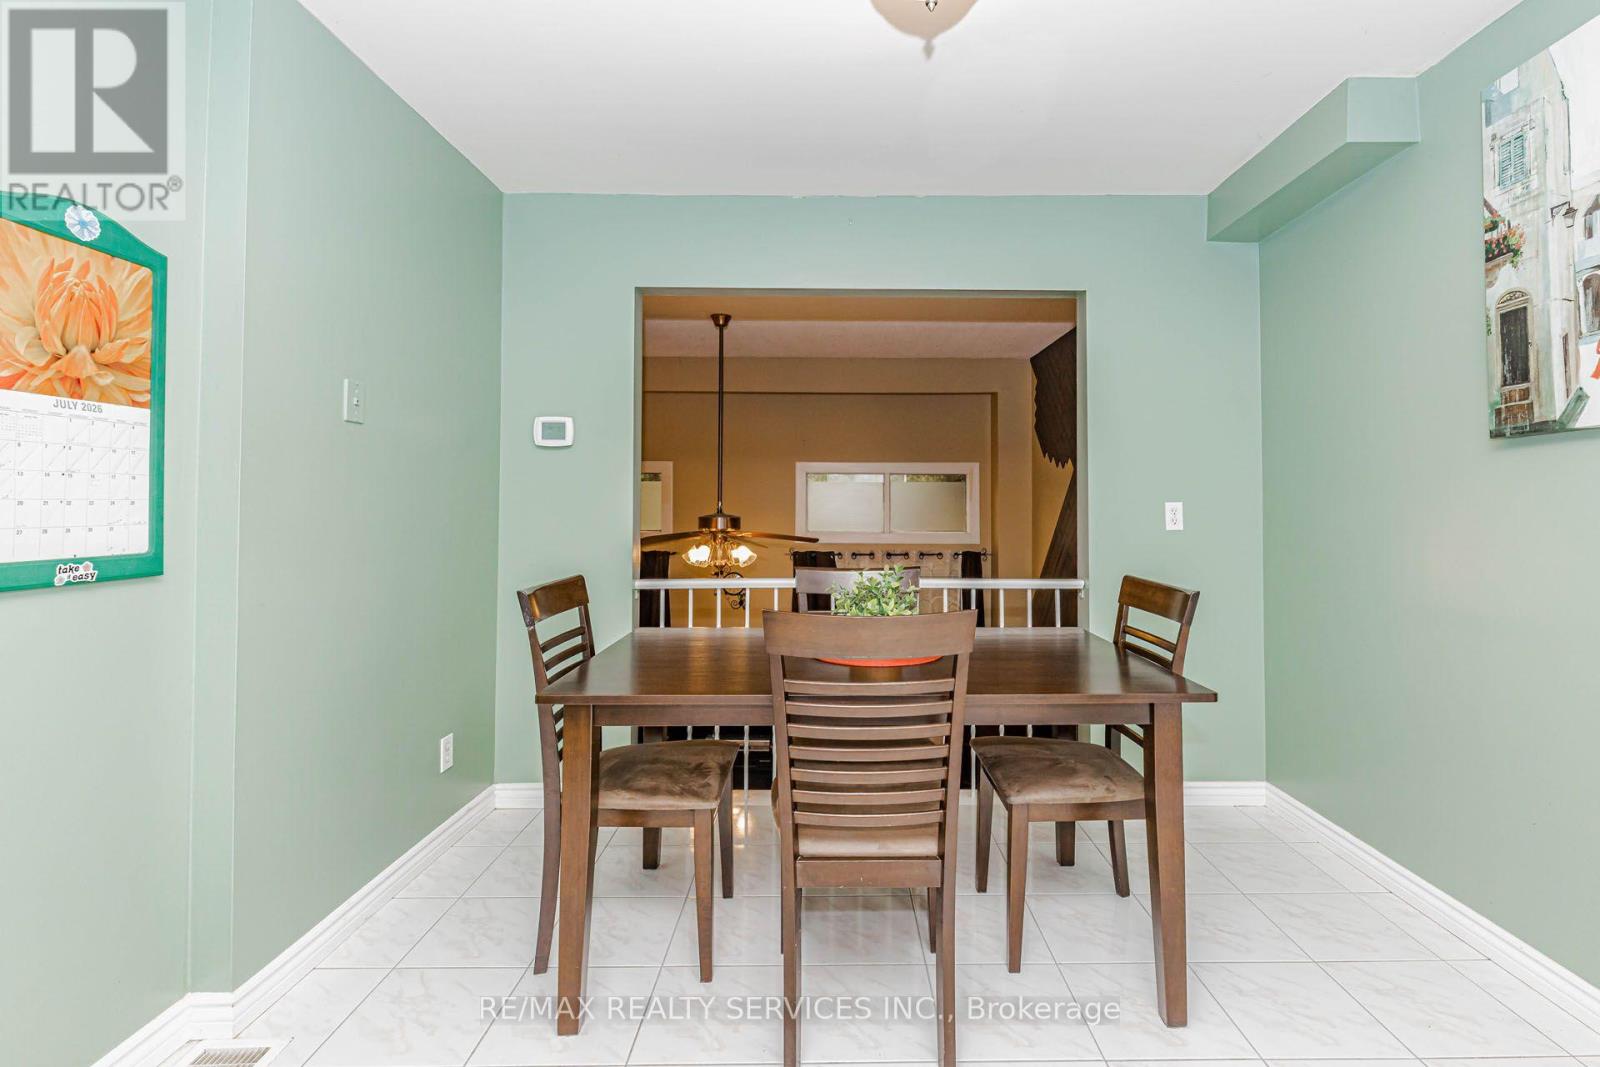
| Second Level | Dining Room | 3.17 m | 2.87 m | 3.17 m x 2.87 m |
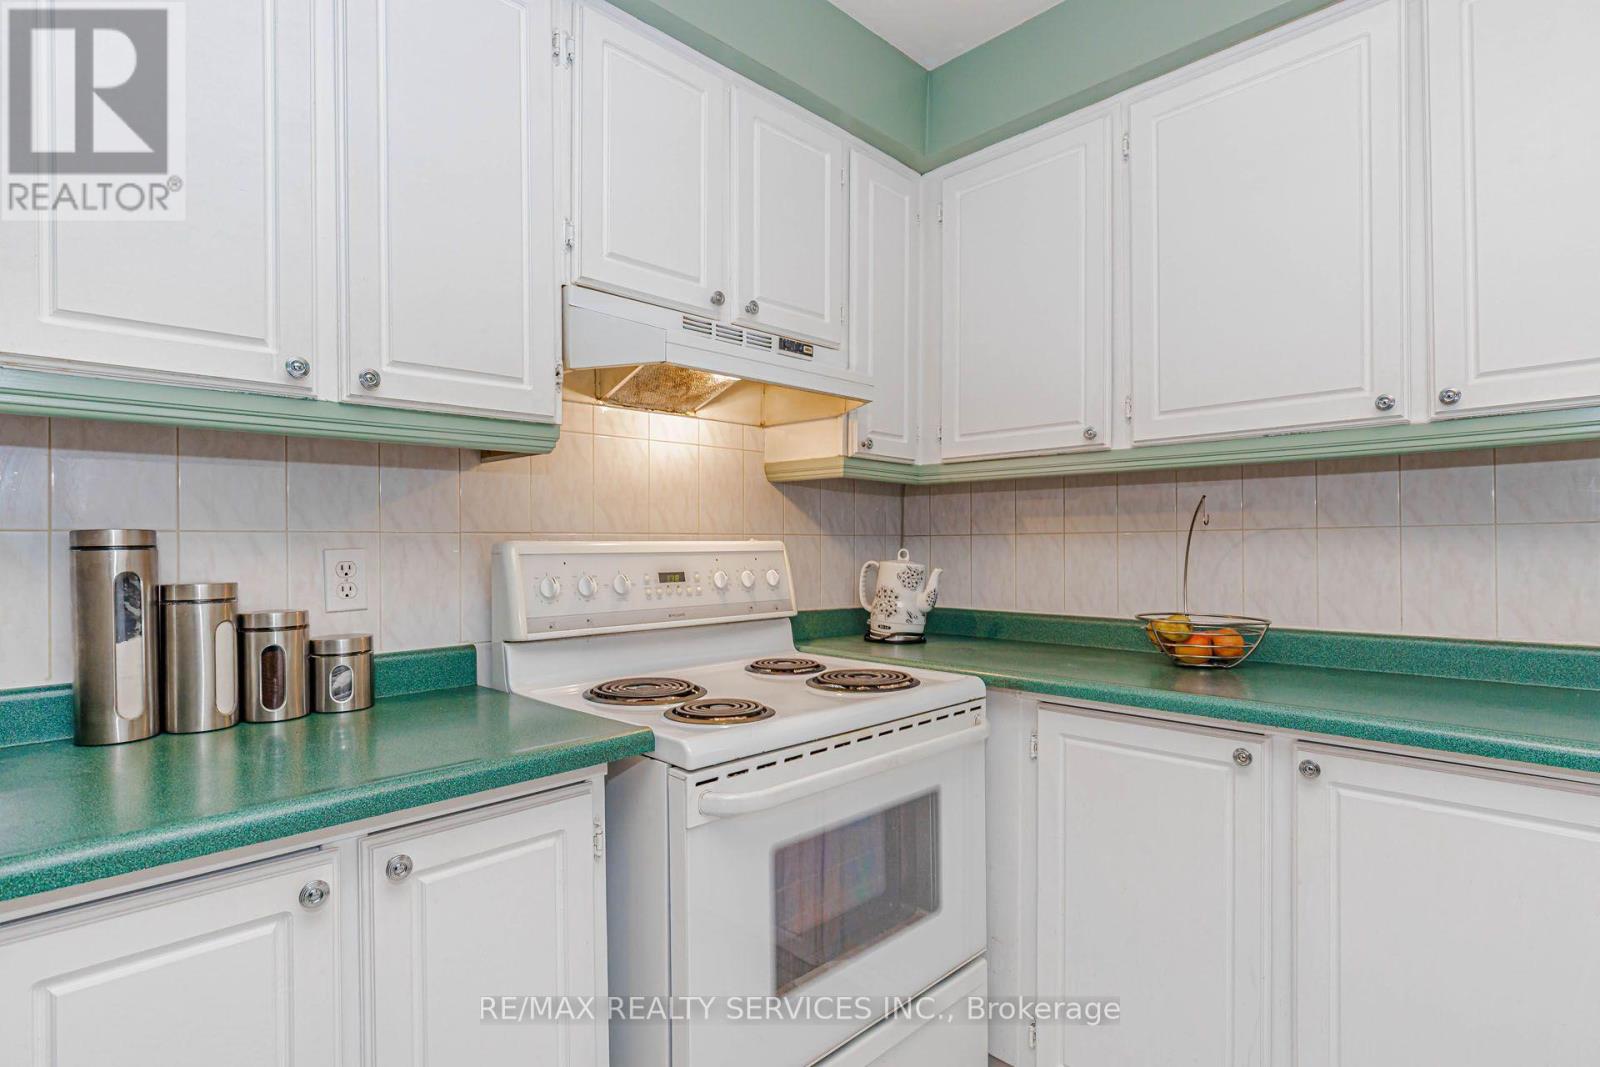
| Second Level | Kitchen | 3.23 m | 2.23 m | 3.23 m x 2.23 m |
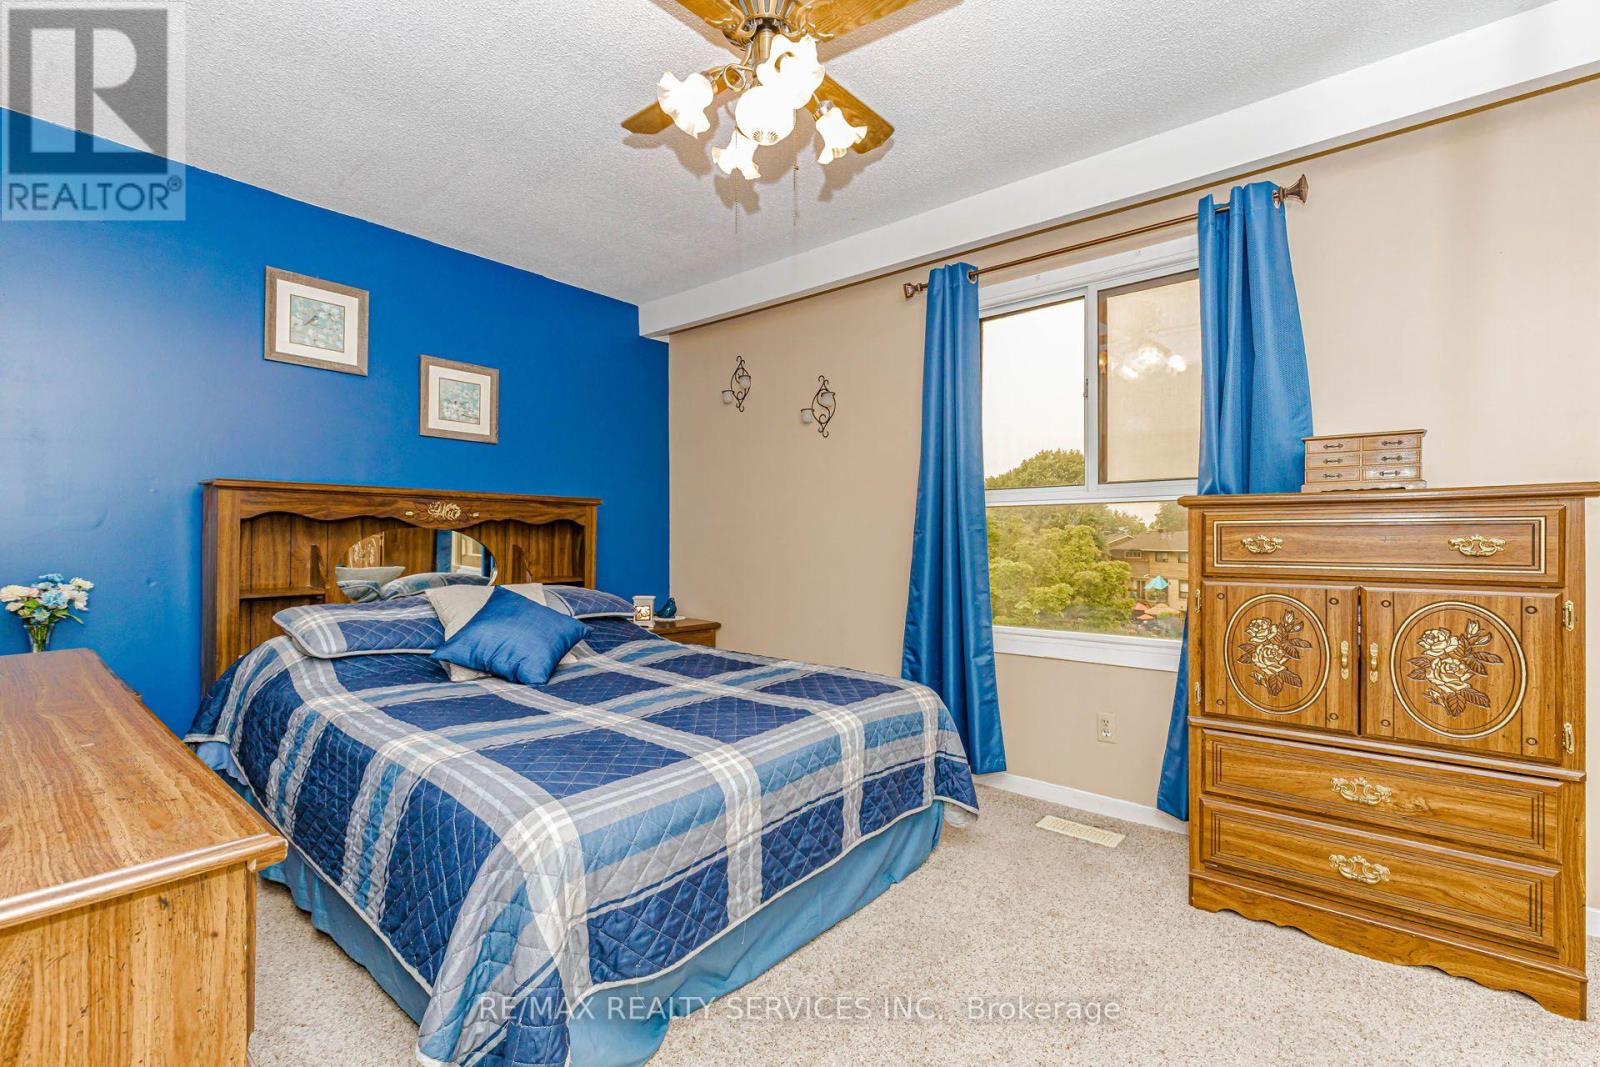
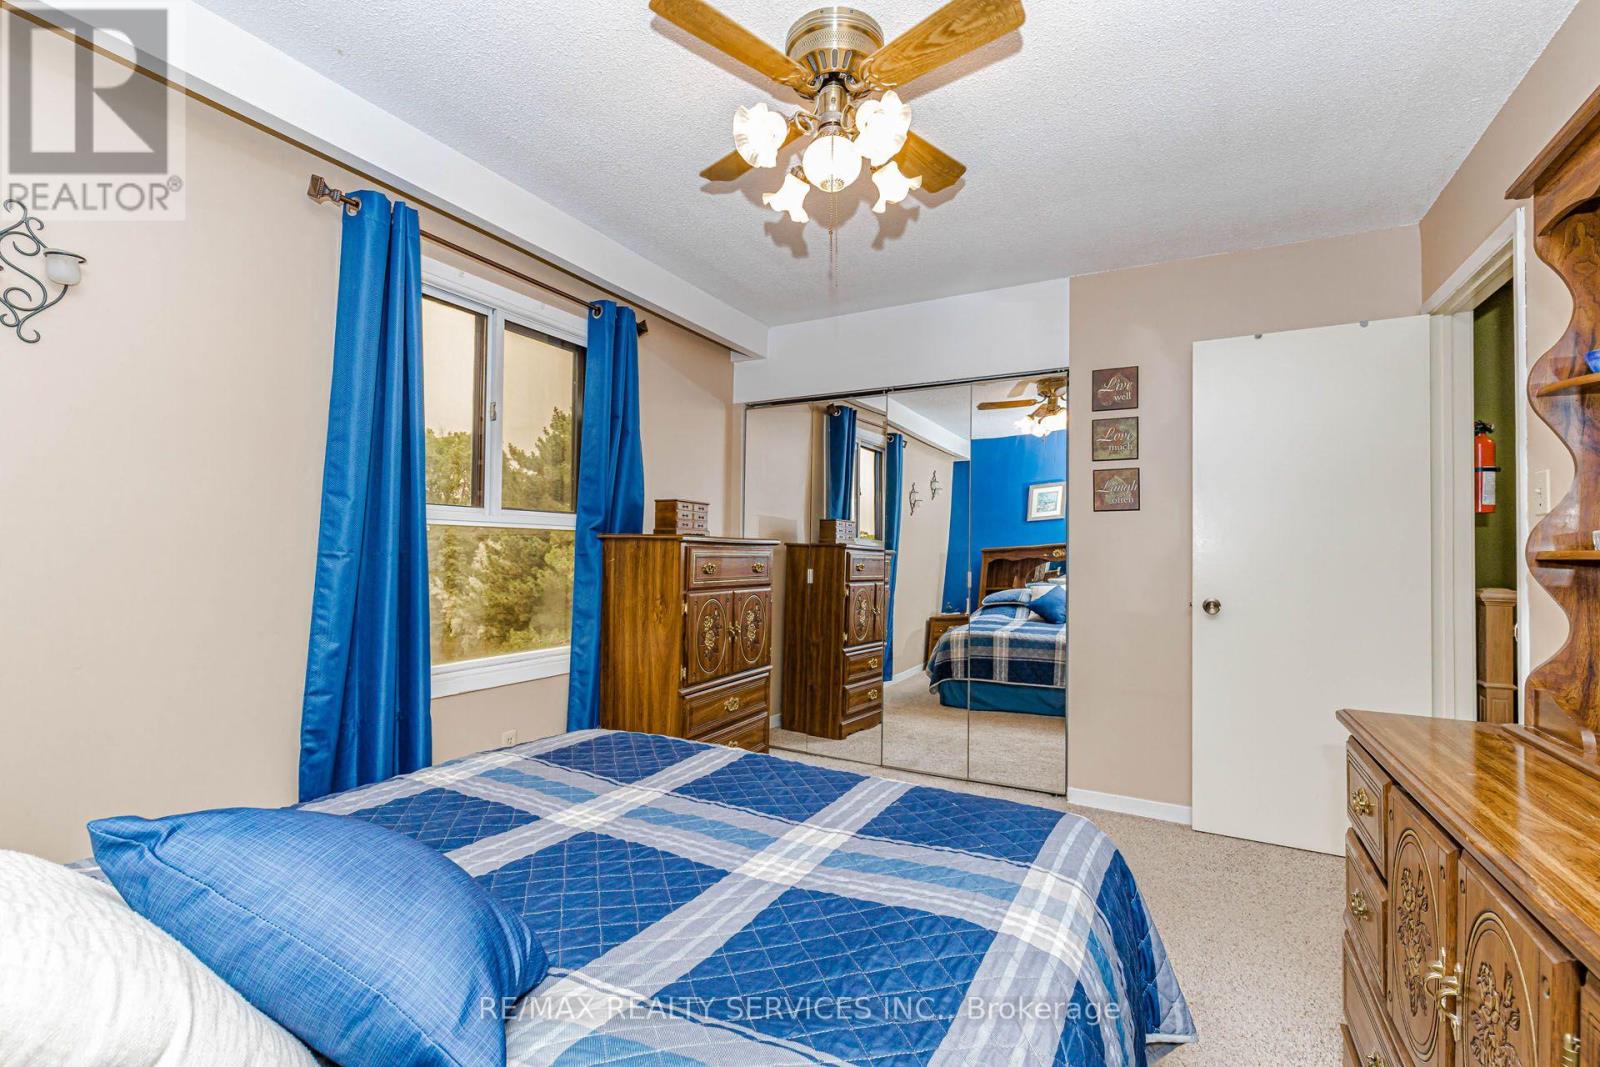
| Third Level | Primary Bedroom | 4.2 m | 3.2 m | 4.2 m x 3.2 m |
| Third Level | Bedroom 2 | 3.3 m | 2.6 m | 3.3 m x 2.6 m |
| Third Level | Bedroom 3 | 2.7 m | 2.66 m | 2.7 m x 2.66 m |
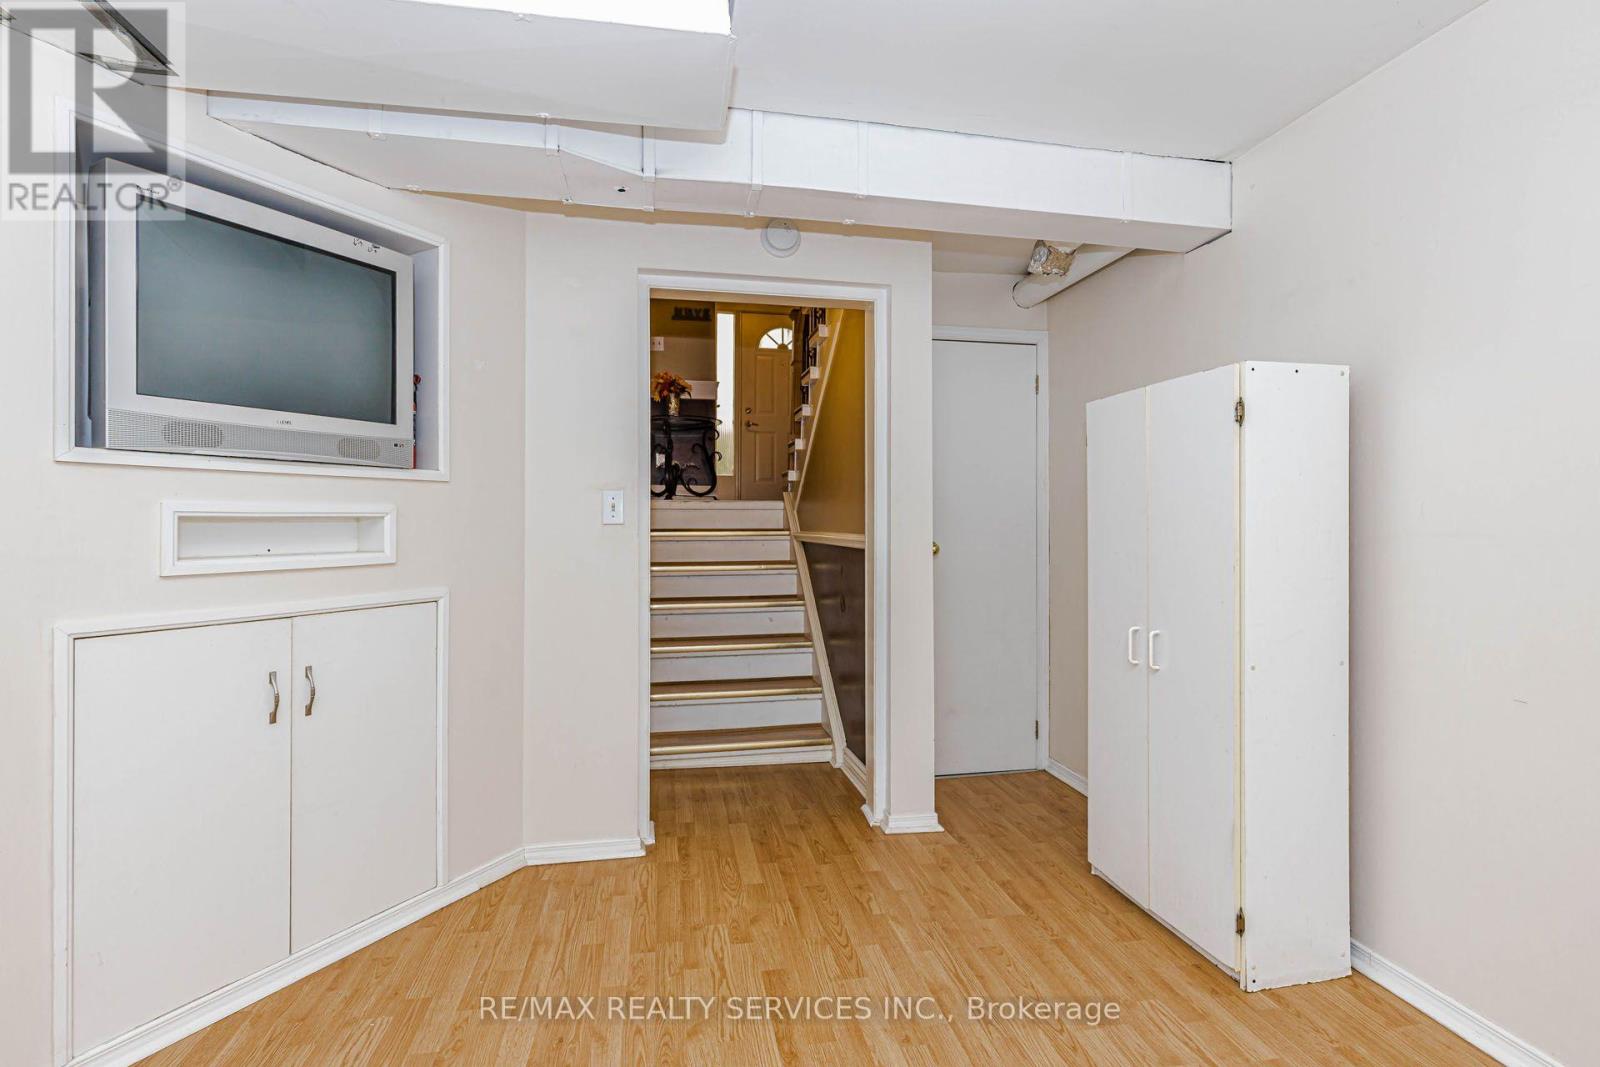
| Basement | Recreational, Games Room | 3.6 m | 3.3 m | 3.6 m x 3.3 m |
| Main Level | Living Room | 5.2 m | 3.5 m | 5.2 m x 3.5 m |
Anna Elizabeth Powell
Salesperson
295 Queen St E, Suite B
Brampton, Ontario L6W 3R1

The trademarks REALTOR®, REALTORS®, and the REALTOR® logo are controlled by The Canadian Real Estate Association (CREA) and identify real estate professionals who are members of CREA. The trademarks MLS®, Multiple Listing Service® and the associated logos are owned by The Canadian Real Estate Association (CREA) and identify the quality of services provided by real estate professionals who are members of CREA. The trademark DDF® is owned by The Canadian Real Estate Association (CREA) and identifies CREA's Data Distribution Facility (DDF®)
July 24 2026 09:33:33
Toronto Real Estate Board
RE/MAX Realty Services Inc.

© 2026 Proptech Realty Inc., Brokerage.