
47 Bearberry Road Springwater, Ontario L9X 2E1

$3,800 Monthly
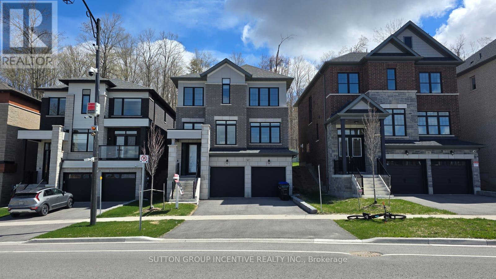
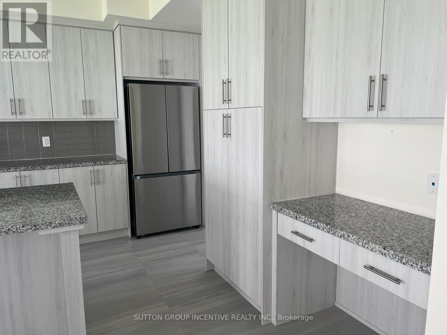
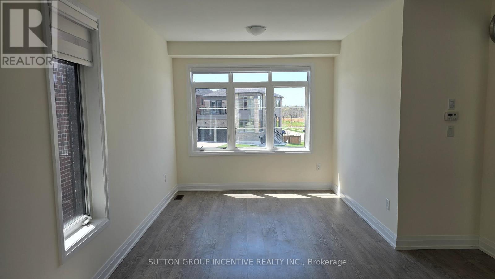
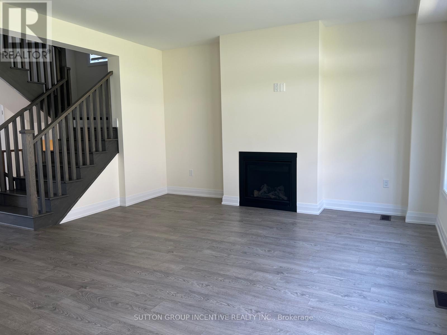
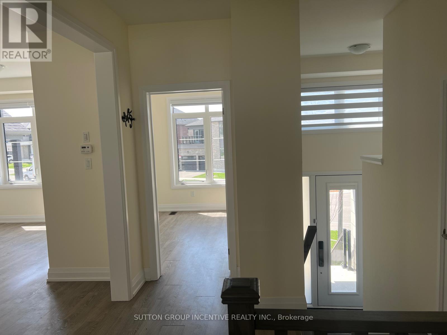
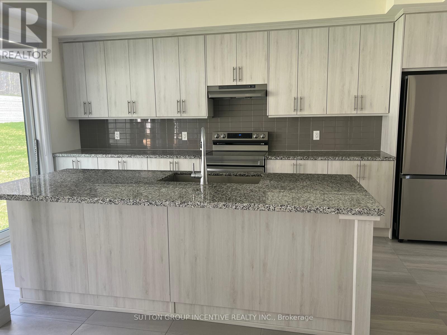
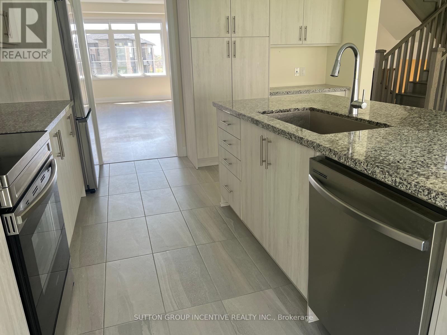
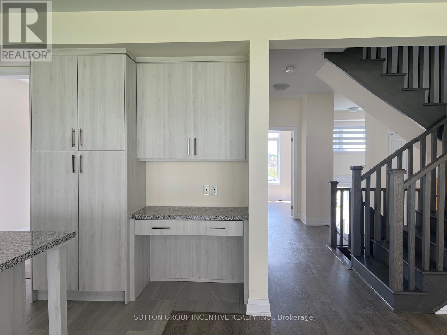
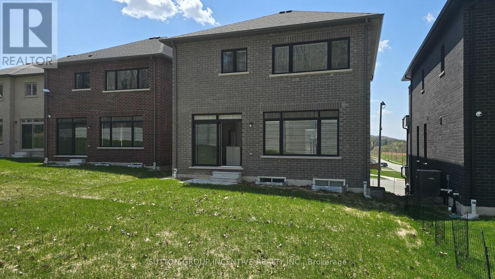
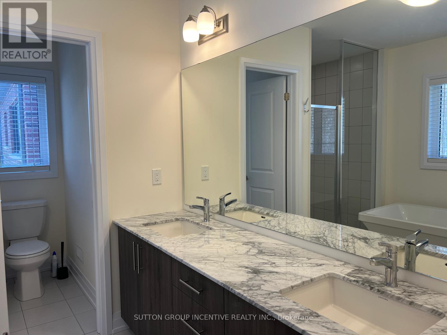
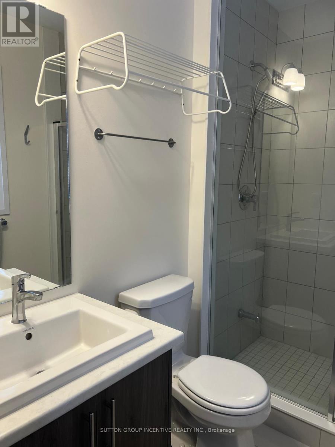
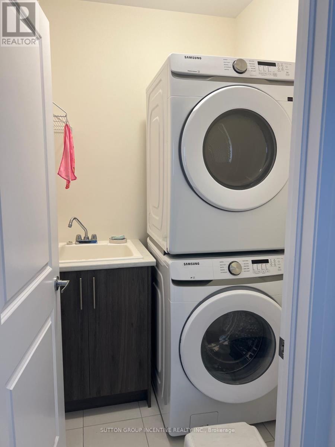
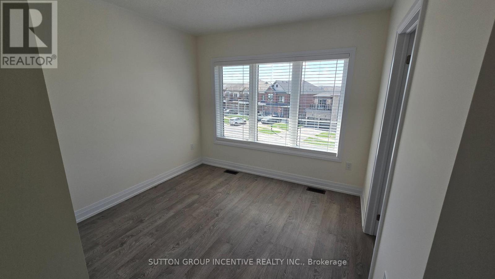
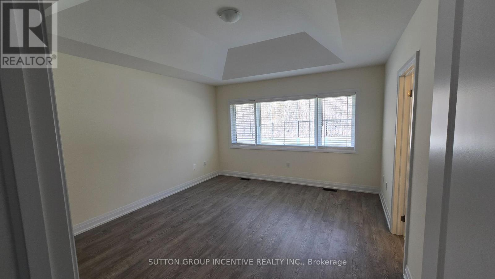
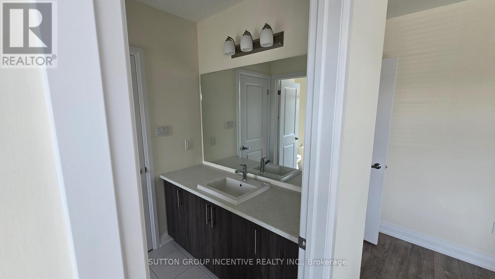
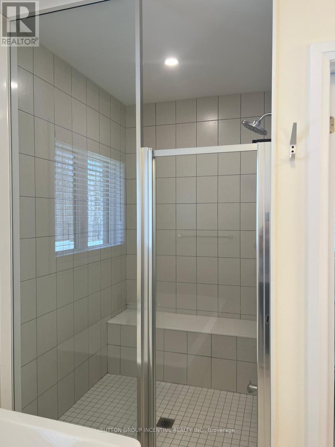
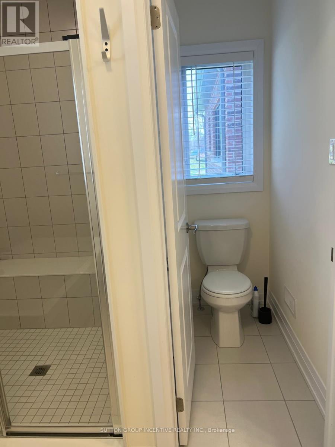
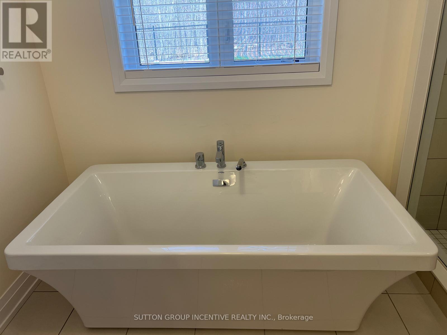
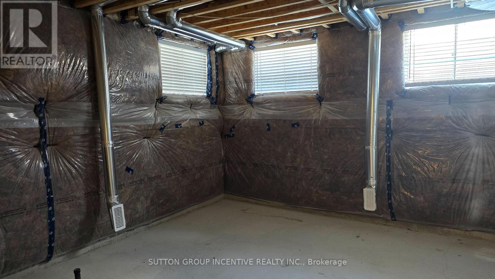
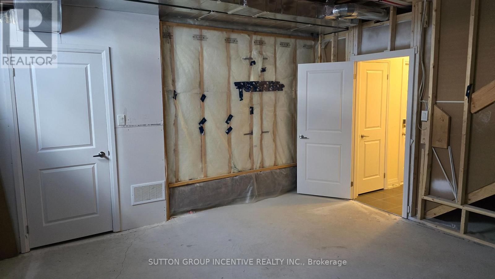
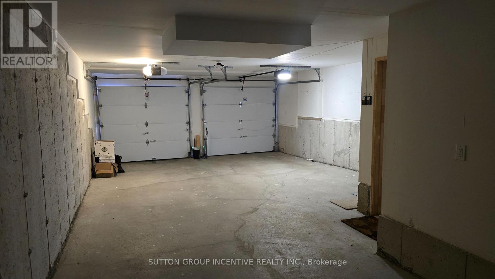
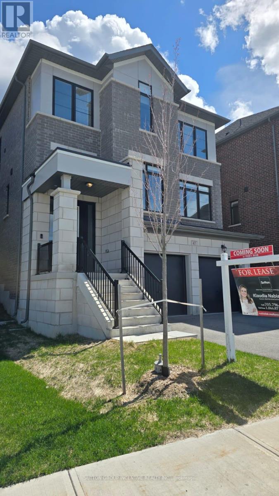
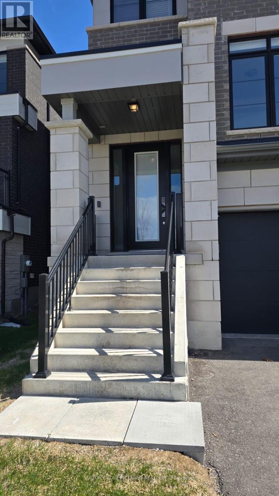
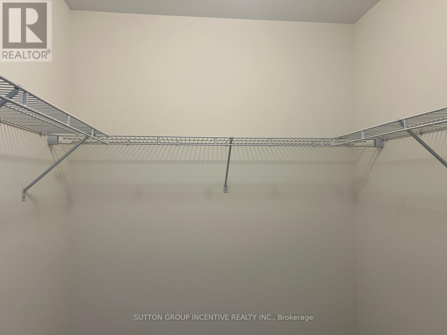
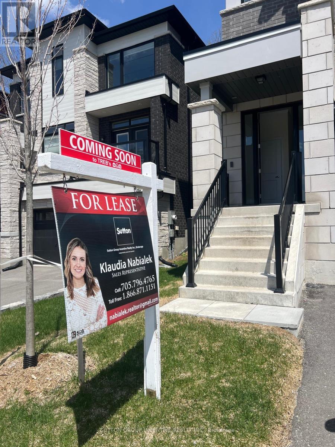
Welcome to 47 Bearberry Road, a beautifully built newer home nestled in the highly sought-after community of Minesing-just minutes from Barrie's north end amenities.This spacious and thoughtfully designed home offers exceptional functionality for modern family living. A welcoming elevated entrance provides added privacy and presence, leading into a bright main floor featuring a large chef-inspired kitchen complete with a generous island, pantry, and dedicated workspace-perfect for busy households or those working from home. The kitchen overlooks a cozy family room with fireplace, while the adjoining living and dining areas create a seamless flow ideal for entertaining.Upstairs, you'll find four generously sized bedrooms, including a primary retreat with an oversized ensuite featuring double sinks and a large walk-in closet. The convenience of second-floor laundry makes everyday living effortless for growing families.The unfinished basement offers excellent storage or the opportunity to customize your own space-whether it's a playroom, home gym, or additional living area. Step outside to enjoy a partially fenced backyard and a playground few doors over.Ideally located close to Barrie's north end shopping, Highway access, golf courses, Snow Valley Ski Resort, and the well-loved Barrie Hill Farms-this home combines peaceful living with everyday convenience. Tandem garage allows for 3 cars or use for extra storage. Looking for AAA tenants to call this beautiful property home. First and last month's rent required. Rental application, valid ID, employment letter, pay stubs with supporting bank statements, and $150 key deposit required. Hot water tank rental is $59/month through Enercare. (id:60365)
Property Details
| MLS® Number | S13082002 |
| Property Type | Single Family |
| Community Name | Midhurst |
| EquipmentType | Water Heater |
| ParkingSpaceTotal | 5 |
| RentalEquipmentType | Water Heater |
Building
| BathroomTotal | 4 |
| BedroomsAboveGround | 4 |
| BedroomsTotal | 4 |
| Amenities | Fireplace(s) |
| Appliances | Dishwasher, Dryer, Stove, Window Coverings, Refrigerator |
| BasementDevelopment | Unfinished |
| BasementType | N/a (unfinished) |
| ConstructionStyleAttachment | Detached |
| CoolingType | Central Air Conditioning |
| ExteriorFinish | Brick, Stone |
| FoundationType | Poured Concrete |
| HalfBathTotal | 1 |
| HeatingFuel | Natural Gas |
| HeatingType | Forced Air |
| StoriesTotal | 2 |
| SizeInterior | 2000 - 2500 Sqft |
| Type | House |
| UtilityWater | Municipal Water |
Parking
| Attached Garage | |
| Garage |
Land
| Acreage | No |
| Sewer | Sanitary Sewer |
| SizeFrontage | 11.3 M |
| SizeIrregular | 11.3 M |
| SizeTotalText | 11.3 M |
Rooms
| Level | Type | Length | Width | Dimensions |
|---|---|---|---|---|
| Second Level | Primary Bedroom | 13 m | 15 m | 13 m x 15 m |
| Second Level | Bathroom | 1 m | 1 m | 1 m x 1 m |
| Second Level | Bedroom 2 | 10.4 m | 10 m | 10.4 m x 10 m |
| Second Level | Bedroom 3 | 10.2 m | 10 m | 10.2 m x 10 m |
| Second Level | Bedroom 4 | 9.6 m | 8.8 m | 9.6 m x 8.8 m |
| Second Level | Bathroom | 1 m | 1 m | 1 m x 1 m |
| Upper Level | Bathroom | 1 m | 1 m | 1 m x 1 m |
| Ground Level | Partial Bathroom | 1 m | 1 m | 1 m x 1 m |
| Ground Level | Family Room | 15.6 m | 15 m | 15.6 m x 15 m |
| Ground Level | Dining Room | 13 m | 13 m | 13 m x 13 m |
| Ground Level | Living Room | 10 m | 9 m | 10 m x 9 m |
| Ground Level | Office | 8 m | 11 m | 8 m x 11 m |
https://www.realtor.ca/real-estate/29699614/47-bearberry-road-springwater-midhurst-midhurst
Klaudia Nabialek
Salesperson
241 Minet's Point Road, 100153
Barrie, Ontario L4N 4C4

The trademarks REALTOR®, REALTORS®, and the REALTOR® logo are controlled by The Canadian Real Estate Association (CREA) and identify real estate professionals who are members of CREA. The trademarks MLS®, Multiple Listing Service® and the associated logos are owned by The Canadian Real Estate Association (CREA) and identify the quality of services provided by real estate professionals who are members of CREA. The trademark DDF® is owned by The Canadian Real Estate Association (CREA) and identifies CREA's Data Distribution Facility (DDF®)
May 26 2026 07:42:04
Toronto Real Estate Board
Sutton Group Incentive Realty Inc.

© 2026 Proptech Realty Inc., Brokerage.