
466 Thistle Glen Lane Oakville, Ontario L6H 7A5

$4,200 Monthly
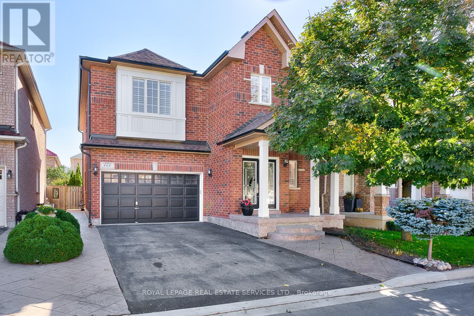
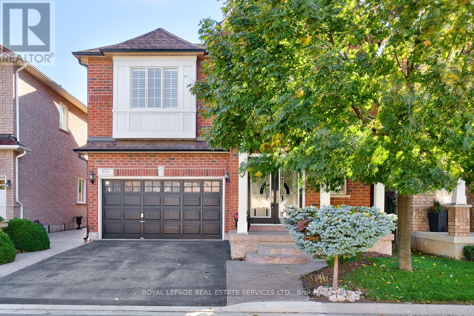
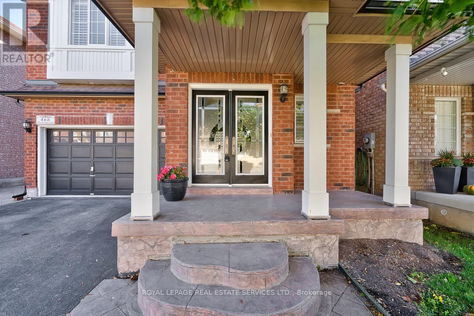
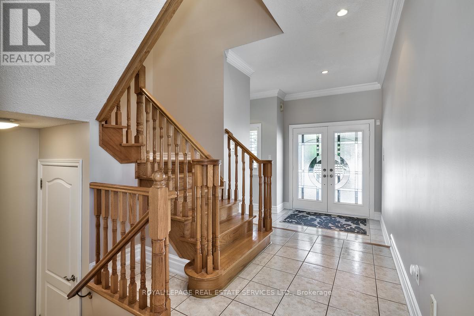
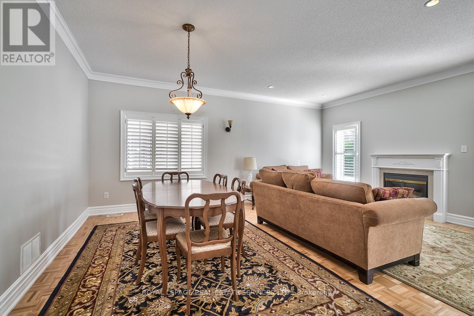
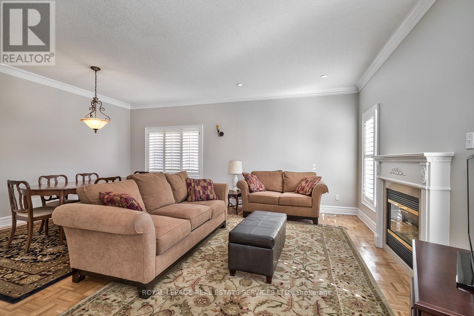
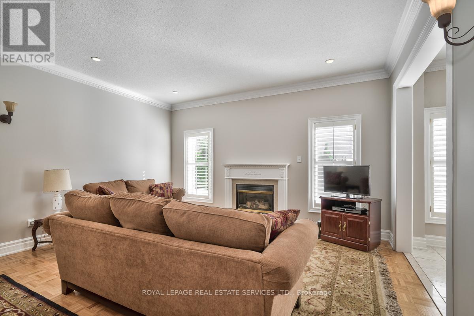
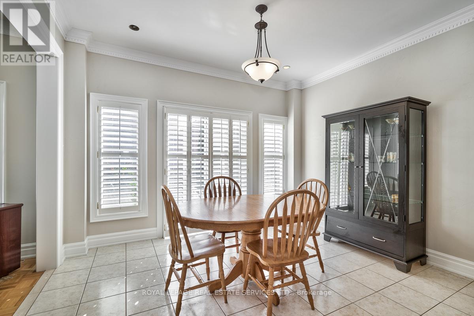
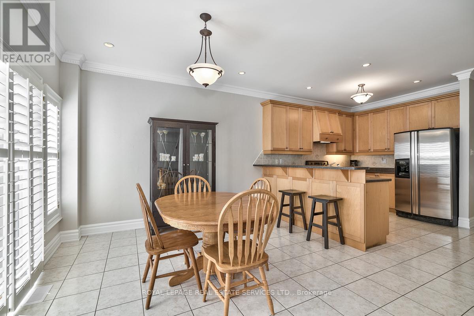
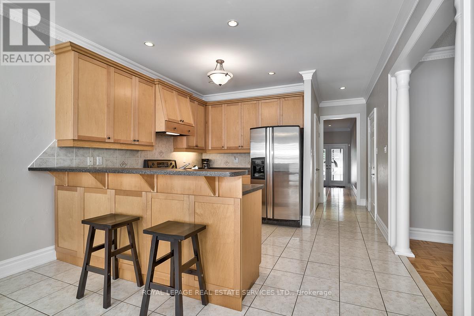
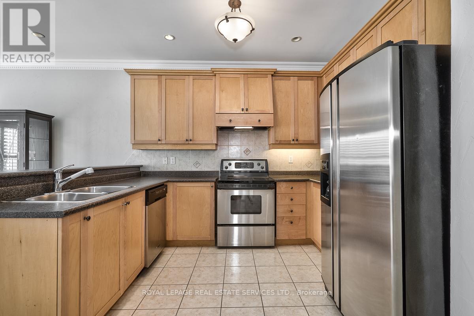
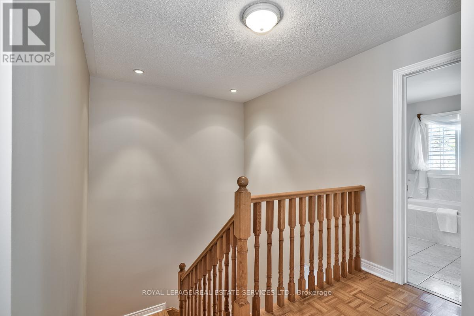
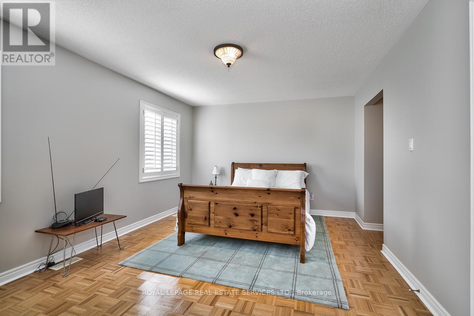
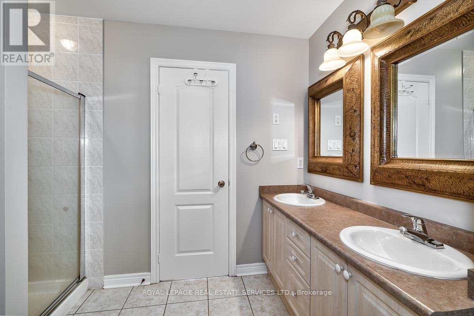
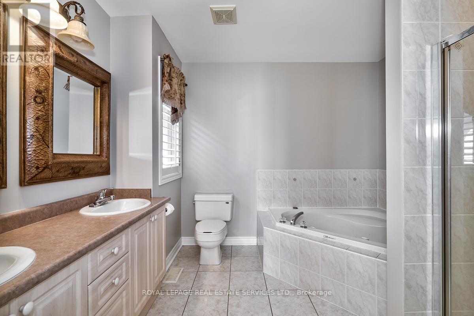
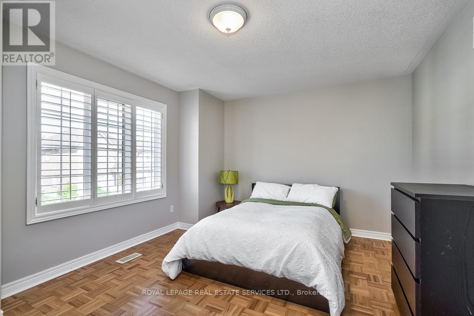
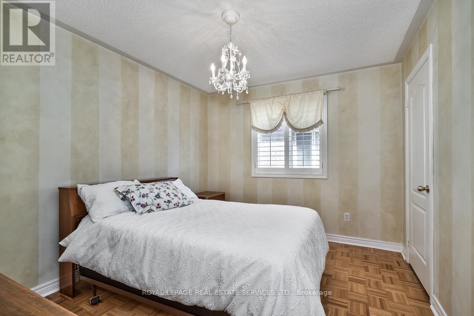
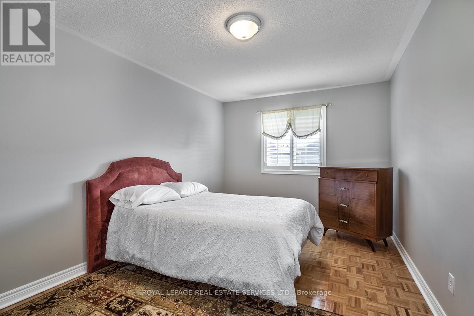
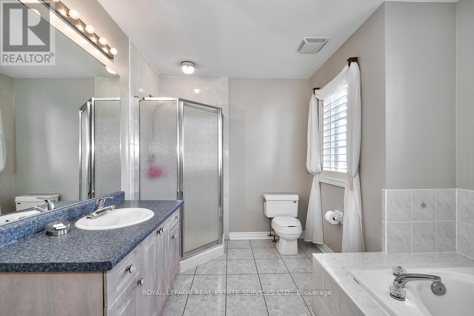
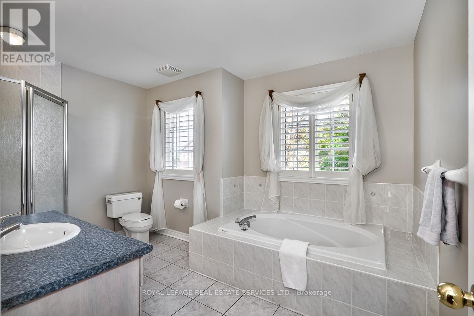
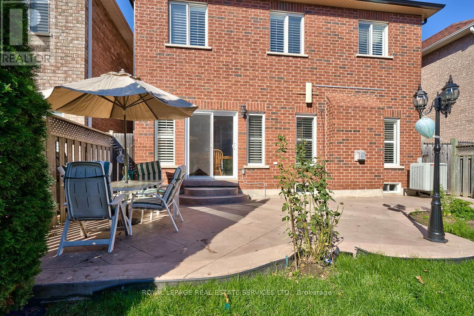
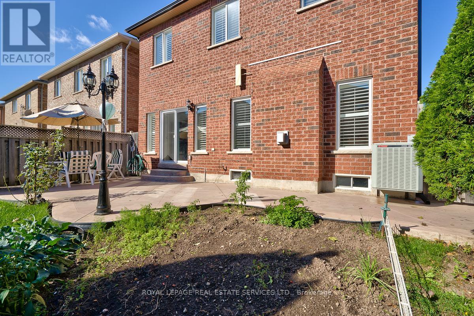
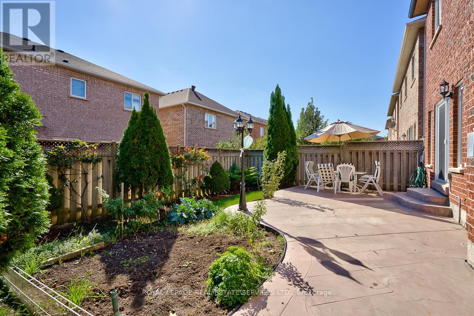
WELCOME TO WEDGEWOOD CREEK! Exceptional rental opportunity in one of Oakville's most established and family-oriented neighbourhoods. This spacious four bedroom executive residence is ideally situated close to parks, scenic trails, excellent schools, shopping, and everyday amenities. Attractive curb appeal is enhanced by a covered front verandah, elegant double entrance doors, and beautifully landscaped grounds with stamped concrete walkways and patio. Designed for comfortable family living and entertaining, the home features parquet hardwood flooring and California shutters throughout the main and upper levels, crown moldings on the main level, a classic solid oak staircase, and a practical main floor laundry room. Generous principal rooms include a combined living and dining area highlighted by a cozy gas fireplace. The updated kitchen offers stainless steel appliances and overlooks a bright breakfast area with walkout access to the private backyard patio. The upper level features a spacious primary bedroom complete with a spa-inspired five-piece ensuite with double sinks and a soaker tub. Three additional bedrooms and a well-appointed four-piece bathroom provide plenty of space for families, guests, or a home office setup. This desirable location is within walking distance of Longo's, Starbucks, Canadian Tire, and SmartCentres Oakville, with easy access to Iroquois Ridge High School, Iroquois Ridge Community Centre, major highways, GO Train, and more. Enjoy the perfect combination of space, comfort, and convenience in this exceptional Wedgewood Creek rental property! (id:60365)
Property Details
| MLS® Number | W13148884 |
| Property Type | Single Family |
| Community Name | 1018 - WC Wedgewood Creek |
| AmenitiesNearBy | Place Of Worship, Public Transit, Schools, Park |
| CommunityFeatures | Community Centre |
| EquipmentType | Water Heater |
| Features | Carpet Free |
| ParkingSpaceTotal | 3 |
| RentalEquipmentType | Water Heater |
| Structure | Porch, Patio(s) |
Building
| BathroomTotal | 3 |
| BedroomsAboveGround | 4 |
| BedroomsTotal | 4 |
| Age | 16 To 30 Years |
| Amenities | Fireplace(s) |
| Appliances | Garage Door Opener Remote(s), Central Vacuum, Dishwasher, Dryer, Garage Door Opener, Stove, Washer, Refrigerator |
| BasementDevelopment | Unfinished |
| BasementType | Full (unfinished) |
| ConstructionStyleAttachment | Detached |
| CoolingType | Central Air Conditioning |
| ExteriorFinish | Brick |
| FireplacePresent | Yes |
| FireplaceTotal | 1 |
| FlooringType | Parquet, Tile |
| FoundationType | Poured Concrete |
| HalfBathTotal | 1 |
| HeatingFuel | Natural Gas |
| HeatingType | Forced Air |
| StoriesTotal | 2 |
| SizeInterior | 2000 - 2500 Sqft |
| Type | House |
| UtilityWater | Municipal Water |
Parking
| Attached Garage | |
| Garage |
Land
| Acreage | No |
| LandAmenities | Place Of Worship, Public Transit, Schools, Park |
| LandscapeFeatures | Landscaped |
| Sewer | Sanitary Sewer |
| SizeDepth | 82 Ft |
| SizeFrontage | 36 Ft ,1 In |
| SizeIrregular | 36.1 X 82 Ft |
| SizeTotalText | 36.1 X 82 Ft|under 1/2 Acre |
Rooms
| Level | Type | Length | Width | Dimensions |
|---|---|---|---|---|
| Second Level | Bedroom 3 | 4.88 m | 3.35 m | 4.88 m x 3.35 m |
| Second Level | Bedroom 4 | 3.66 m | 3.05 m | 3.66 m x 3.05 m |
| Second Level | Bathroom | Measurements not available | ||
| Second Level | Primary Bedroom | 5.18 m | 3.66 m | 5.18 m x 3.66 m |
| Second Level | Bathroom | Measurements not available | ||
| Second Level | Bedroom 2 | 3.96 m | 3.05 m | 3.96 m x 3.05 m |
| Main Level | Living Room | 4.55 m | 3 m | 4.55 m x 3 m |
| Main Level | Dining Room | 4.57 m | 3 m | 4.57 m x 3 m |
| Main Level | Kitchen | 3.81 m | 3.15 m | 3.81 m x 3.15 m |
| Main Level | Eating Area | 3.81 m | 3.66 m | 3.81 m x 3.66 m |
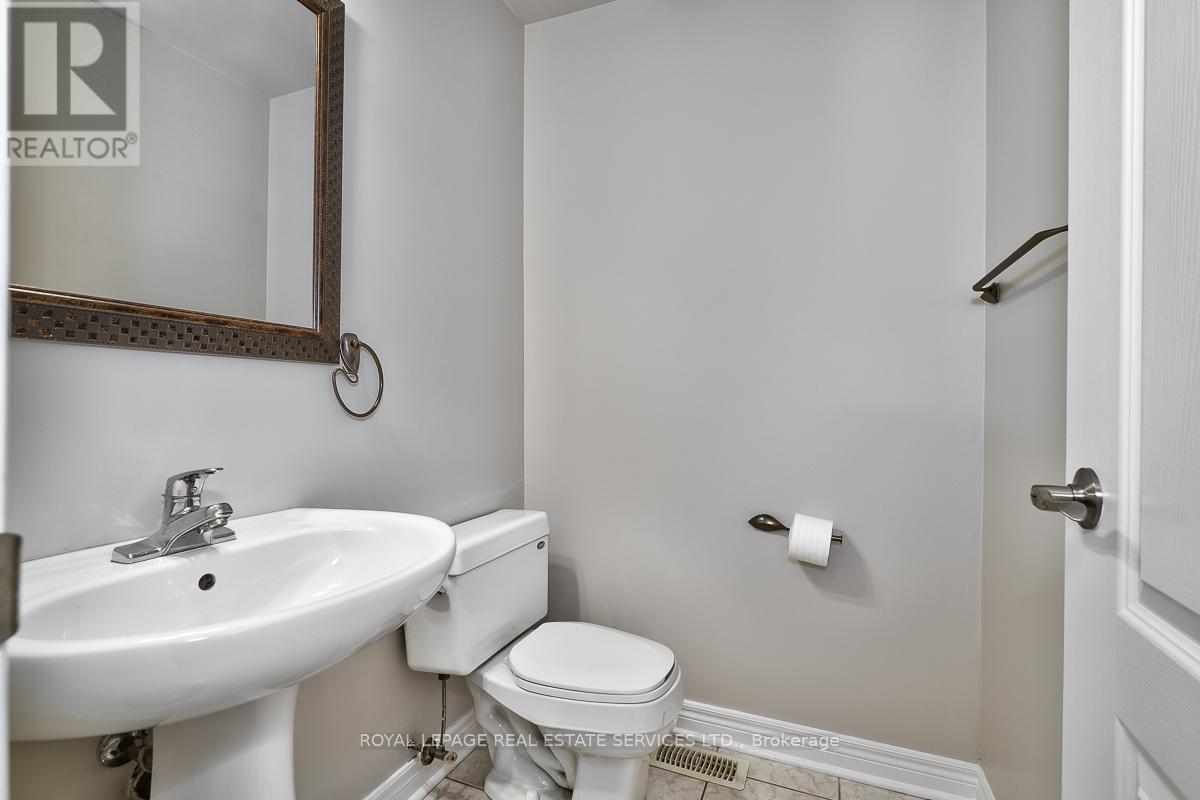
| Main Level | Bathroom | Measurements not available | ||
| Main Level | Laundry Room | Measurements not available |
Utilities
| Cable | Available |
| Electricity | Available |
| Sewer | Installed |
Dan Cooper
Broker
251 North Service Rd #102
Oakville, Ontario L6M 3E7
Jeff Monsinger
Broker
251 North Service Rd #102
Oakville, Ontario L6M 3E7

The trademarks REALTOR®, REALTORS®, and the REALTOR® logo are controlled by The Canadian Real Estate Association (CREA) and identify real estate professionals who are members of CREA. The trademarks MLS®, Multiple Listing Service® and the associated logos are owned by The Canadian Real Estate Association (CREA) and identify the quality of services provided by real estate professionals who are members of CREA. The trademark DDF® is owned by The Canadian Real Estate Association (CREA) and identifies CREA's Data Distribution Facility (DDF®)
May 20 2026 03:55:51
Toronto Real Estate Board
Royal LePage Real Estate Services Ltd.

© 2026 Proptech Realty Inc., Brokerage.