
466 Misty Crescent Kitchener, Ontario N2B 3V6

$599,000
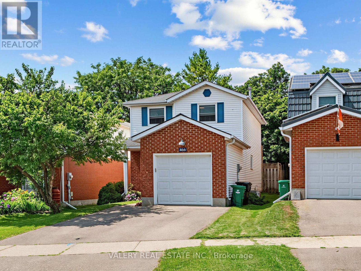
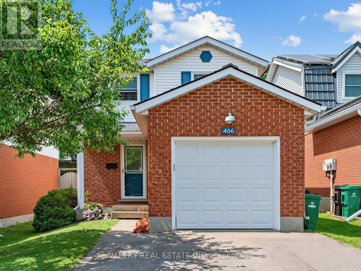
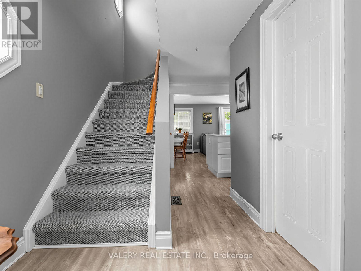
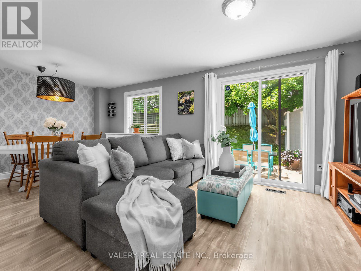
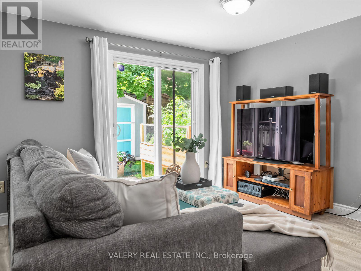
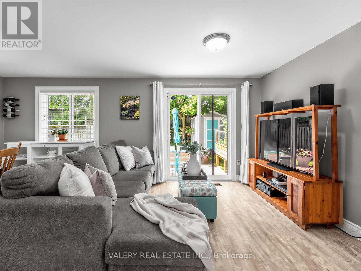
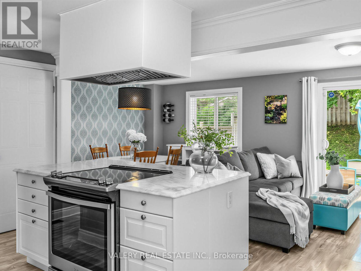
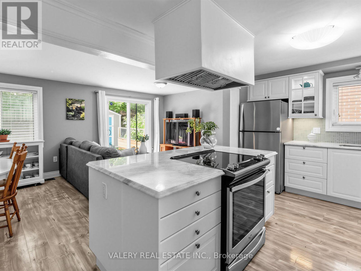
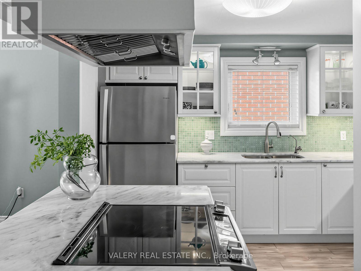
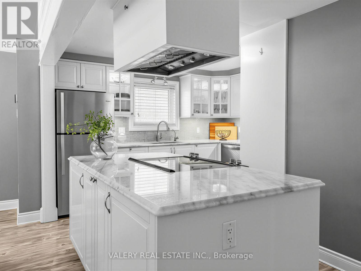
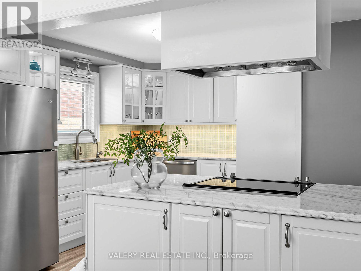
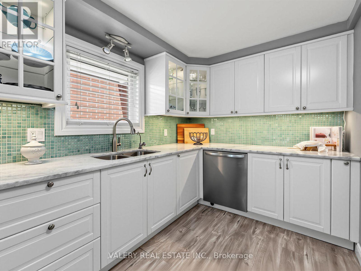
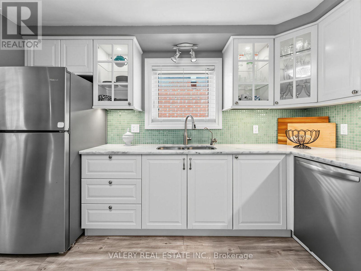
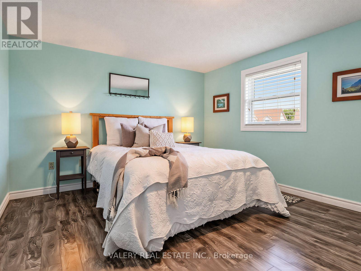
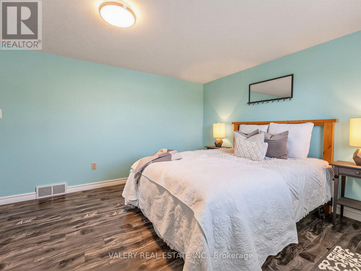
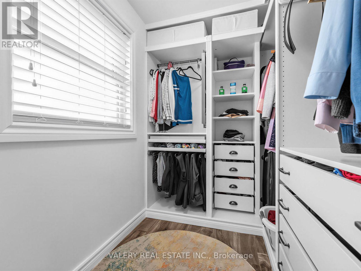
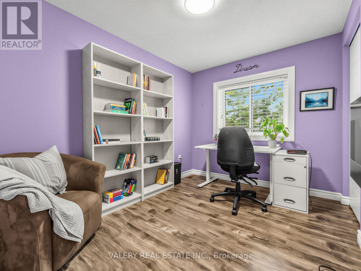
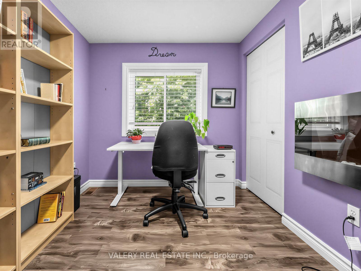
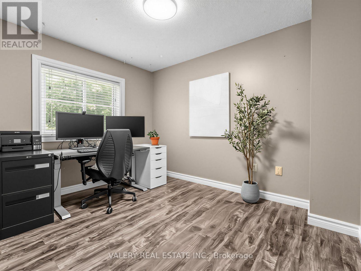
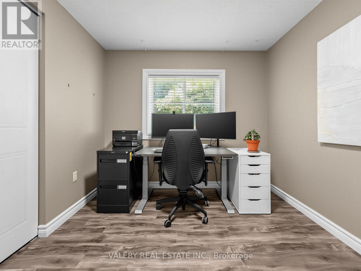
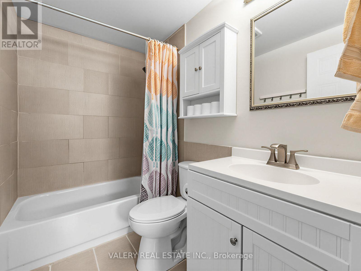
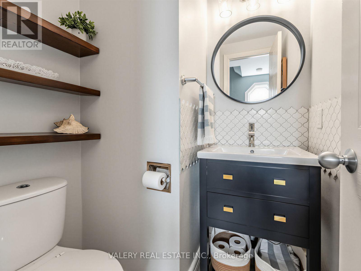
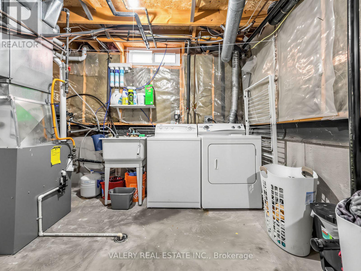
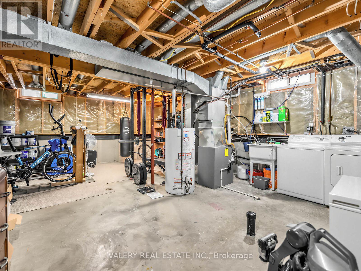
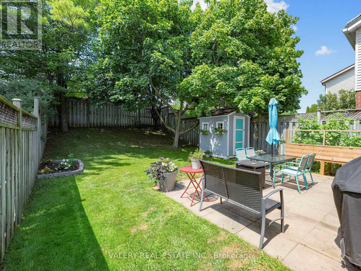
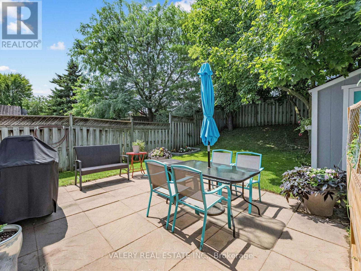
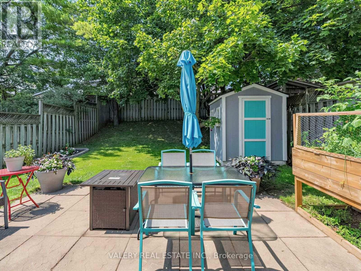
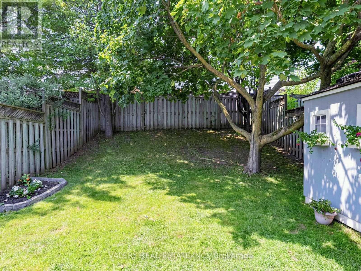
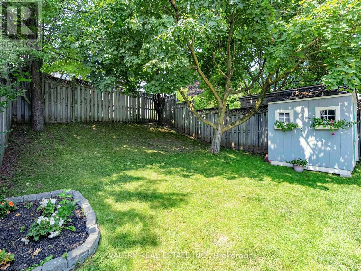
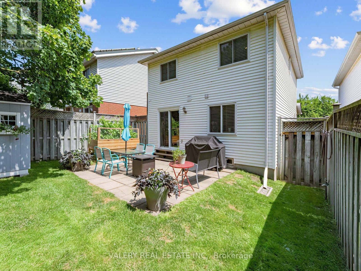
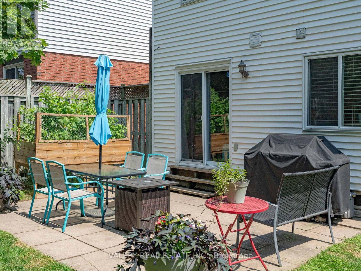
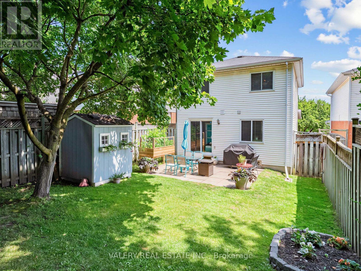
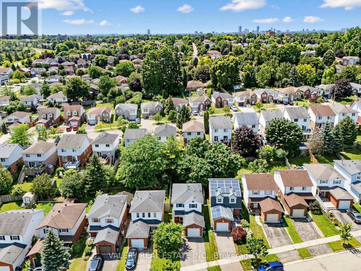
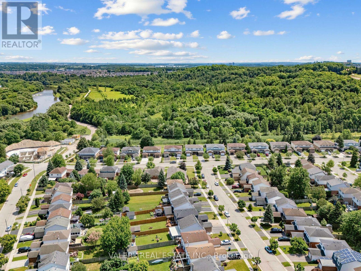
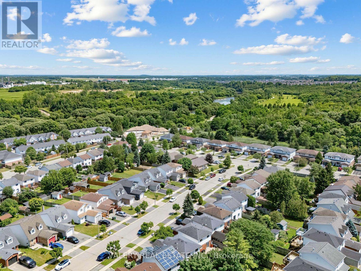
Welcome to this well-maintained 3-bedroom, 2-bathroom detached home in Kitchener's desirable Grand River North neighbourhood. Offering 1,172 sq. ft. of living space, this move in ready home features a renovated kitchen with updated appliances (2020), updated half bath (2021),new windows (2021), furnace (2019), driveway (2022), walk-in closet in the primary bedroom (2019), and backyard shed (2020). The unfinished basement offers excellent future potential. Enjoy a quiet, family-friendly location just steps to the Grand River trails, parks, schools, shopping, and quick access to Highway 7/8. Don't miss this fantastic opportunity! (id:60365)
Property Details
| MLS® Number | X13607632 |
| Property Type | Single Family |
| AmenitiesNearBy | Schools, Place Of Worship |
| CommunityFeatures | Community Centre |
| EquipmentType | Water Heater, Water Softener |
| Features | Sump Pump |
| ParkingSpaceTotal | 3 |
| RentalEquipmentType | Water Heater, Water Softener |
| Structure | Patio(s), Shed |
Building
| BathroomTotal | 2 |
| BedroomsAboveGround | 3 |
| BedroomsTotal | 3 |
| Age | 31 To 50 Years |
| Appliances | Water Heater, Water Softener, Dishwasher, Dryer, Stove, Washer, Refrigerator |
| BasementDevelopment | Unfinished |
| BasementType | Full (unfinished) |
| ConstructionStyleAttachment | Detached |
| CoolingType | Central Air Conditioning |
| ExteriorFinish | Brick, Vinyl Siding |
| FoundationType | Poured Concrete |
| HalfBathTotal | 1 |
| HeatingFuel | Natural Gas |
| HeatingType | Forced Air |
| StoriesTotal | 2 |
| SizeInterior | 1100 - 1500 Sqft |
| Type | House |
| UtilityWater | Municipal Water |
Parking
| Attached Garage | |
| Garage |
Land
| Acreage | No |
| LandAmenities | Schools, Place Of Worship |
| Sewer | Sanitary Sewer |
| SizeDepth | 116 Ft ,9 In |
| SizeFrontage | 29 Ft ,10 In |
| SizeIrregular | 29.9 X 116.8 Ft |
| SizeTotalText | 29.9 X 116.8 Ft |
| SurfaceWater | River/stream |
| ZoningDescription | R2c |
Rooms
| Level | Type | Length | Width | Dimensions |
|---|---|---|---|---|
| Second Level | Primary Bedroom | 3.53 m | 4.75 m | 3.53 m x 4.75 m |
| Second Level | Bedroom 2 | 3.3 m | 3.4 m | 3.3 m x 3.4 m |
| Second Level | Bedroom 3 | 3.3 m | 2.46 m | 3.3 m x 2.46 m |
| Second Level | Bathroom | 1.52 m | 2.39 m | 1.52 m x 2.39 m |
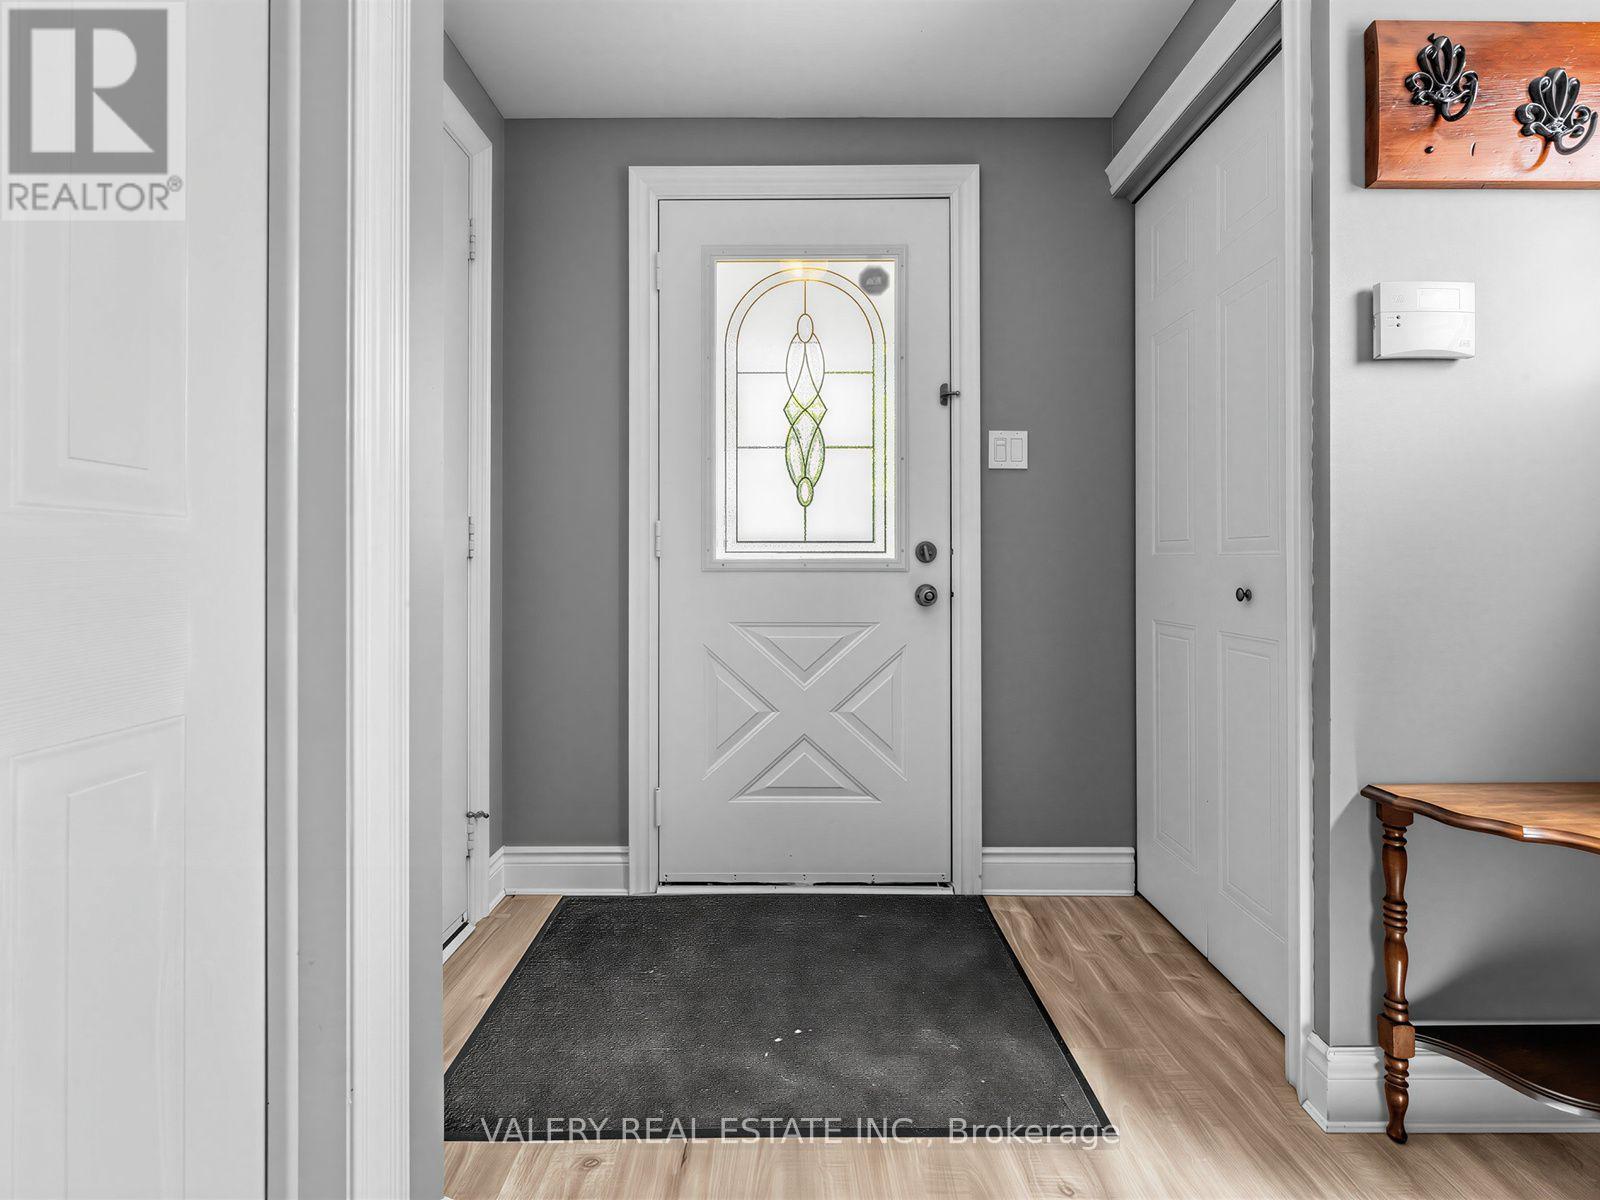
| Main Level | Foyer | 1.83 m | 2.54 m | 1.83 m x 2.54 m |
| Main Level | Living Room | 3.3 m | 3.35 m | 3.3 m x 3.35 m |
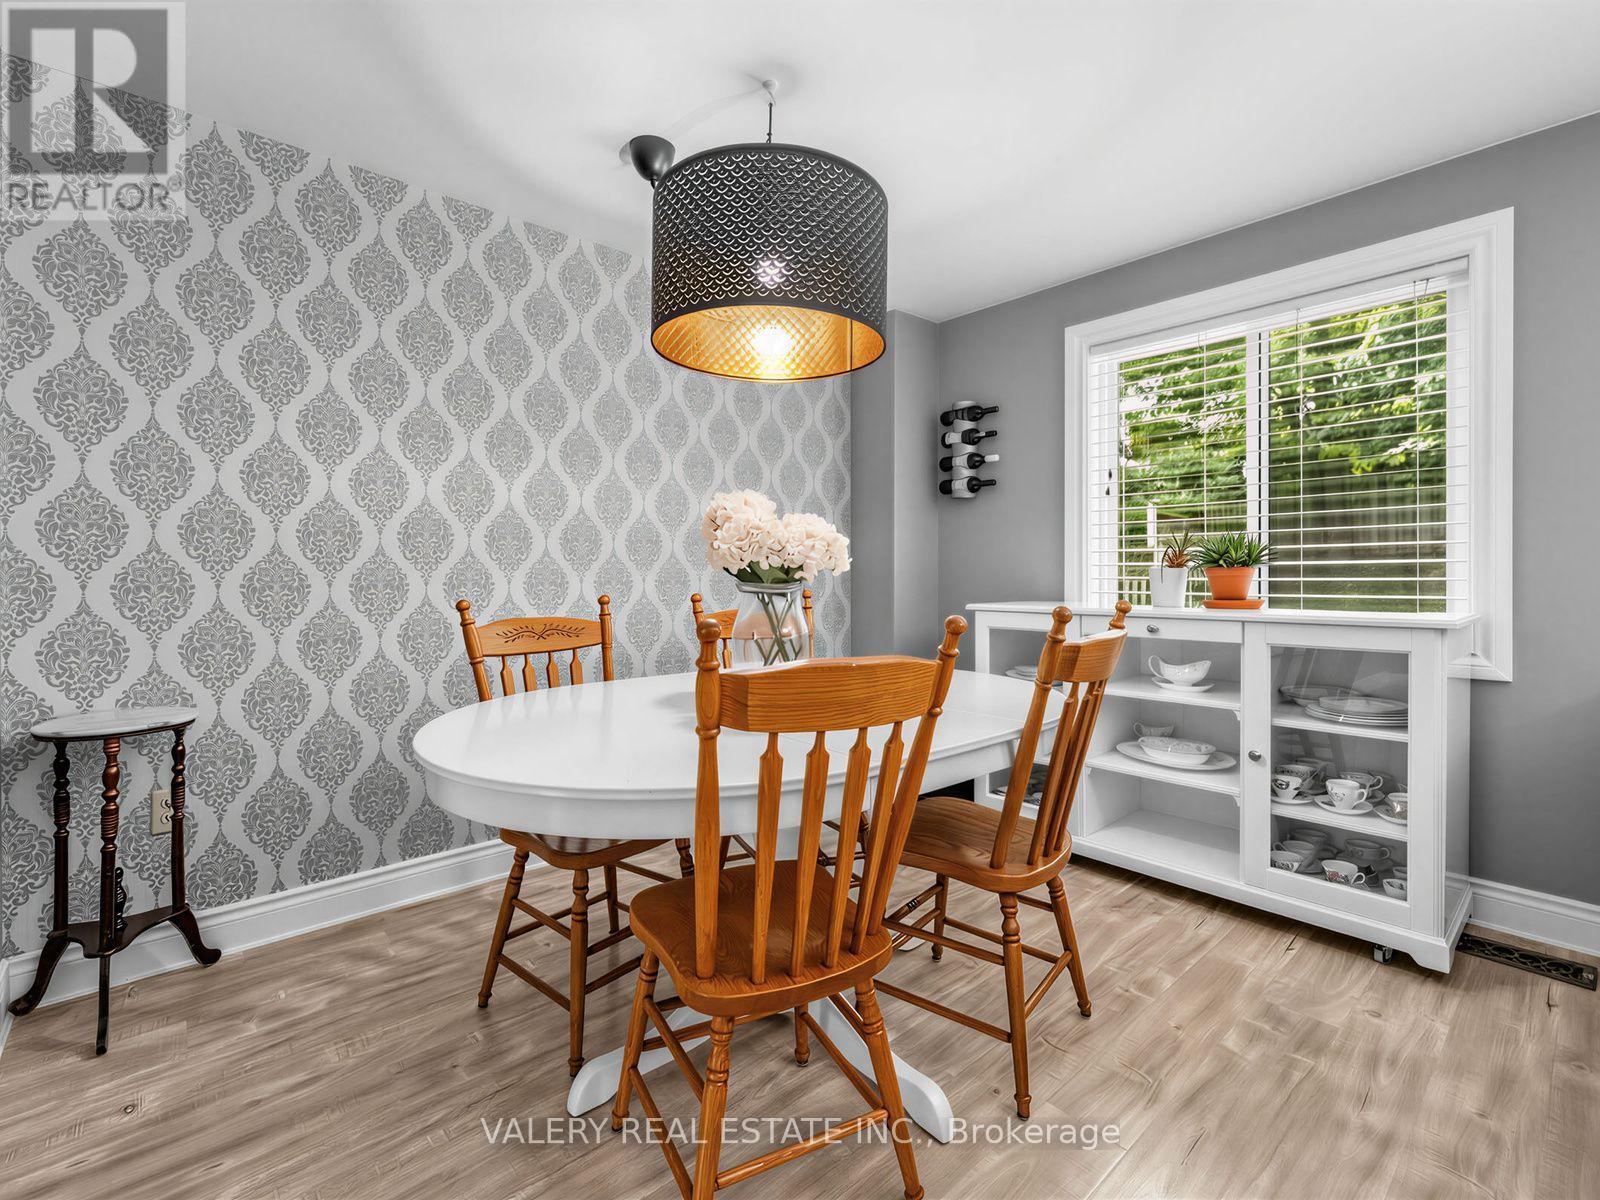
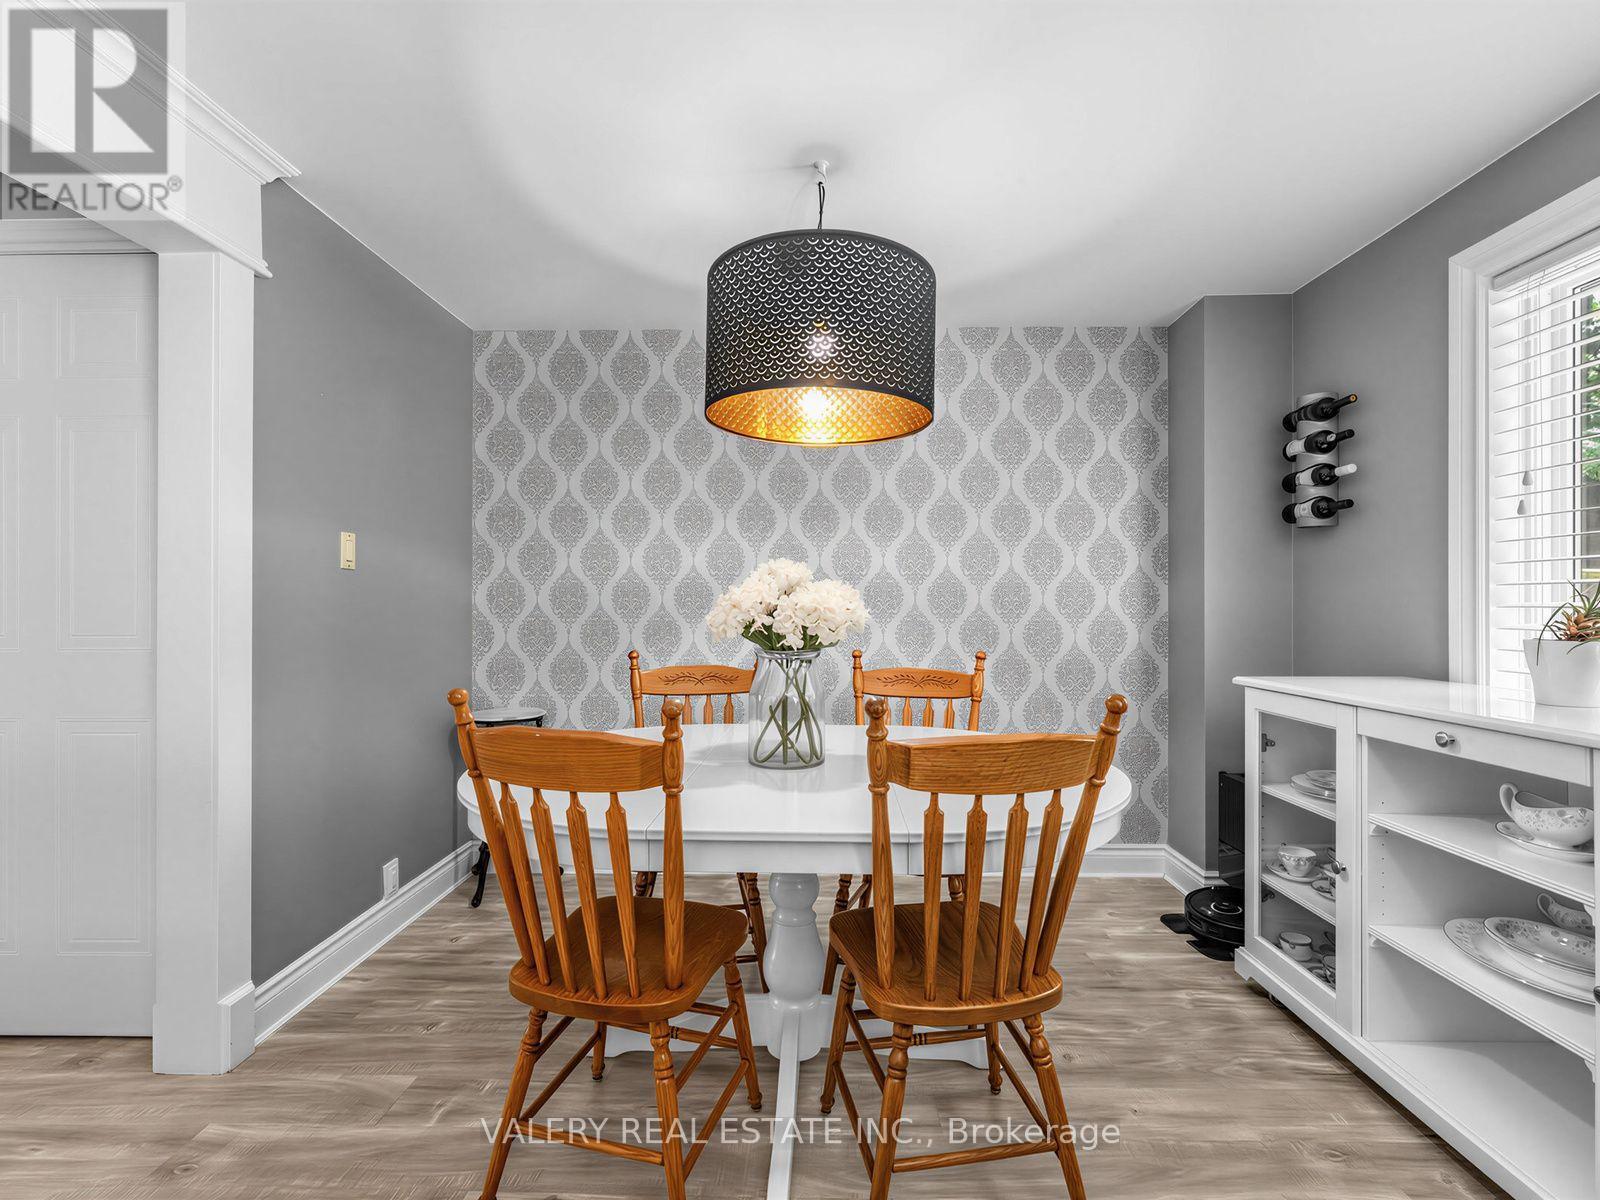
| Main Level | Dining Room | 3.3 m | 2.62 m | 3.3 m x 2.62 m |
| Main Level | Kitchen | 3.66 m | 3.81 m | 3.66 m x 3.81 m |
| Main Level | Bathroom | 1.52 m | 1.37 m | 1.52 m x 1.37 m |
https://www.realtor.ca/real-estate/30081481/466-misty-crescent-kitchener
Brett Cason
Salesperson
390 Edgeley Blvd #18
Vaughan, Ontario L4K 3Z6

The trademarks REALTOR®, REALTORS®, and the REALTOR® logo are controlled by The Canadian Real Estate Association (CREA) and identify real estate professionals who are members of CREA. The trademarks MLS®, Multiple Listing Service® and the associated logos are owned by The Canadian Real Estate Association (CREA) and identify the quality of services provided by real estate professionals who are members of CREA. The trademark DDF® is owned by The Canadian Real Estate Association (CREA) and identifies CREA's Data Distribution Facility (DDF®)
July 27 2026 02:09:50
Toronto Real Estate Board
Valery Real Estate Inc.

© 2026 Proptech Realty Inc., Brokerage.