
4628 Sandford Farm Drive Mississauga, Ontario L5V 0C1

$3,200 Monthly
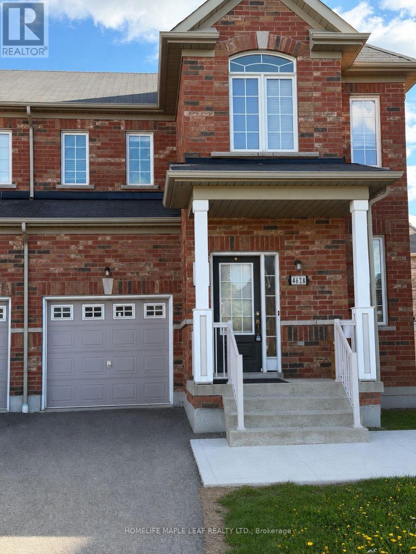
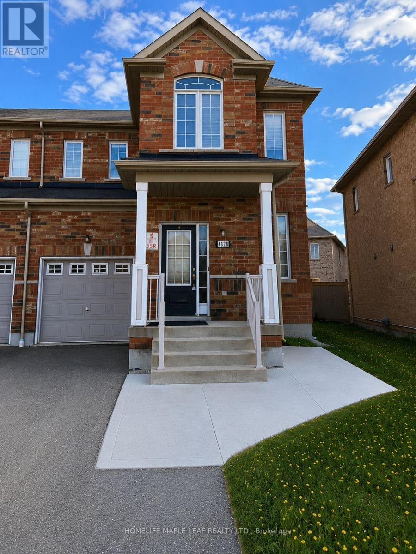
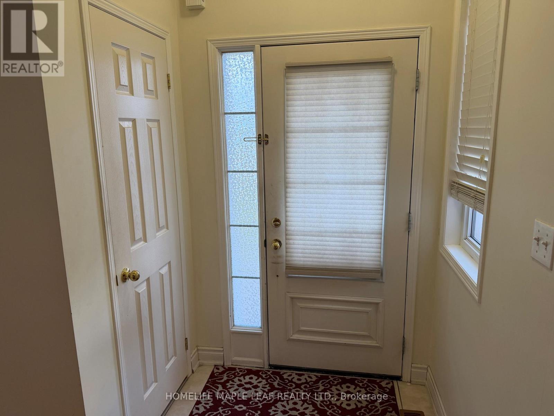
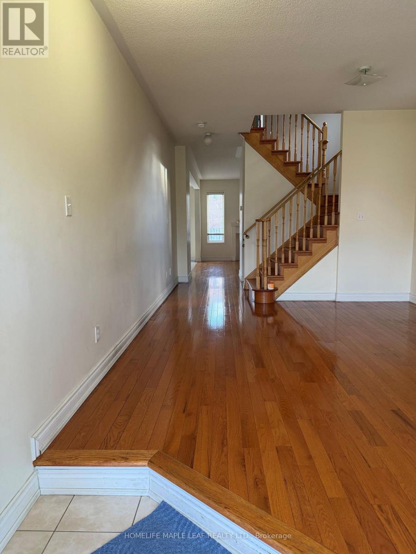
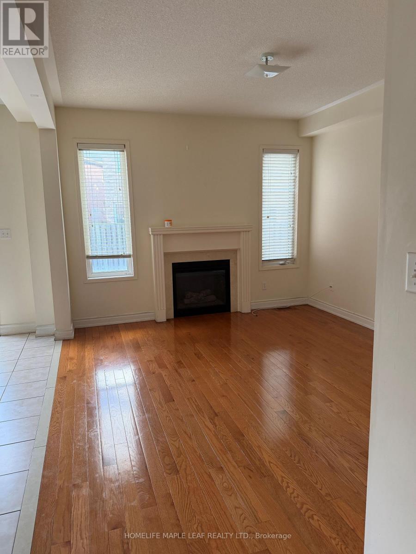
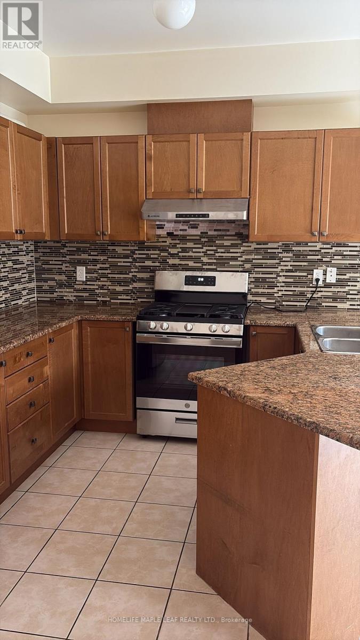
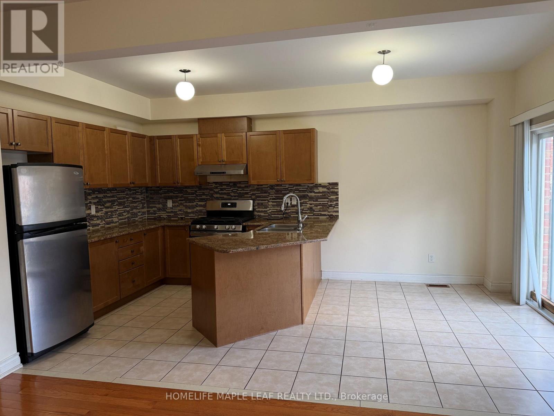
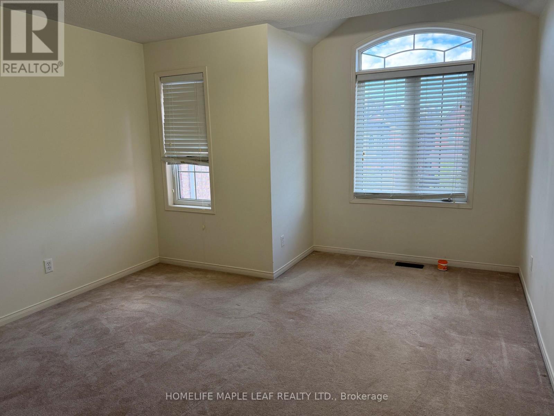
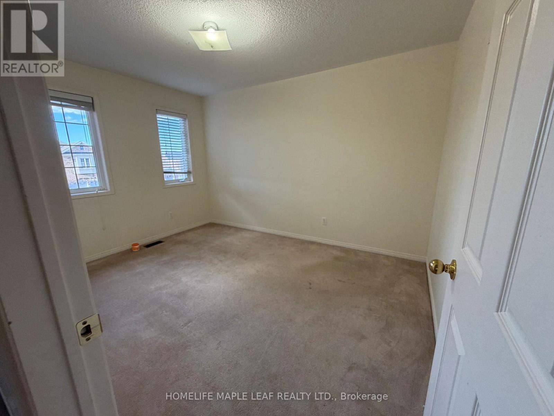
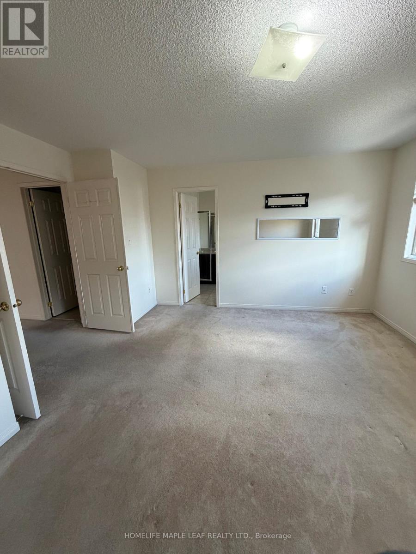
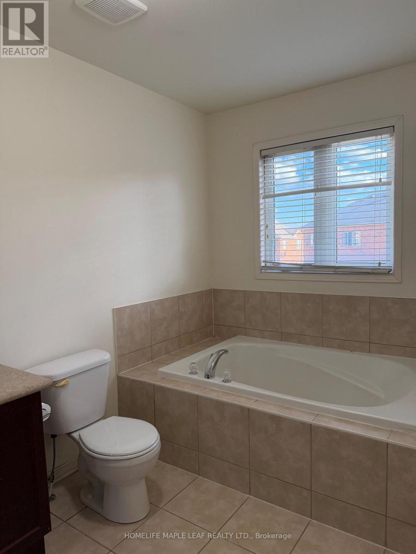
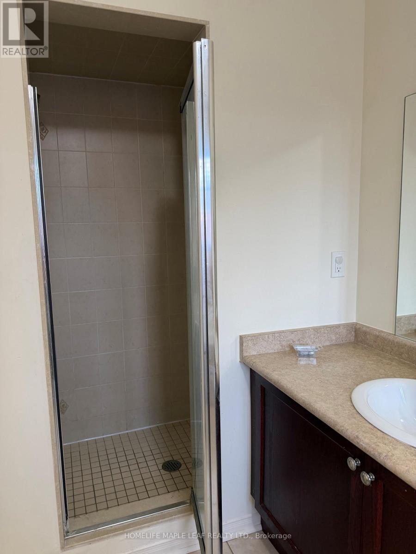
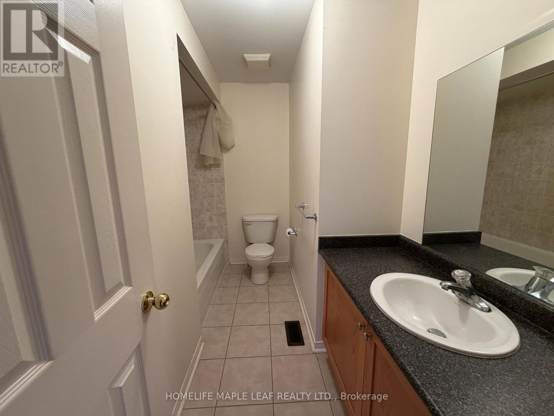
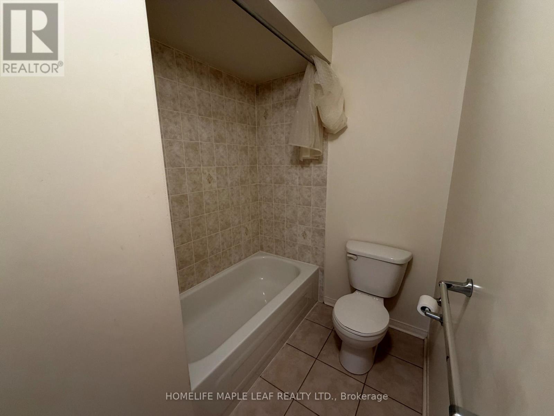
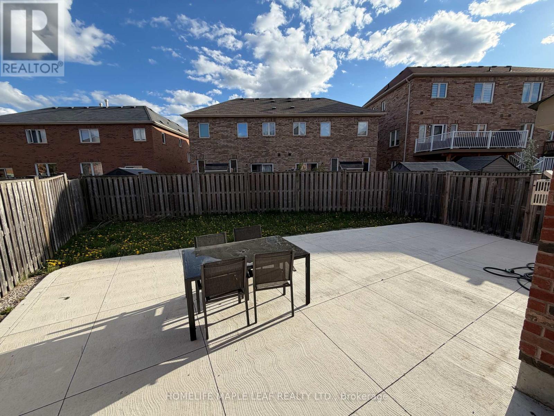
Beautiful and spacious unfurnished 3-bedroom full house with an unfinished basement, ideally located near Mavis & Eglinton in Mississauga-perfect for families. This well-maintained home offers approximately 1,843 sq.ft. of living space with 9-ft ceilings, hardwood flooring throughout, and modern pot lights on the main floor. Bright open-concept kitchen featuring a breakfast bar and walkout to a large deck and backyard. Includes stainless steel appliances and a generous primary bedroom with a 4-piece ensuite, separate shower, bathtub, and walk-in closet. Cozy family room with gas fireplace. Conveniently located close to parks, transit, shopping plazas, grocery stores, Heartland Town Centre, Square One, and easy access to Highways 403 & 401. Walking distance to bus stops and other amenities. (id:60365)
Property Details
| MLS® Number | W13131132 |
| Property Type | Single Family |
| Community Name | East Credit |
| AmenitiesNearBy | Hospital, Park, Place Of Worship, Public Transit, Schools |
| ParkingSpaceTotal | 3 |
Building
| BathroomTotal | 3 |
| BedroomsAboveGround | 3 |
| BedroomsTotal | 3 |
| Appliances | Oven - Built-in, Water Heater, Dishwasher, Dryer, Garage Door Opener, Range, Stove, Washer, Refrigerator |
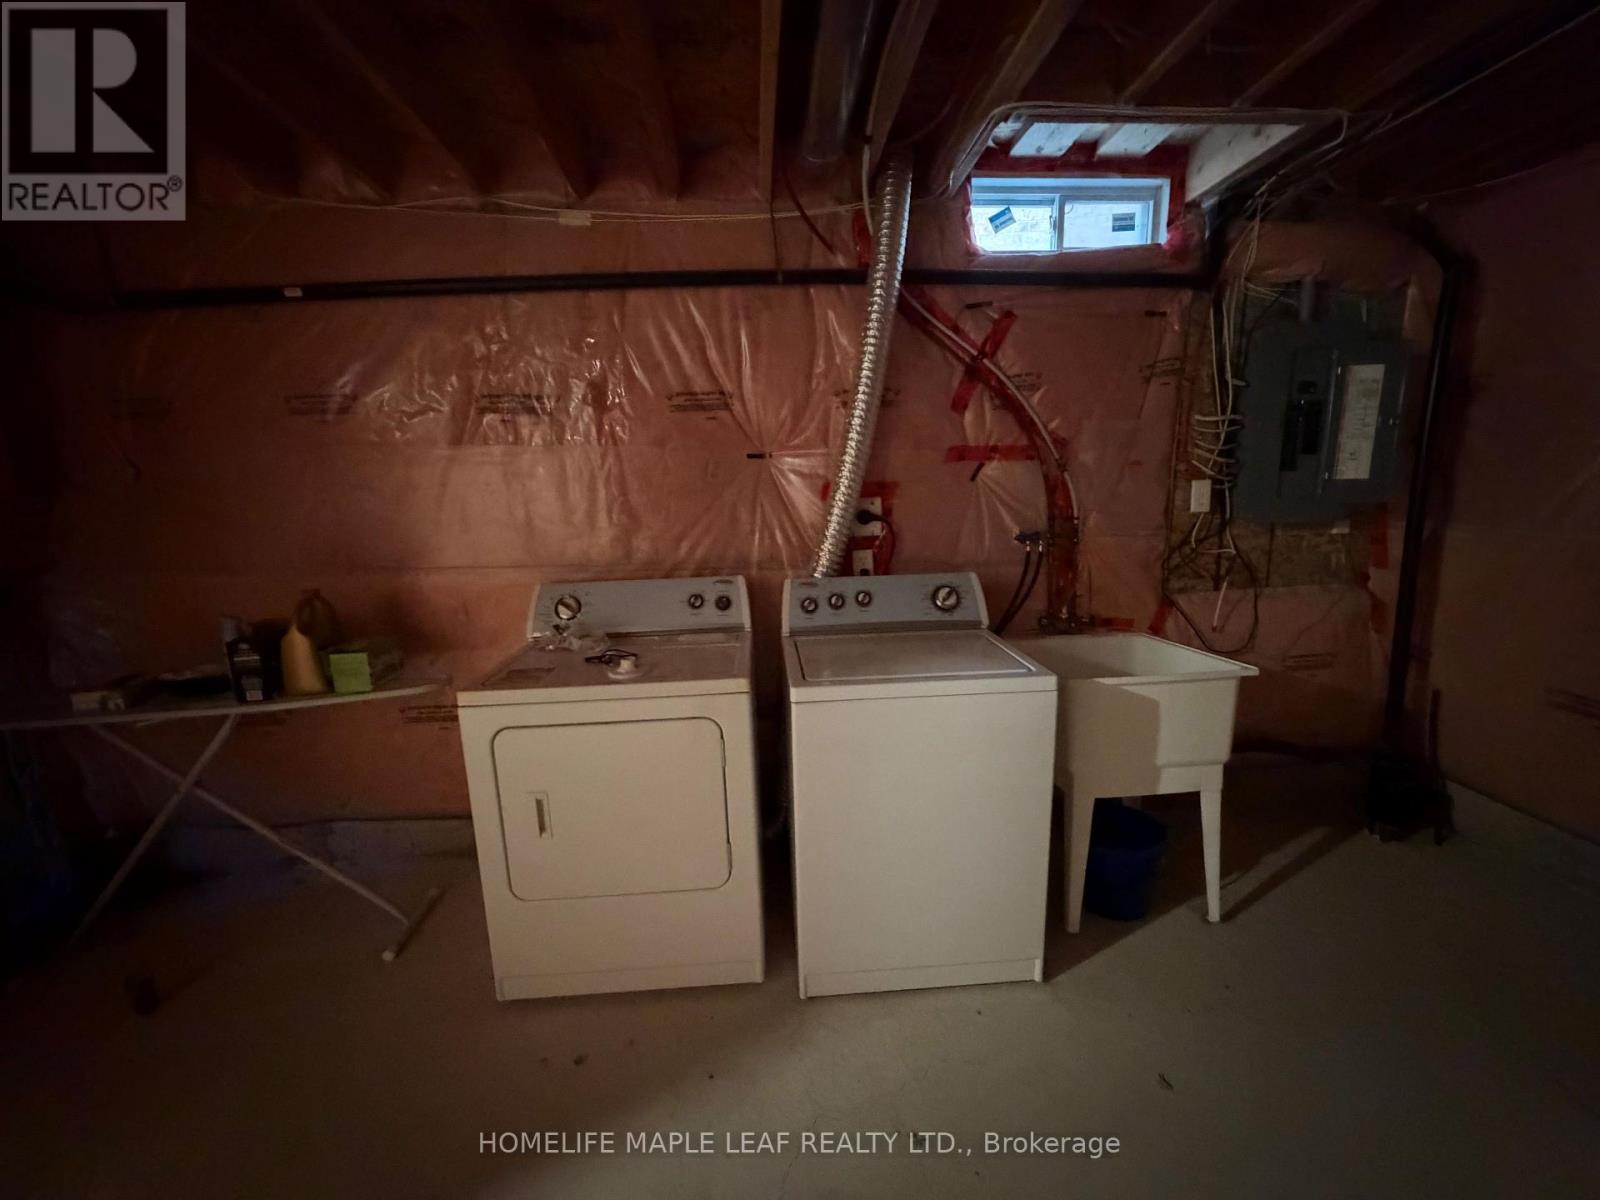
| BasementDevelopment | Unfinished |
| BasementType | Full (unfinished) |
| ConstructionStyleAttachment | Semi-detached |
| CoolingType | Central Air Conditioning |
| ExteriorFinish | Brick, Stone |
| FireplacePresent | Yes |
| FlooringType | Carpeted, Ceramic |
| FoundationType | Poured Concrete |
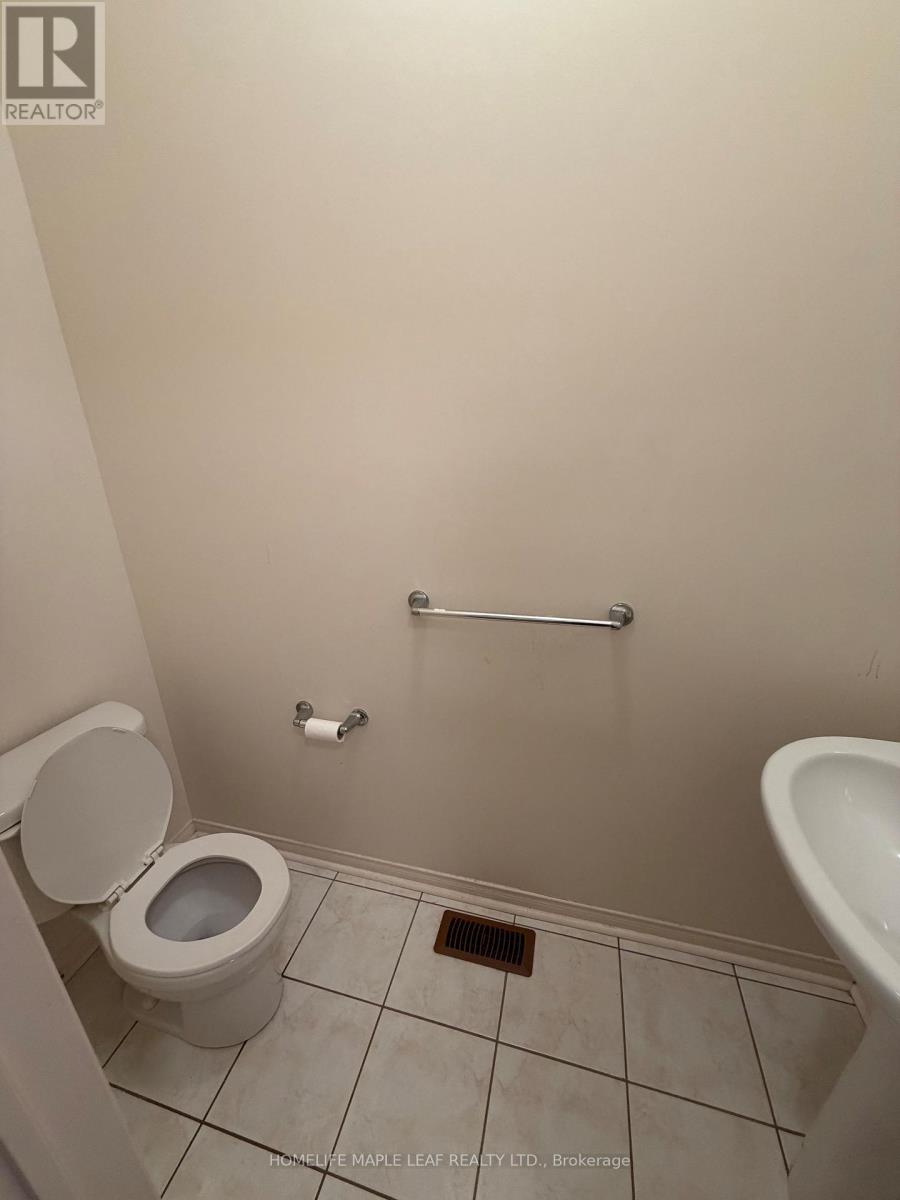
| HalfBathTotal | 1 |
| HeatingFuel | Natural Gas |
| HeatingType | Forced Air |
| StoriesTotal | 2 |
| SizeInterior | 1500 - 2000 Sqft |
| Type | House |
| UtilityWater | Municipal Water |
Parking
| Attached Garage | |
| Garage |
Land
| Acreage | No |
| LandAmenities | Hospital, Park, Place Of Worship, Public Transit, Schools |
| Sewer | Sanitary Sewer |
| SizeFrontage | 7.16 M |
| SizeIrregular | 7.2 M |
| SizeTotalText | 7.2 M |
Rooms
| Level | Type | Length | Width | Dimensions |
|---|---|---|---|---|
| Second Level | Primary Bedroom | 4.82 m | 4.42 m | 4.82 m x 4.42 m |
| Second Level | Bedroom 2 | 3.81 m | 3 m | 3.81 m x 3 m |
| Second Level | Bedroom 3 | 4.36 m | 3.71 m | 4.36 m x 3.71 m |
| Main Level | Living Room | 4.9 m | 3.72 m | 4.9 m x 3.72 m |
| Main Level | Dining Room | 4.9 m | 3.72 m | 4.9 m x 3.72 m |
| Main Level | Family Room | 4.27 m | 3.61 m | 4.27 m x 3.61 m |
| Main Level | Kitchen | 2.97 m | 3.22 m | 2.97 m x 3.22 m |
| Main Level | Eating Area | 2.46 m | 3.22 m | 2.46 m x 3.22 m |
Sarath Prasad
Salesperson
80 Eastern Avenue #3
Brampton, Ontario L6W 1X9
Aswathy Dineshkumar Neelamana
Salesperson
80 Eastern Avenue #3
Brampton, Ontario L6W 1X9

The trademarks REALTOR®, REALTORS®, and the REALTOR® logo are controlled by The Canadian Real Estate Association (CREA) and identify real estate professionals who are members of CREA. The trademarks MLS®, Multiple Listing Service® and the associated logos are owned by The Canadian Real Estate Association (CREA) and identify the quality of services provided by real estate professionals who are members of CREA. The trademark DDF® is owned by The Canadian Real Estate Association (CREA) and identifies CREA's Data Distribution Facility (DDF®)
May 14 2026 11:42:06
Toronto Real Estate Board
Homelife Maple Leaf Realty Ltd.

© 2026 Proptech Realty Inc., Brokerage.