
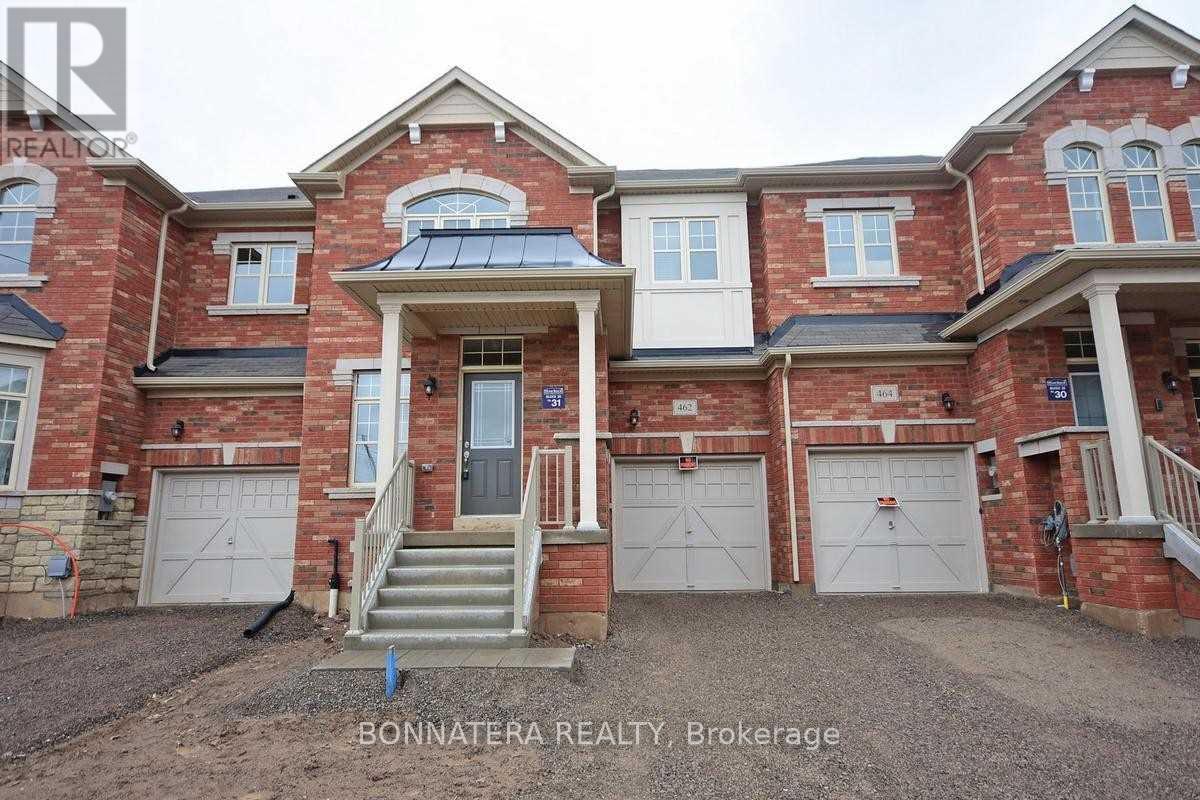
462 Terrace Way Oakville, Ontario L6M 1N5

$3,950 Monthly
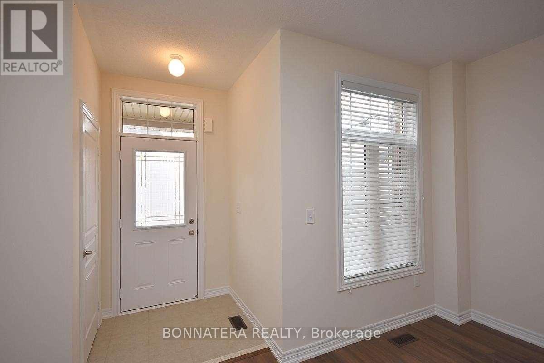
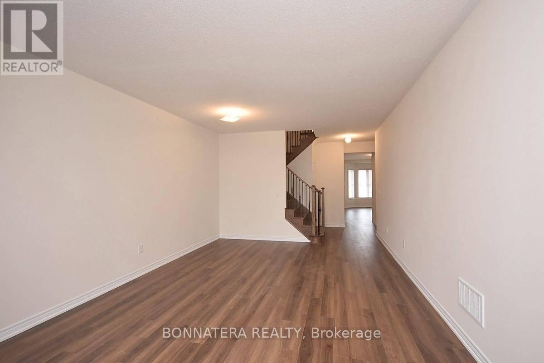
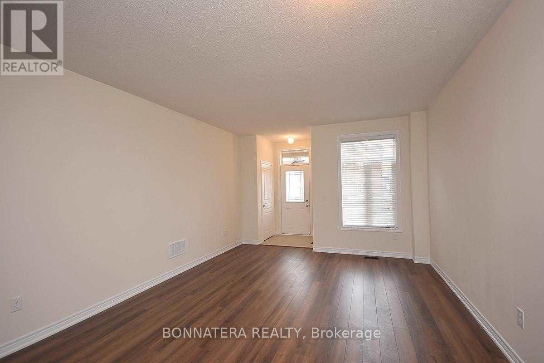
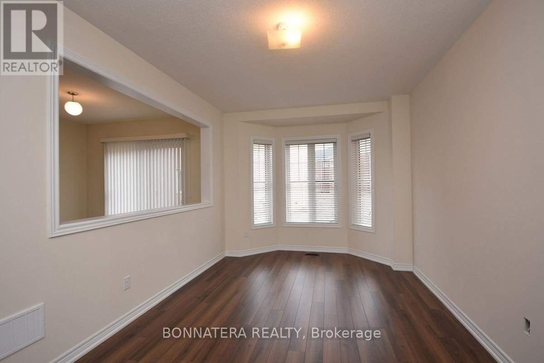
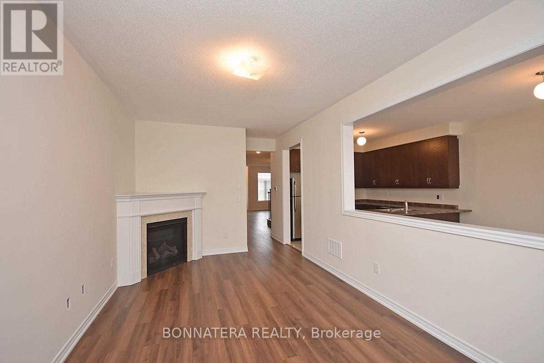
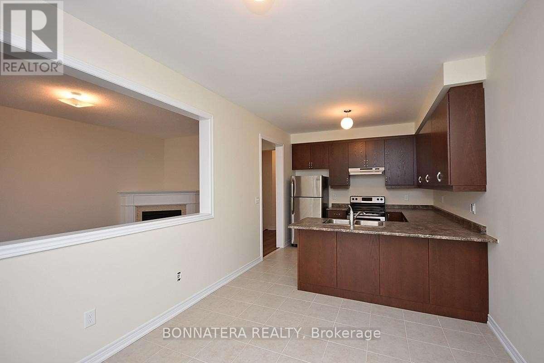
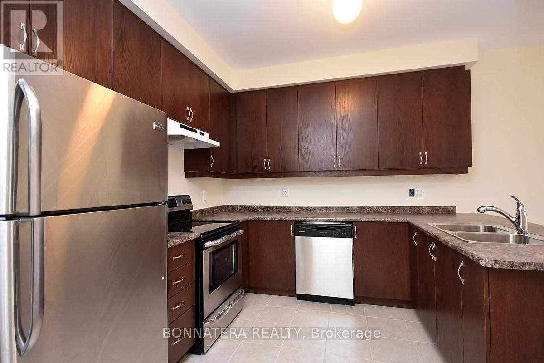
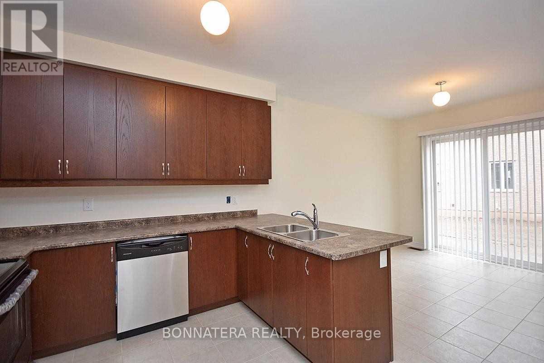
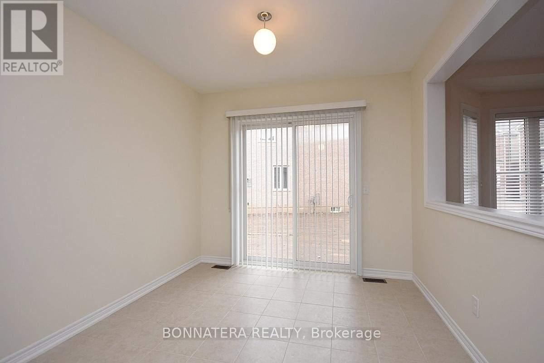
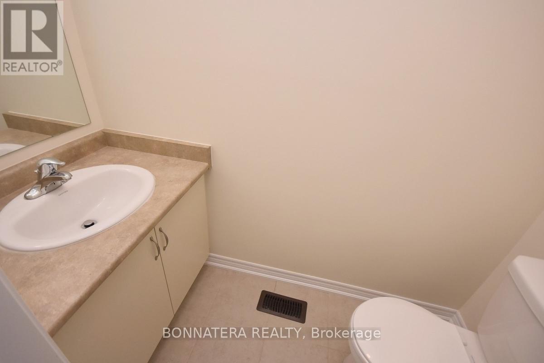
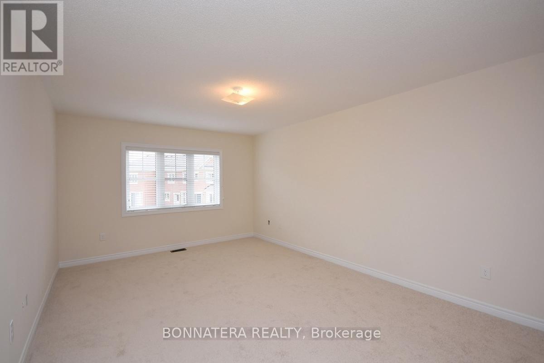
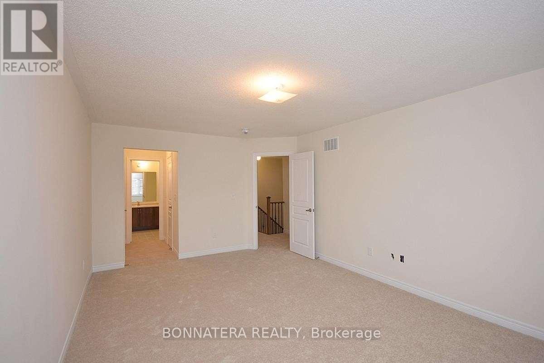
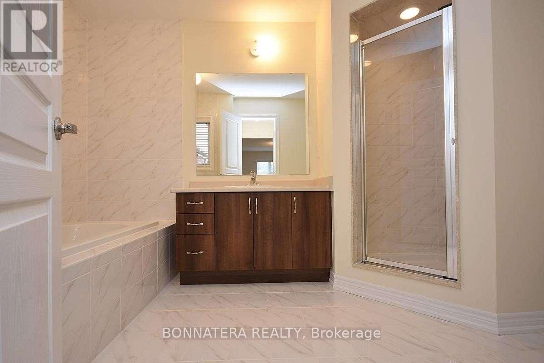
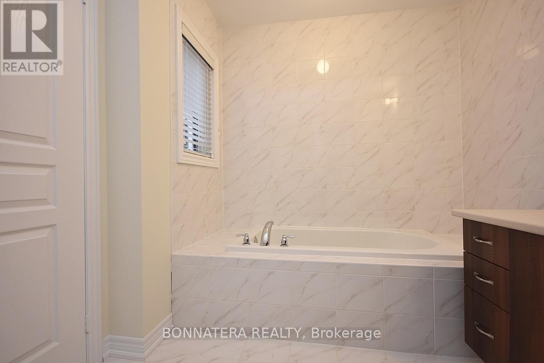
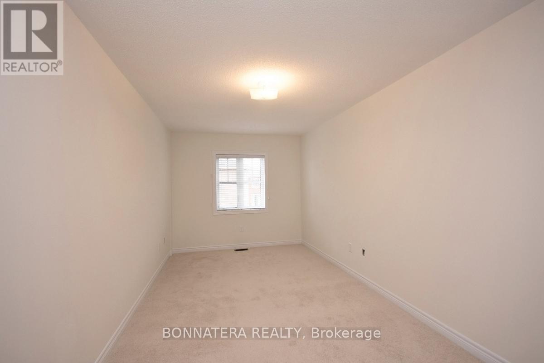
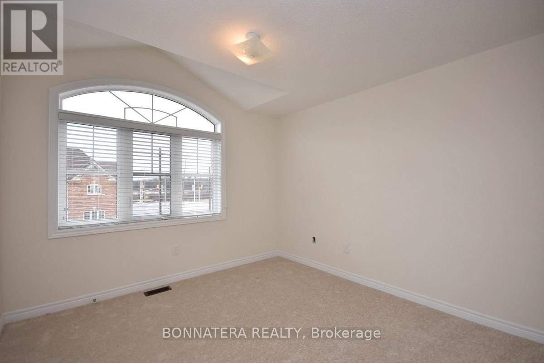
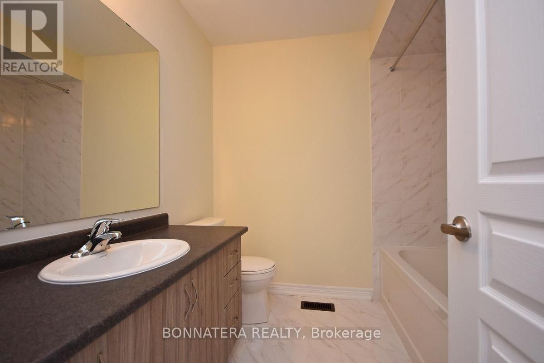
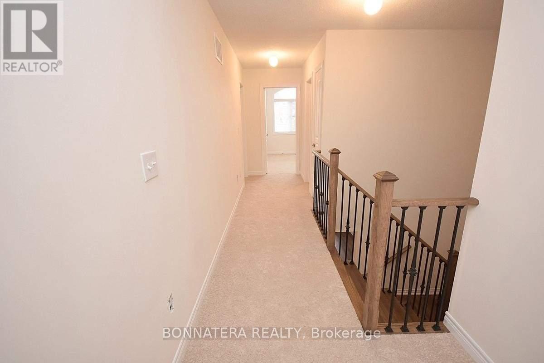
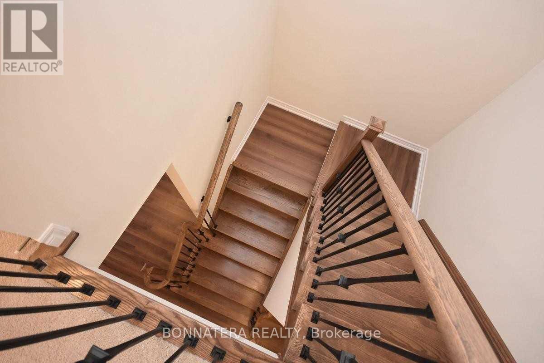
Beautiful Home Located Minutes To Well Known Kings Collegiate School. 2124 Sq Ft Spacious Layout With Living, Dining And Family Rooms. Hardwood Floor On Main Level, Oak Stairs, With Iron Pickets. Stainless Steel Appliances, 4 Bedrooms With 2 Washrooms On Upper Level And Powder Room On Main Level. (id:60365)
Property Details
| MLS® Number | W13602852 |
| Property Type | Single Family |
| Community Name | 1016 - SH Sixteen Hollow |
| ParkingSpaceTotal | 2 |
Building
| BathroomTotal | 3 |
| BedroomsAboveGround | 4 |
| BedroomsTotal | 4 |
| Age | 0 To 5 Years |
| BasementDevelopment | Unfinished |
| BasementType | N/a (unfinished) |
| ConstructionStyleAttachment | Attached |
| CoolingType | Central Air Conditioning |
| ExteriorFinish | Brick |
| FireplacePresent | Yes |
| FlooringType | Hardwood |
| FoundationType | Concrete |
| HalfBathTotal | 1 |
| HeatingFuel | Natural Gas |
| HeatingType | Forced Air |
| StoriesTotal | 2 |
| SizeInterior | 2000 - 2500 Sqft |
| Type | Row / Townhouse |
| UtilityWater | Municipal Water |
Parking
| Garage |
Land
| Acreage | No |
| Sewer | Sanitary Sewer |
Rooms
| Level | Type | Length | Width | Dimensions |
|---|---|---|---|---|
| Main Level | Dining Room | 5.79 m | 4.08 m | 5.79 m x 4.08 m |
| Main Level | Family Room | 5.91 m | 3.29 m | 5.91 m x 3.29 m |
| Main Level | Eating Area | 3.35 m | 3.11 m | 3.35 m x 3.11 m |
| Main Level | Living Room | 5.79 m | 4.08 m | 5.79 m x 4.08 m |
| Main Level | Kitchen | 3.23 m | 3.11 m | 3.23 m x 3.11 m |
| Upper Level | Bedroom 2 | 3.96 m | 3.08 m | 3.96 m x 3.08 m |
| Upper Level | Primary Bedroom | 5.49 m | 3.39 m | 5.49 m x 3.39 m |
| Upper Level | Bedroom 4 | 5.48 m | 2.77 m | 5.48 m x 2.77 m |
| Upper Level | Bedroom 3 | 3.35 m | 3.35 m | 3.35 m x 3.35 m |
Mourad Hanna
Broker of Record
410 North Service Rd E #100
Oakville, Ontario L6H 5R2

The trademarks REALTOR®, REALTORS®, and the REALTOR® logo are controlled by The Canadian Real Estate Association (CREA) and identify real estate professionals who are members of CREA. The trademarks MLS®, Multiple Listing Service® and the associated logos are owned by The Canadian Real Estate Association (CREA) and identify the quality of services provided by real estate professionals who are members of CREA. The trademark DDF® is owned by The Canadian Real Estate Association (CREA) and identifies CREA's Data Distribution Facility (DDF®)
July 24 2026 05:37:28
Toronto Real Estate Board
Bonnatera Realty

© 2026 Proptech Realty Inc., Brokerage.