
4615 Thertell Road Clarington, Ontario L0A 1E0

$1,480,000
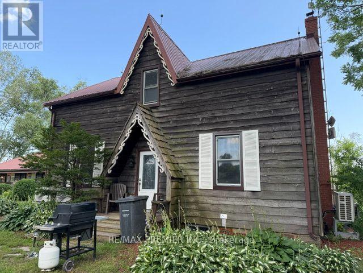
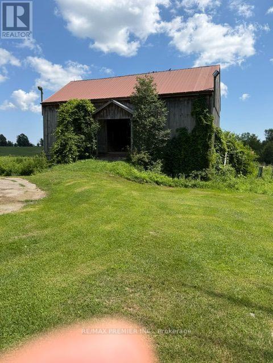
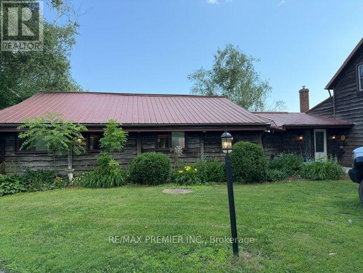
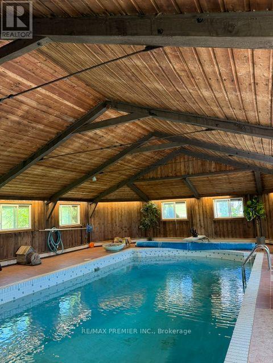
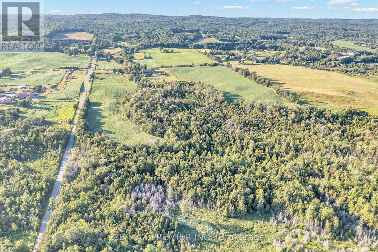
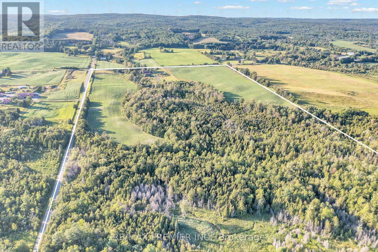
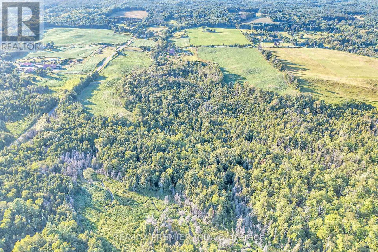
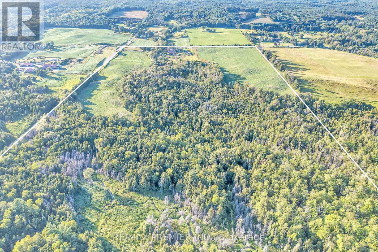
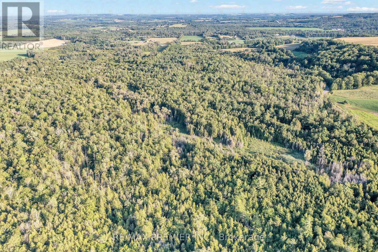
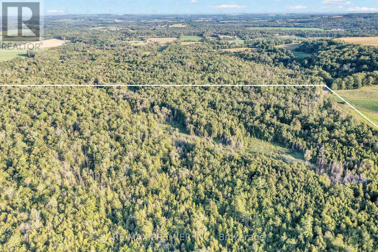
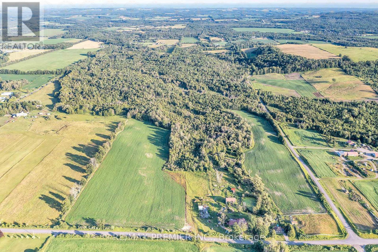
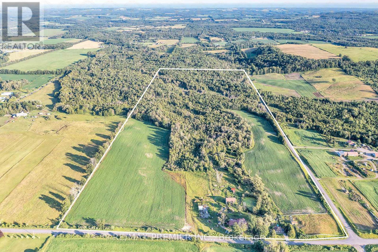
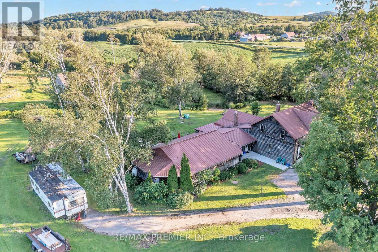
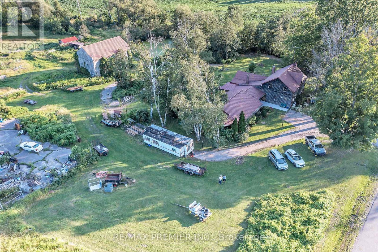
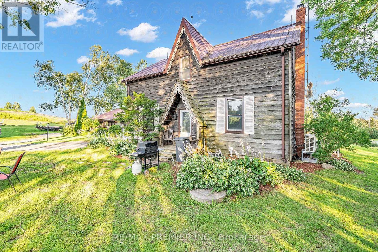
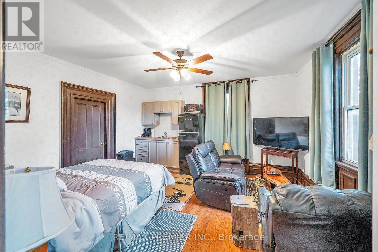
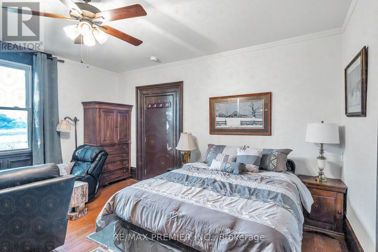
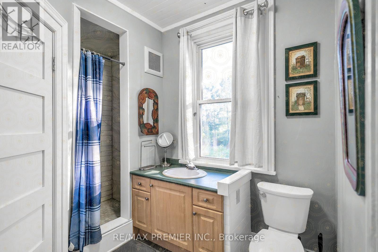
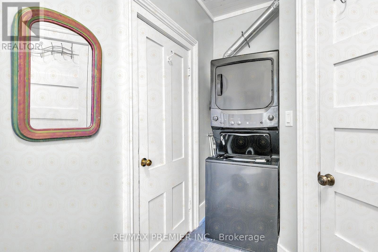
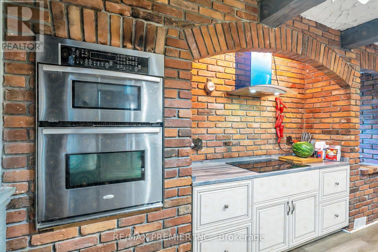
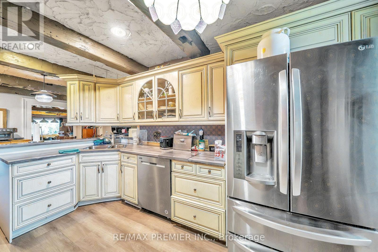
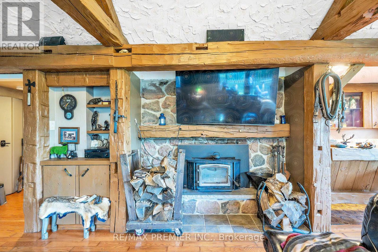
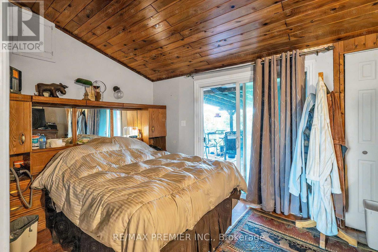
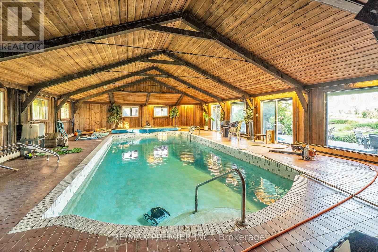
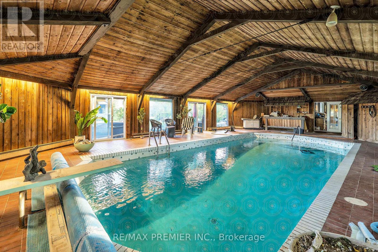
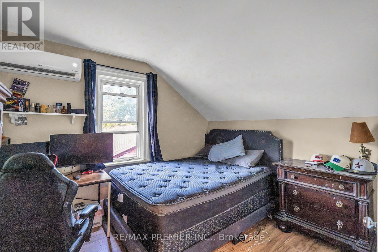
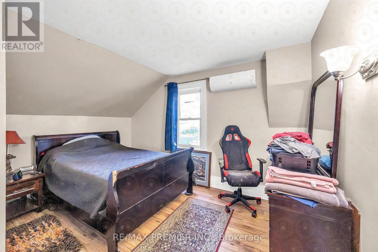
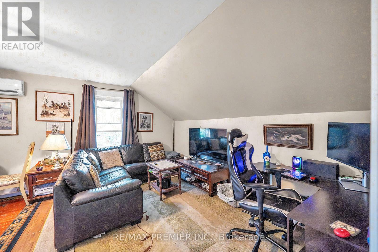
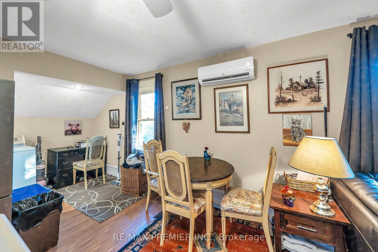
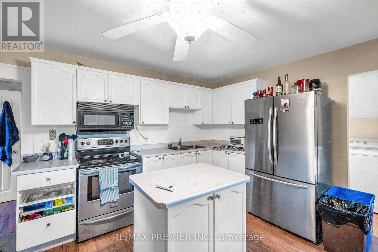
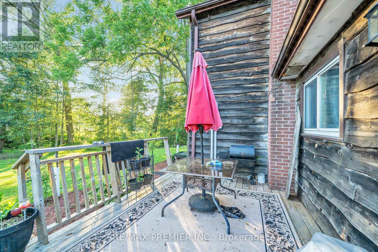
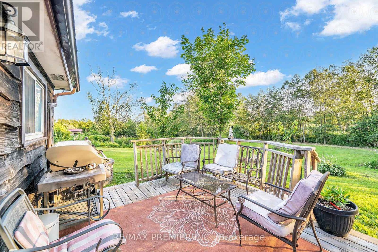
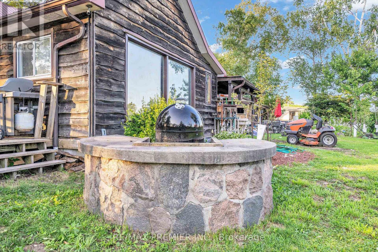
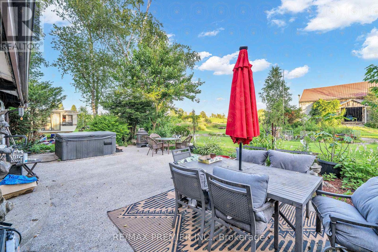
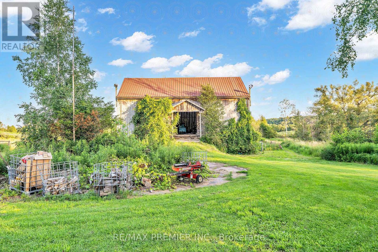
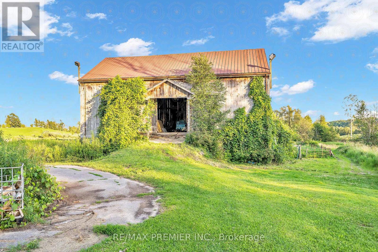
Extraordinary country estate set on approximately 98 picturesque acres in the sought-after Kendal area, just minutes to the Ganaraska Forest, Kirby Ski Club, Highways 115 & 407, and an easy commute to the GTA. This breathtaking property features a year-round stream, a spring-fed pond, mature trees, fenced paddocks, and landscaped grounds. The home blends historic charm with modern comfort. Features include 2 bedrooms on the main level, a spacious great room with fireplace, updated eat-in kitchen, and an incredible heated indoor pool with sauna and change room for year-round enjoyment. The upper level offers a private entrance and separate living area with an additional 2 bedrooms, a large open concept kitchen/living area with laundry. Outside, enjoy endless opportunities for outdoor all-season activities. (id:60365)
Property Details
| MLS® Number | E13554228 |
| Property Type | Agriculture |
| Community Name | Rural Clarington |
| FarmType | Farm |
| Features | Irregular Lot Size |
| ParkingSpaceTotal | 10 |
| PoolType | Indoor Pool |
Building
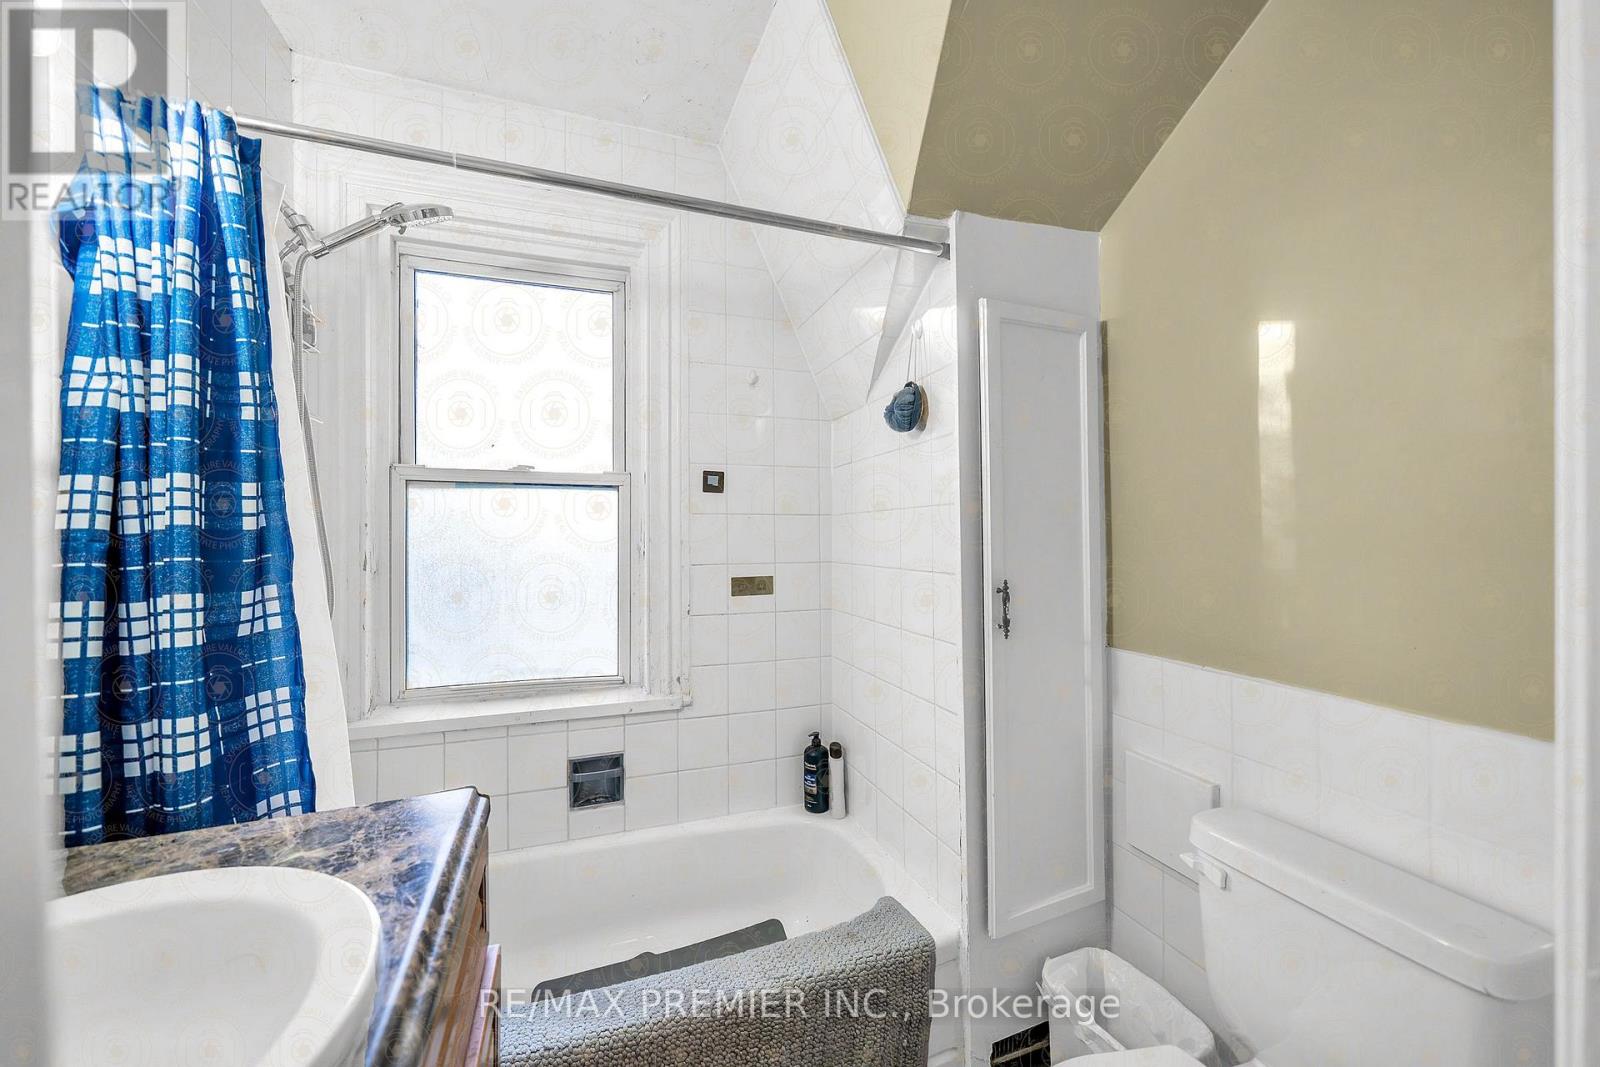
| BathroomTotal | 3 |
| BedroomsAboveGround | 4 |
| BedroomsTotal | 4 |
| Appliances | Dishwasher, Dryer, Freezer, Microwave, Hood Fan, Satellite Dish, Stove, Washer, Window Coverings, Refrigerator |
| BasementDevelopment | Unfinished |
| BasementType | Partial (unfinished) |
| CoolingType | Central Air Conditioning |
| ExteriorFinish | Wood |
| FireplacePresent | Yes |
| FoundationType | Unknown |
| HalfBathTotal | 1 |
| HeatingFuel | Propane |
| HeatingType | Forced Air |
| StoriesTotal | 2 |
| SizeInterior | 3500 - 5000 Sqft |
Parking
| No Garage |
Land
| Acreage | Yes |
| Sewer | Septic System |
| SizeDepth | 3184 Ft |
| SizeFrontage | 973 Ft |
| SizeIrregular | 973 X 3184 Ft |
| SizeTotalText | 973 X 3184 Ft|50 - 100 Acres |
Rooms
| Level | Type | Length | Width | Dimensions |
|---|---|---|---|---|
| Second Level | Family Room | 3.35 m | 4.38 m | 3.35 m x 4.38 m |
| Second Level | Kitchen | 4.25 m | 4.38 m | 4.25 m x 4.38 m |
| Second Level | Bedroom 3 | 3.49 m | 3.61 m | 3.49 m x 3.61 m |
| Second Level | Bedroom 4 | 4.17 m | 3.59 m | 4.17 m x 3.59 m |
| Main Level | Living Room | 9.04 m | 5.71 m | 9.04 m x 5.71 m |
| Main Level | Kitchen | 7.65 m | 4.37 m | 7.65 m x 4.37 m |
| Main Level | Primary Bedroom | 4.69 m | 4.45 m | 4.69 m x 4.45 m |
| Main Level | Bedroom 2 | 2.73 m | 4.56 m | 2.73 m x 4.56 m |
| Main Level | Laundry Room | 2.87 m | 3.29 m | 2.87 m x 3.29 m |
| Main Level | Other | 3.11 m | 1.44 m | 3.11 m x 1.44 m |
| Main Level | Other | 9.62 m | 15.65 m | 9.62 m x 15.65 m |
| Main Level | Other | 2.16 m | 2.42 m | 2.16 m x 2.42 m |
Utilities
| Electricity | Installed |
https://www.realtor.ca/real-estate/30023184/4615-thertell-road-clarington-rural-clarington
Ronaldo Levert
Salesperson
1885 Wilson Ave Ste 200a
Toronto, Ontario M9M 1A2

The trademarks REALTOR®, REALTORS®, and the REALTOR® logo are controlled by The Canadian Real Estate Association (CREA) and identify real estate professionals who are members of CREA. The trademarks MLS®, Multiple Listing Service® and the associated logos are owned by The Canadian Real Estate Association (CREA) and identify the quality of services provided by real estate professionals who are members of CREA. The trademark DDF® is owned by The Canadian Real Estate Association (CREA) and identifies CREA's Data Distribution Facility (DDF®)
July 22 2026 04:32:04
Toronto Real Estate Board
RE/MAX Premier Inc.

© 2026 Proptech Realty Inc., Brokerage.