
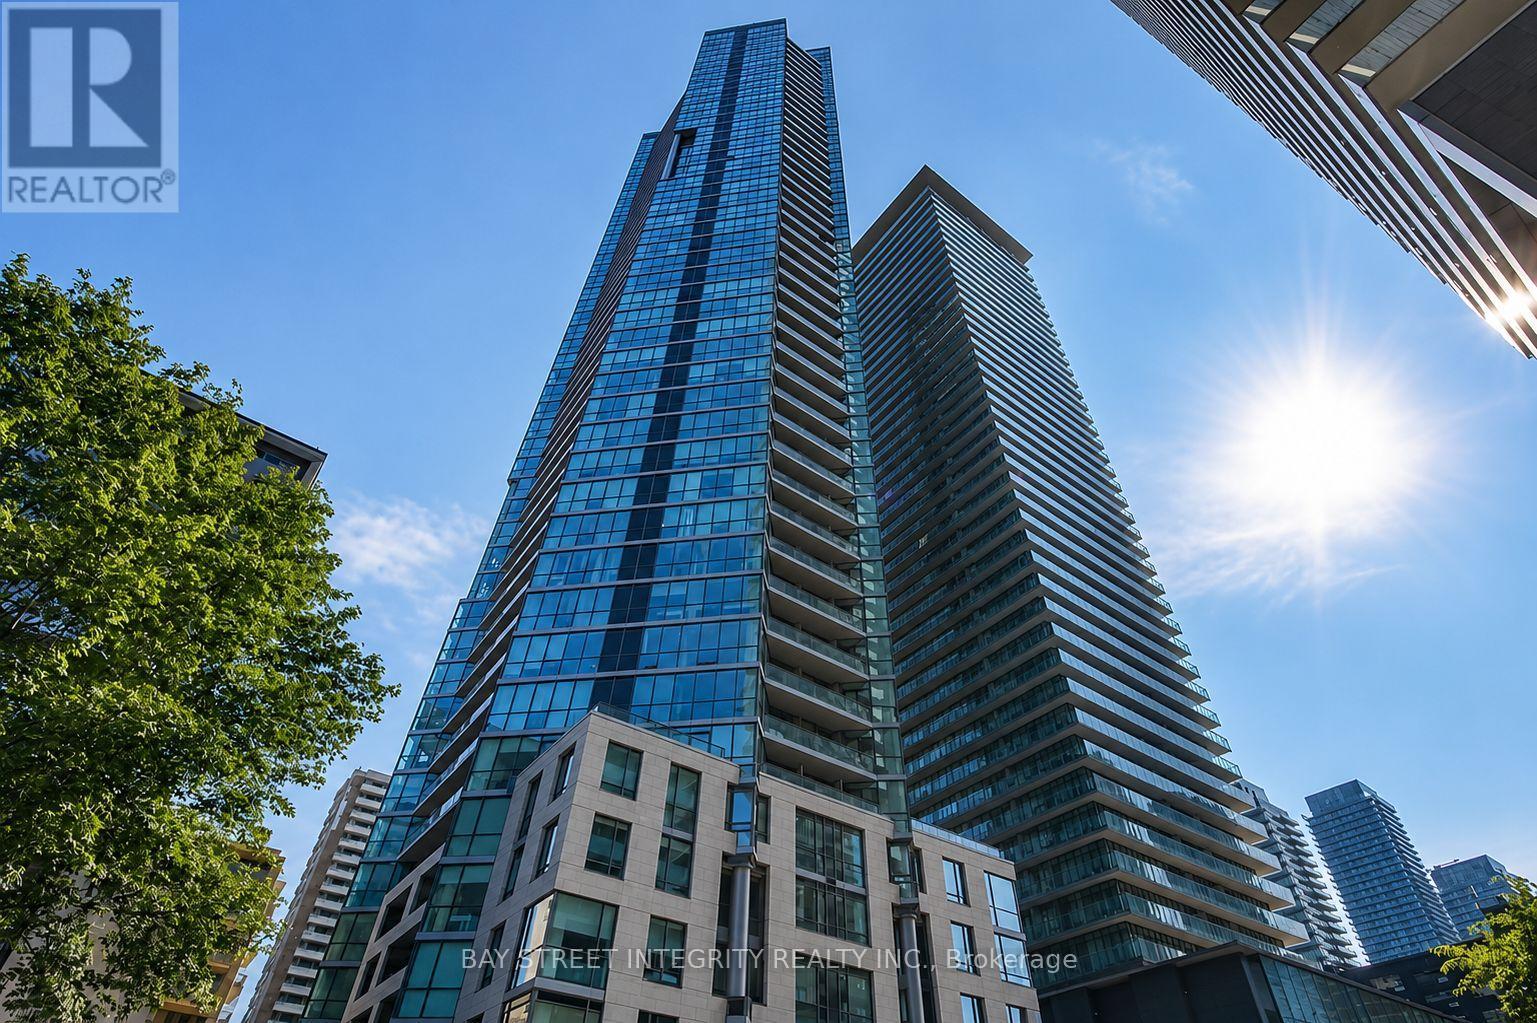
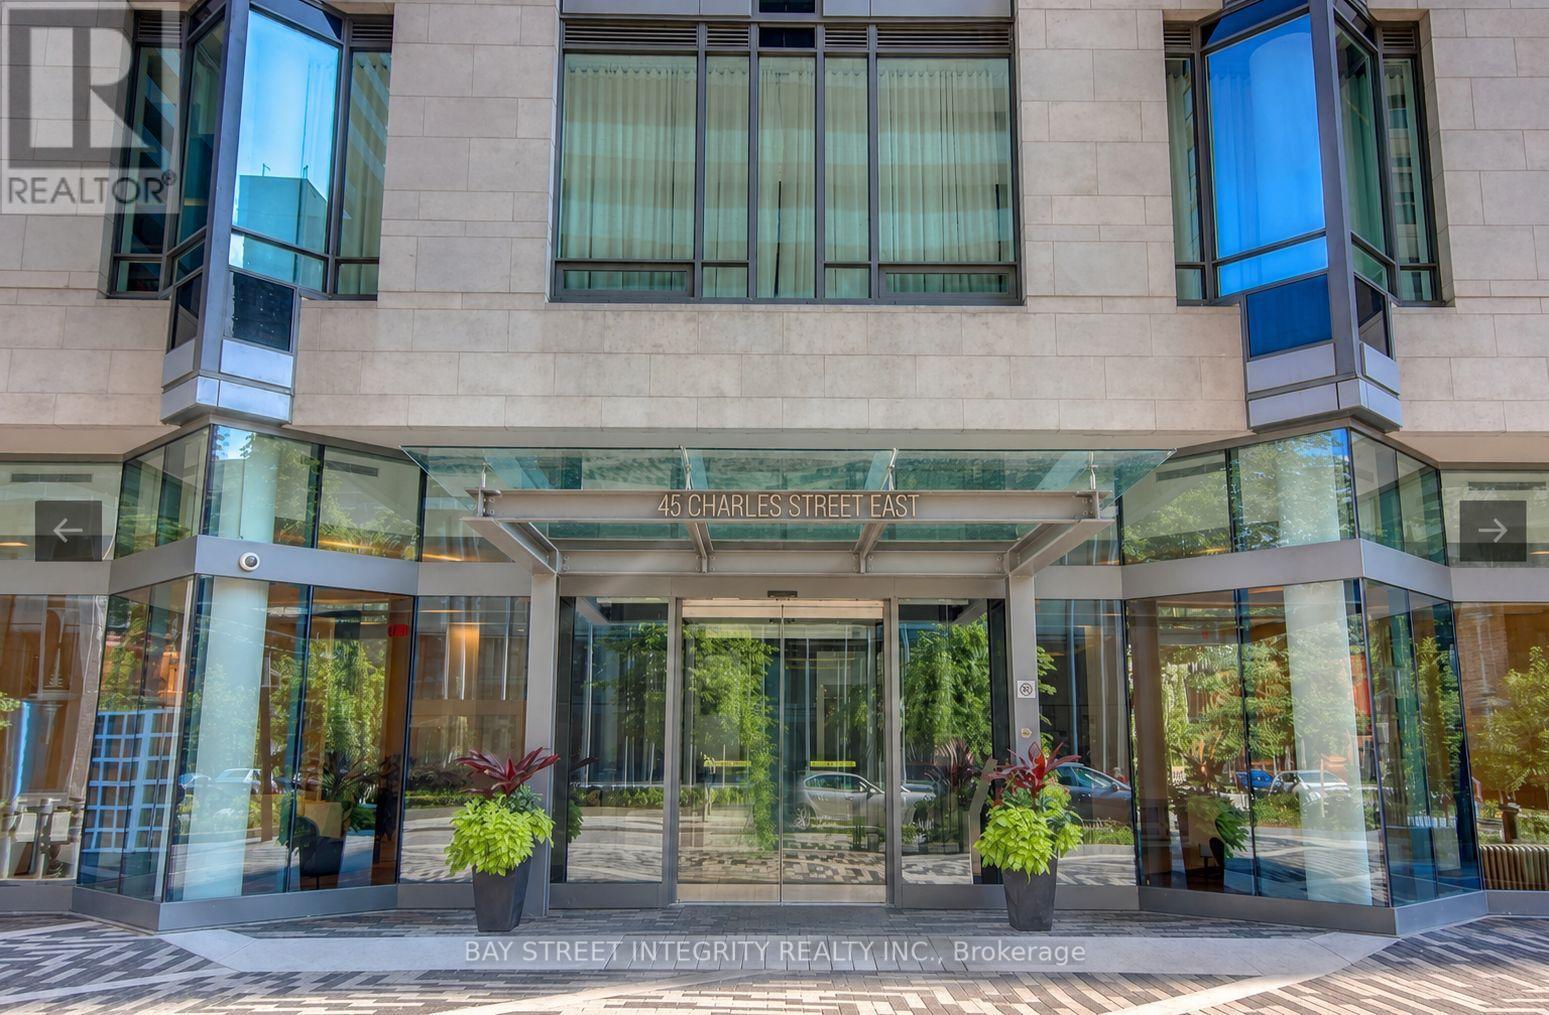
4602 - 45 Charles Street E Toronto, Ontario M4Y 0B8

$3,200 Monthly
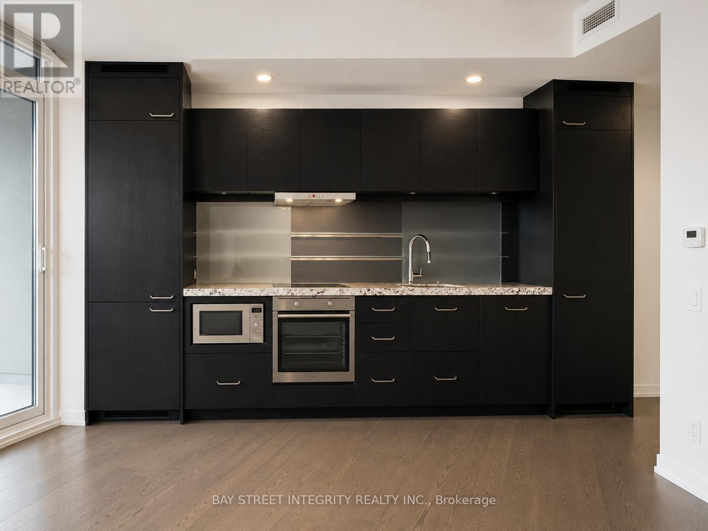
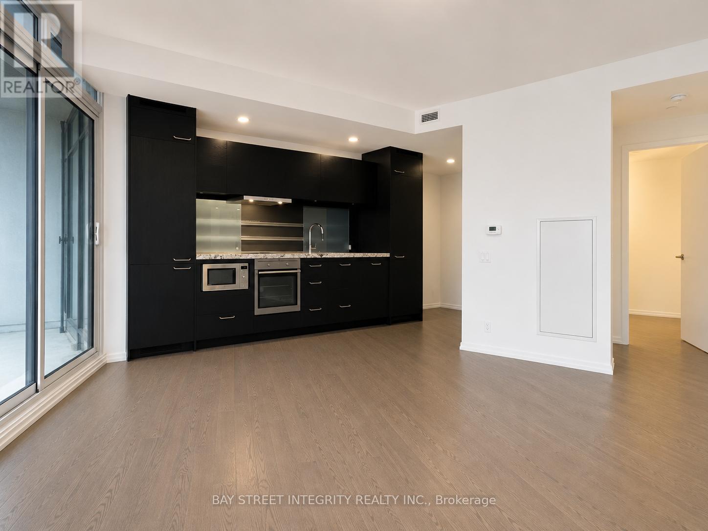
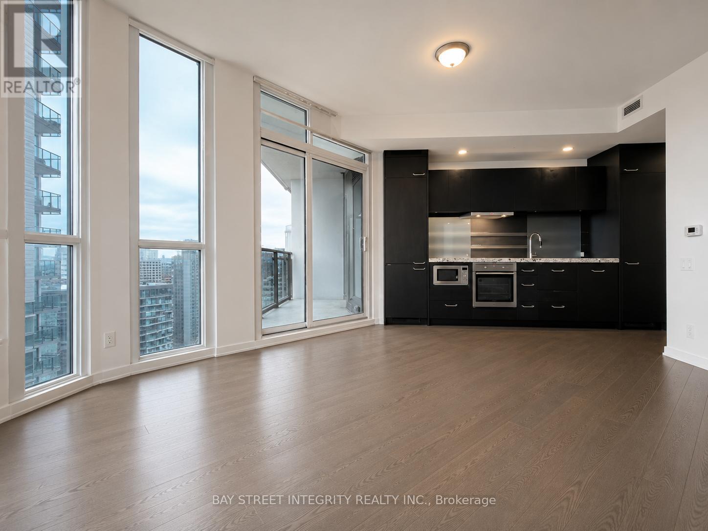
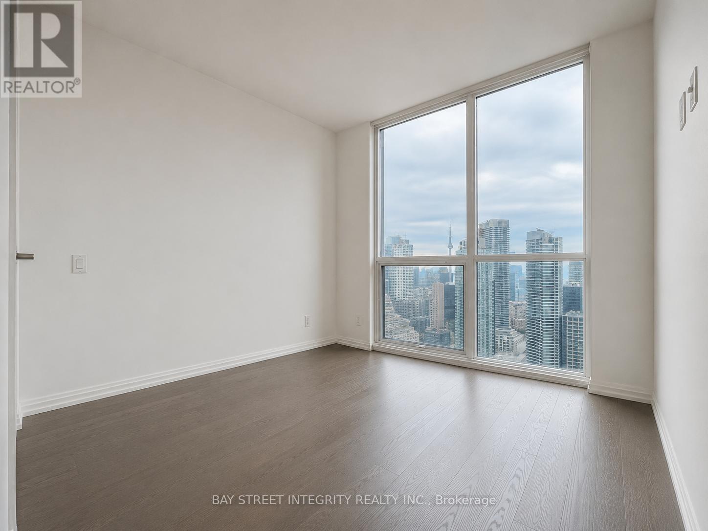
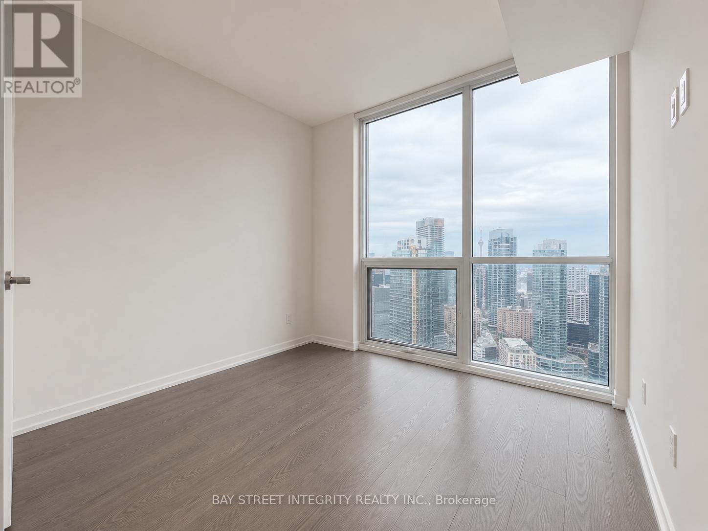
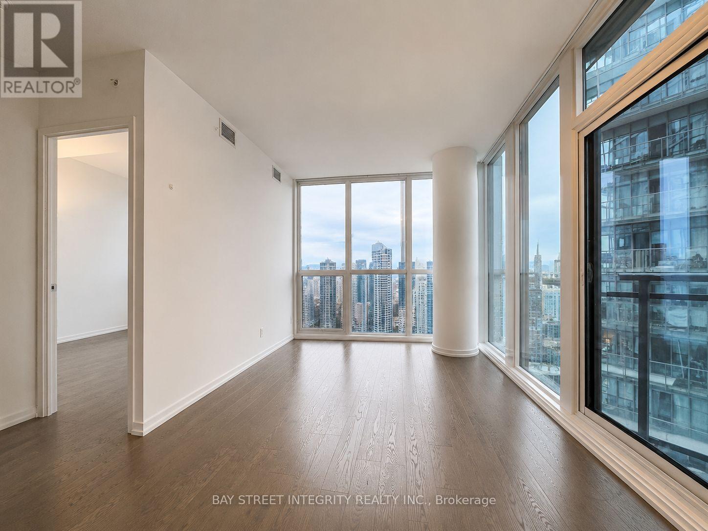
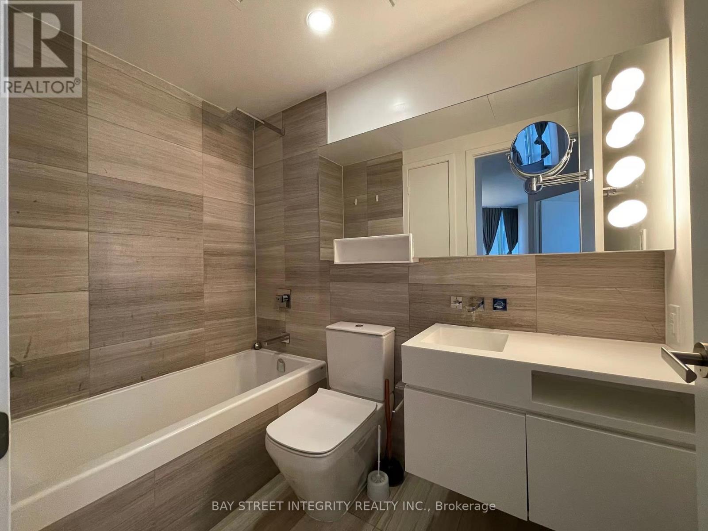
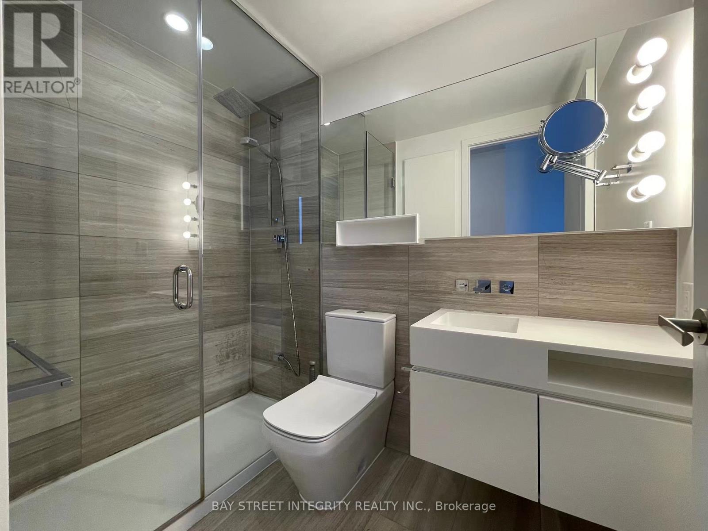
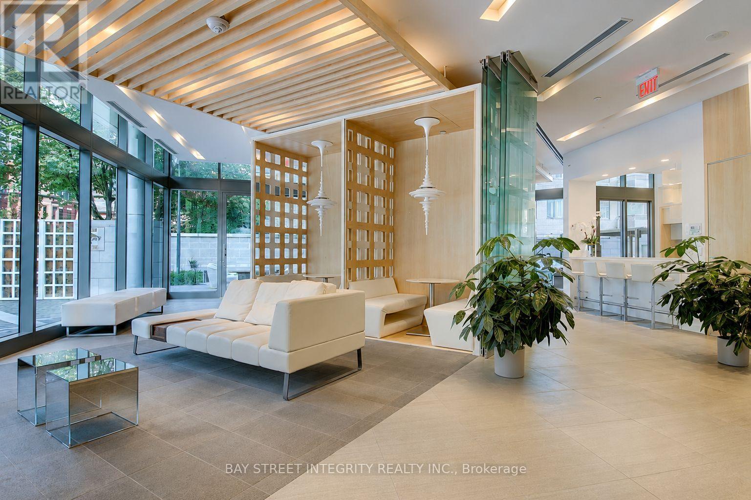
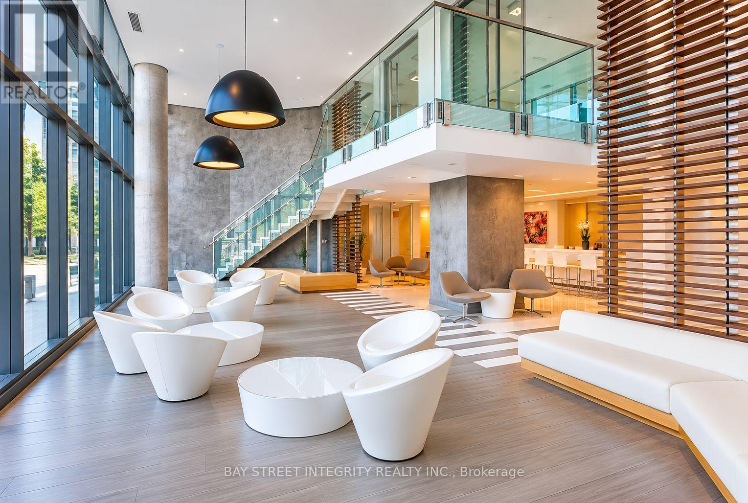
180 Degree South West Lake View With The Heart Of City Light. Builder Highend Upgrade: All Hardwood Floor, All Build-In Appliances, Granite Counter, Marble Floor And Wall In 2 Bath Rooms, 9 Feet Ceiling. Amazing Amenities: Sky Club On 36F, Stylish Lobby, Outdoor Courtyard, Exercise Room, Games Room, Sauna, Yoga & Pilates Studio, Bbq Area And More... Walking 7 Mins To U Of T, Subway 2 Mins. (id:60365)
Property Details
| MLS® Number | C13218496 |
| Property Type | Single Family |
| Community Name | Church-Yonge Corridor |
| CommunityFeatures | Pets Allowed With Restrictions |
| Features | Balcony |
| ParkingSpaceTotal | 1 |
Building
| BathroomTotal | 2 |
| BedroomsAboveGround | 2 |
| BedroomsTotal | 2 |
| Amenities | Storage - Locker |
| BasementType | None |
| CoolingType | Central Air Conditioning |
| ExteriorFinish | Concrete |
| FlooringType | Wood |
| HeatingFuel | Natural Gas |
| HeatingType | Forced Air |
| SizeInterior | 700 - 799 Sqft |
| Type | Apartment |
Parking
| Underground | |
| Garage |
Land
| Acreage | No |
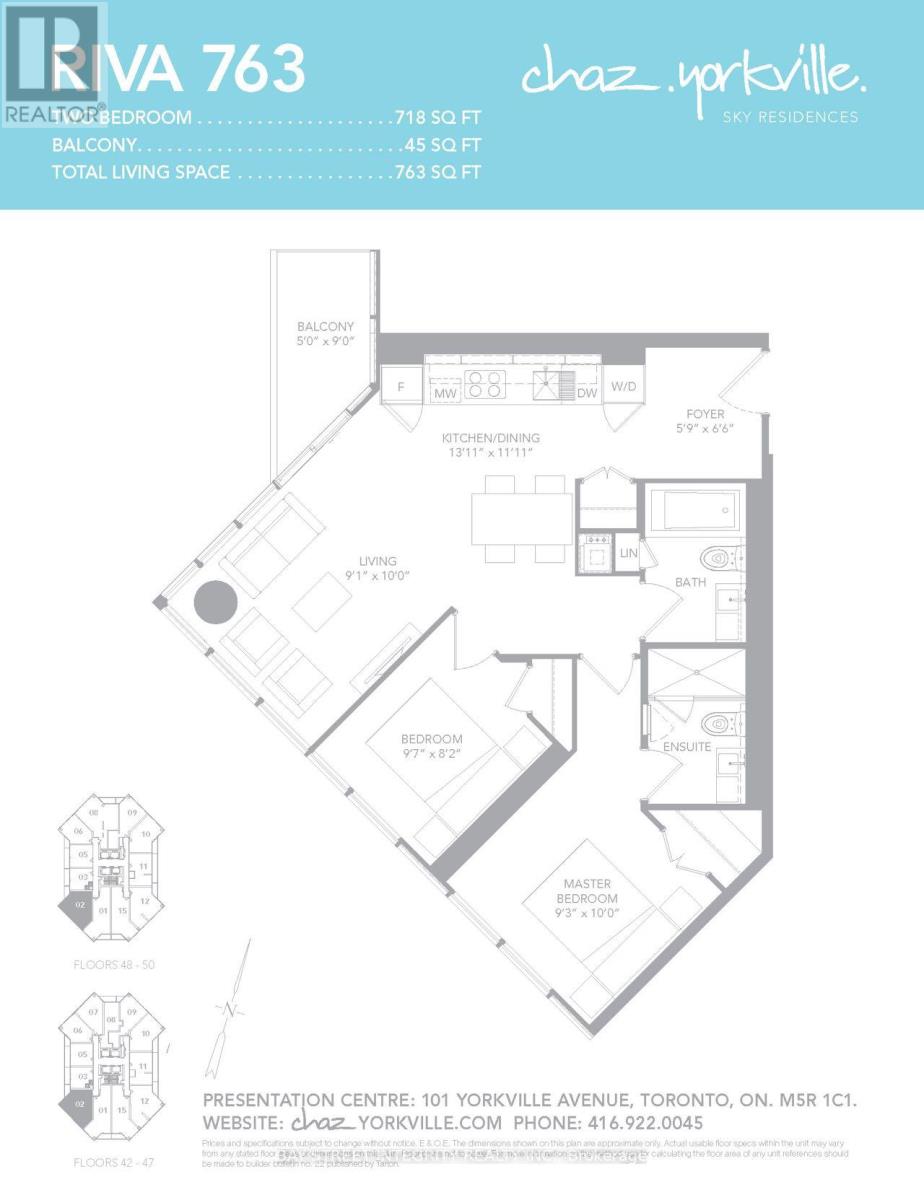
Rooms
| Level | Type | Length | Width | Dimensions |
|---|---|---|---|---|
| Ground Level | Foyer | 1.75 m | 1.98 m | 1.75 m x 1.98 m |
| Ground Level | Kitchen | 4.24 m | 3.63 m | 4.24 m x 3.63 m |
| Ground Level | Dining Room | 3.63 m | 4.24 m | 3.63 m x 4.24 m |
| Ground Level | Living Room | 2.77 m | 3.05 m | 2.77 m x 3.05 m |
| Ground Level | Primary Bedroom | 2.82 m | 3.05 m | 2.82 m x 3.05 m |
| Ground Level | Bedroom 2 | 2.92 m | 2.49 m | 2.92 m x 2.49 m |
| Ground Level | Other | 1.52 m | 2.74 m | 1.52 m x 2.74 m |
Jason Zhang
Salesperson
8300 Woodbine Ave #519
Markham, Ontario L3R 9Y7

The trademarks REALTOR®, REALTORS®, and the REALTOR® logo are controlled by The Canadian Real Estate Association (CREA) and identify real estate professionals who are members of CREA. The trademarks MLS®, Multiple Listing Service® and the associated logos are owned by The Canadian Real Estate Association (CREA) and identify the quality of services provided by real estate professionals who are members of CREA. The trademark DDF® is owned by The Canadian Real Estate Association (CREA) and identifies CREA's Data Distribution Facility (DDF®)
May 30 2026 09:31:10
Toronto Real Estate Board
Bay Street Integrity Realty Inc.

© 2026 Proptech Realty Inc., Brokerage.