
46 Waterbury Street Caledon, Ontario L7E 1X4

$848,800
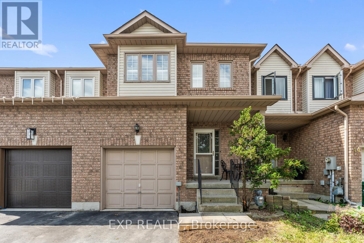
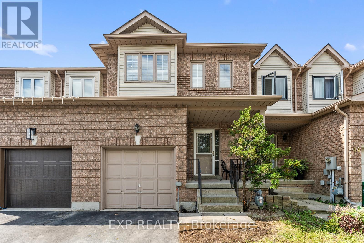
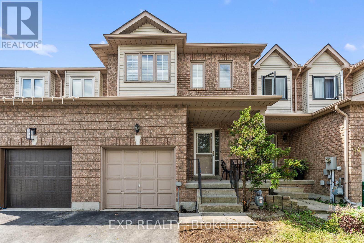
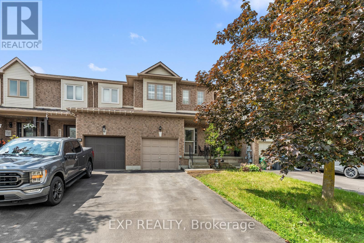
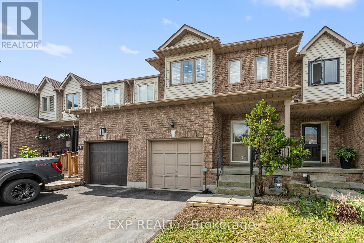
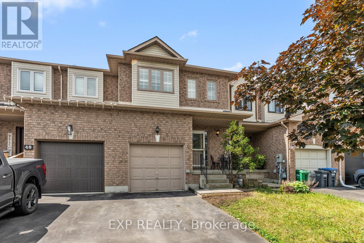
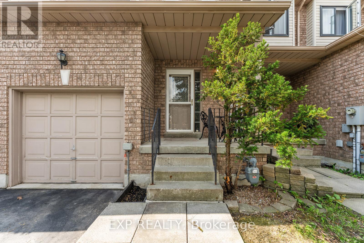
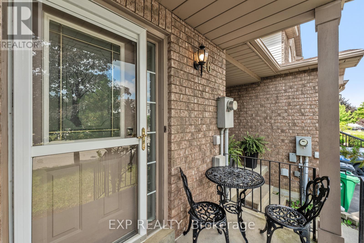
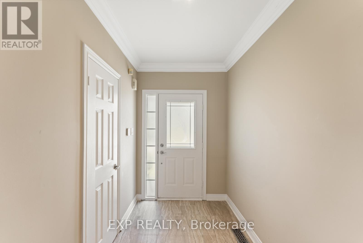
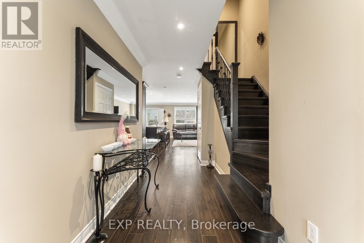
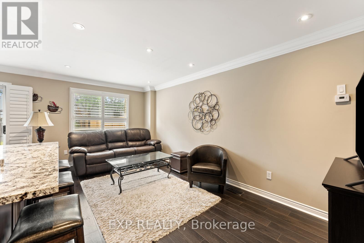
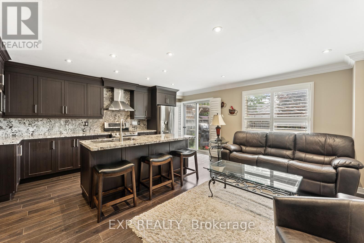
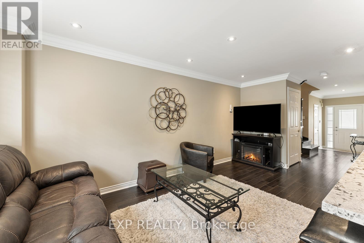
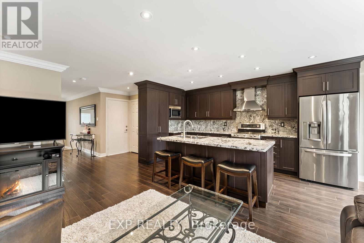
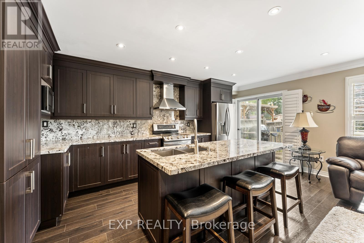
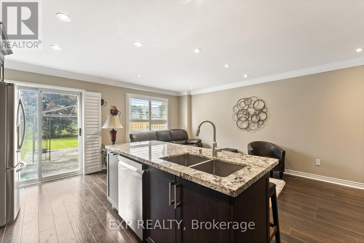
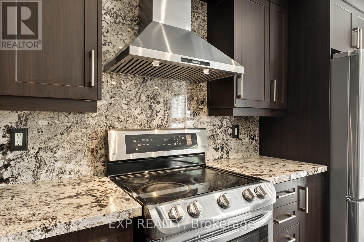
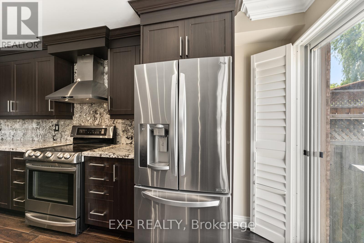
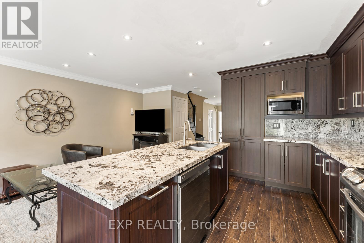
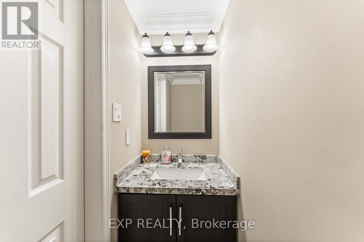
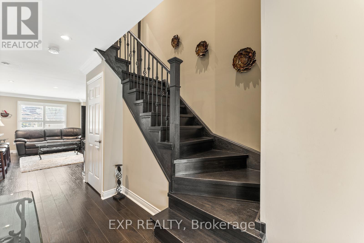
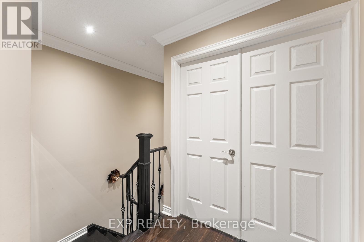
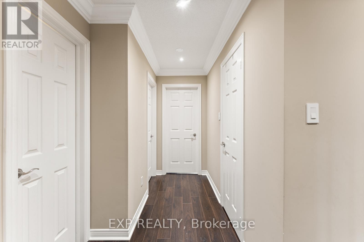
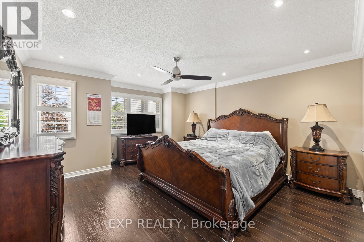
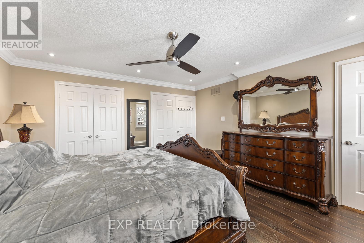
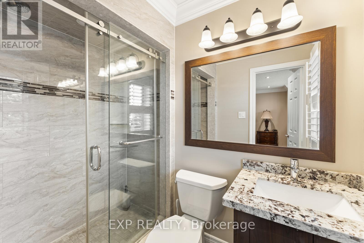
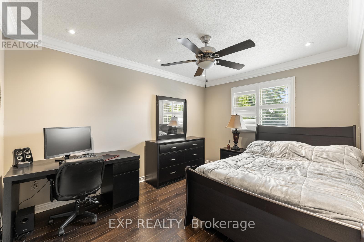
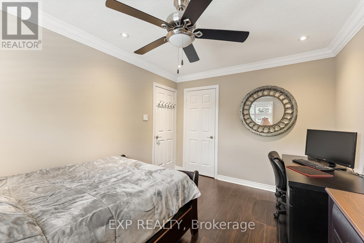
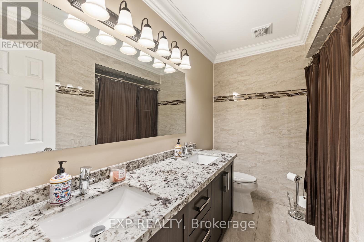
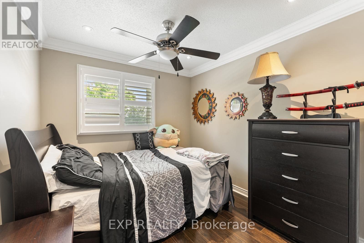
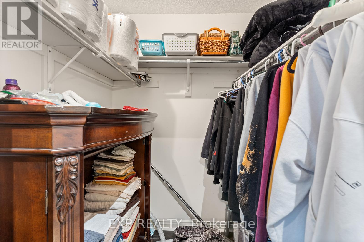
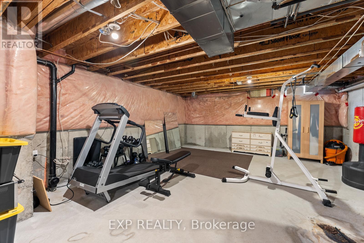
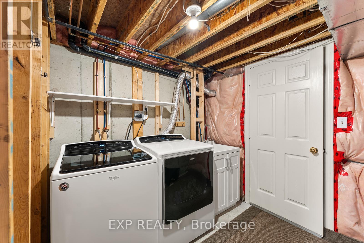
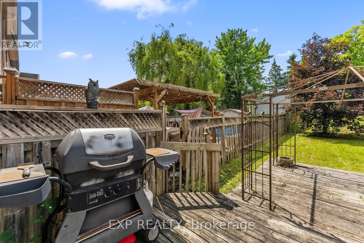
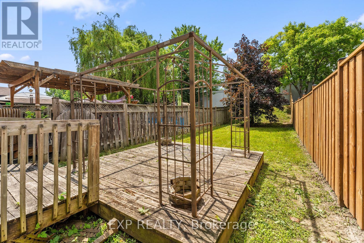
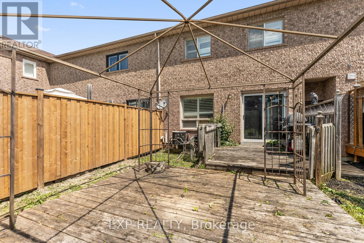
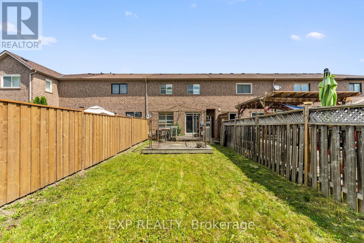
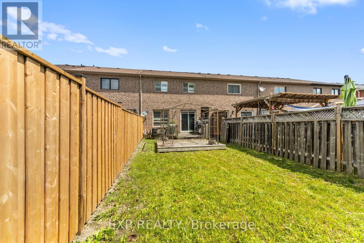
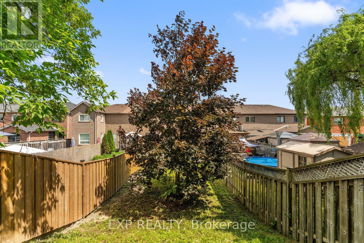
Welcome to this well-kept and newly renovated two-storey freehold townhouse in the highly sought-after Bolton East community. Featuring a bright open-concept layout, this home offers seamless flow from the living and dining areas into a refreshed modern kitchen complete with included appliances and direct access to a fully fenced backyard - perfect for entertaining, kids, or pets. Upstairs, you'll find three spacious bedrooms filled with natural light and generous closet space, along with three bathrooms throughout the home for added comfort and functionality. The unfinished basement offers incredible future potential for a recreation room, in-law suite, home gym, or additional living space - the possibilities are endless. Enjoy peace of mind with major updates already completed, including a brand-new furnace installed in 2025. Parking for up to three vehicles with a private driveway and garage adds everyday convenience. Ideally located near top-rated schools, parks, trails, bike paths, a vibrant community center, library, and dog parks, this home perfectly blends comfort, modern updates, and lifestyle appeal. An excellent opportunity for families or first-time buyers looking for move-in-ready living with future upside in a welcoming, family-friendly neighborhood. OPEN HOUSE Saturday May 30 and Sunday May 31 from 2-4pm! All are welcome! (id:60365)
Open House
This property has open houses!
2:00 pm
Ends at:4:00 pm
2:00 pm
Ends at:4:00 pm
Property Details
| MLS® Number | W13147636 |
| Property Type | Single Family |
| Community Name | Bolton East |
| EquipmentType | Water Heater |
| Features | Carpet Free |
| ParkingSpaceTotal | 3 |
| RentalEquipmentType | Water Heater |
Building
| BathroomTotal | 3 |
| BedroomsAboveGround | 3 |
| BedroomsTotal | 3 |
| Appliances | Central Vacuum, Dishwasher, Dryer, Stove, Washer, Whirlpool, Window Coverings, Refrigerator |
| BasementDevelopment | Unfinished |
| BasementType | N/a (unfinished) |
| ConstructionStyleAttachment | Attached |
| CoolingType | Central Air Conditioning |
| ExteriorFinish | Brick |
| FoundationType | Concrete |
| HalfBathTotal | 1 |
| HeatingFuel | Natural Gas |
| HeatingType | Forced Air |
| StoriesTotal | 2 |
| SizeInterior | 1100 - 1500 Sqft |
| Type | Row / Townhouse |
| UtilityWater | Municipal Water |
Parking
| Attached Garage | |
| Garage |
Land
| Acreage | No |
| Sewer | Sanitary Sewer |
| SizeDepth | 145 Ft ,7 In |
| SizeFrontage | 20 Ft |
| SizeIrregular | 20 X 145.6 Ft |
| SizeTotalText | 20 X 145.6 Ft |
Rooms
| Level | Type | Length | Width | Dimensions |
|---|---|---|---|---|
| Second Level | Primary Bedroom | 4.79 m | 4.31 m | 4.79 m x 4.31 m |
| Second Level | Bedroom 2 | 3.97 m | 2.95 m | 3.97 m x 2.95 m |
| Second Level | Bedroom 3 | 3.01 m | 2.75 m | 3.01 m x 2.75 m |
| Basement | Other | 11.39 m | 5.18 m | 11.39 m x 5.18 m |
| Main Level | Kitchen | 5.43 m | 2.63 m | 5.43 m x 2.63 m |
| Main Level | Living Room | 5.42 m | 2.56 m | 5.42 m x 2.56 m |
https://www.realtor.ca/real-estate/29775040/46-waterbury-street-caledon-bolton-east-bolton-east
Jas Gill
Salesperson
4711 Yonge St 10th Flr, 106430
Toronto, Ontario M2N 6K8
Stephanie Rebello
Broker
4711 Yonge St 10th Flr, 106430
Toronto, Ontario M2N 6K8

The trademarks REALTOR®, REALTORS®, and the REALTOR® logo are controlled by The Canadian Real Estate Association (CREA) and identify real estate professionals who are members of CREA. The trademarks MLS®, Multiple Listing Service® and the associated logos are owned by The Canadian Real Estate Association (CREA) and identify the quality of services provided by real estate professionals who are members of CREA. The trademark DDF® is owned by The Canadian Real Estate Association (CREA) and identifies CREA's Data Distribution Facility (DDF®)
May 25 2026 11:42:45
Toronto Real Estate Board
Exp Realty

© 2026 Proptech Realty Inc., Brokerage.