
46 Viking Drive Hamilton, Ontario L0R 1C0
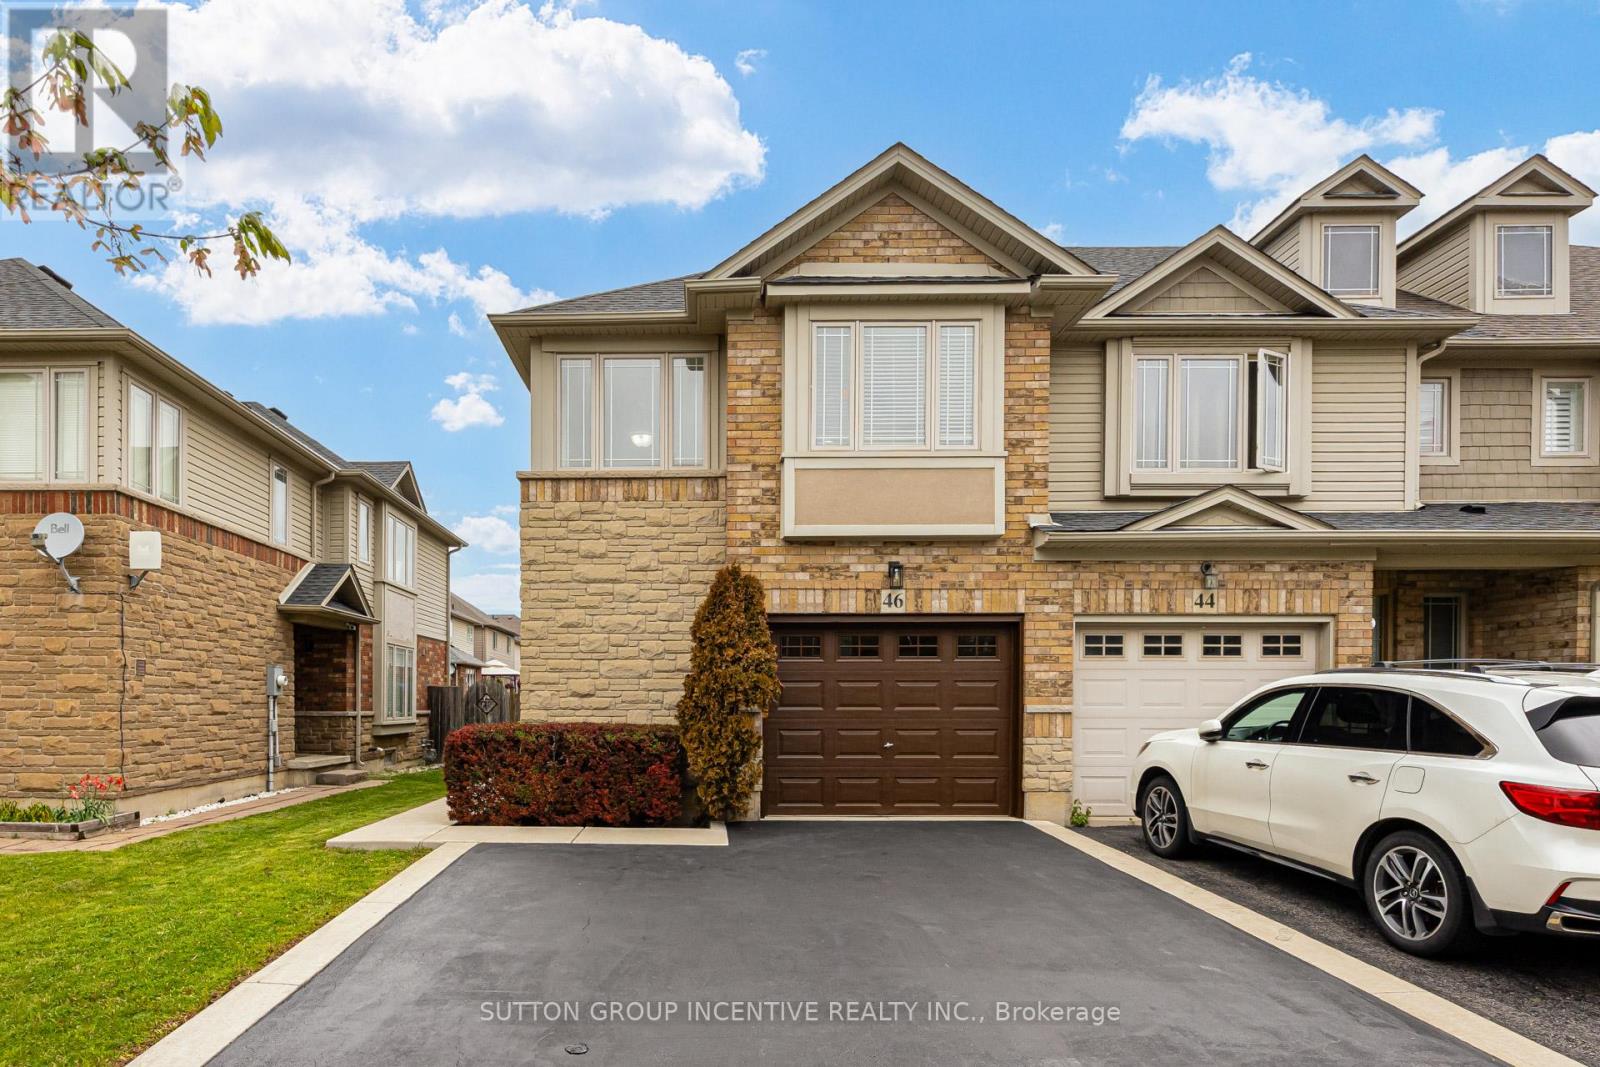

$679,900
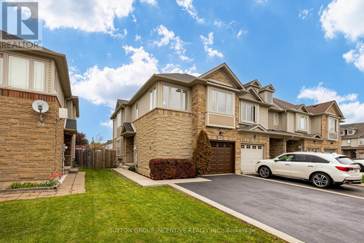
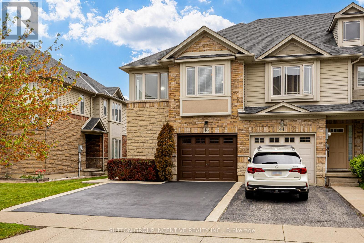
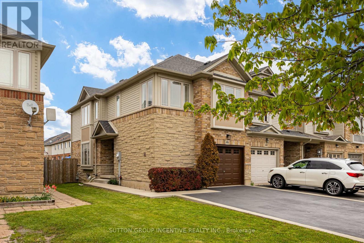
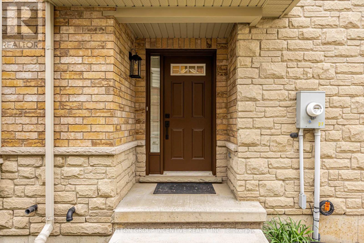
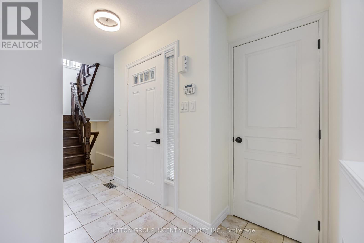
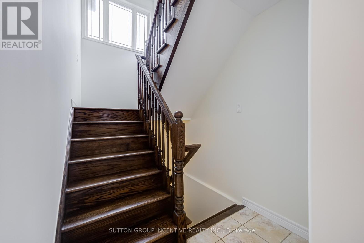
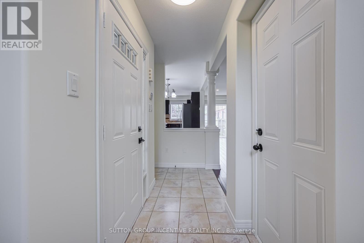
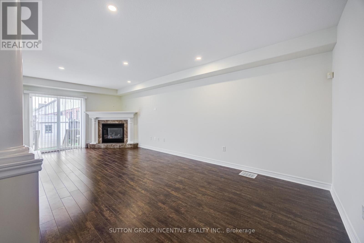
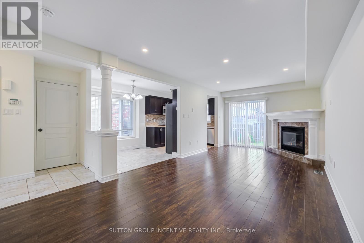
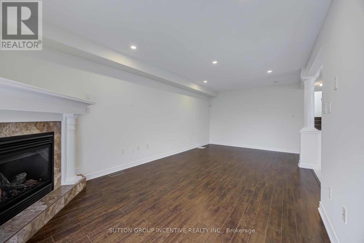
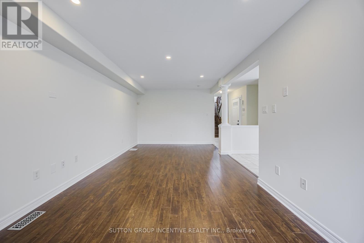
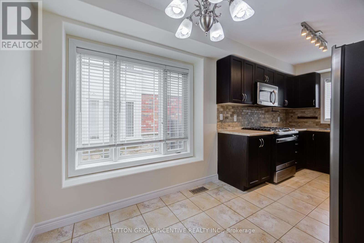
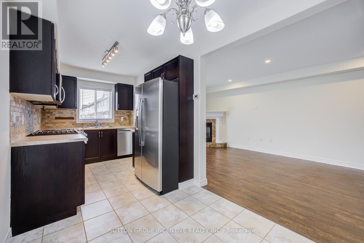
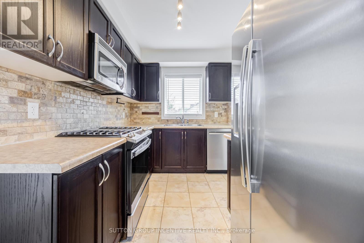
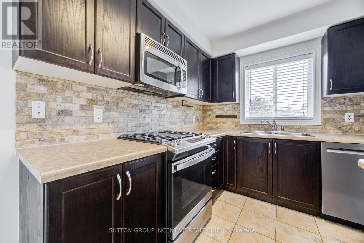
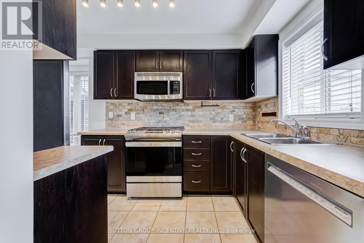
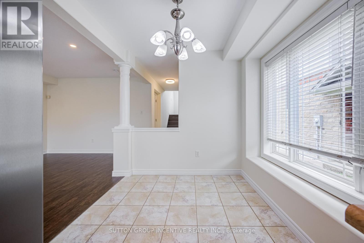
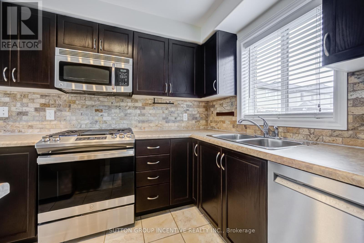
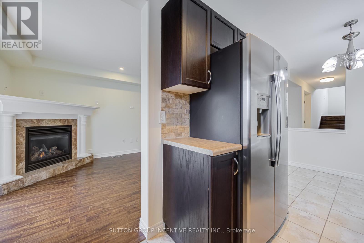
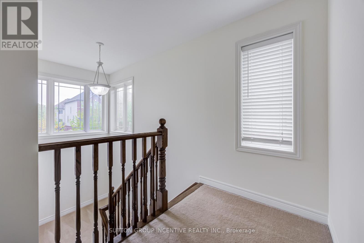
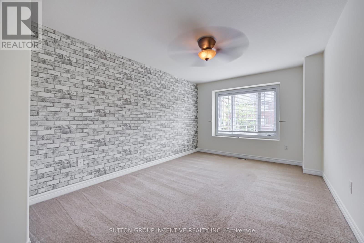
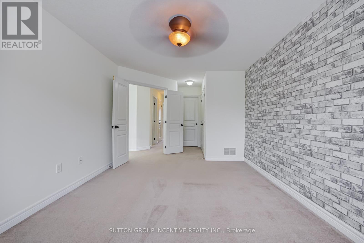
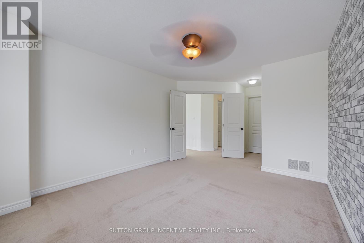
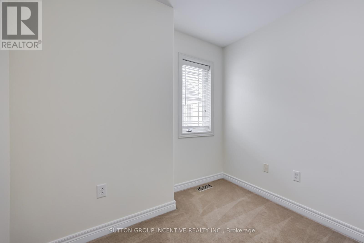
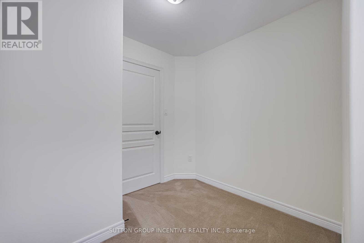
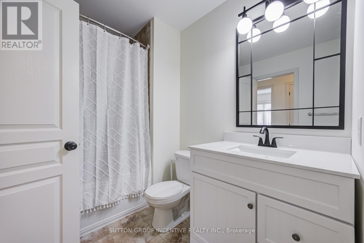
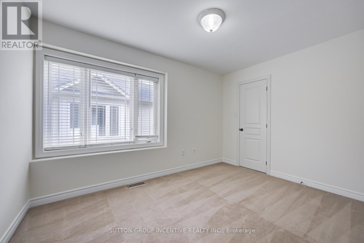
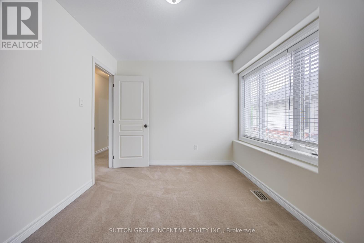
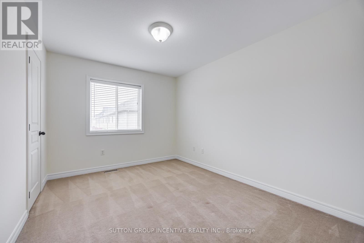
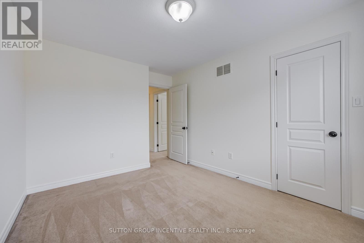
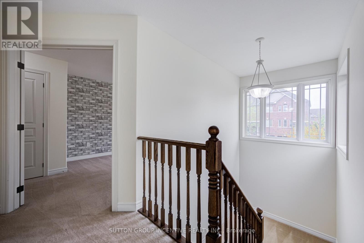
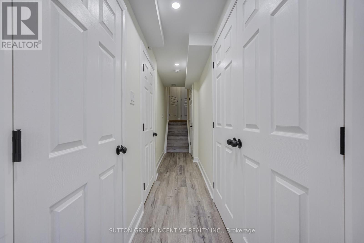
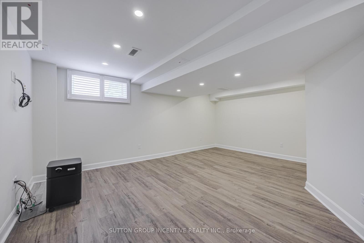
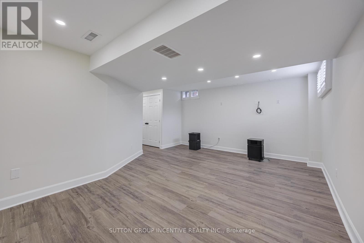
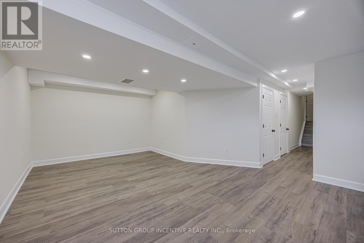
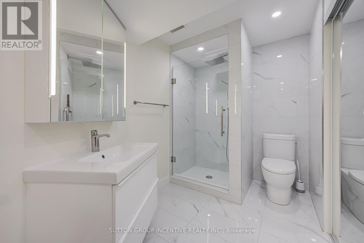
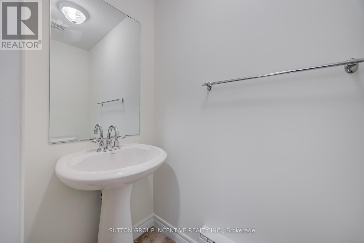
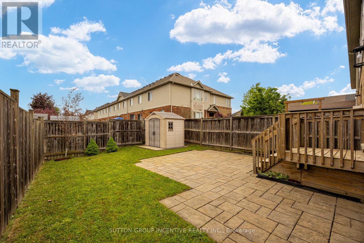
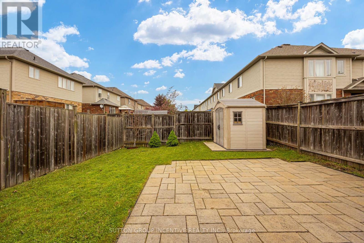
Beautifully maintained end-unit freehold townhome is located in the Binbrook Community. This home offers a perfect combination of space, comfort, and convenience. The freshly painted interior features a bright and open-concept layout with large windows that fills the space with natural light. The main level boasts a modern kitchen equipped with stainless steel appliances, ample cabinetry, and a generous dining area-perfect for entertaining or everyday living. The functional layout features 3 spacious bedrooms and 3 washrooms, including a main-floor powder room, a 3-piece on the second level, and an additional 3-piece in the basement. There is also a den on the second floor that can be used as a home office, game room, or additional living space. The extended private driveway provides parking for 2 cars. Direct Access From Garage Into Main Floor! The generous-sized backyard is enclosed with Privacy Fencing, creating a Relaxing Oasis-like Retreat. Perfect for Entertaining or Unwinding Outdoors! This home truly stands out from the rest. (id:60365)
Property Details
| MLS® Number | X13159424 |
| Property Type | Single Family |
| Community Name | Binbrook |
| EquipmentType | Water Heater |
| ParkingSpaceTotal | 3 |
| RentalEquipmentType | Water Heater |
Building
| BathroomTotal | 3 |
| BedroomsAboveGround | 3 |
| BedroomsTotal | 3 |
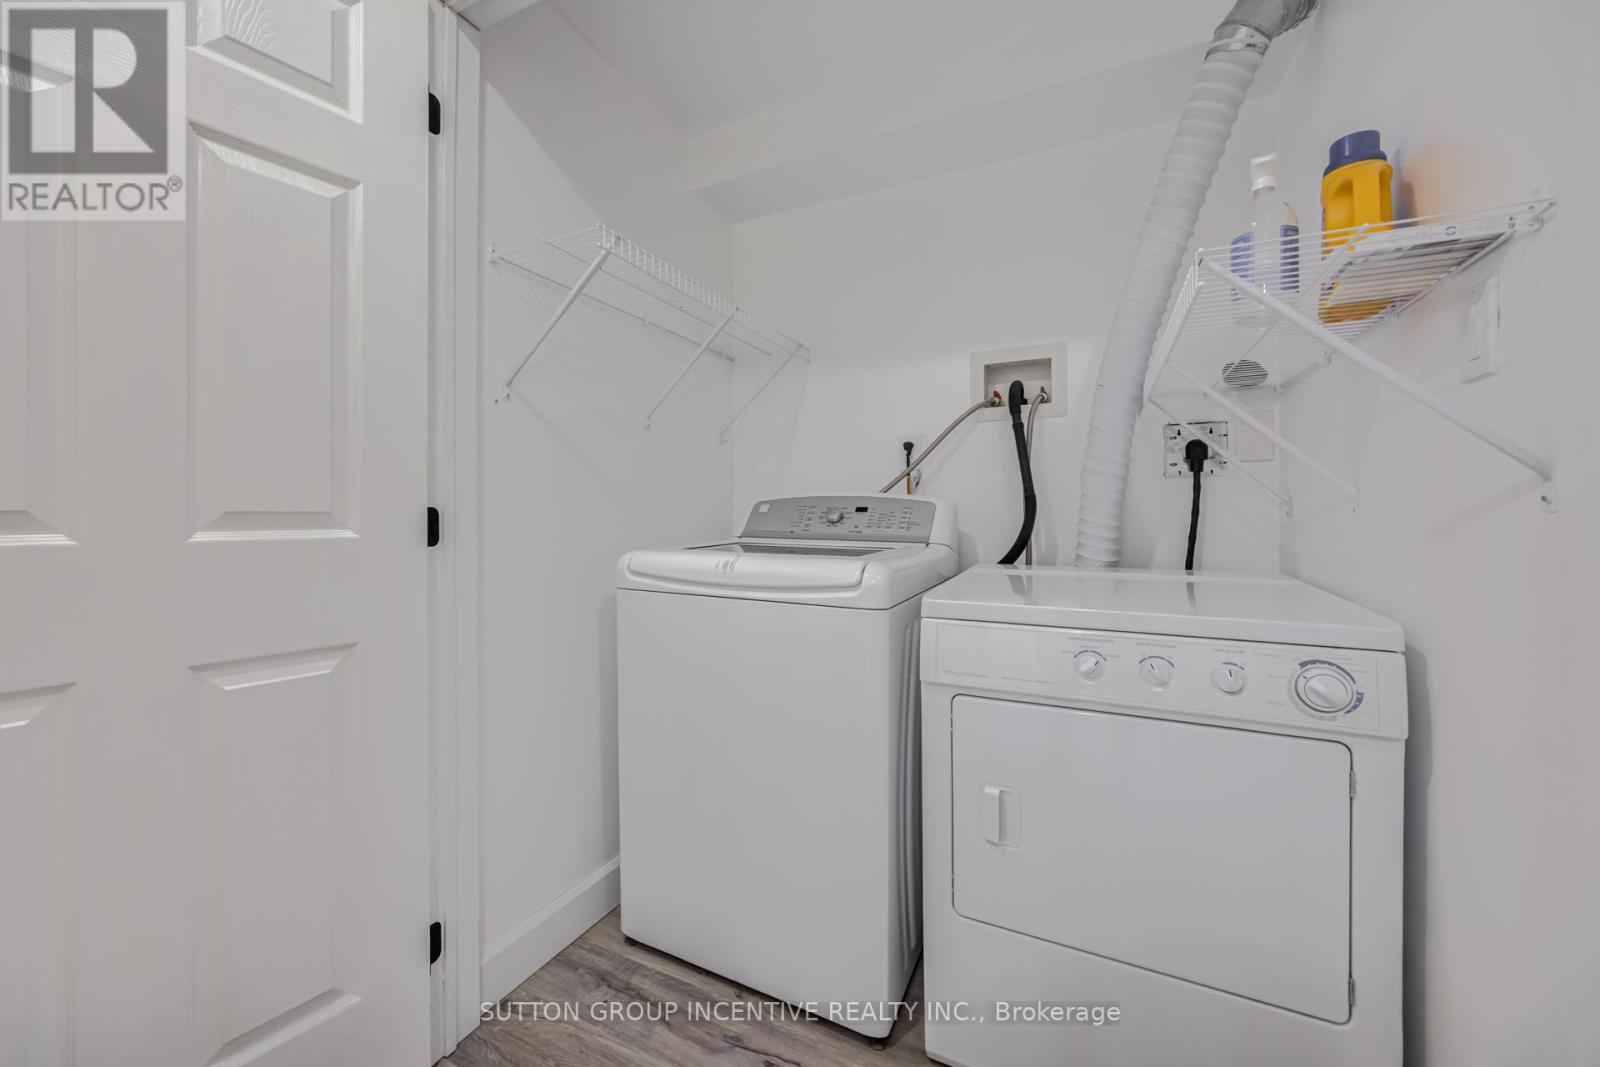
| Appliances | Oven - Built-in, Dishwasher, Dryer, Microwave, Gas Stove(s), Washer, Refrigerator |
| BasementDevelopment | Finished |
| BasementType | N/a (finished) |
| ConstructionStyleAttachment | Attached |
| CoolingType | Central Air Conditioning |
| ExteriorFinish | Brick, Vinyl Siding |
| FireplacePresent | Yes |
| FireplaceTotal | 1 |
| FlooringType | Laminate, Ceramic |
| FoundationType | Concrete |
| HalfBathTotal | 1 |
| HeatingFuel | Natural Gas |
| HeatingType | Forced Air |
| StoriesTotal | 2 |
| SizeInterior | 1100 - 1500 Sqft |
| Type | Row / Townhouse |
| UtilityWater | Municipal Water |
Parking
| Garage |
Land
| Acreage | No |
| Sewer | Sanitary Sewer |
| SizeDepth | 99 Ft ,9 In |
| SizeFrontage | 26 Ft ,10 In |
| SizeIrregular | 26.9 X 99.8 Ft |
| SizeTotalText | 26.9 X 99.8 Ft |
Rooms
| Level | Type | Length | Width | Dimensions |
|---|---|---|---|---|
| Second Level | Primary Bedroom | 4.26 m | 3.27 m | 4.26 m x 3.27 m |
| Second Level | Bedroom 2 | 3.68 m | 2.94 m | 3.68 m x 2.94 m |
| Second Level | Bedroom 3 | 3.7 m | 2.53 m | 3.7 m x 2.53 m |
| Second Level | Office | 2.44 m | 2.25 m | 2.44 m x 2.25 m |
| Lower Level | Recreational, Games Room | 5.48 m | 3.32 m | 5.48 m x 3.32 m |
| Main Level | Living Room | 6.98 m | 3.37 m | 6.98 m x 3.37 m |
| Main Level | Kitchen | 5.25 m | 2.28 m | 5.25 m x 2.28 m |
https://www.realtor.ca/real-estate/29788600/46-viking-drive-hamilton-binbrook-binbrook
Laurie Billard
Salesperson
241 Minet's Point Road, 100153
Barrie, Ontario L4N 4C4

The trademarks REALTOR®, REALTORS®, and the REALTOR® logo are controlled by The Canadian Real Estate Association (CREA) and identify real estate professionals who are members of CREA. The trademarks MLS®, Multiple Listing Service® and the associated logos are owned by The Canadian Real Estate Association (CREA) and identify the quality of services provided by real estate professionals who are members of CREA. The trademark DDF® is owned by The Canadian Real Estate Association (CREA) and identifies CREA's Data Distribution Facility (DDF®)
May 22 2026 05:32:34
Toronto Real Estate Board
Sutton Group Incentive Realty Inc.

© 2026 Proptech Realty Inc., Brokerage.