
46 Lemonwood Drive Toronto, Ontario M9A 4L5

$1,199,000
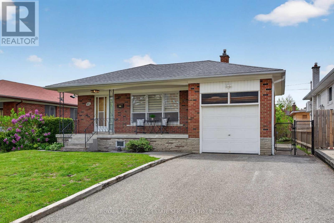
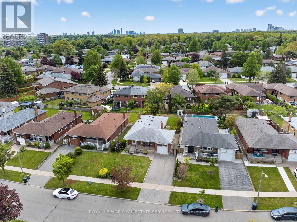
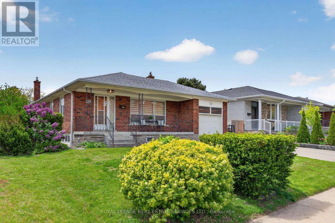
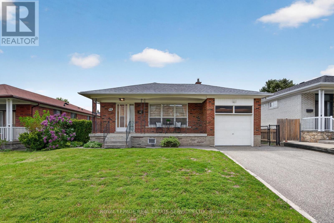
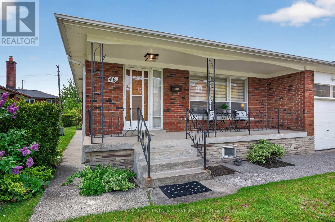
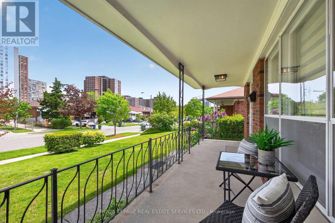
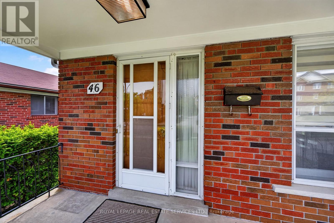
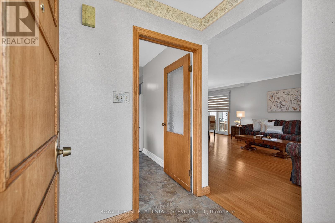
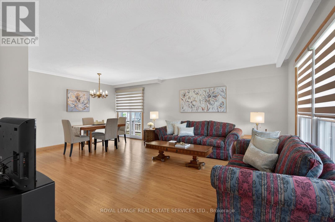
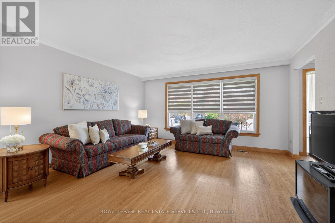
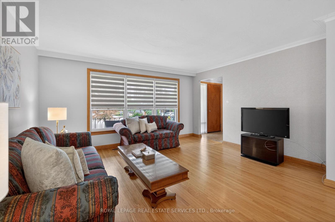
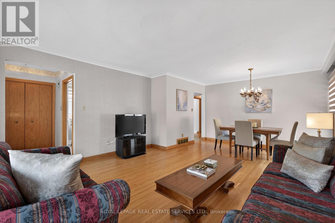
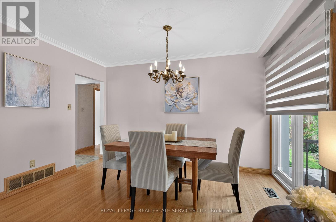
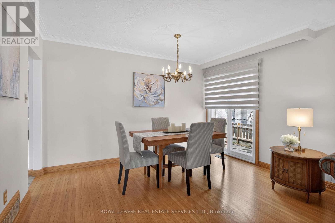
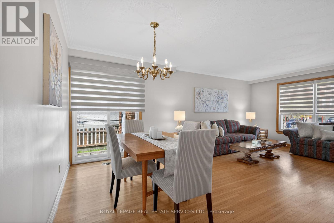
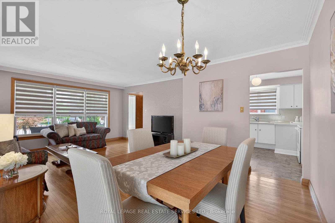
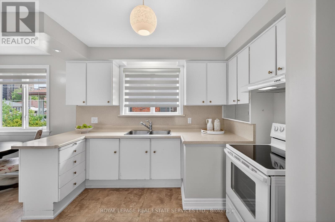
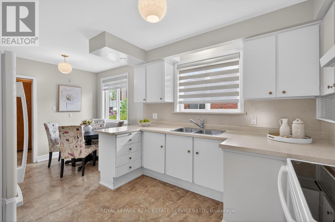
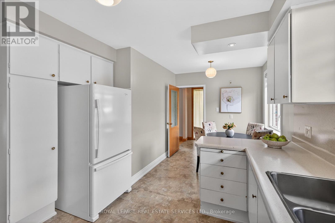
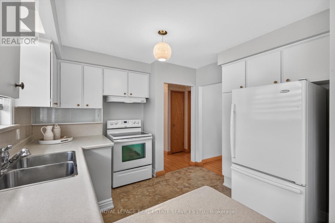
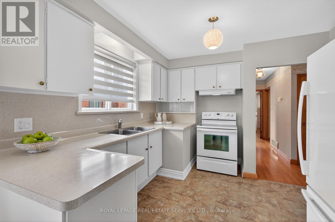
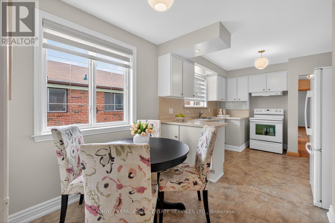
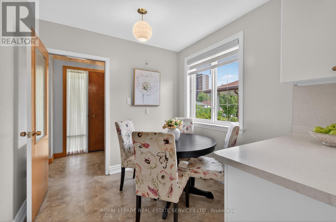
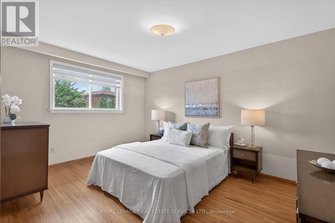
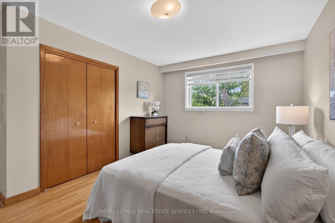
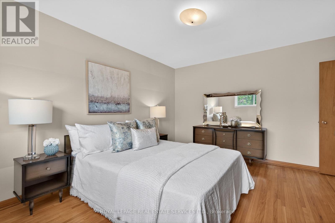
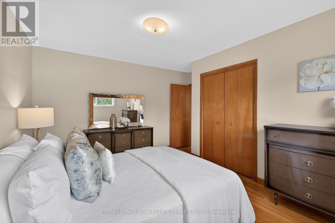
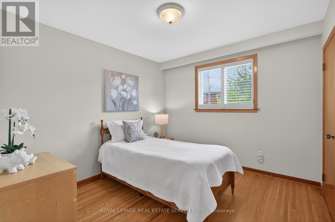
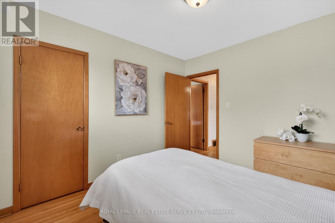
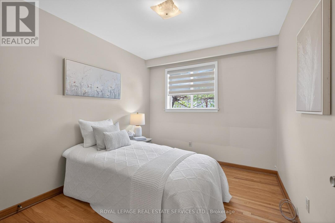
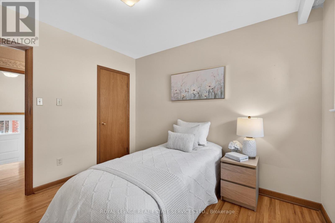
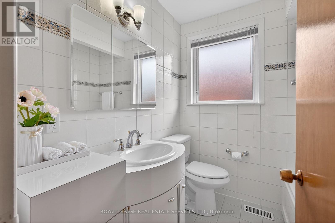
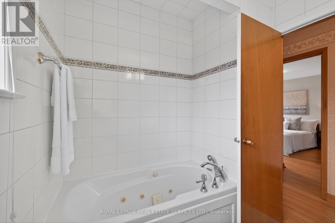
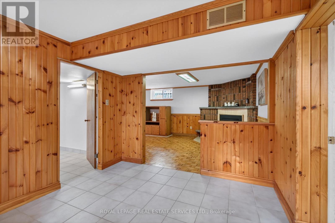
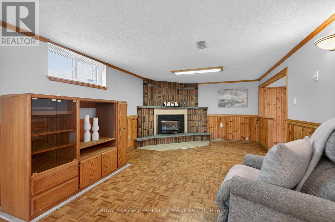
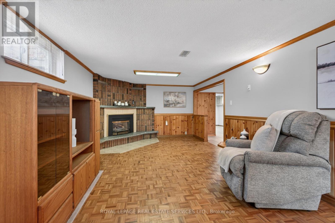
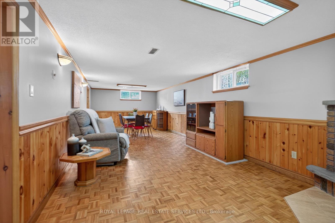
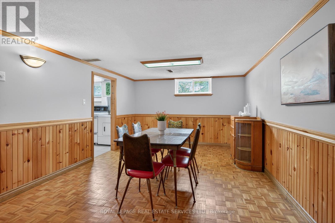
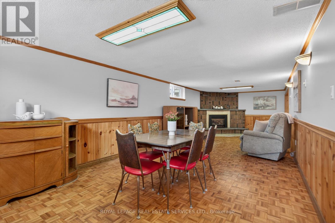
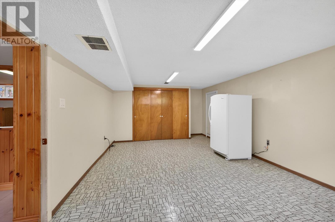
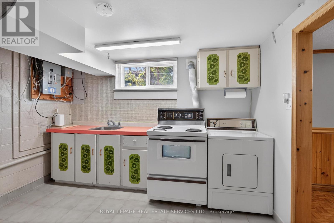
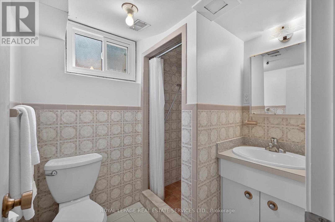
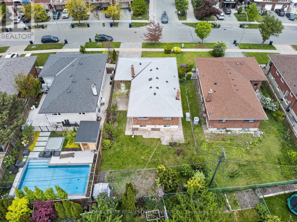
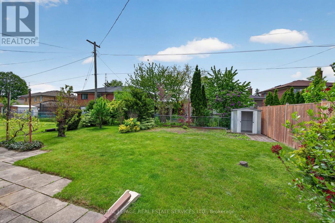
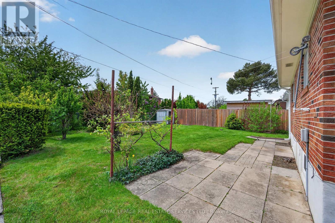
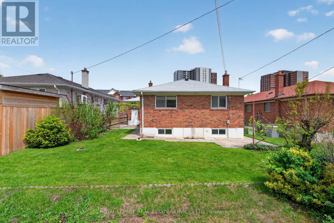
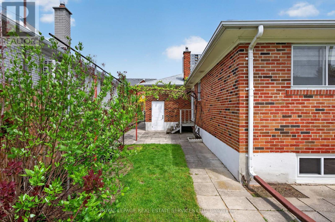
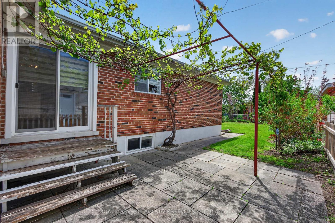
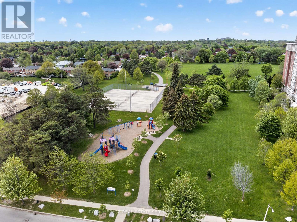
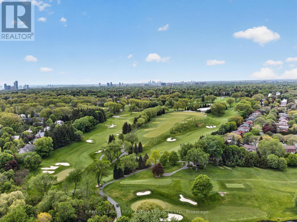
Welcome to 46 Lemonwood Drive - a lovingly maintained, first-owner bungalow nestled on a quiet tree-lined street in one of Etobicoke's most established family neighbourhoods. Offered for the first time, this cherished 3-bedroom home presents a rare opportunity to own a solid residence showcasing exceptional pride of ownership. Situated on a premium 50' x 120' lot, this warm & inviting home features hardwood floors, crown moulding, custom Pirouette window shades & large windows that fill the space with an abundance of natural light. The functional main-floor layout offers spacious principal rooms ideal for both daily living & entertaining. The kitchen includes a bright breakfast area, while the open-concept dining room, featuring a sliding door walkout to the yard, overlooks the welcoming living room. The spacious primary bedroom & 2 additional bedrooms all feature large windows & ample closet space. An updated 3-piece bathroom, linen closet & broom closet complete the main level. The finished lower level expands the living space with a large recreation room featuring a gas fireplace, a versatile multi-purpose room, a 3-piece bathroom, laundry/storage room with kitchenette & an oversized cold cellar. An attached garage & large front porch further enhance the home's functionality. Located in the highly desirable Edenbridge-Humber Valley community, this family-oriented neighbourhood is known for its quiet streets & strong sense of community. Enjoy exceptional access to nature with nearby Buttonwood Park with a playground, tennis courts & outdoor rink, the Humber River trail system, top rated golf courses & easy access to High Park. Commuters appreciate convenient access to highways 401, 427, Gardiner Expressway, nearby subway & TTC transit connections. A rare first-time offering in a prime established west Toronto location - don't miss the opportunity to make this wonderful family home your own. VIEW THE 3D IGUIDE HOME TOUR FOR MORE PHOTOS, FLOOR PLAN, VIDEO & BROCHURE (id:60365)
Property Details
| MLS® Number | W13174352 |
| Property Type | Single Family |
| Community Name | Edenbridge-Humber Valley |
| AmenitiesNearBy | Park, Public Transit, Schools |
| CommunityFeatures | School Bus |
| EquipmentType | Water Heater |
| Features | Wooded Area, Open Space, Flat Site, Level, Carpet Free |
| ParkingSpaceTotal | 3 |
| RentalEquipmentType | Water Heater |
| Structure | Shed |
Building
| BathroomTotal | 2 |
| BedroomsAboveGround | 3 |
| BedroomsTotal | 3 |
| Amenities | Fireplace(s) |
| Appliances | Garage Door Opener Remote(s), Dryer, Stove, Washer, Window Coverings, Refrigerator |
| ArchitecturalStyle | Bungalow |
| BasementDevelopment | Finished |
| BasementType | Full (finished) |
| ConstructionStyleAttachment | Detached |
| CoolingType | Central Air Conditioning |
| ExteriorFinish | Brick |
| FireplacePresent | Yes |
| FireplaceTotal | 1 |
| FoundationType | Block |
| HeatingFuel | Natural Gas |
| HeatingType | Forced Air |
| StoriesTotal | 1 |
| SizeInterior | 1100 - 1500 Sqft |
| Type | House |
| UtilityWater | Municipal Water |
Parking
| Attached Garage | |
| Garage |
Land
| Acreage | No |
| LandAmenities | Park, Public Transit, Schools |
| Sewer | Sanitary Sewer |
| SizeDepth | 120 Ft |
| SizeFrontage | 50 Ft |
| SizeIrregular | 50 X 120 Ft |
| SizeTotalText | 50 X 120 Ft |
| ZoningDescription | Rd(f13.5;a510;d0.45) |
Rooms
| Level | Type | Length | Width | Dimensions |
|---|---|---|---|---|
| Basement | Recreational, Games Room | 7.04 m | 3.86 m | 7.04 m x 3.86 m |
| Basement | Bathroom | 1.91 m | 1.61 m | 1.91 m x 1.61 m |
| Basement | Recreational, Games Room | 9.54 m | 7.06 m | 9.54 m x 7.06 m |
| Main Level | Living Room | 4.53 m | 3.79 m | 4.53 m x 3.79 m |
| Main Level | Dining Room | 3.84 m | 2.55 m | 3.84 m x 2.55 m |
| Main Level | Kitchen | 3.44 m | 3.18 m | 3.44 m x 3.18 m |
| Main Level | Eating Area | 2.46 m | 2 m | 2.46 m x 2 m |
| Main Level | Primary Bedroom | 4.34 m | 3.96 m | 4.34 m x 3.96 m |
| Main Level | Bedroom 2 | 3.3 m | 3.07 m | 3.3 m x 3.07 m |
| Main Level | Bedroom 3 | 3.23 m | 2.81 m | 3.23 m x 2.81 m |
| Main Level | Bathroom | 2.09 m | 2 m | 2.09 m x 2 m |
| Main Level | Foyer | 1.77 m | 1.42 m | 1.77 m x 1.42 m |
Matt Sullivan
Salesperson
251 North Service Rd #102
Oakville, Ontario L6M 3E7
Anita Sullivan
Broker
251 North Service Road Ste #101
Oakville, Ontario L6M 3E7

The trademarks REALTOR®, REALTORS®, and the REALTOR® logo are controlled by The Canadian Real Estate Association (CREA) and identify real estate professionals who are members of CREA. The trademarks MLS®, Multiple Listing Service® and the associated logos are owned by The Canadian Real Estate Association (CREA) and identify the quality of services provided by real estate professionals who are members of CREA. The trademark DDF® is owned by The Canadian Real Estate Association (CREA) and identifies CREA's Data Distribution Facility (DDF®)
May 26 2026 03:51:33
Toronto Real Estate Board
Royal LePage Real Estate Services Ltd.

© 2026 Proptech Realty Inc., Brokerage.