
46 Green Ash Crescent Richmond Hill, Ontario L4B 3S1

$7,500 Monthly
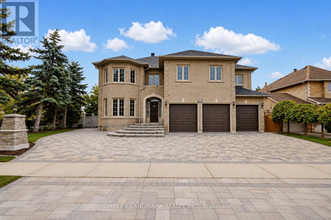
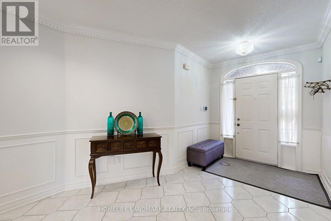
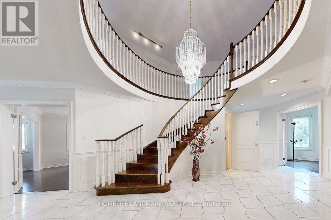
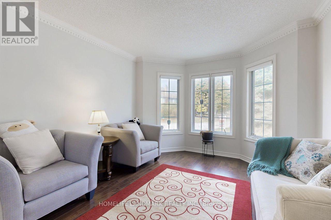
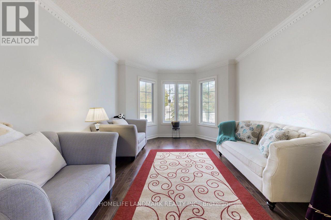
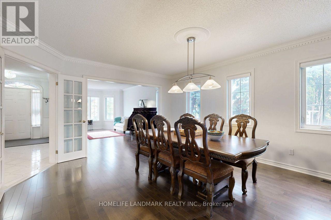
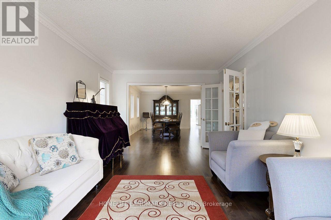
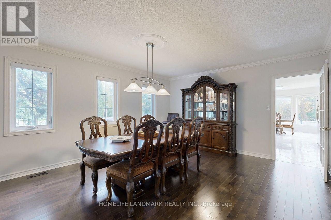
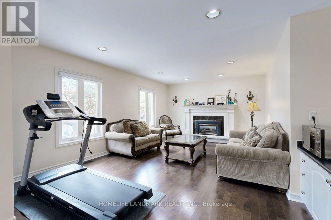
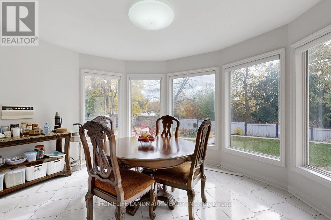
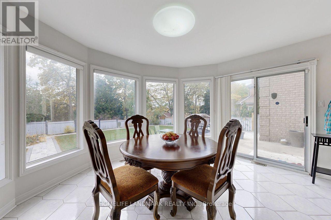
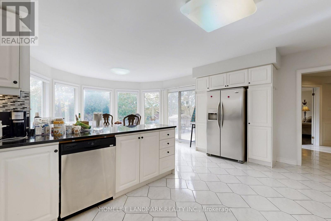
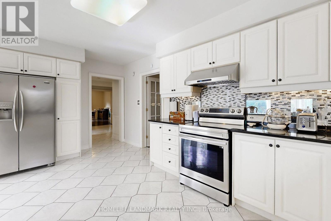
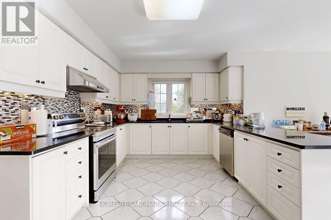
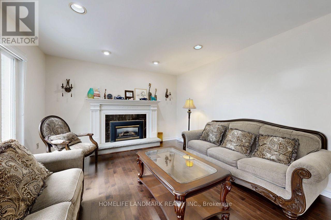
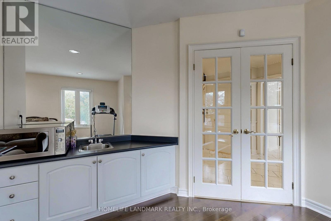
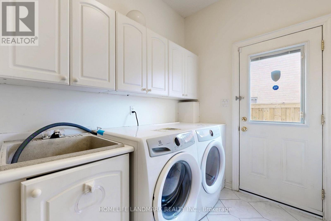
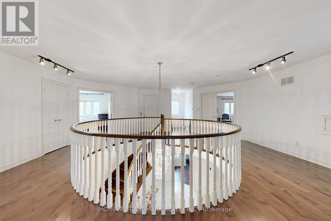
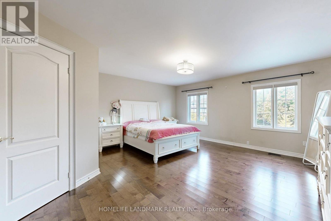
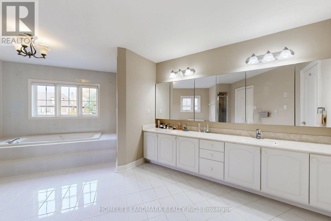
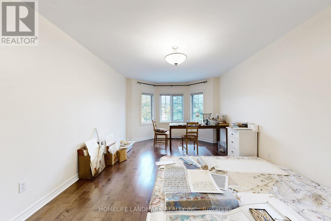
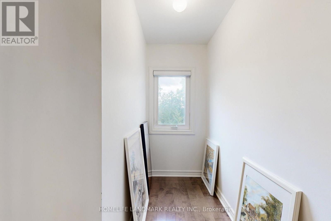
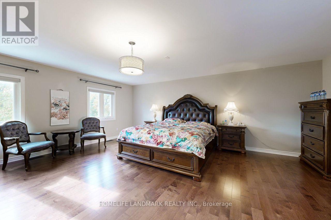
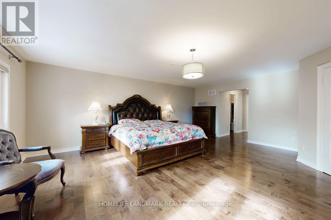
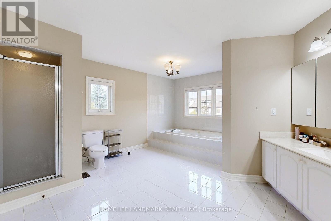
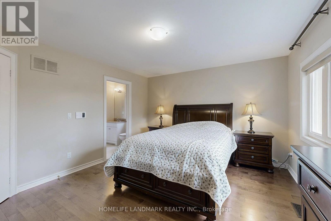
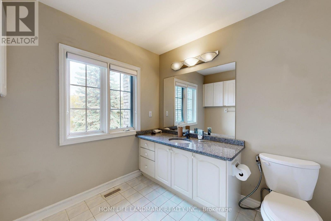
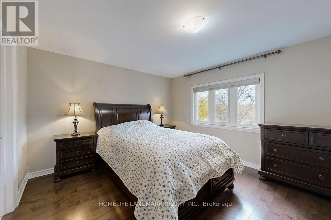
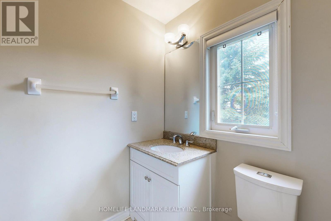
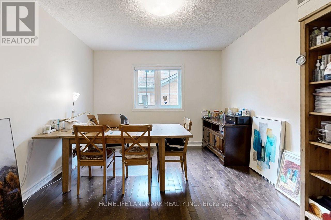
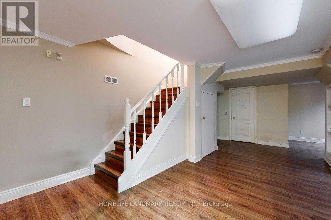
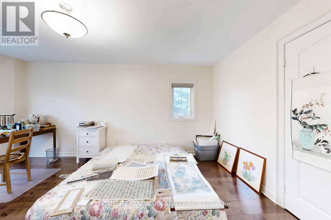
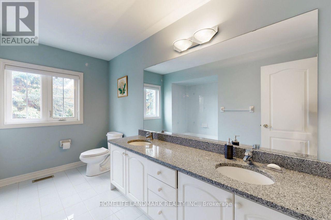
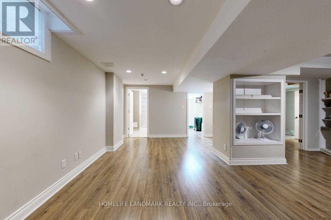
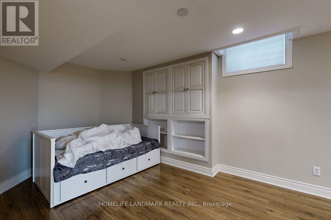
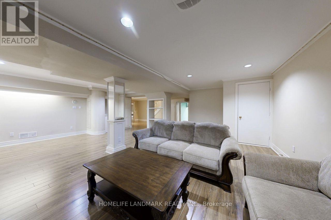
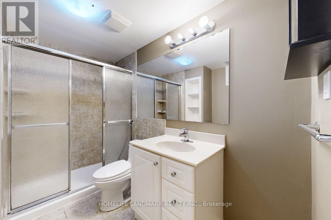
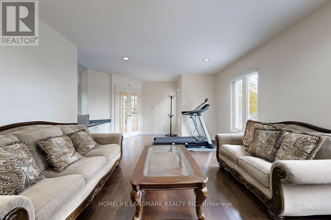
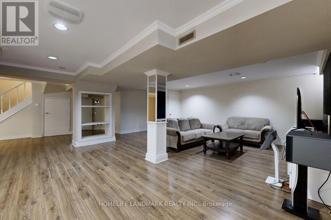
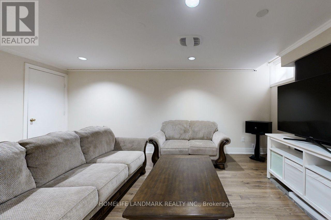
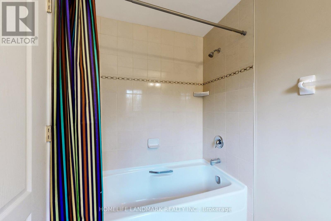
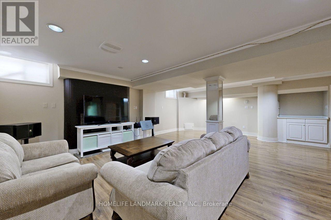
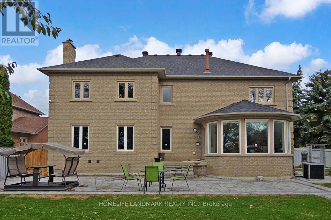
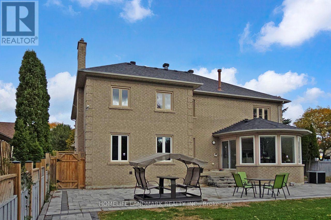
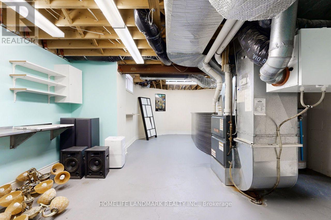
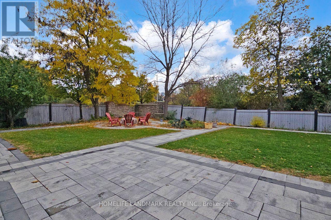
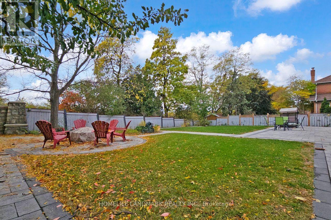
Spectacular Bayview Hunt Club Executive Home!Exceptional 4-bedroom executive home offering approximately 4,365 sq. ft. of beautifully designed living space. Features a 3-car garage and award-winning landscaped front and rear yards with handicap-friendly interlock.Enjoy hardwood flooring throughout the main and second levels, an elegant oak spiral staircase, and two fireplaces. The professionally finished basement includes a separate entrance to a private 1-bedroom nanny/in-law suite with a walk-in closet and 3-piece ensuite, plus laminate flooring throughout the lower level.Additional highlights include abundant storage with built-in shelving and a flexible lease term to suit your needs.Ideally located within walking distance of Adrienne Clarkson Primary School (French Immersion).AAA tenants preferred. (id:60365)
Property Details
| MLS® Number | N13564222 |
| Property Type | Single Family |
| Community Name | Langstaff |
| AmenitiesNearBy | Park, Public Transit, Schools |
| Features | Cul-de-sac, Ravine, Carpet Free |
| ParkingSpaceTotal | 7 |
Building
| BathroomTotal | 6 |
| BedroomsAboveGround | 4 |
| BedroomsBelowGround | 1 |
| BedroomsTotal | 5 |
| Age | 16 To 30 Years |
| Appliances | Intercom, Central Vacuum, Garage Door Opener Remote(s), Dishwasher, Dryer, Microwave, Oven, Stove, Washer, Refrigerator |
| BasementDevelopment | Finished |
| BasementFeatures | Separate Entrance |
| BasementType | N/a (finished), N/a |
| ConstructionStyleAttachment | Detached |
| CoolingType | Central Air Conditioning |
| ExteriorFinish | Brick |
| FireplacePresent | Yes |
| FlooringType | Hardwood, Laminate, Ceramic |
| FoundationType | Concrete |
| HalfBathTotal | 1 |
| HeatingFuel | Natural Gas |
| HeatingType | Forced Air |
| StoriesTotal | 2 |
| SizeInterior | 3500 - 5000 Sqft |
| Type | House |
| UtilityWater | Municipal Water |
Parking
| Garage |
Land
| Acreage | No |
| FenceType | Fenced Yard |
| LandAmenities | Park, Public Transit, Schools |
| Sewer | Sanitary Sewer |
| SizeDepth | 130 Ft ,6 In |
| SizeFrontage | 80 Ft |
| SizeIrregular | 80 X 130.5 Ft |
| SizeTotalText | 80 X 130.5 Ft |
Rooms
| Level | Type | Length | Width | Dimensions |
|---|---|---|---|---|
| Second Level | Primary Bedroom | 6.26 m | 5.7 m | 6.26 m x 5.7 m |
| Second Level | Bedroom 2 | 5.97 m | 5.31 m | 5.97 m x 5.31 m |
| Second Level | Bedroom 3 | 5.89 m | 3.44 m | 5.89 m x 3.44 m |
| Basement | Great Room | 7.29 m | 6.4 m | 7.29 m x 6.4 m |
| Basement | Bedroom | 7.24 m | 3.96 m | 7.24 m x 3.96 m |
| Basement | Bedroom | 4.31 m | 3.78 m | 4.31 m x 3.78 m |
| Ground Level | Living Room | 4.62 m | 3.46 m | 4.62 m x 3.46 m |
| Ground Level | Dining Room | 5.15 m | 4.2 m | 5.15 m x 4.2 m |
| Ground Level | Kitchen | 7.05 m | 4.24 m | 7.05 m x 4.24 m |
| Ground Level | Eating Area | 7.05 m | 3.25 m | 7.05 m x 3.25 m |
| Ground Level | Family Room | 5.69 m | 3.86 m | 5.69 m x 3.86 m |
| Ground Level | Office | 4.57 m | 3.3 m | 4.57 m x 3.3 m |
https://www.realtor.ca/real-estate/30033999/46-green-ash-crescent-richmond-hill-langstaff-langstaff
Rebecca Liu
Salesperson
7240 Woodbine Ave Unit 103
Markham, Ontario L3R 1A4

The trademarks REALTOR®, REALTORS®, and the REALTOR® logo are controlled by The Canadian Real Estate Association (CREA) and identify real estate professionals who are members of CREA. The trademarks MLS®, Multiple Listing Service® and the associated logos are owned by The Canadian Real Estate Association (CREA) and identify the quality of services provided by real estate professionals who are members of CREA. The trademark DDF® is owned by The Canadian Real Estate Association (CREA) and identifies CREA's Data Distribution Facility (DDF®)
July 18 2026 11:02:56
Toronto Real Estate Board
Homelife Landmark Realty Inc.

© 2026 Proptech Realty Inc., Brokerage.