
450 Lake Drive S Georgina, Ontario L4P 1P9




$1,259,000
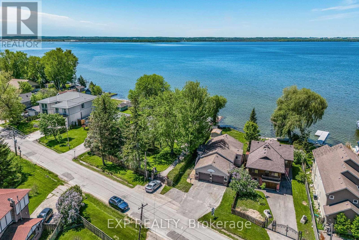
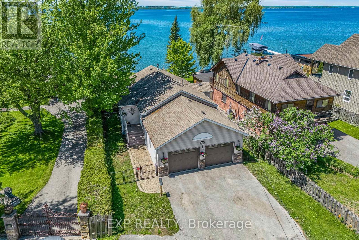
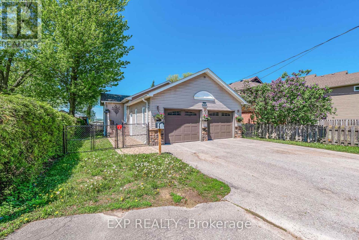
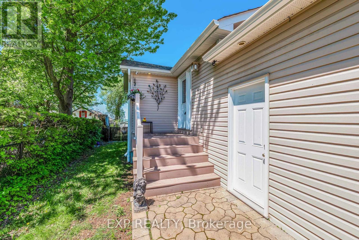
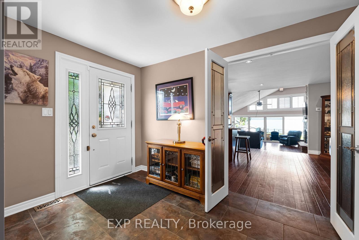
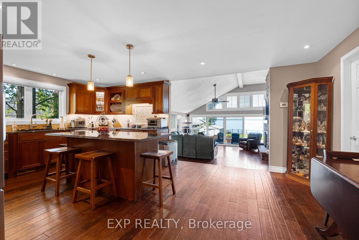
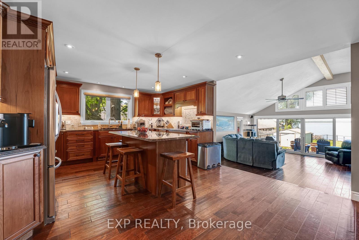
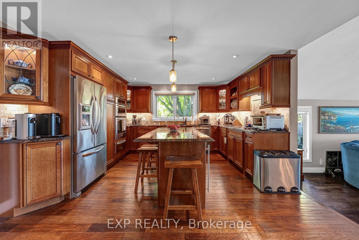
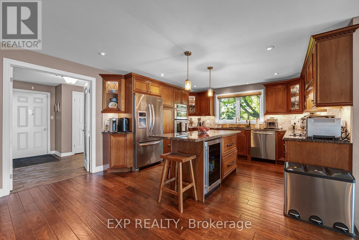
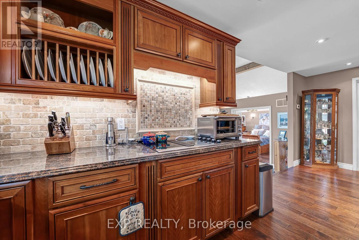
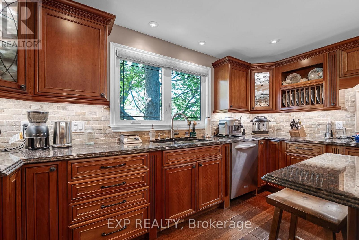
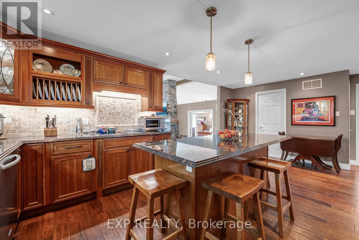
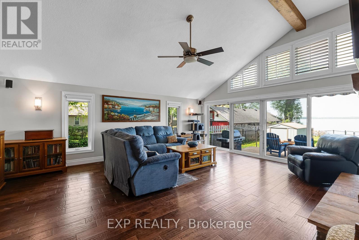
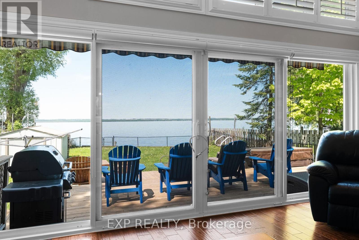
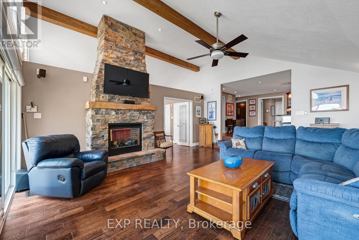
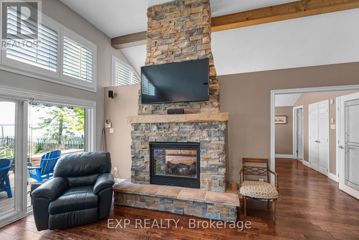
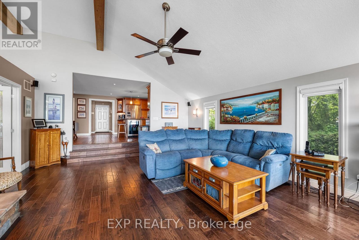
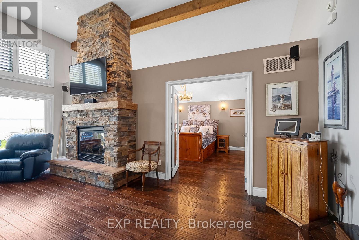
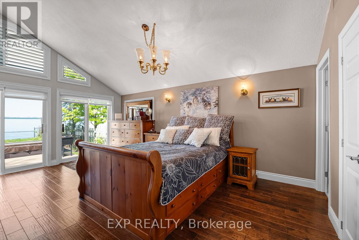
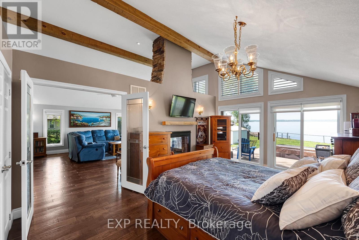
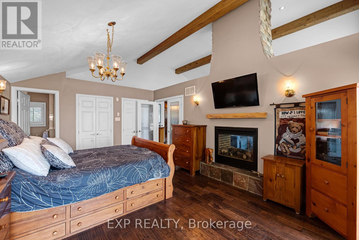
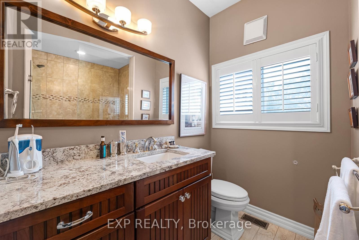
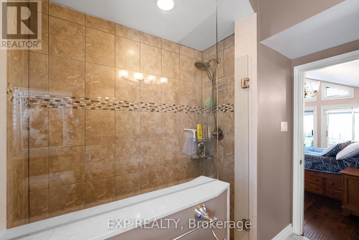
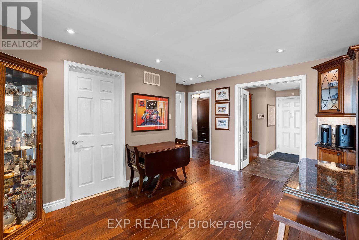
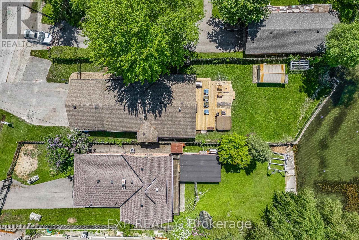
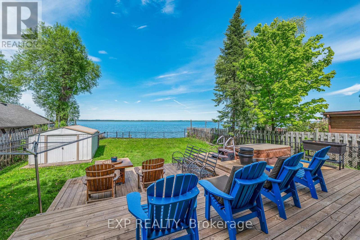
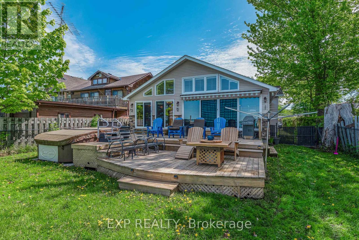
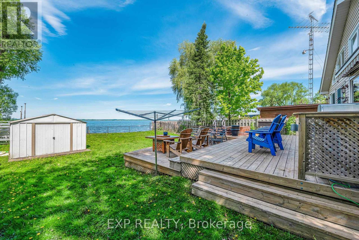
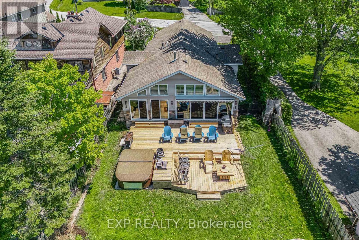
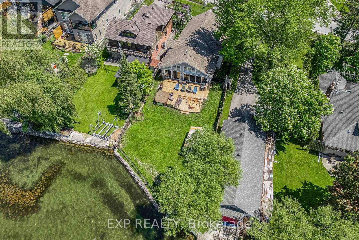
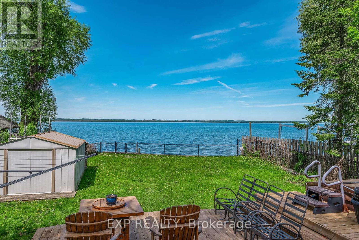
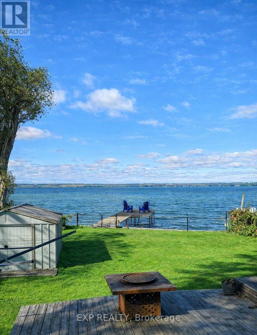
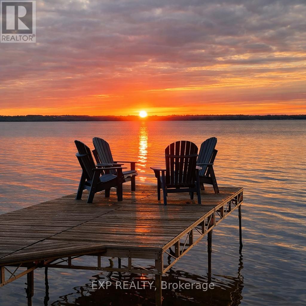
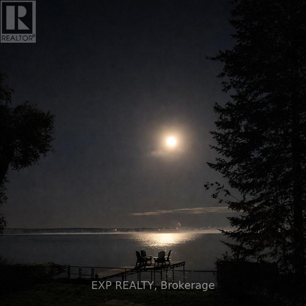
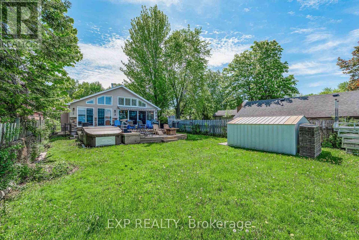
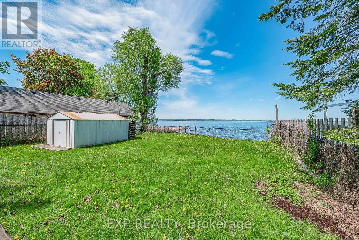
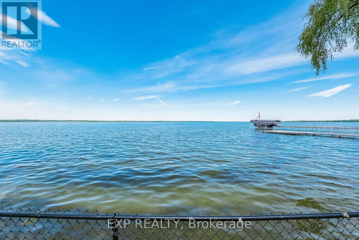
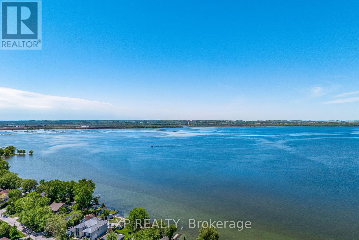
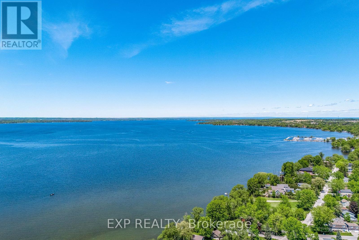
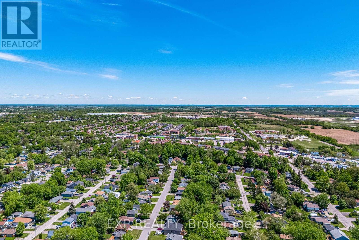
Experience lakeside living at its finest in this stunning direct waterfront, raised bungalow on the shores of Lake Simcoe. Perfectly blending rustic charm with modern luxury, this property offers breathtaking panoramic views and a lifestyle of absolute tranquility. Complete with a 2-car garage and an inviting layout designed to capture the beauty of the shoreline. The home features a beautifully renovated eat-in kitchen with built-in appliances, granite countertops, and a warm, modern aesthetic perfect for everyday living and entertaining. The primary bedroom offers serene lake views and includes its own walkout to the deck, creating a private retreat steps from the water. At the heart of the home, the sunken great room impresses with soaring 14' vaulted ceilings, striking timber beams, and a two-way fireplace that adds both charm and architectural presence. From here, walk out to a two-tier deck overlooking the yard, where the landscape gently leads you straight to the beautiful shores of Lake Simcoe. All of this is located just minutes from Keswick's amenities, offering the ideal blend of tranquility, comfort, and convenience! Recent upgrades include; 2023 air conditioner, 2024 timber ceiling beams, 2019 Metallix Security Doors, and 40-year shingles installed in 2017. (id:60365)
Property Details
| MLS® Number | N13209354 |
| Property Type | Single Family |
| Community Name | Keswick South |
| AmenitiesNearBy | Beach, Marina, Park |
| Easement | Unknown, None |
| Features | Carpet Free |
| ParkingSpaceTotal | 5 |
| Structure | Deck, Shed, Dock |
| ViewType | Lake View, Direct Water View |
| WaterFrontType | Waterfront On Lake |
Building
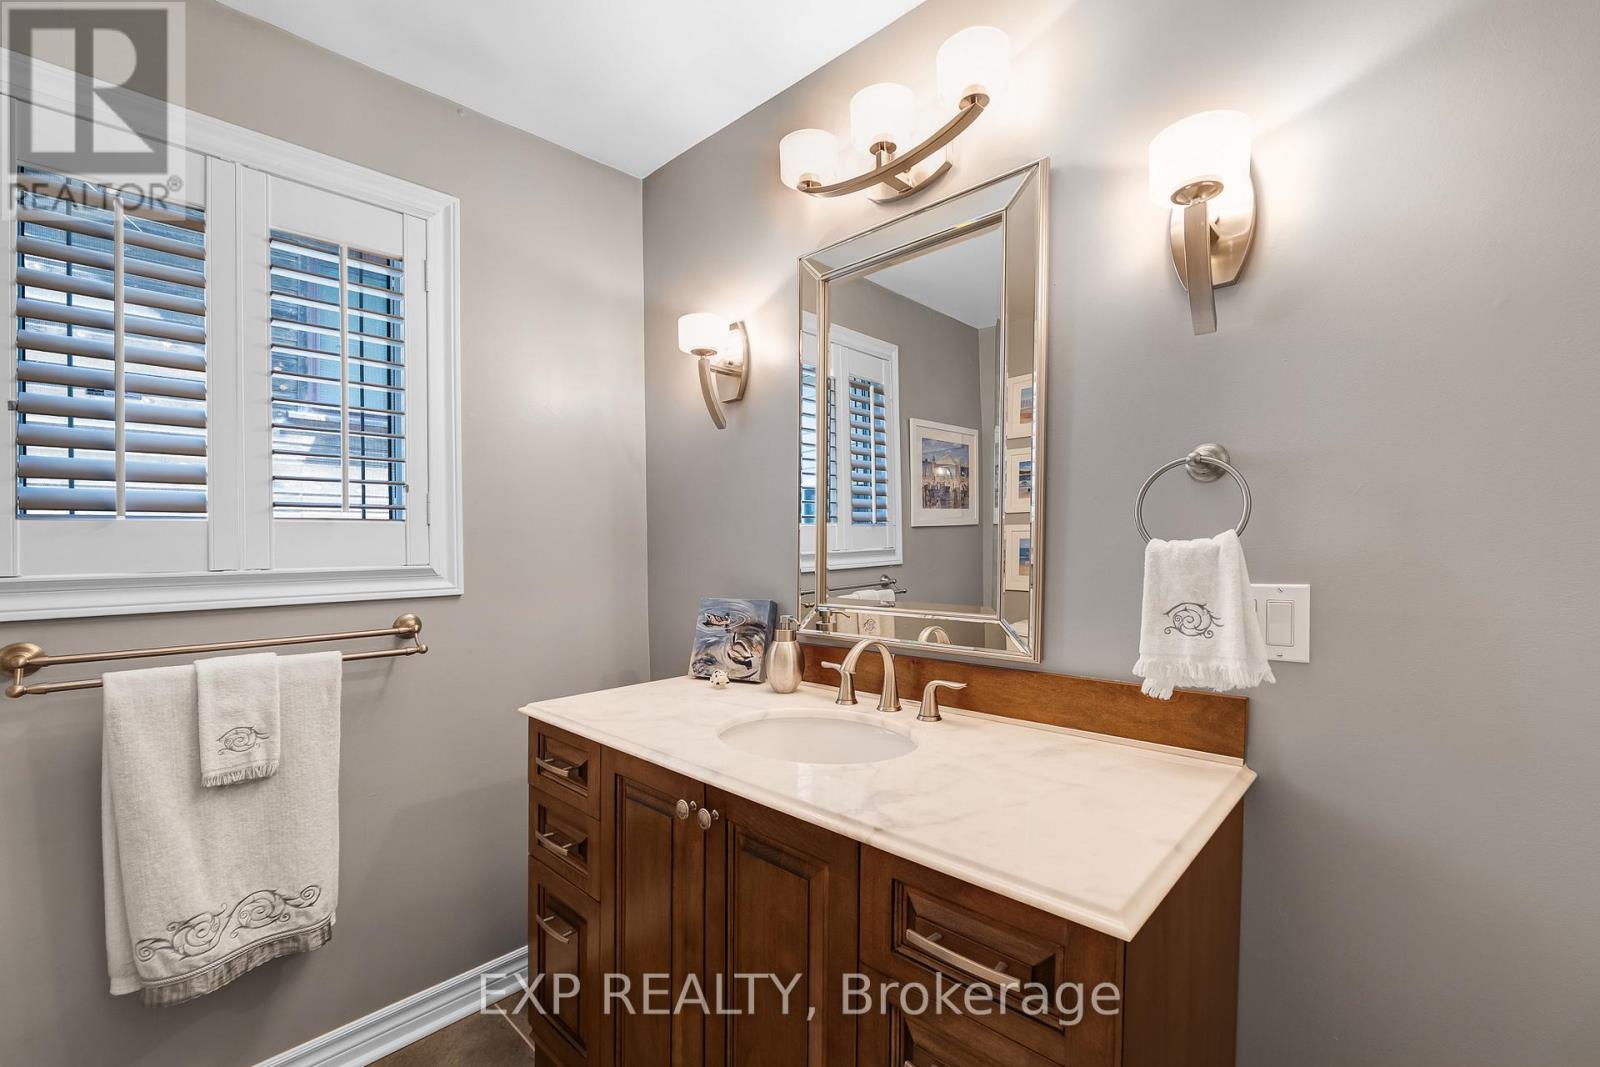
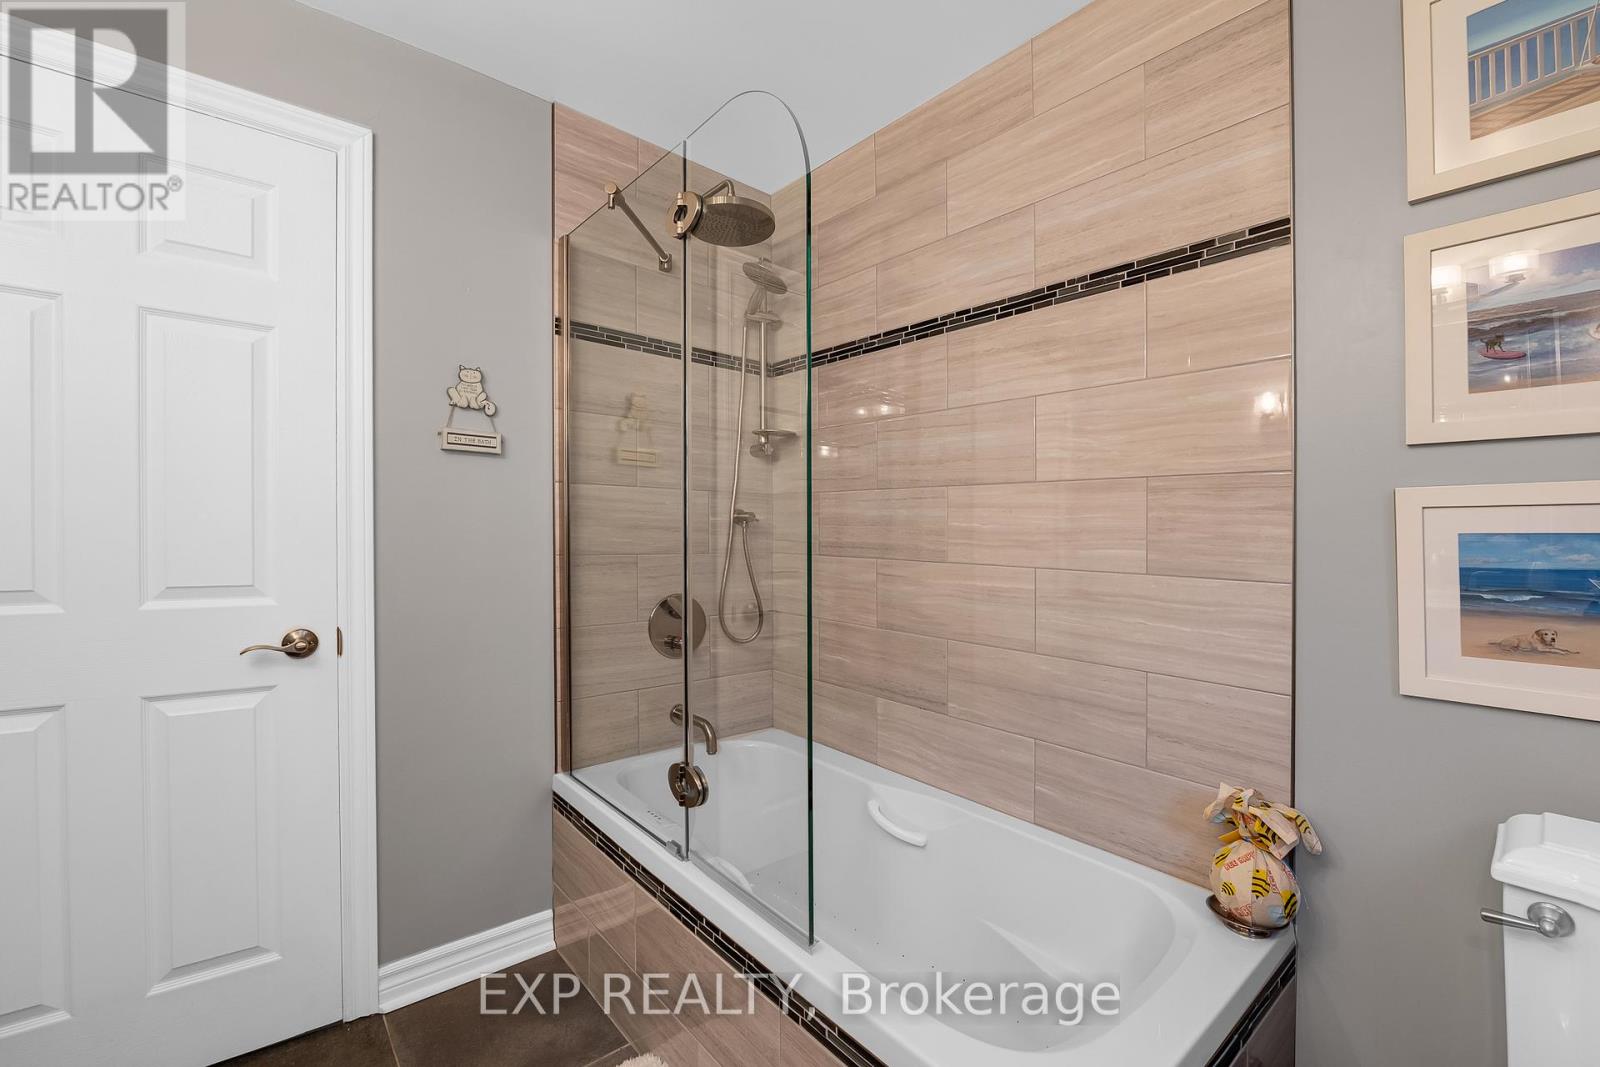
| BathroomTotal | 2 |
| BedroomsAboveGround | 2 |
| BedroomsTotal | 2 |
| Age | 6 To 15 Years |
| Amenities | Fireplace(s) |
| Appliances | Hot Tub, Garage Door Opener Remote(s), Oven - Built-in, Range, Water Heater - Tankless, Water Heater, All, Window Coverings |
| ArchitecturalStyle | Raised Bungalow |
| BasementType | Crawl Space |
| ConstructionStyleAttachment | Detached |
| CoolingType | Central Air Conditioning |
| ExteriorFinish | Aluminum Siding, Stone |
| FireProtection | Alarm System, Security System |
| FireplacePresent | Yes |
| FlooringType | Hardwood |
| FoundationType | Concrete |
| HeatingFuel | Natural Gas |
| HeatingType | Forced Air |
| StoriesTotal | 1 |
| SizeInterior | 1100 - 1500 Sqft |
| Type | House |
| UtilityWater | Municipal Water |
Parking
| Attached Garage | |
| Garage |
Land
| AccessType | Private Road, Year-round Access |
| Acreage | No |
| FenceType | Fully Fenced |
| LandAmenities | Beach, Marina, Park |
| Sewer | Sanitary Sewer |
| SizeDepth | 150 Ft ,1 In |
| SizeFrontage | 50 Ft |
| SizeIrregular | 50 X 150.1 Ft |
| SizeTotalText | 50 X 150.1 Ft |
| SurfaceWater | Lake/pond |
Rooms
| Level | Type | Length | Width | Dimensions |
|---|---|---|---|---|
| Main Level | Kitchen | 4.18 m | 2.45 m | 4.18 m x 2.45 m |
| Main Level | Dining Room | 4.22 m | 4.17 m | 4.22 m x 4.17 m |
| Main Level | Great Room | 6.07 m | 5.12 m | 6.07 m x 5.12 m |
| Main Level | Primary Bedroom | 5.37 m | 3.93 m | 5.37 m x 3.93 m |
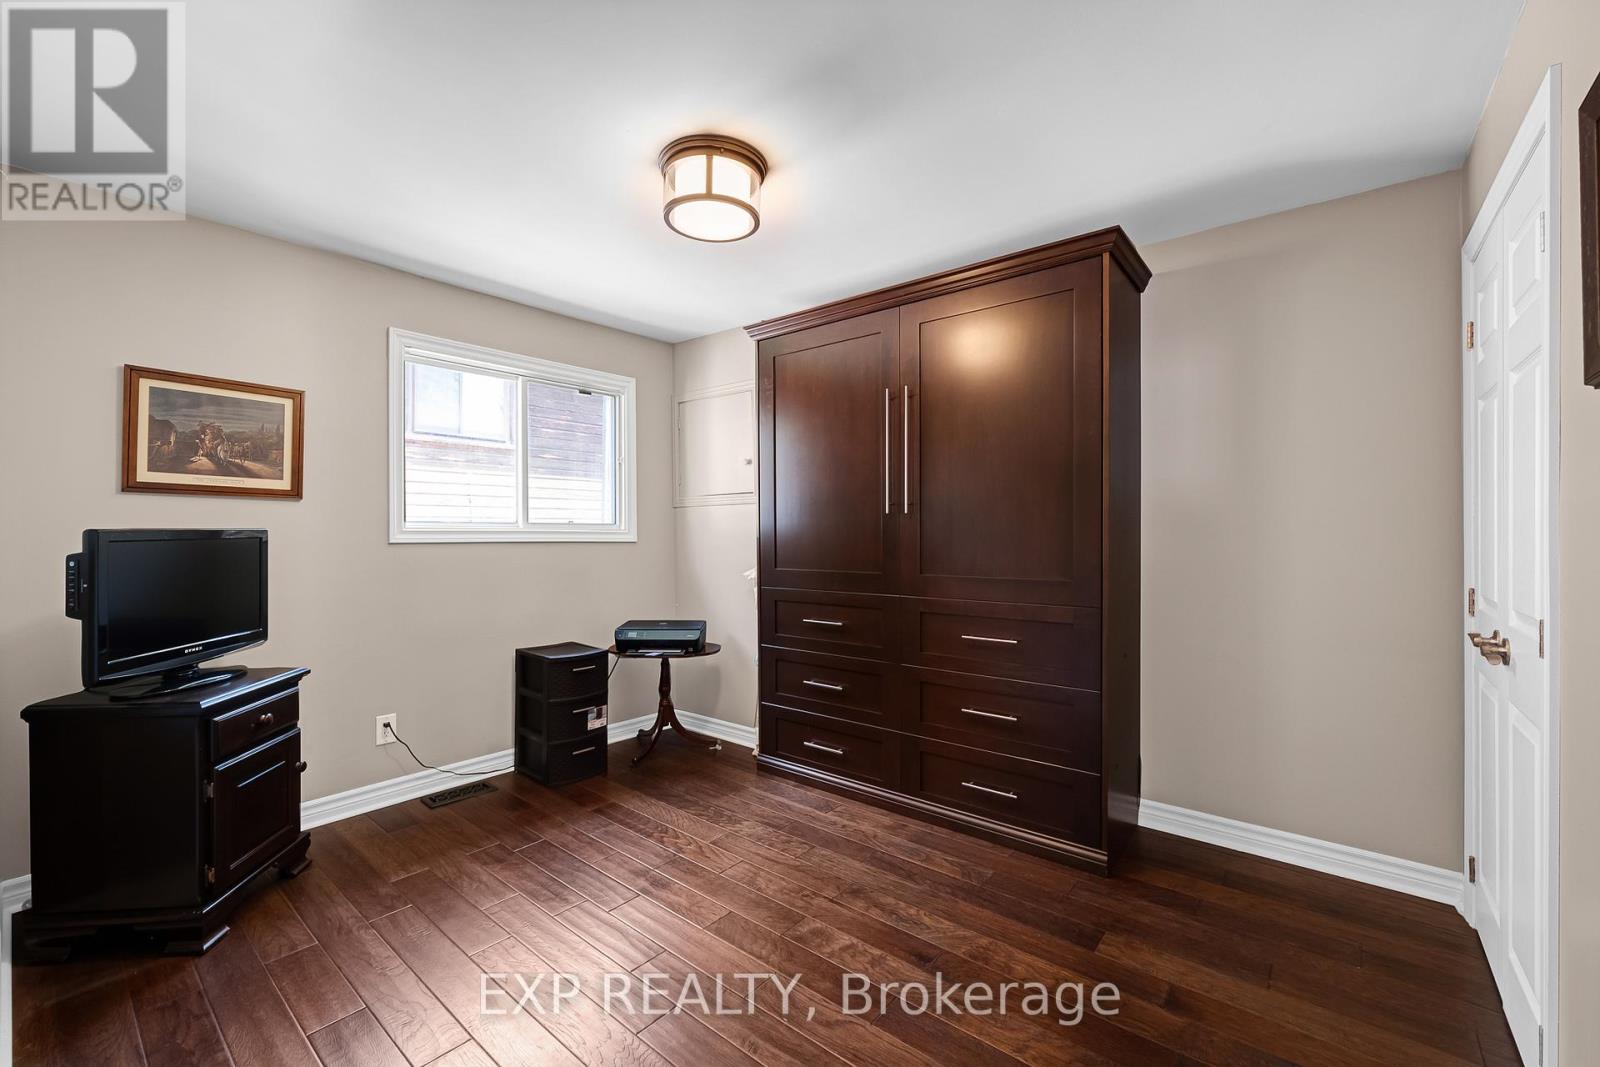
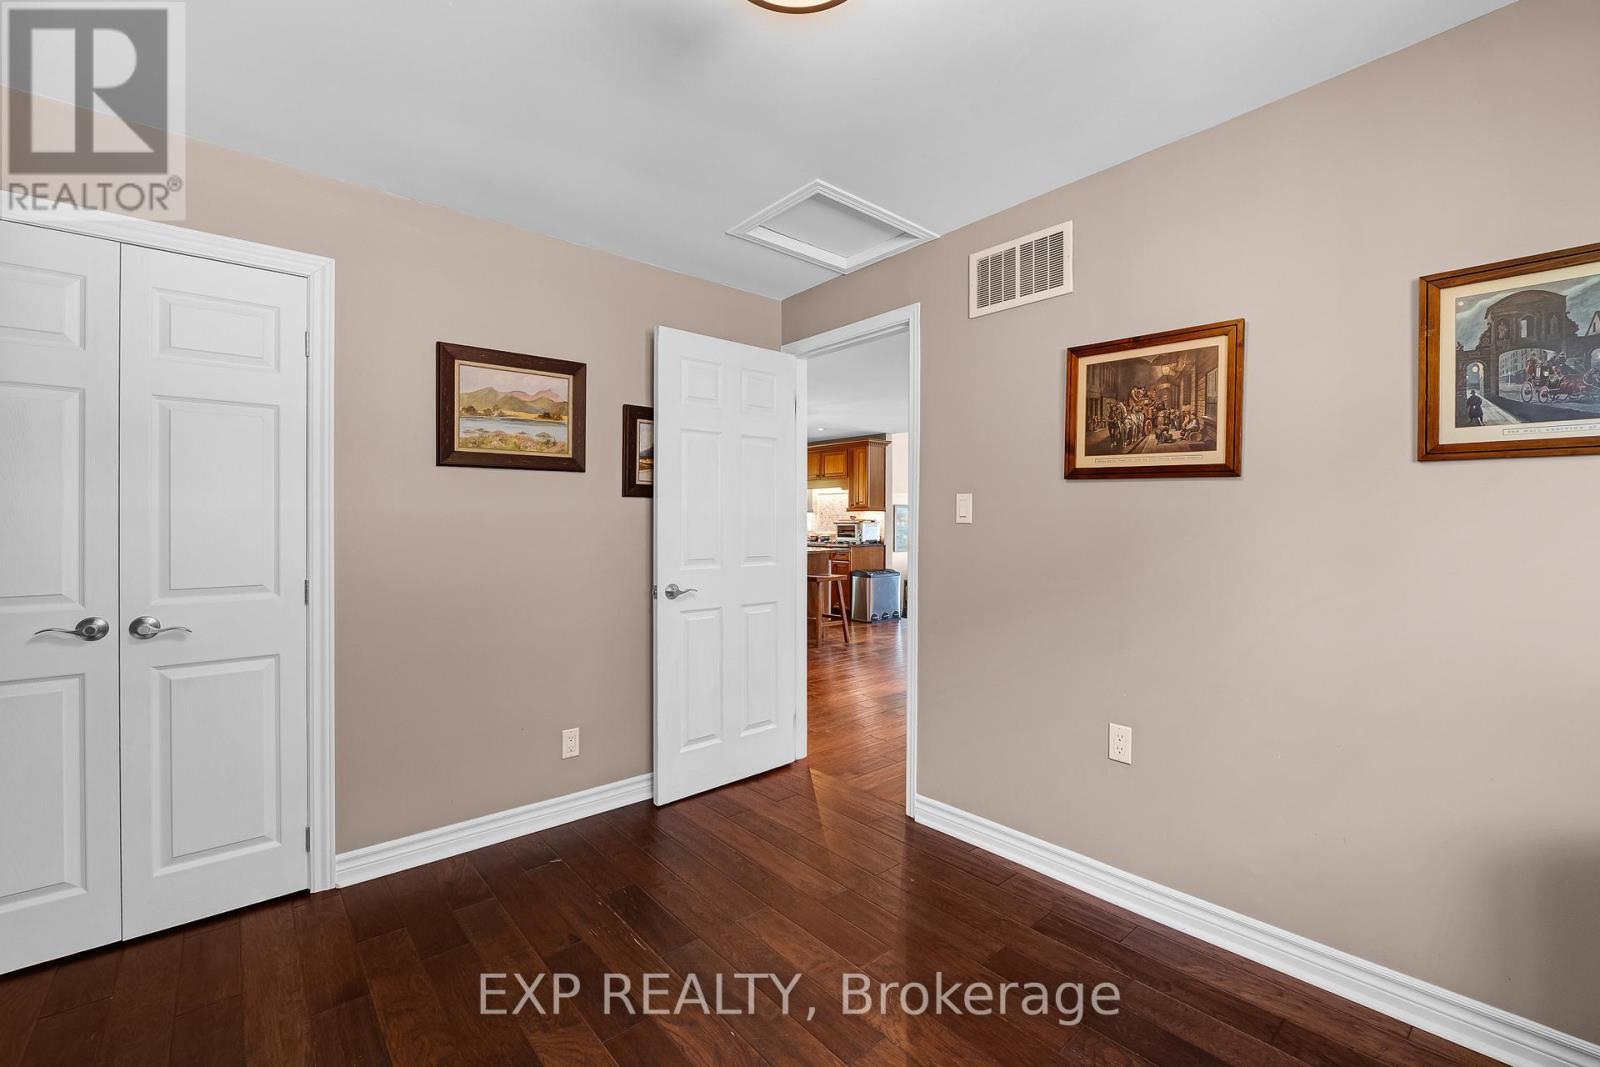
| Main Level | Bedroom 2 | 3.56 m | 2.93 m | 3.56 m x 2.93 m |
| Main Level | Laundry Room | 2.19 m | 1.96 m | 2.19 m x 1.96 m |
Utilities
| Cable | Available |
| Electricity | Installed |
| Sewer | Installed |
https://www.realtor.ca/real-estate/29819169/450-lake-drive-s-georgina-keswick-south-keswick-south
Frank Polsinello
Broker
16700 Bayview Avenue Unit 211
Newmarket, Ontario L3X 1W1
Dan Mladjenovic
Salesperson
16700 Bayview Avenue Unit 211
Newmarket, Ontario L3X 1W1

The trademarks REALTOR®, REALTORS®, and the REALTOR® logo are controlled by The Canadian Real Estate Association (CREA) and identify real estate professionals who are members of CREA. The trademarks MLS®, Multiple Listing Service® and the associated logos are owned by The Canadian Real Estate Association (CREA) and identify the quality of services provided by real estate professionals who are members of CREA. The trademark DDF® is owned by The Canadian Real Estate Association (CREA) and identifies CREA's Data Distribution Facility (DDF®)
May 28 2026 05:59:25
Toronto Real Estate Board
Exp Realty

© 2026 Proptech Realty Inc., Brokerage.