
45 Longboat Run W Brantford, Ontario N3T 0P3

$599,000
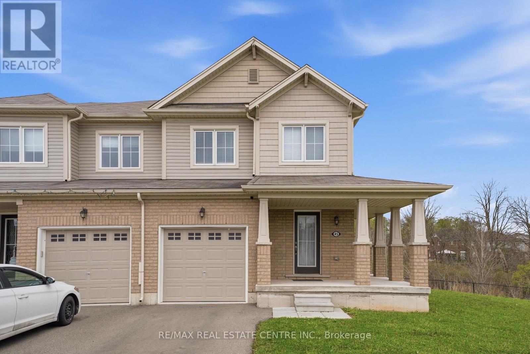
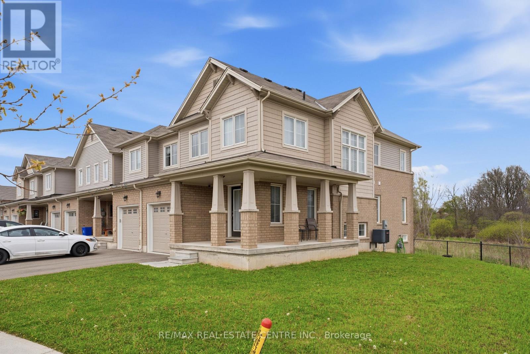
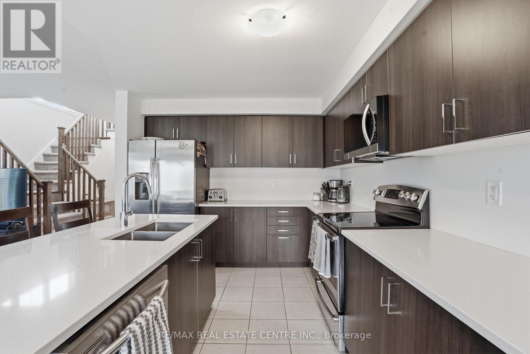
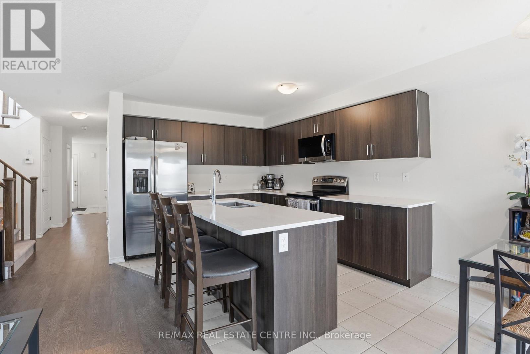
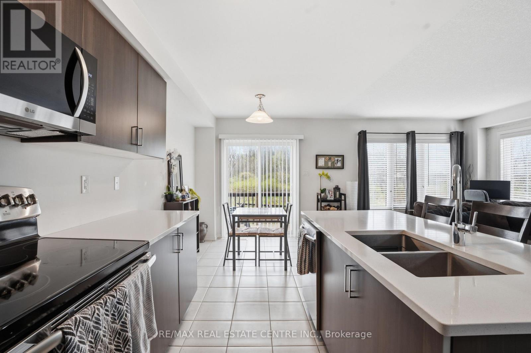
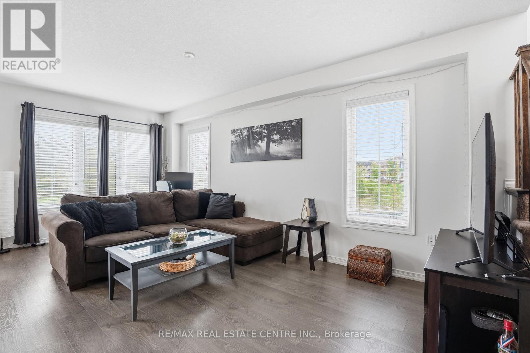
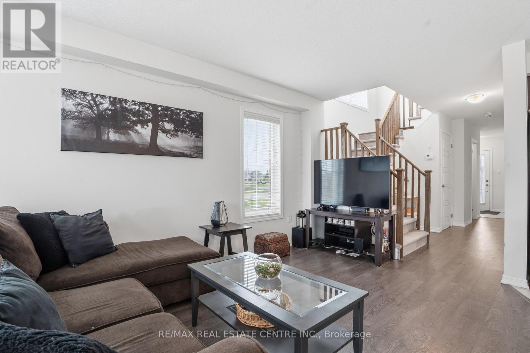
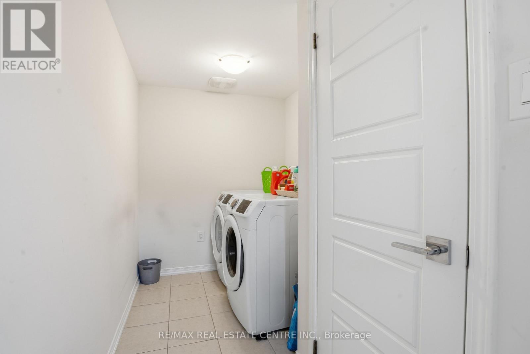
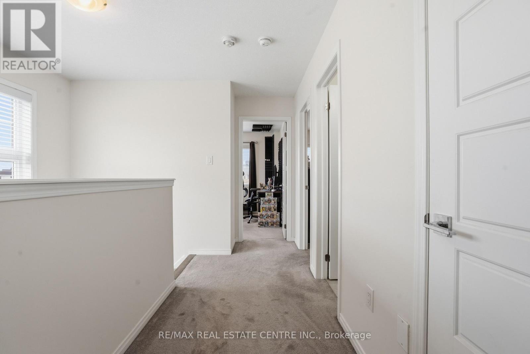
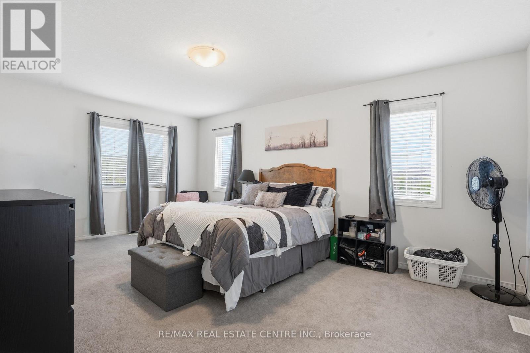
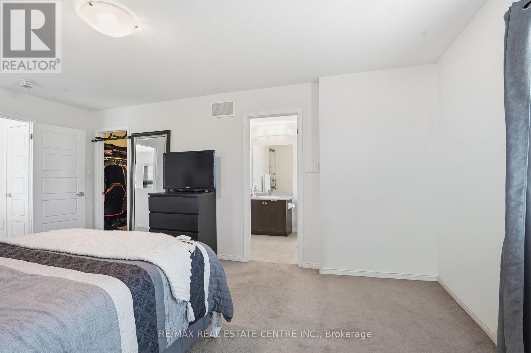
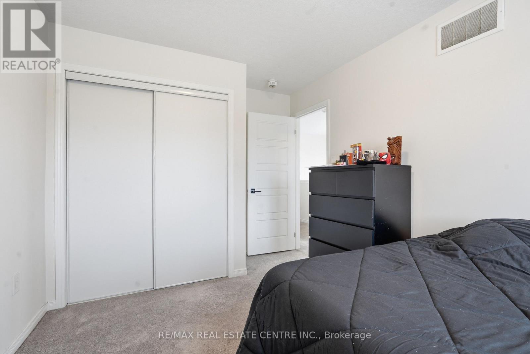
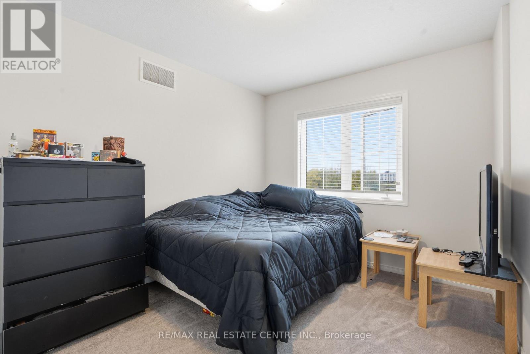
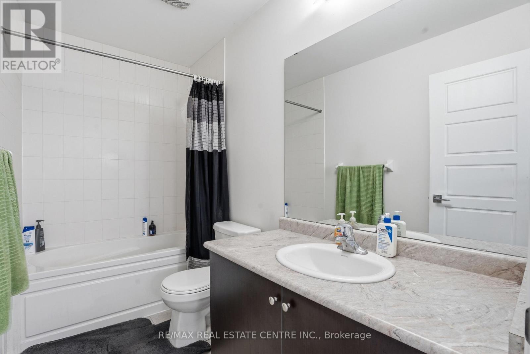
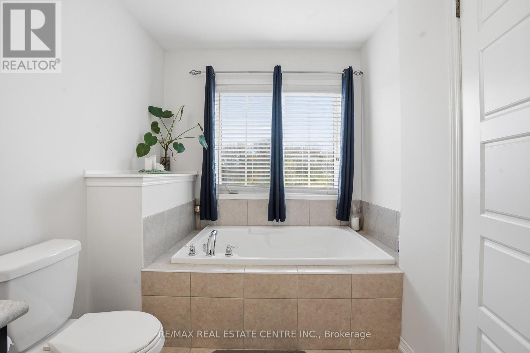
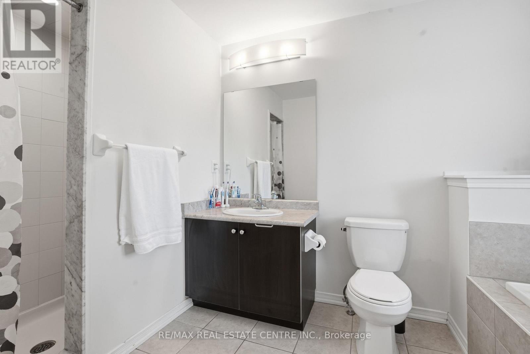
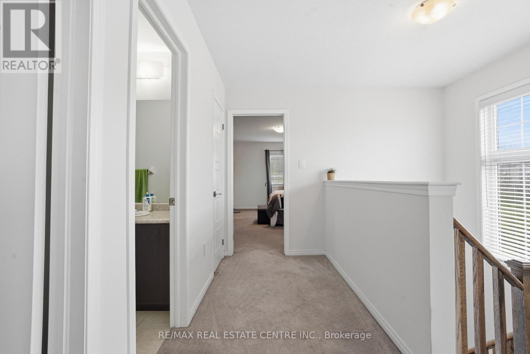
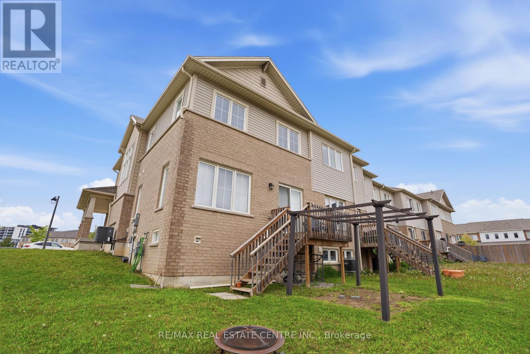
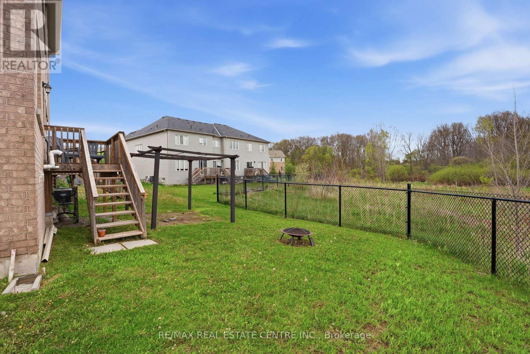
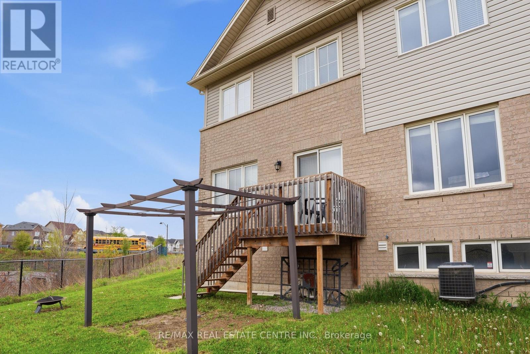
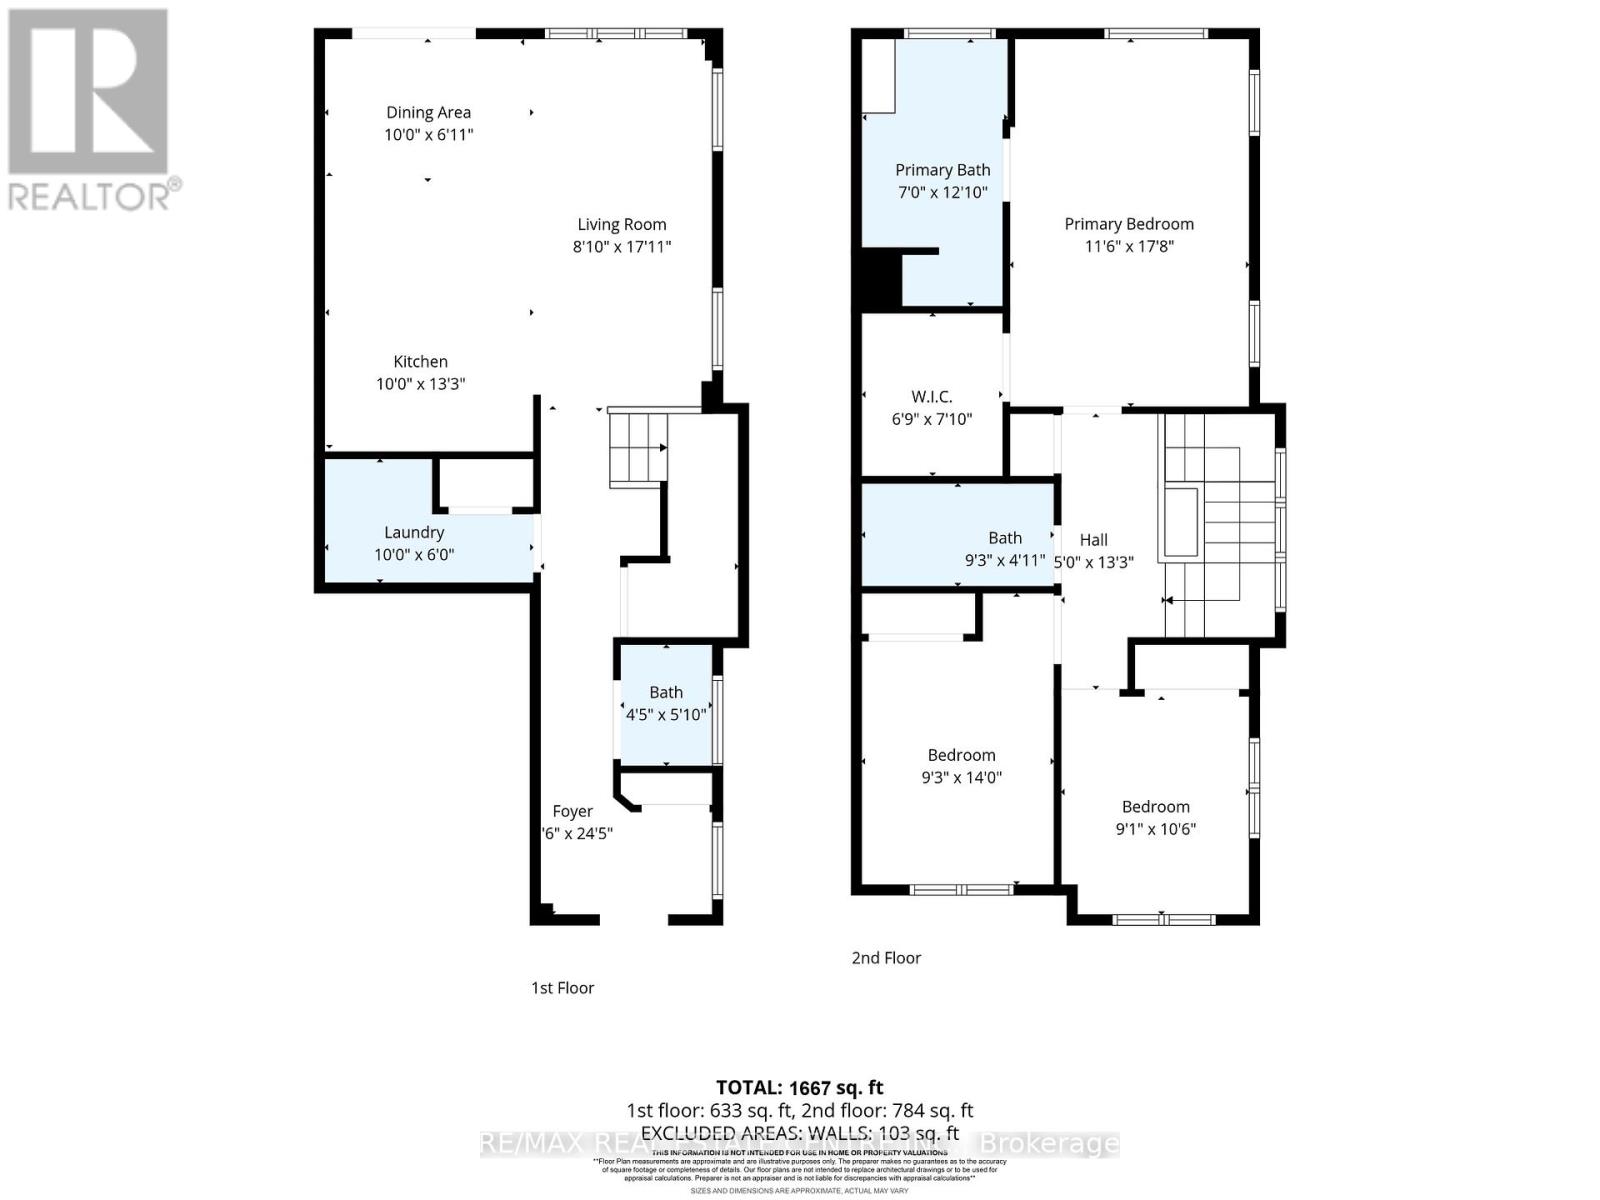
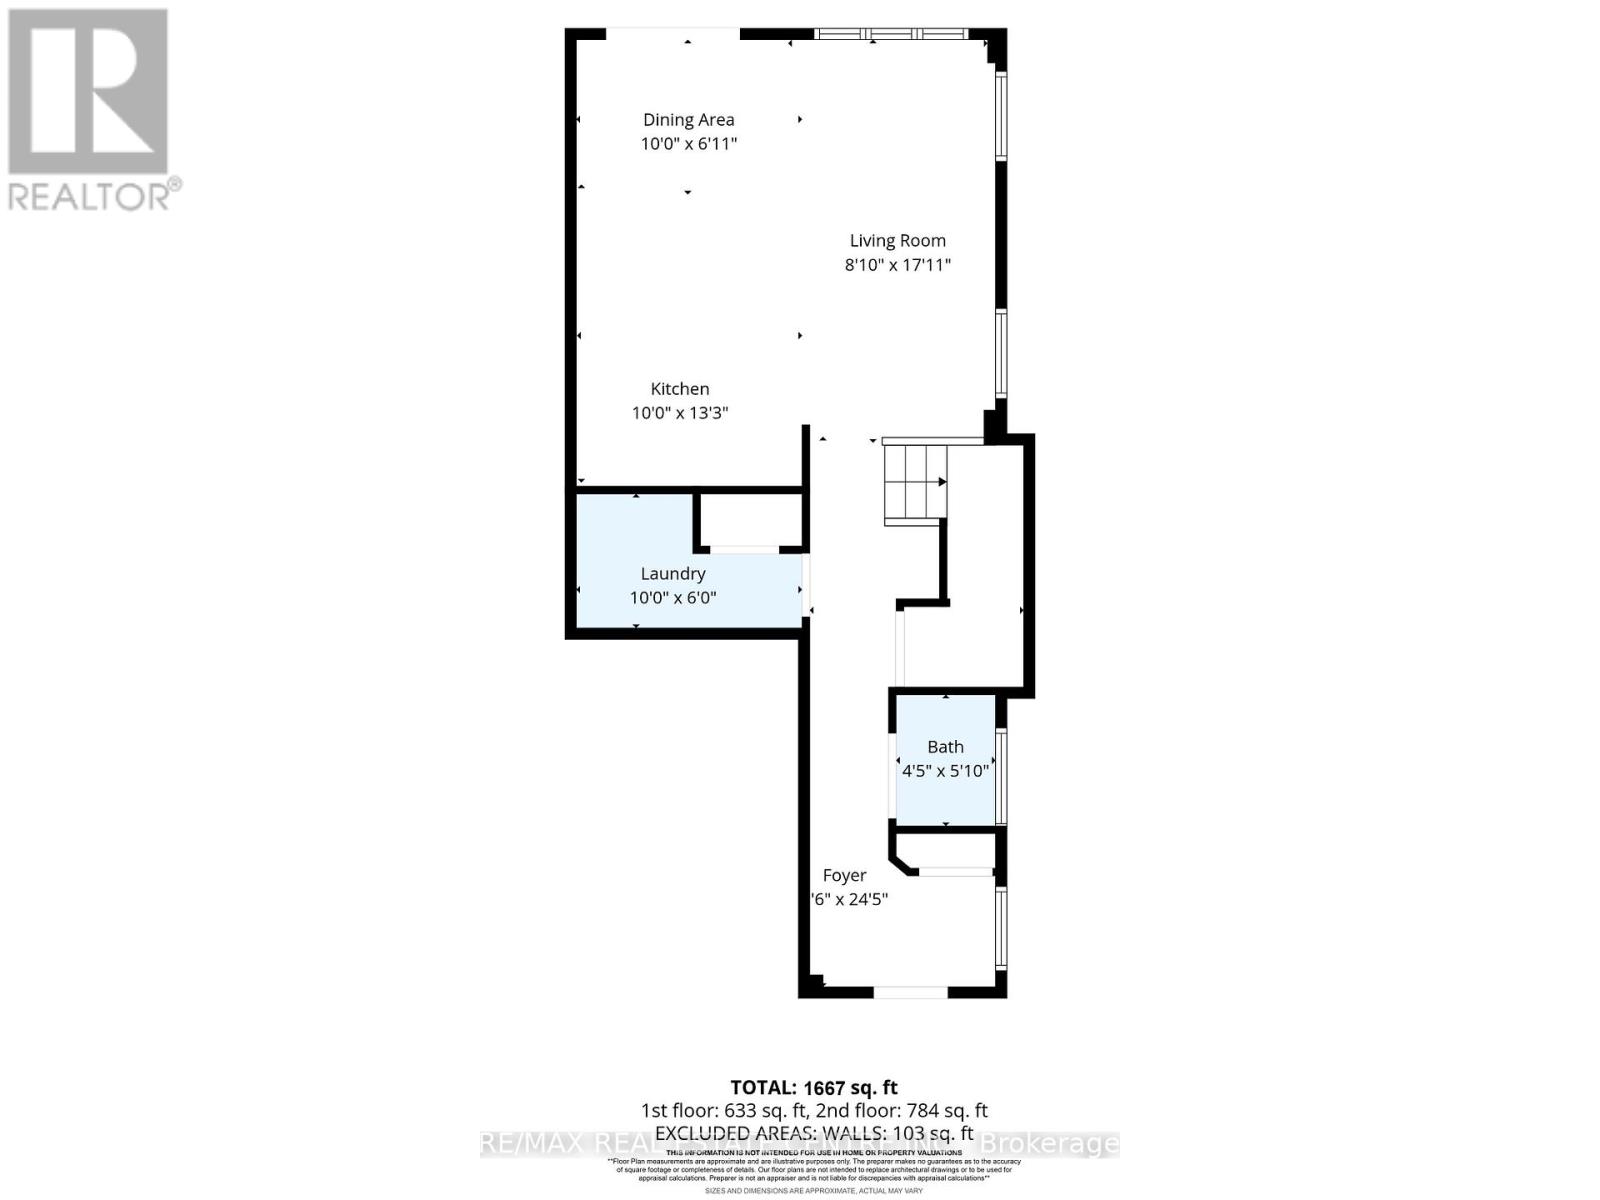
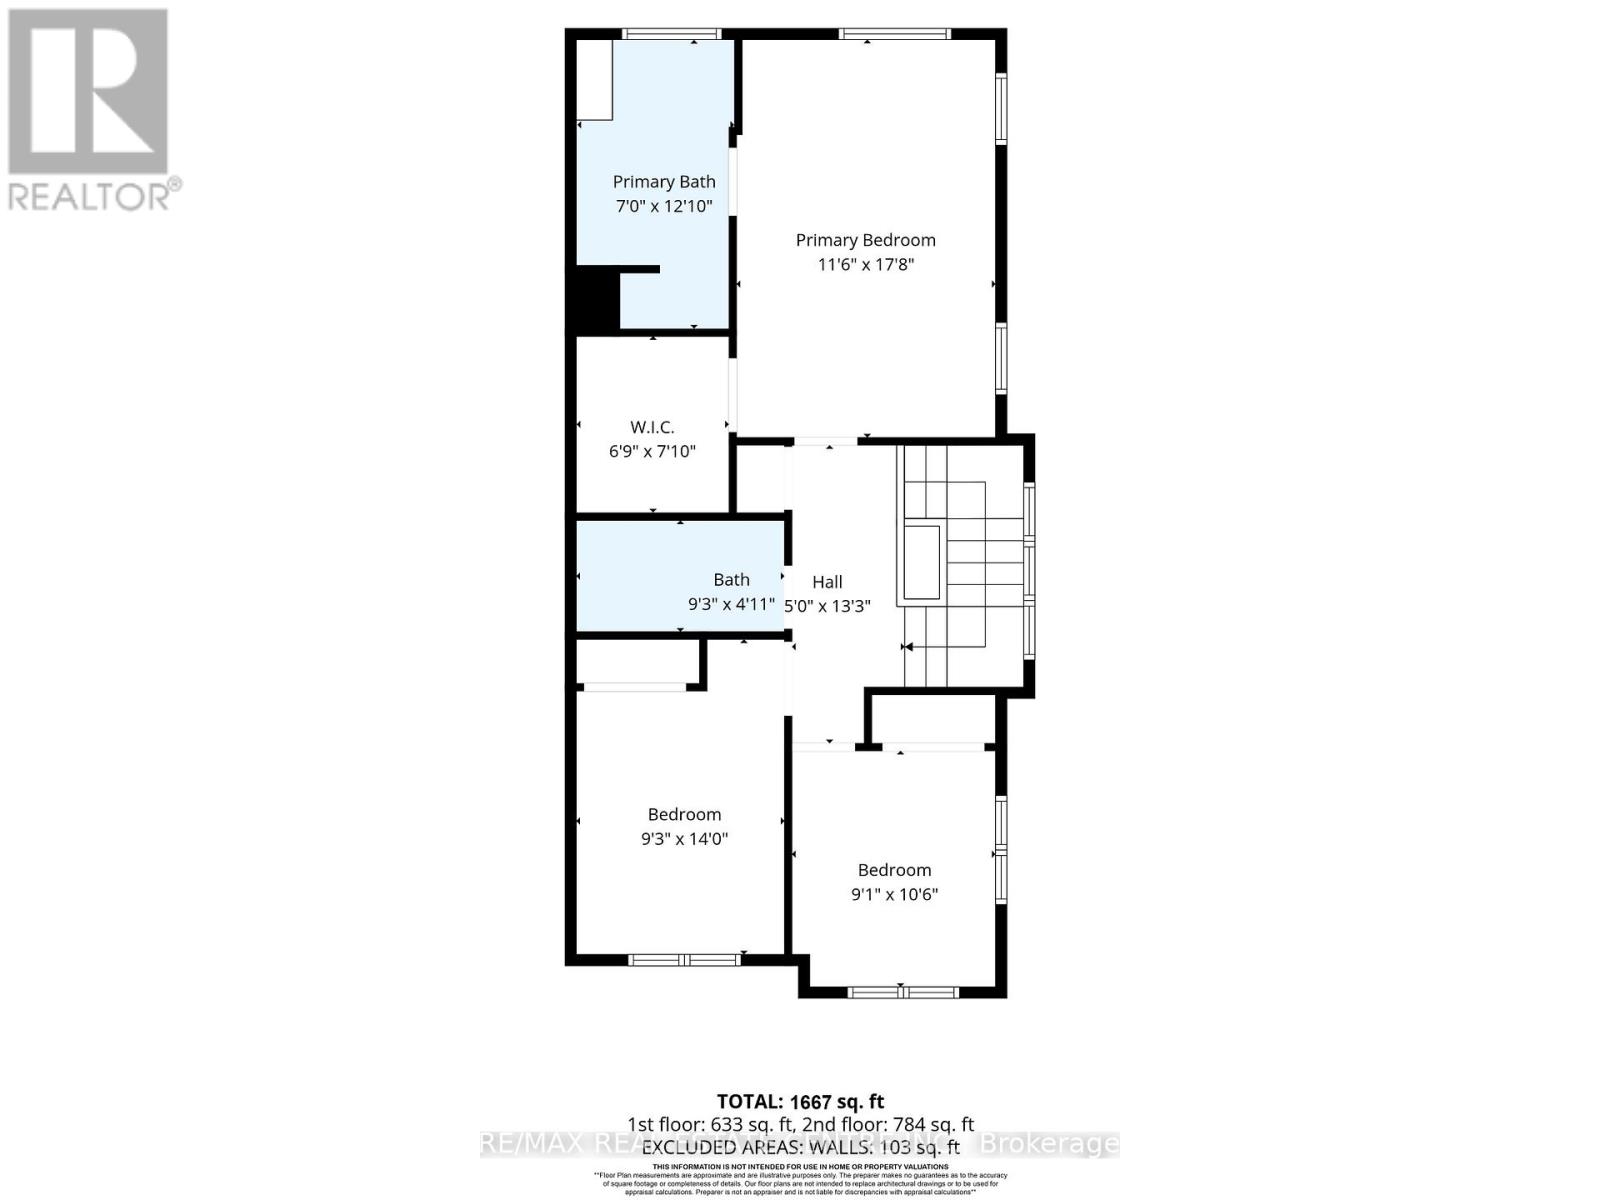
Spacious End Unit freehold townhome situated on a rare oversized corner lot backing onto a ravine in a family-friendly neighbourhood of Brantford. Modern and Bright Sun-Filled Layout With Open Concept Kitchen W Upgraded Cupboards, S/S Appliances & Built-In Breakfast Bar. Upper Level Has Spacious Master Br W/ Walk-In Closet, Luxury Ensuite Bath W/ Large Soaker Tub & Sep. Shower. Main Level Laundry. Bright and functional layout with generous principal rooms, perfect for families, first-time buyers, or investors. Conveniently located close to schools, parks, shopping, and major amenities. A True Gem, Will Not Last! (id:60365)
Property Details
| MLS® Number | X13133380 |
| Property Type | Single Family |
| EquipmentType | Hrv, Water Heater |
| Features | Irregular Lot Size |
| ParkingSpaceTotal | 2 |
| RentalEquipmentType | Hrv, Water Heater |
Building
| BathroomTotal | 3 |
| BedroomsAboveGround | 3 |
| BedroomsTotal | 3 |
| Age | 6 To 15 Years |
| Appliances | Central Vacuum, Dishwasher, Dryer, Microwave, Stove, Washer, Refrigerator |
| BasementDevelopment | Unfinished |
| BasementType | Full (unfinished) |
| ConstructionStyleAttachment | Attached |
| CoolingType | Central Air Conditioning |
| ExteriorFinish | Brick, Vinyl Siding |
| FireplacePresent | Yes |
| FoundationType | Concrete |
| HalfBathTotal | 1 |
| HeatingFuel | Natural Gas |
| HeatingType | Forced Air |
| StoriesTotal | 2 |
| SizeInterior | 1500 - 2000 Sqft |
| Type | Row / Townhouse |
| UtilityWater | Municipal Water |
Parking
| Attached Garage | |
| Garage |
Land
| Acreage | No |
| Sewer | Sanitary Sewer |
| SizeDepth | 90 Ft ,3 In |
| SizeFrontage | 100 Ft ,9 In |
| SizeIrregular | 100.8 X 90.3 Ft ; 90.25 X 103.20 X 25.44 X 4.96 |
| SizeTotalText | 100.8 X 90.3 Ft ; 90.25 X 103.20 X 25.44 X 4.96 |
| ZoningDescription | Os1-19, R4a-46 |
Rooms
| Level | Type | Length | Width | Dimensions |
|---|---|---|---|---|
| Second Level | Bedroom | 3.5 m | 5.4 m | 3.5 m x 5.4 m |
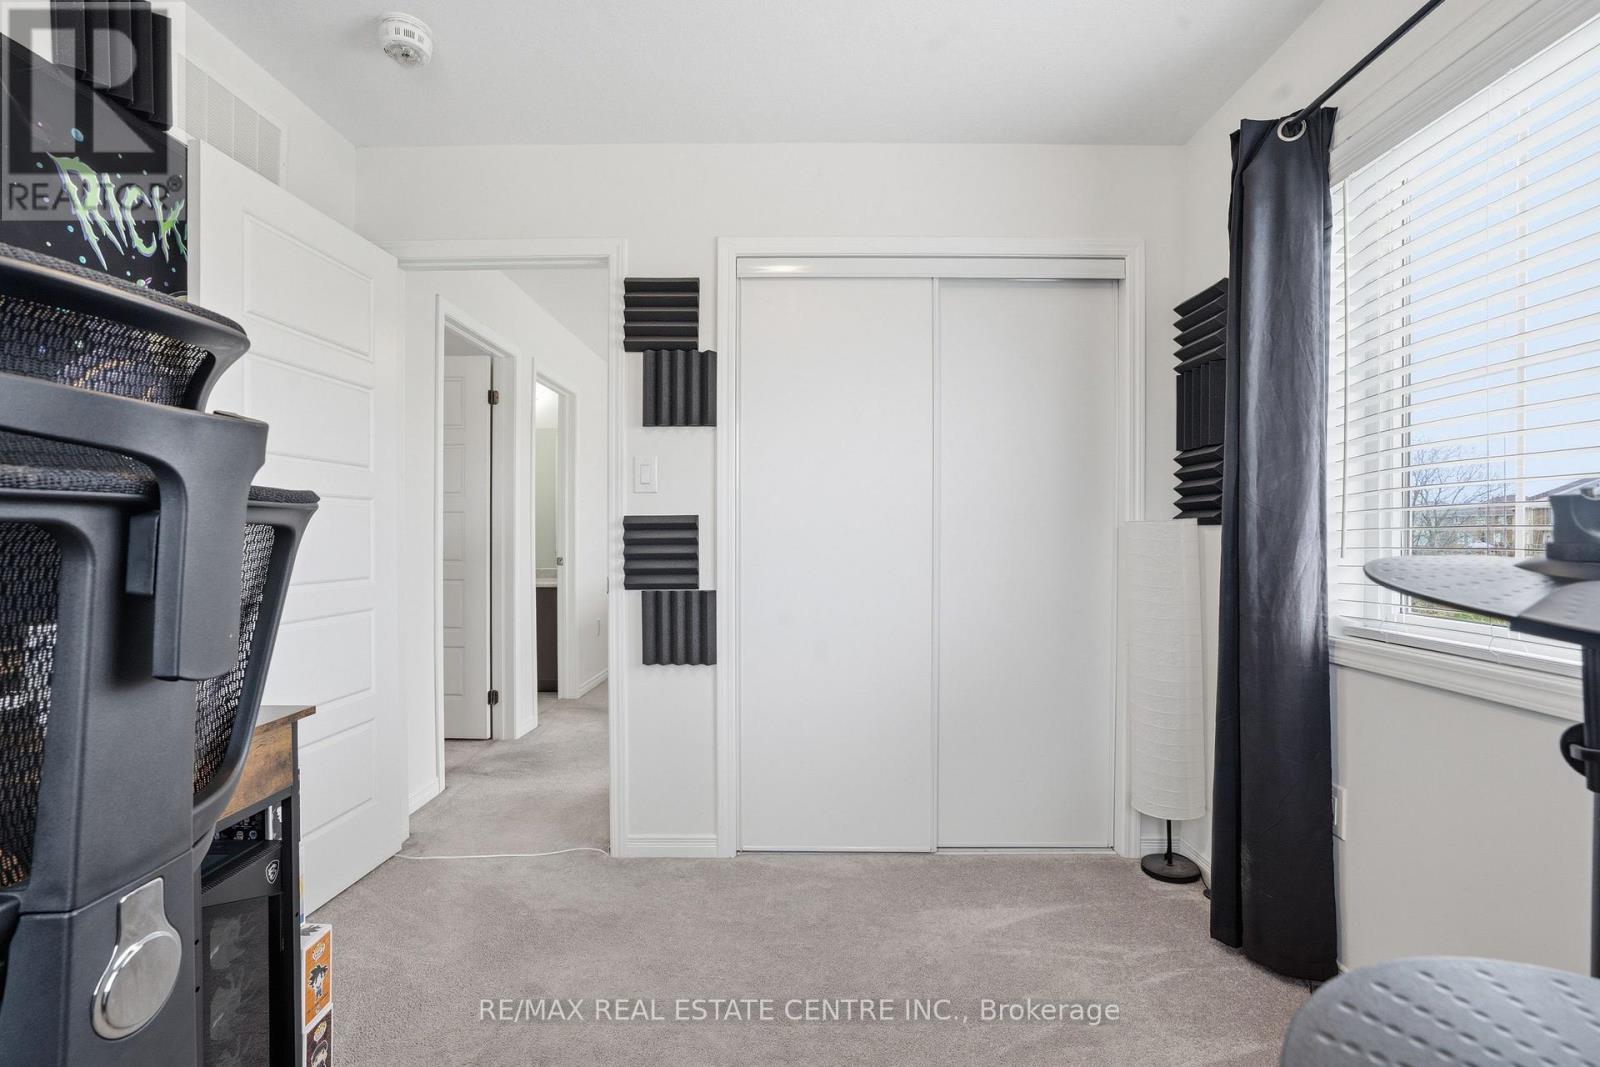
| Second Level | Bedroom 2 | 2.8 m | 4.3 m | 2.8 m x 4.3 m |
| Second Level | Bedroom 3 | 2.8 m | 3.2 m | 2.8 m x 3.2 m |
| Second Level | Bathroom | 2.1 m | 3.9 m | 2.1 m x 3.9 m |
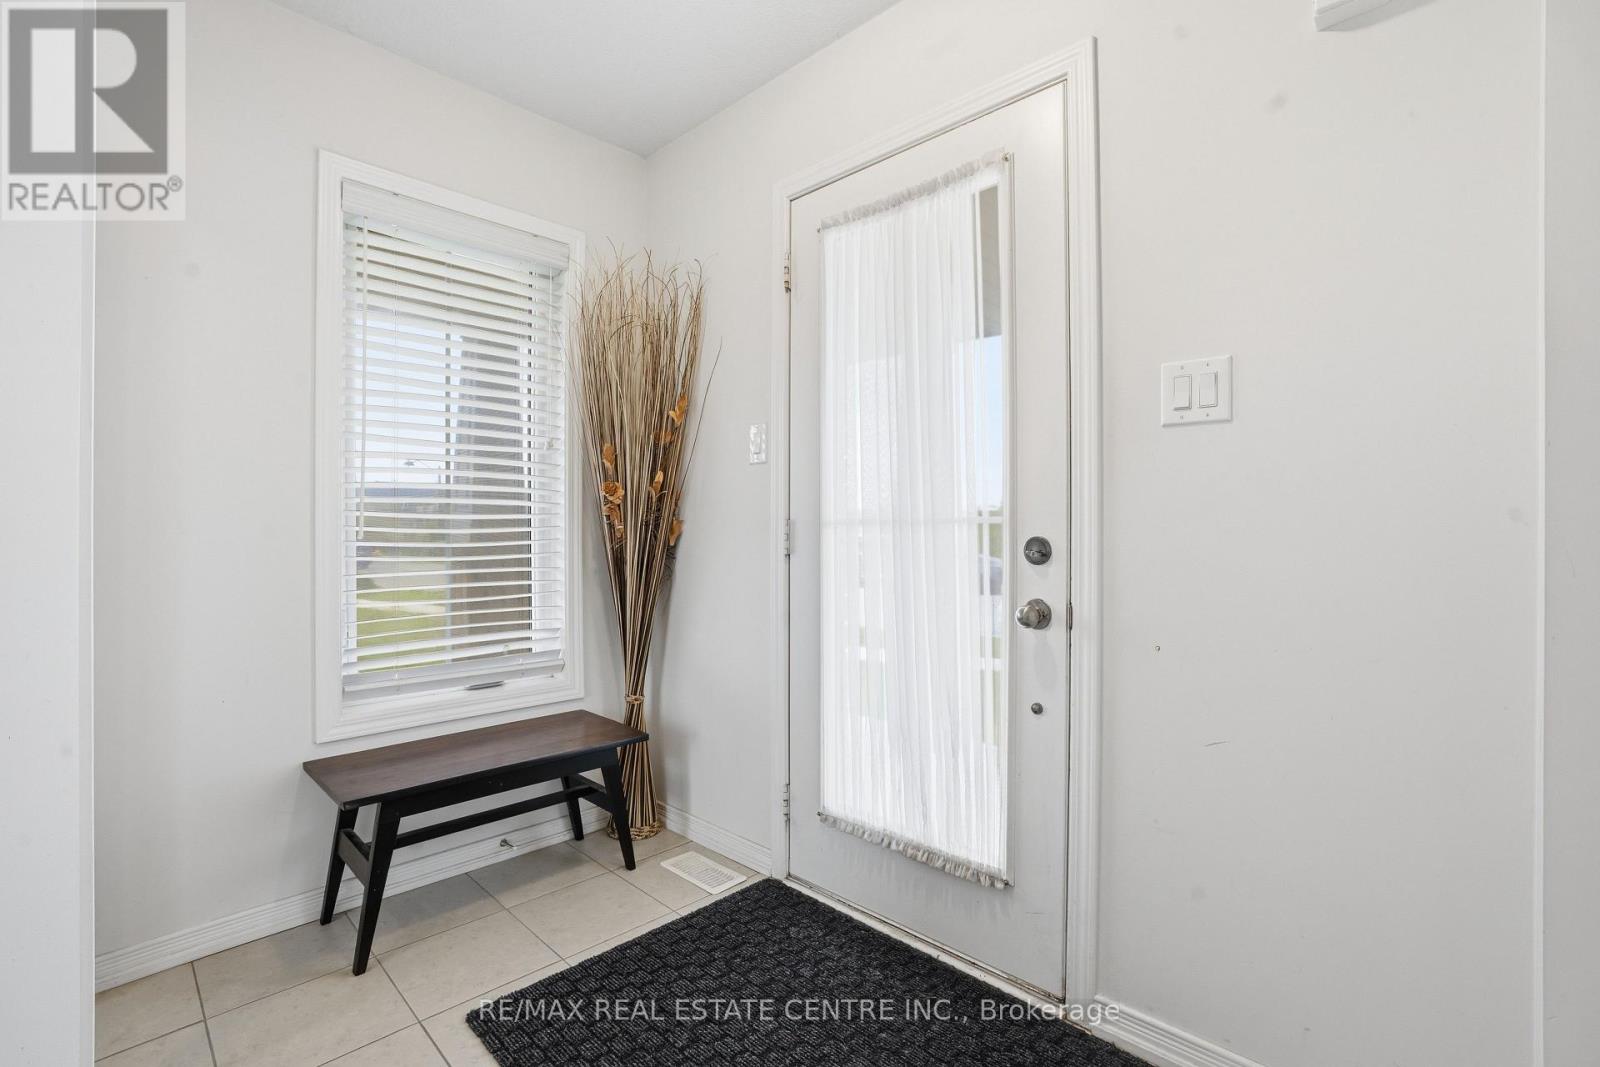
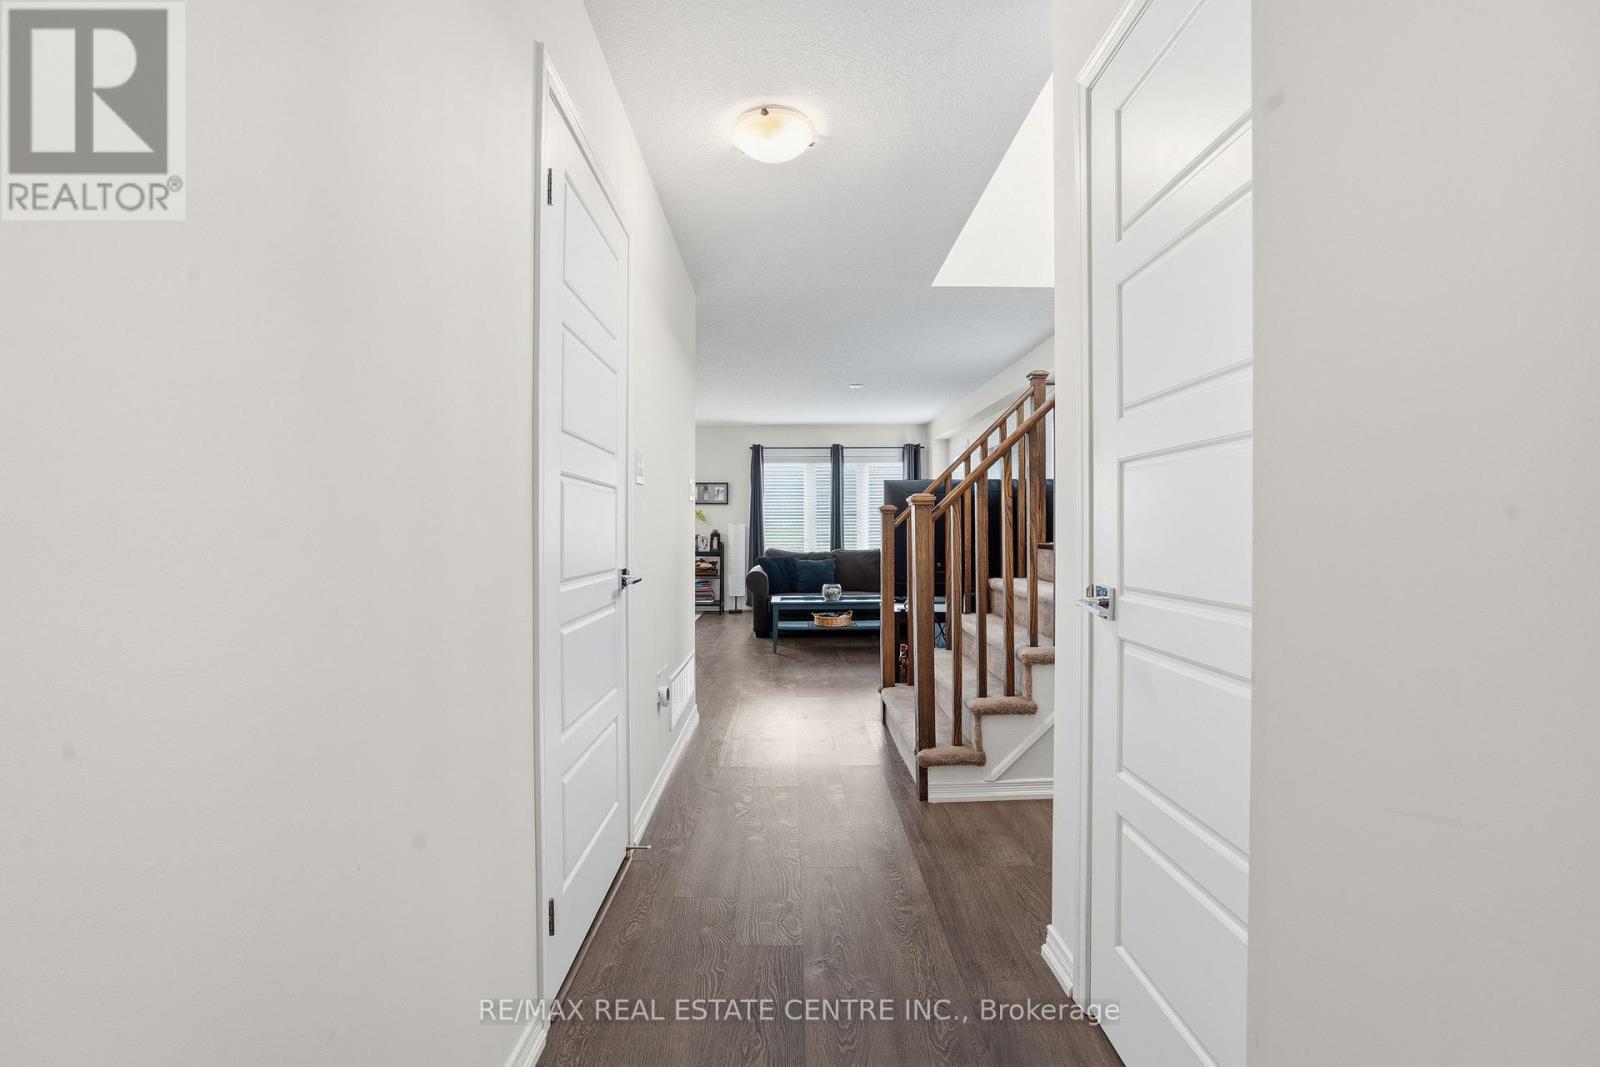
| Ground Level | Foyer | 1.8 m | 7.4 m | 1.8 m x 7.4 m |
| Ground Level | Laundry Room | 3.1 m | 1.8 m | 3.1 m x 1.8 m |
| Ground Level | Kitchen | 3.1 m | 4 m | 3.1 m x 4 m |
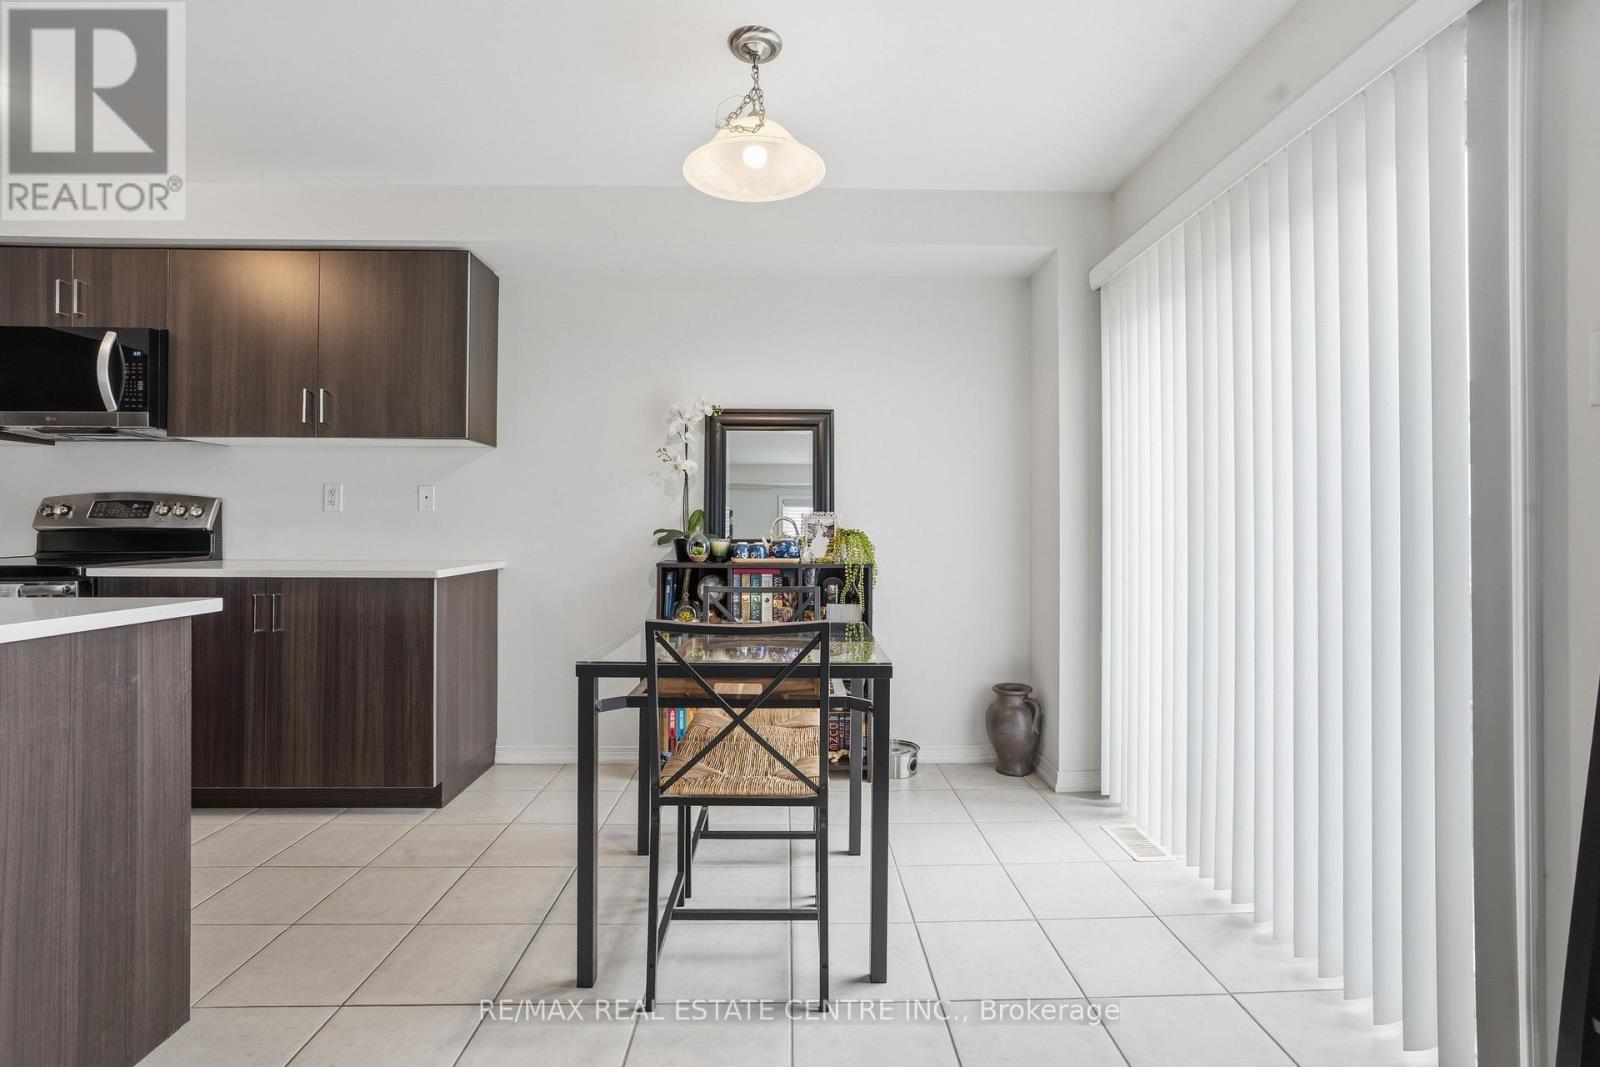
| Ground Level | Dining Room | 3.5 m | 2.1 m | 3.5 m x 2.1 m |
| Ground Level | Family Room | 2.7 m | 5.5 m | 2.7 m x 5.5 m |
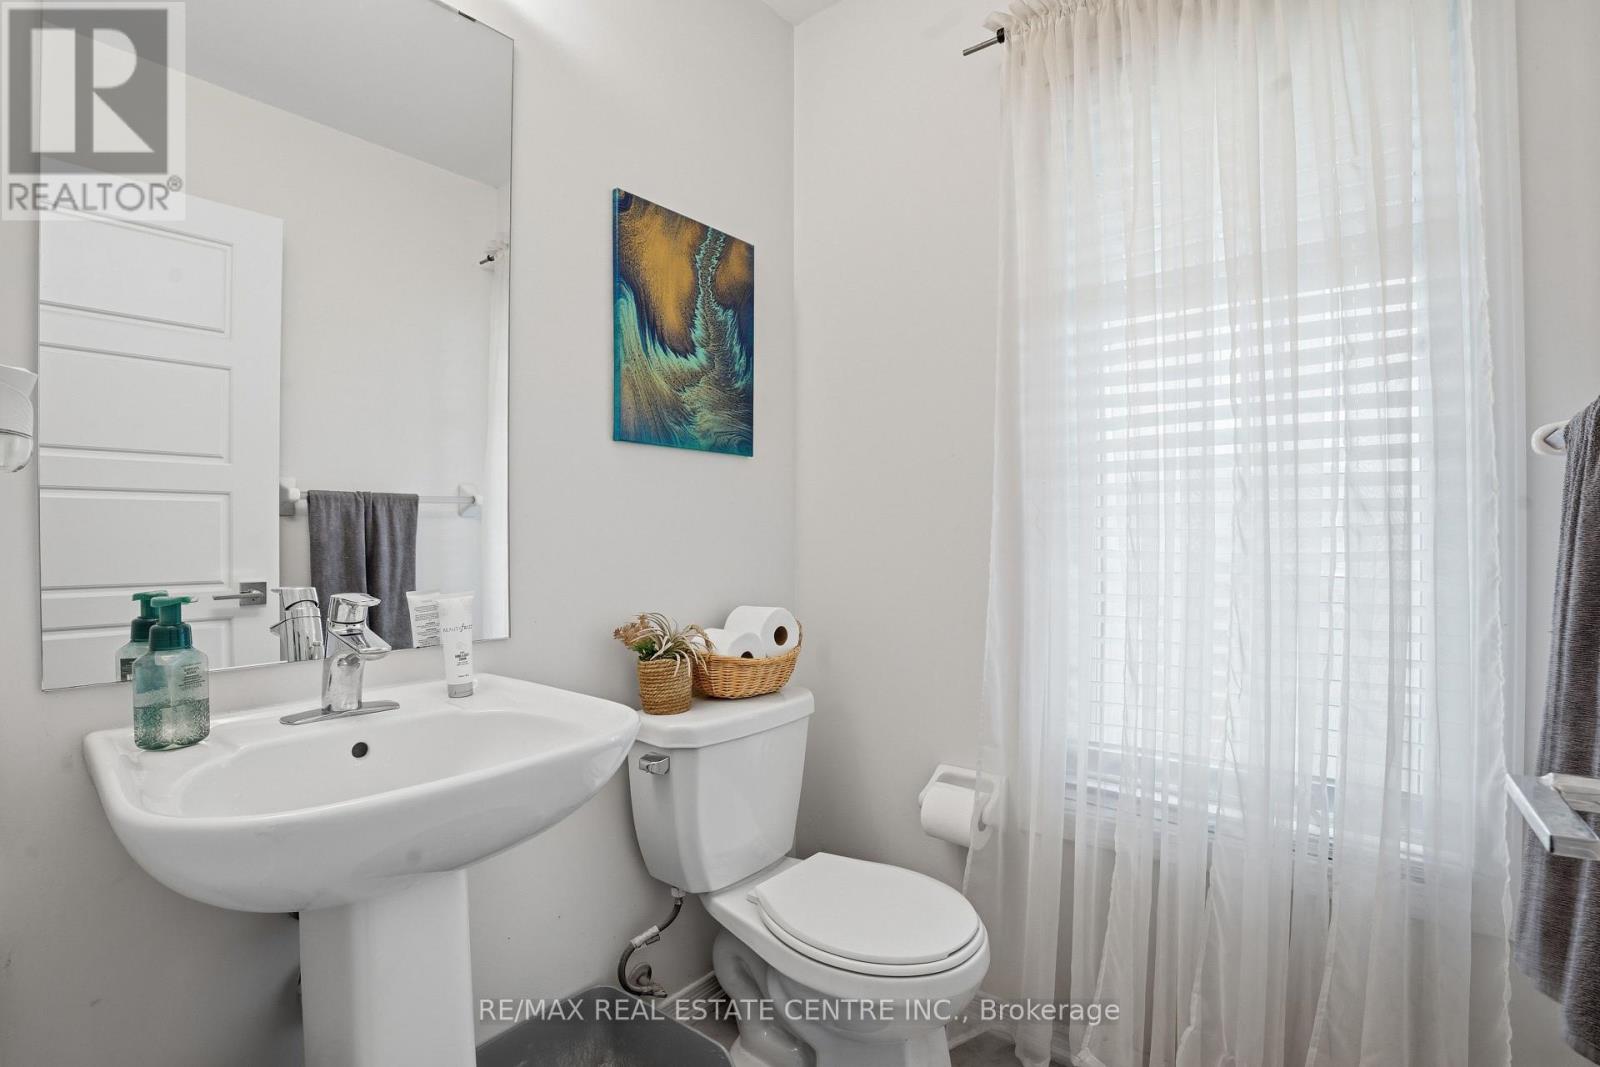
| Ground Level | Bathroom | 1.4 m | 1.8 m | 1.4 m x 1.8 m |
https://www.realtor.ca/real-estate/29758873/45-longboat-run-w-brantford
Sukh Kaur
Salesperson
1070 Stone Church Rd E #42a
Hamilton, Ontario L8W 3K8

The trademarks REALTOR®, REALTORS®, and the REALTOR® logo are controlled by The Canadian Real Estate Association (CREA) and identify real estate professionals who are members of CREA. The trademarks MLS®, Multiple Listing Service® and the associated logos are owned by The Canadian Real Estate Association (CREA) and identify the quality of services provided by real estate professionals who are members of CREA. The trademark DDF® is owned by The Canadian Real Estate Association (CREA) and identifies CREA's Data Distribution Facility (DDF®)
May 15 2026 03:58:21
Toronto Real Estate Board
RE/MAX Real Estate Centre Inc.

© 2026 Proptech Realty Inc., Brokerage.