
45 Kew Gardens Richmond Hill, Ontario L4B 1R6

$5,400 Monthly
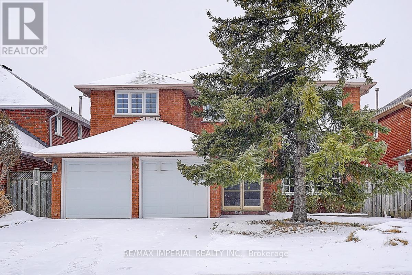
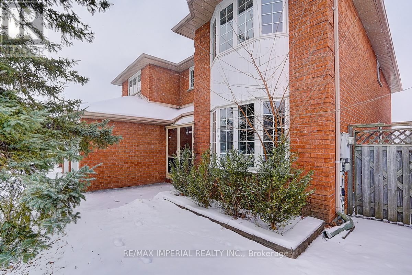
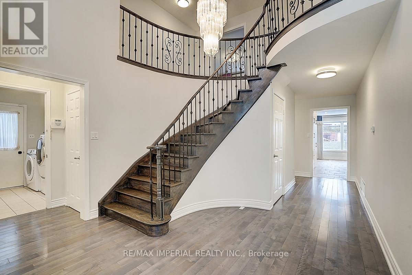
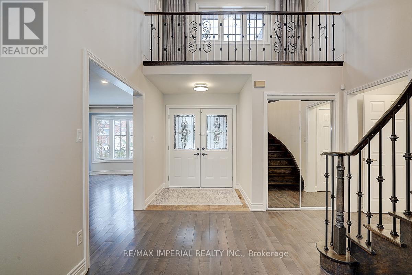
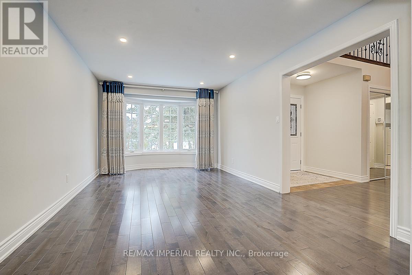
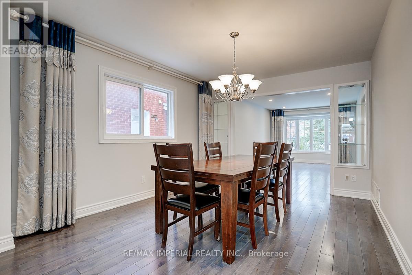
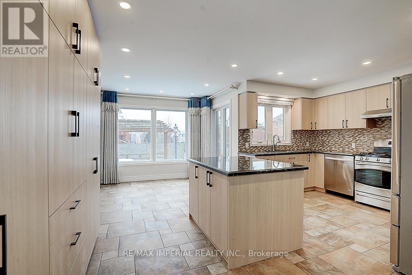
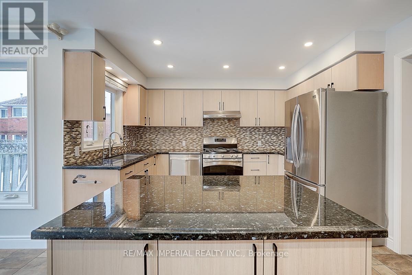
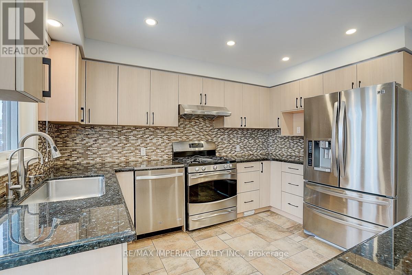
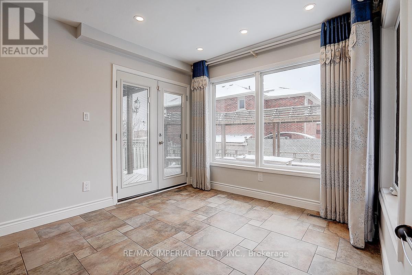
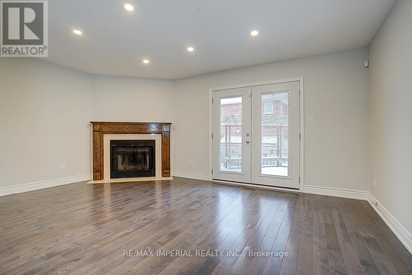
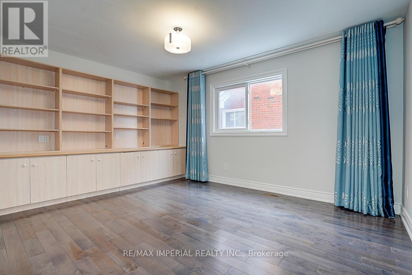
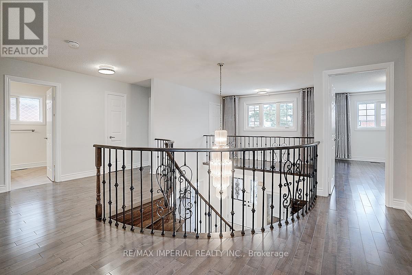
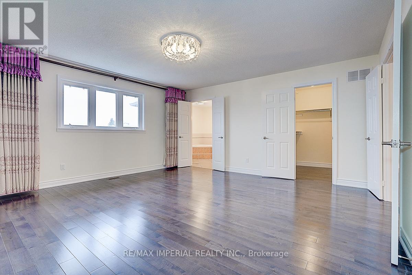
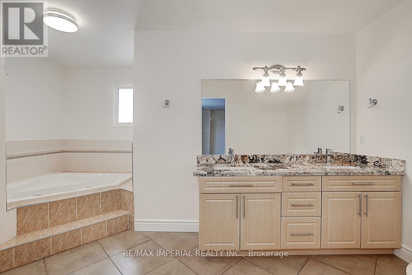
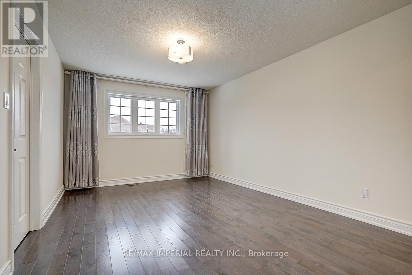
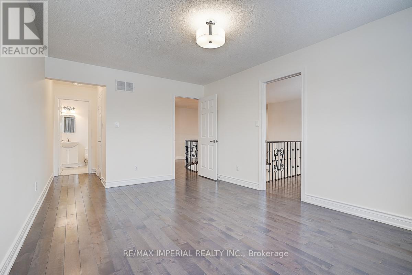
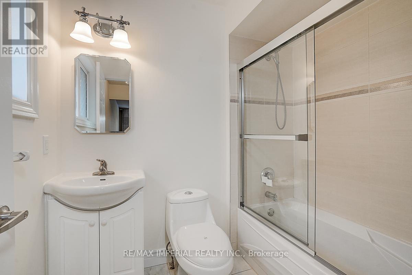
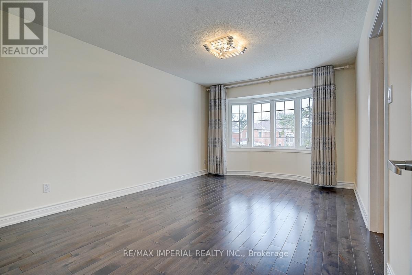
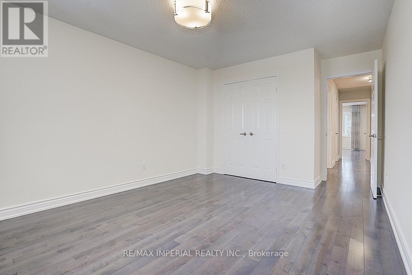
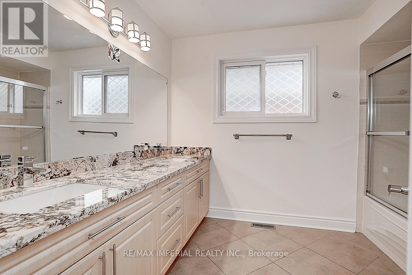
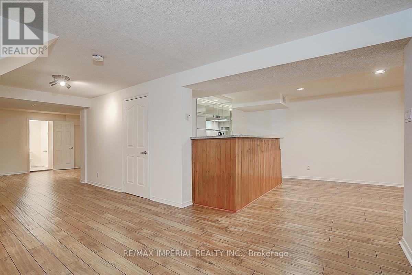
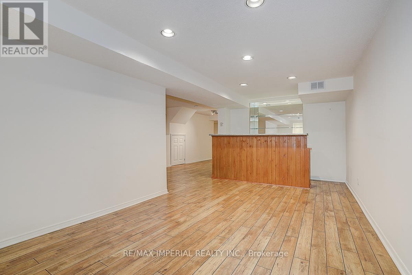
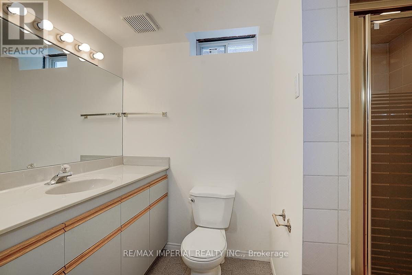
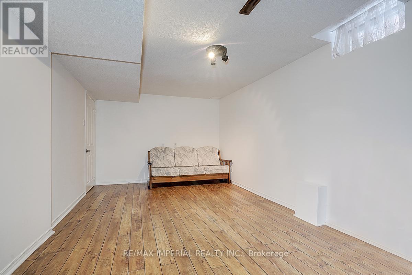
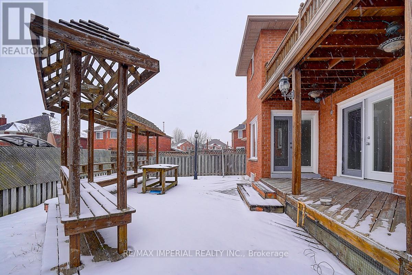
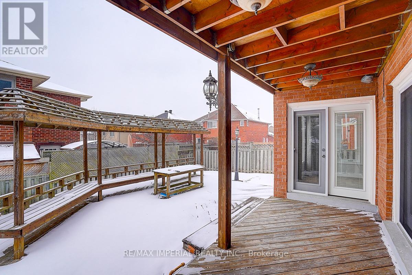
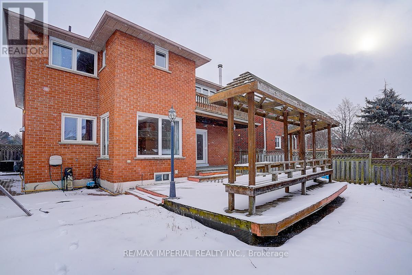
3000+ Sq Ft, 2-Car Garage, 4-Bedroom Home with 2 Ensuite Bathrooms. Hardwood Floors Throughout. Modern Granite Kitchen with Stainless Steel Appliances and New Cabinet Doors. Freshly Painted Interior for a Bright and Clean Look. Finished Basement with Recreation Room, Bar, Bedroom, and Bathroom. Stunning Landscaped Garden Featuring a Stone Patio and Extra-Large Premium Deck. Conveniently Located Close to Highways, Schools, Plazas, Parks, and Public Transit. (id:60365)
Property Details
| MLS® Number | N13110006 |
| Property Type | Single Family |
| Community Name | Doncrest |
| AmenitiesNearBy | Park, Public Transit, Schools |
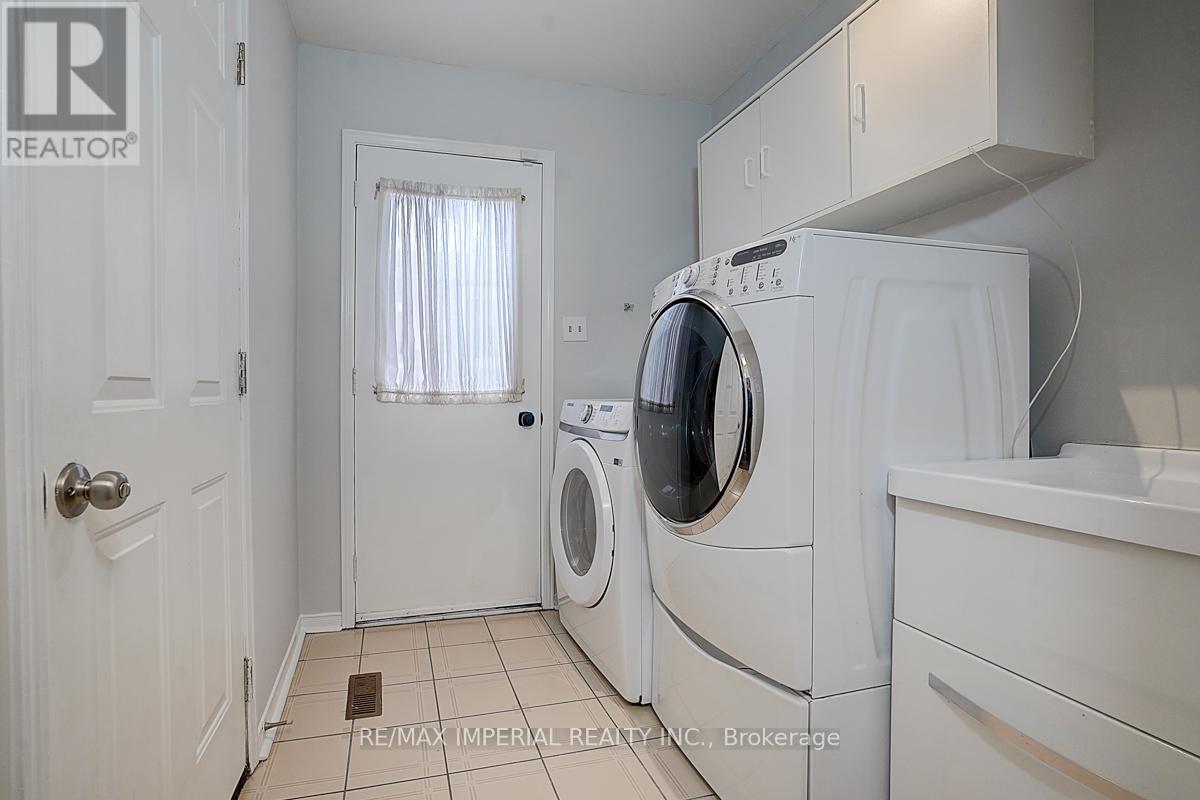
| Features | Irregular Lot Size, Paved Yard, In Suite Laundry |
| ParkingSpaceTotal | 4 |
| Structure | Deck, Patio(s) |
| ViewType | View |
Building
| BathroomTotal | 5 |
| BedroomsAboveGround | 4 |
| BedroomsBelowGround | 1 |
| BedroomsTotal | 5 |
| Age | 31 To 50 Years |
| Appliances | Water Heater, Dishwasher, Dryer, Stove, Washer, Window Coverings, Refrigerator |
| BasementDevelopment | Finished |
| BasementType | N/a (finished) |
| ConstructionStyleAttachment | Detached |
| CoolingType | Central Air Conditioning |
| ExteriorFinish | Brick |
| FireplacePresent | Yes |
| FlooringType | Hardwood, Laminate |
| FoundationType | Unknown |
| HalfBathTotal | 1 |
| HeatingFuel | Natural Gas |
| HeatingType | Forced Air |
| StoriesTotal | 2 |
| SizeInterior | 3000 - 3500 Sqft |
| Type | House |
| UtilityWater | Municipal Water |
Parking
| Attached Garage | |
| Garage |
Land
| Acreage | No |
| LandAmenities | Park, Public Transit, Schools |
| Sewer | Sanitary Sewer |
| SizeDepth | 100 Ft ,4 In |
| SizeFrontage | 50 Ft ,3 In |
| SizeIrregular | 50.3 X 100.4 Ft |
| SizeTotalText | 50.3 X 100.4 Ft|under 1/2 Acre |
Rooms
| Level | Type | Length | Width | Dimensions |
|---|---|---|---|---|
| Second Level | Primary Bedroom | 4.88 m | 4.94 m | 4.88 m x 4.94 m |
| Second Level | Bedroom 2 | 4.75 m | 3.48 m | 4.75 m x 3.48 m |
| Second Level | Bedroom 3 | 3.41 m | 4.82 m | 3.41 m x 4.82 m |
| Second Level | Bedroom 4 | 4.12 m | 3.48 m | 4.12 m x 3.48 m |
| Basement | Media | 8.38 m | 3.45 m | 8.38 m x 3.45 m |
| Basement | Bedroom | 6.18 m | 3.2 m | 6.18 m x 3.2 m |
| Basement | Recreational, Games Room | 6.41 m | 3.14 m | 6.41 m x 3.14 m |
| Main Level | Living Room | 5.15 m | 3.48 m | 5.15 m x 3.48 m |
| Main Level | Dining Room | 4.48 m | 3.48 m | 4.48 m x 3.48 m |
| Main Level | Kitchen | 4.39 m | 3.66 m | 4.39 m x 3.66 m |
| Main Level | Family Room | 5.23 m | 3.66 m | 5.23 m x 3.66 m |
| Main Level | Office | 4.37 m | 3.35 m | 4.37 m x 3.35 m |
Utilities
| Cable | Available |
| Electricity | Installed |
| Sewer | Installed |
https://www.realtor.ca/real-estate/29731001/45-kew-gardens-richmond-hill-doncrest-doncrest
Jacky Yang
Salesperson
2390 Bristol Circle #4
Oakville, Ontario L6H 6M5

The trademarks REALTOR®, REALTORS®, and the REALTOR® logo are controlled by The Canadian Real Estate Association (CREA) and identify real estate professionals who are members of CREA. The trademarks MLS®, Multiple Listing Service® and the associated logos are owned by The Canadian Real Estate Association (CREA) and identify the quality of services provided by real estate professionals who are members of CREA. The trademark DDF® is owned by The Canadian Real Estate Association (CREA) and identifies CREA's Data Distribution Facility (DDF®)
May 11 2026 02:39:38
Toronto Real Estate Board
RE/MAX Imperial Realty Inc.

© 2026 Proptech Realty Inc., Brokerage.