
4465 Victory Court Burlington, Ontario L7L 6J6

$3,400 Monthly
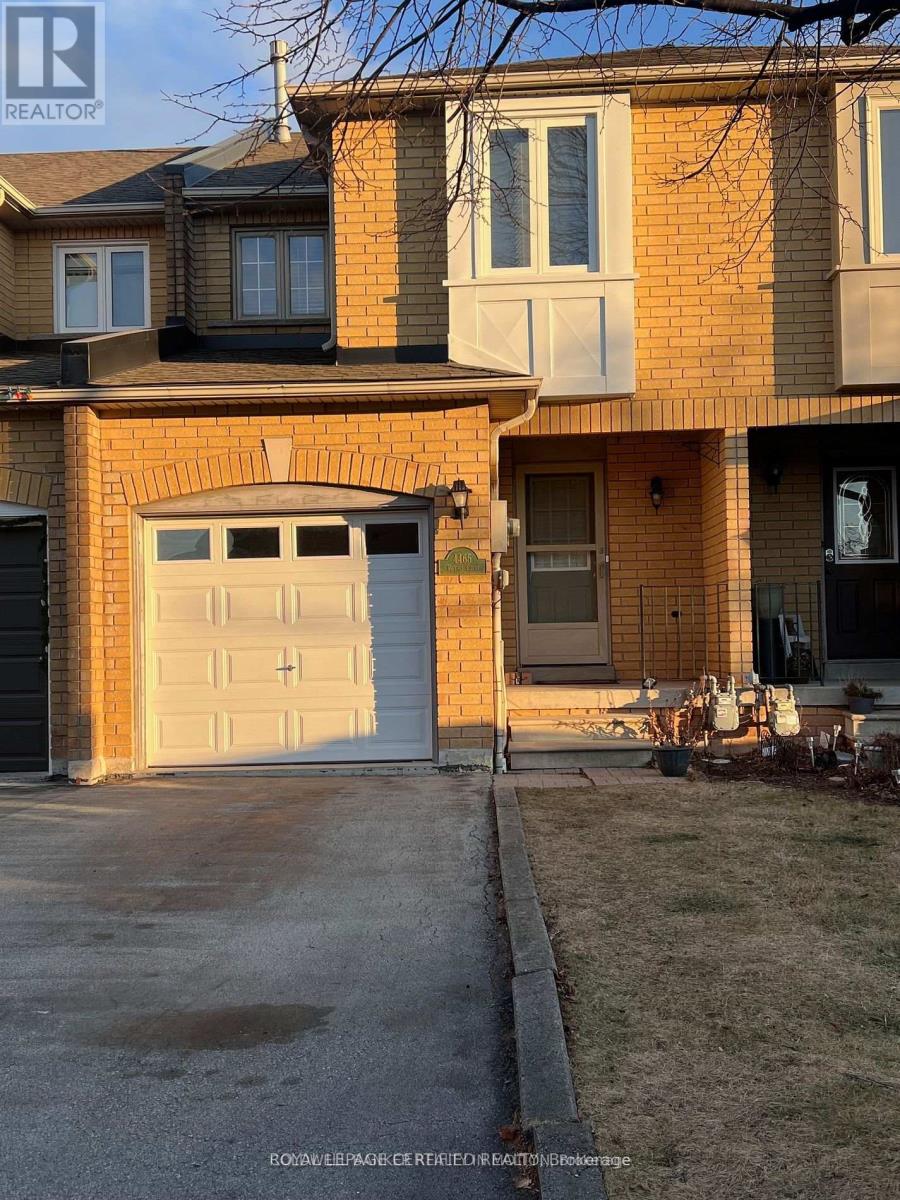
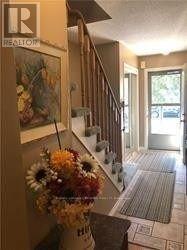
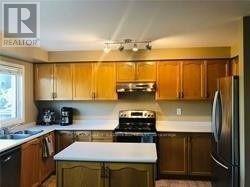
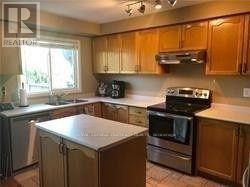
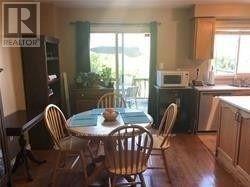
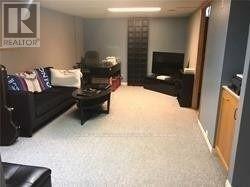
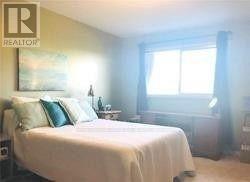
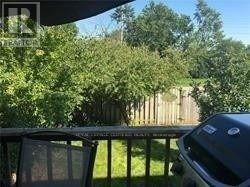
**Prime location**Quiet Court**Backs Onto Greenspace**Finished Basement**Welcome to this charming freehold townhome nestled on a quiet court in one of Burlington's most desirable neighbourhoods. Offering a functional layout and peaceful views of green space, this home provides a comfortable setting with added privacy and outdoor enjoyment. The main floor features an open-concept living space with an eat-in kitchen overlooking the backyard deck and natural surroundings. The upper level offers a comfortable primary bedroom with a spacious walk-in closet and ensuite. The finished basement provides additional versatile space ideal for a family room, home office or recreation room with room for extra storage. Conveniently located near Appleby GO Station, major highways, schools, parks, shopping and places of worship- this home offers an excellent combination of location and convenience. Great opportunity to lease a comfortable townhouse in a quiet, family-friendly neighbourhood! (id:60365)
Property Details
| MLS® Number | W13613382 |
| Property Type | Single Family |
| Community Name | Shoreacres |
| AmenitiesNearBy | Park, Place Of Worship, Public Transit, Schools |
| ParkingSpaceTotal | 3 |
Building
| BathroomTotal | 4 |
| BedroomsAboveGround | 3 |
| BedroomsTotal | 3 |
| Age | 16 To 30 Years |
| Appliances | Water Heater |
| BasementDevelopment | Finished |
| BasementType | N/a (finished) |
| ConstructionStyleAttachment | Attached |
| CoolingType | Central Air Conditioning |
| ExteriorFinish | Brick |
| FireplacePresent | Yes |
| FoundationType | Block |
| HalfBathTotal | 1 |
| HeatingFuel | Natural Gas |
| HeatingType | Forced Air |
| StoriesTotal | 2 |
| SizeInterior | 1100 - 1500 Sqft |
| Type | Row / Townhouse |
| UtilityWater | Municipal Water |
Parking
| Attached Garage | |
| Garage |
Land
| Acreage | No |
| FenceType | Fenced Yard |
| LandAmenities | Park, Place Of Worship, Public Transit, Schools |
| Sewer | Sanitary Sewer |
| SizeDepth | 106 Ft |
| SizeFrontage | 18 Ft |
| SizeIrregular | 18 X 106 Ft |
| SizeTotalText | 18 X 106 Ft |
Rooms
| Level | Type | Length | Width | Dimensions |
|---|---|---|---|---|
| Second Level | Primary Bedroom | 4.55 m | 3.58 m | 4.55 m x 3.58 m |
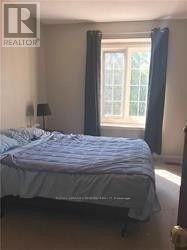
| Second Level | Bedroom 2 | 3.33 m | 3.12 m | 3.33 m x 3.12 m |
| Second Level | Bedroom 3 | 3.05 m | 3.96 m | 3.05 m x 3.96 m |
| Basement | Recreational, Games Room | 7.7 m | 3.96 m | 7.7 m x 3.96 m |
| Ground Level | Living Room | 3.25 m | 5.55 m | 3.25 m x 5.55 m |
| Ground Level | Kitchen | 4.57 m | 3.33 m | 4.57 m x 3.33 m |
https://www.realtor.ca/real-estate/30087477/4465-victory-court-burlington-shoreacres-shoreacres
Anita Khanna
Salesperson
3105 Unity Dr #22
Mississauga, Ontario L5L 4L2

The trademarks REALTOR®, REALTORS®, and the REALTOR® logo are controlled by The Canadian Real Estate Association (CREA) and identify real estate professionals who are members of CREA. The trademarks MLS®, Multiple Listing Service® and the associated logos are owned by The Canadian Real Estate Association (CREA) and identify the quality of services provided by real estate professionals who are members of CREA. The trademark DDF® is owned by The Canadian Real Estate Association (CREA) and identifies CREA's Data Distribution Facility (DDF®)
July 28 2026 05:36:49
Toronto Real Estate Board
Coldwell Banker Realty In Motion

© 2026 Proptech Realty Inc., Brokerage.