
446 Scholfield Avenue N Welland, Ontario L3B 1N2

$514,900
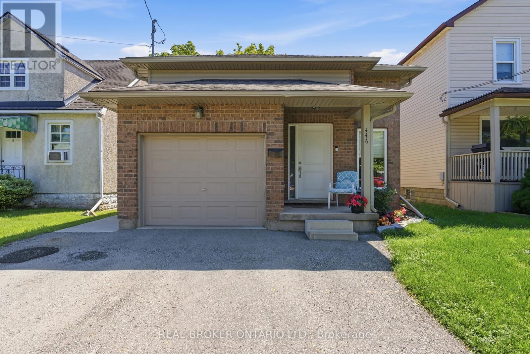
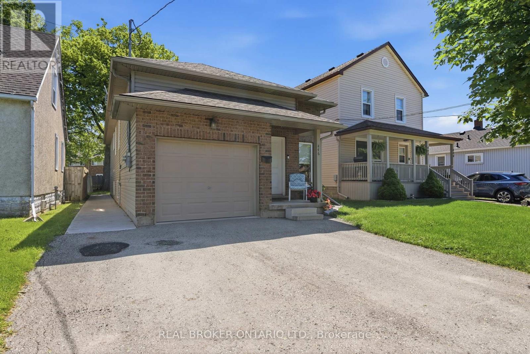
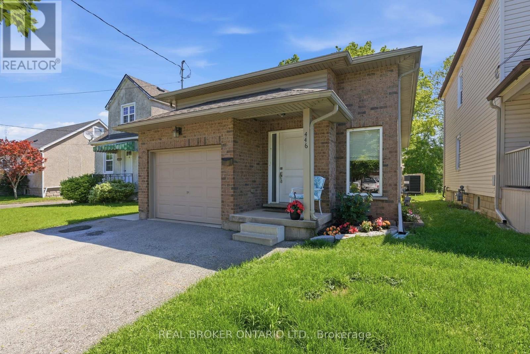
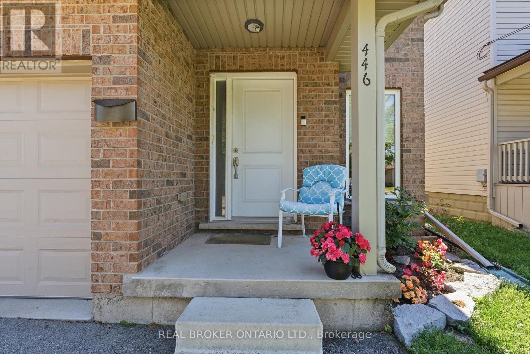
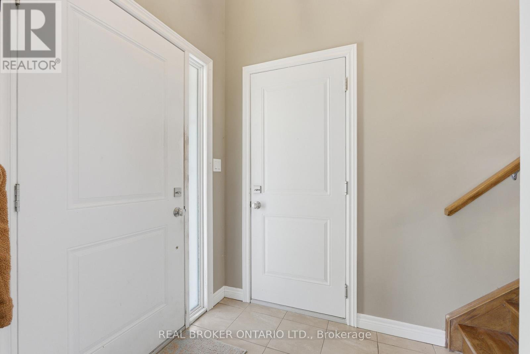
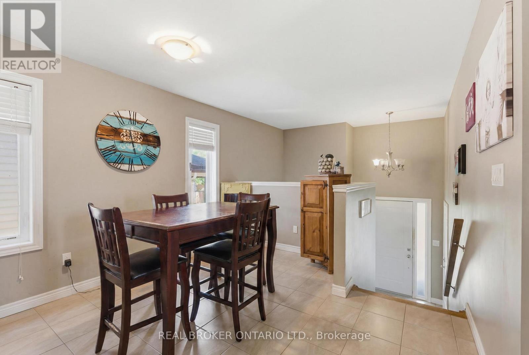
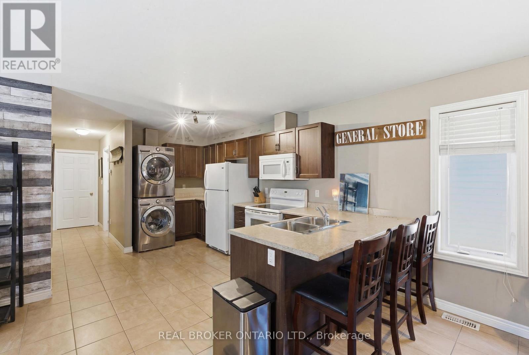
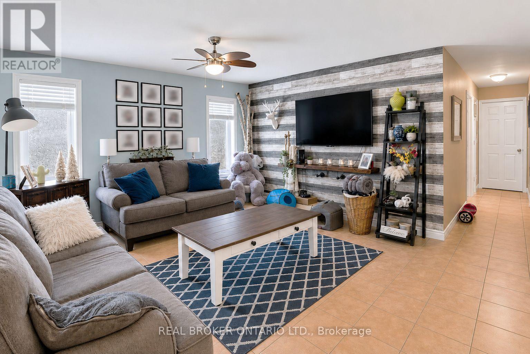
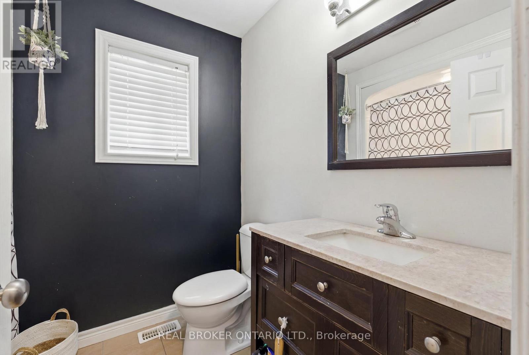
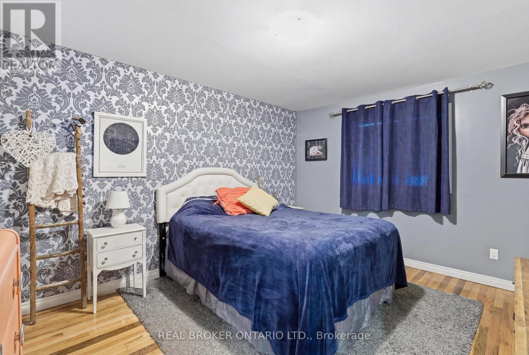
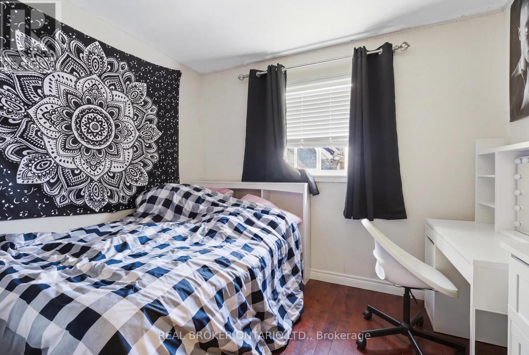
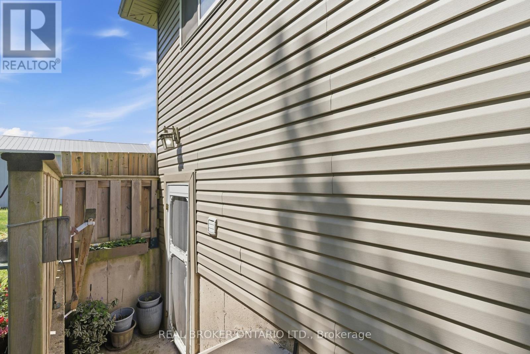
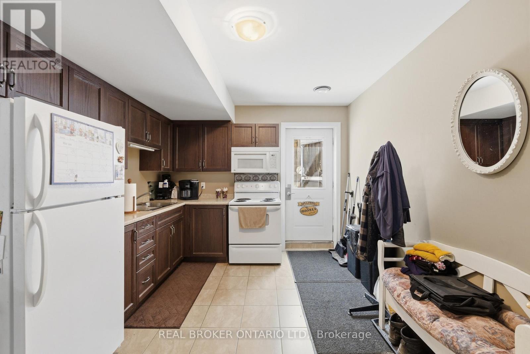
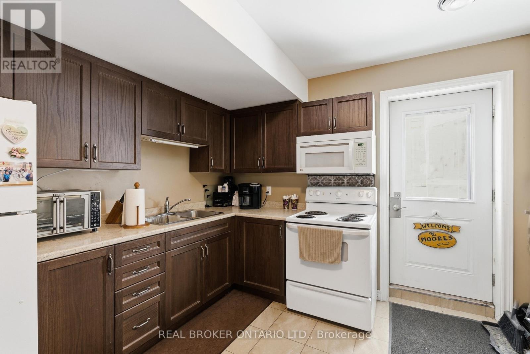
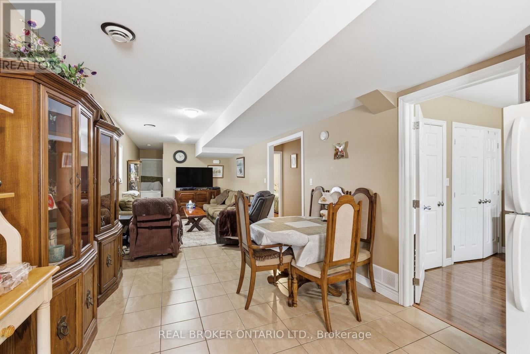
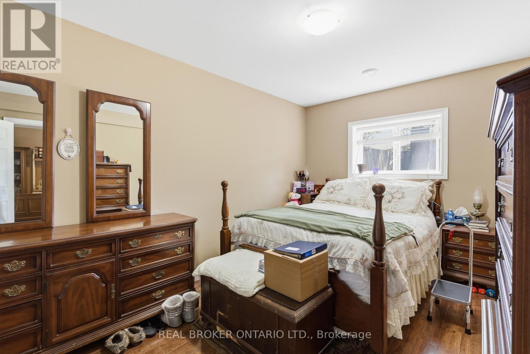
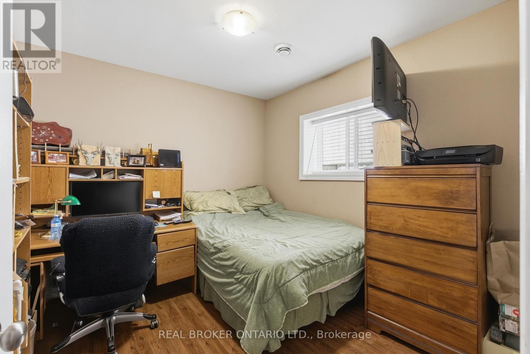
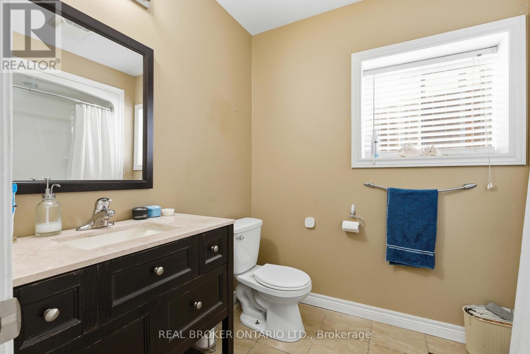
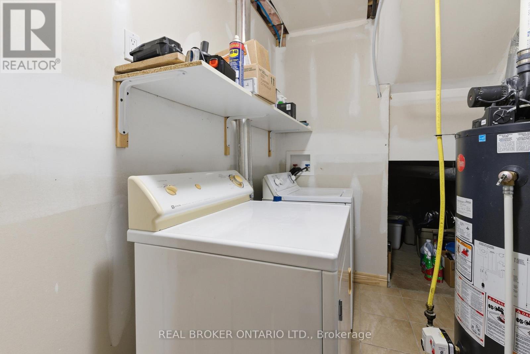
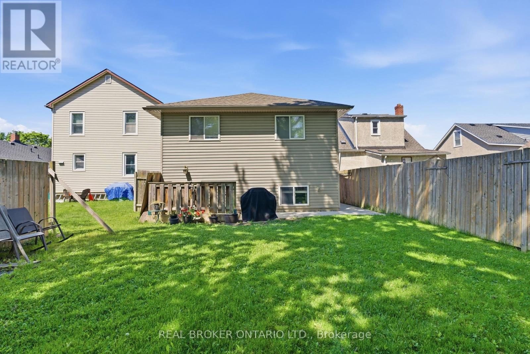
Welcome to 446 Scholfield Avenue N - a rare opportunity to own a duplex in one of Welland's most convenient locations. Built in 2012, this modern raised bungalow offers two completely independent units, each with private entrances and in-unit laundry - ideal for multi-generational living, savvy investors, or buyers looking to offset their mortgage with rental income. The spacious main level features 3 bedrooms and a full bathroom, while the lower unit offers 2 bedrooms and a full bathroom with its own private entrance. Enjoy the benefits of this amazing opportunity located in a convenient location just minutes to Highway 406, shopping, schools, and all Welland amenities. Whether you're looking to live in one unit and rent the other, house extended family, or add a turnkey income property to your portfolio, this is a versatile and compelling opportunity. Don't miss it! (id:60365)
Property Details
| MLS® Number | X13219172 |
| Property Type | Single Family |
| Community Name | 768 - Welland Downtown |
| AmenitiesNearBy | Schools, Public Transit |
| EquipmentType | Water Heater |
| ParkingSpaceTotal | 3 |
| RentalEquipmentType | Water Heater |
Building
| BathroomTotal | 2 |
| BedroomsAboveGround | 3 |
| BedroomsBelowGround | 2 |
| BedroomsTotal | 5 |
| Age | 6 To 15 Years |
| Appliances | Water Meter, Blinds, Microwave, Stove, Window Coverings, Refrigerator |
| ArchitecturalStyle | Raised Bungalow |
| BasementDevelopment | Finished |
| BasementFeatures | Walk-up, Separate Entrance |
| BasementType | N/a, N/a, N/a (finished) |
| ConstructionStyleAttachment | Detached |
| CoolingType | Central Air Conditioning |
| ExteriorFinish | Aluminum Siding, Brick Facing |
| FoundationType | Poured Concrete |
| HeatingFuel | Natural Gas |
| HeatingType | Forced Air |
| StoriesTotal | 1 |
| SizeInterior | 700 - 1100 Sqft |
| Type | House |
| UtilityWater | Municipal Water |
Parking
| Attached Garage | |
| Garage |
Land
| Acreage | No |
| LandAmenities | Schools, Public Transit |
| Sewer | Sanitary Sewer |
| SizeDepth | 122 Ft ,2 In |
| SizeFrontage | 33 Ft |
| SizeIrregular | 33 X 122.2 Ft |
| SizeTotalText | 33 X 122.2 Ft |
| ZoningDescription | Rl2 |
Rooms
| Level | Type | Length | Width | Dimensions |
|---|---|---|---|---|
| Basement | Bedroom | 4.78 m | 2.92 m | 4.78 m x 2.92 m |
| Basement | Bedroom 2 | 3.23 m | 2.92 m | 3.23 m x 2.92 m |
| Basement | Bathroom | 2.74 m | 1.91 m | 2.74 m x 1.91 m |
| Basement | Laundry Room | 3.33 m | 2.21 m | 3.33 m x 2.21 m |
| Basement | Kitchen | 3.23 m | 3.23 m | 3.23 m x 3.23 m |
| Basement | Dining Room | 2.72 m | 3.23 m | 2.72 m x 3.23 m |
| Basement | Living Room | 7.59 m | 3.23 m | 7.59 m x 3.23 m |
| Main Level | Dining Room | 3.33 m | 3.3 m | 3.33 m x 3.3 m |
| Main Level | Kitchen | 3.33 m | 5.11 m | 3.33 m x 5.11 m |
| Main Level | Living Room | 3.3 m | 4.34 m | 3.3 m x 4.34 m |
| Main Level | Primary Bedroom | 3.38 m | 5.26 m | 3.38 m x 5.26 m |
| Main Level | Bedroom 2 | 3.15 m | 3.71 m | 3.15 m x 3.71 m |
| Main Level | Bedroom 3 | 3.4 m | 3 m | 3.4 m x 3 m |
| Main Level | Bathroom | 2.06 m | 2.4 m | 2.06 m x 2.4 m |
Irena Tunjic
Salesperson
1595 Upper James St #4b
Hamilton, Ontario L9B 0H7

The trademarks REALTOR®, REALTORS®, and the REALTOR® logo are controlled by The Canadian Real Estate Association (CREA) and identify real estate professionals who are members of CREA. The trademarks MLS®, Multiple Listing Service® and the associated logos are owned by The Canadian Real Estate Association (CREA) and identify the quality of services provided by real estate professionals who are members of CREA. The trademark DDF® is owned by The Canadian Real Estate Association (CREA) and identifies CREA's Data Distribution Facility (DDF®)
May 31 2026 04:43:24
Toronto Real Estate Board
RE/MAX Escarpment Realty Inc.

© 2026 Proptech Realty Inc., Brokerage.