
44 Birch Avenue Toronto, Ontario M4V 1C8













$1,300,000
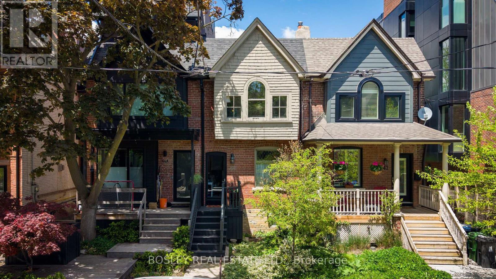
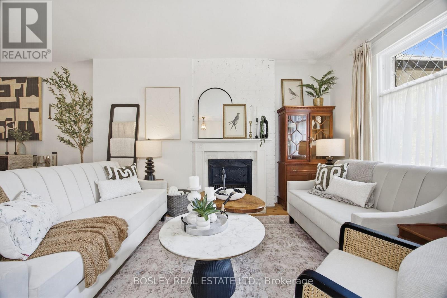
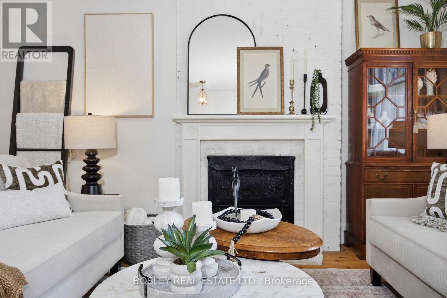
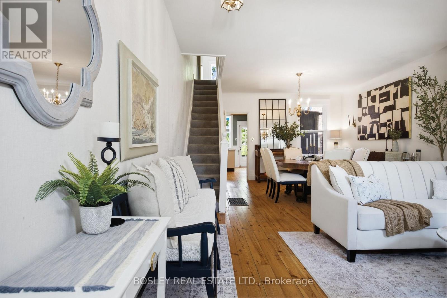
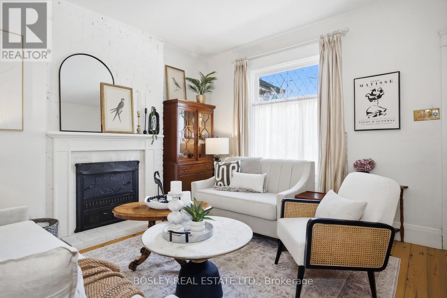
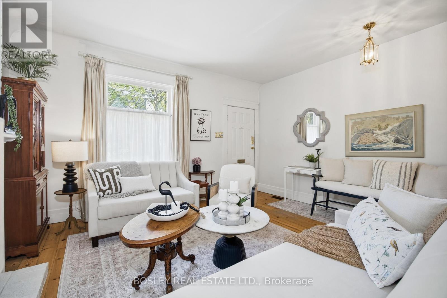
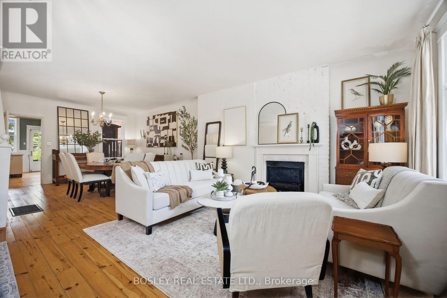
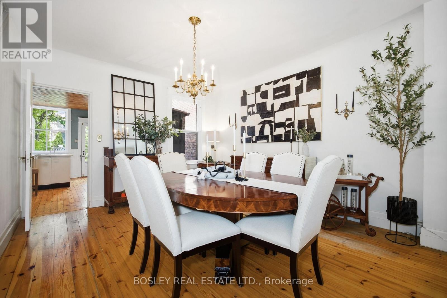
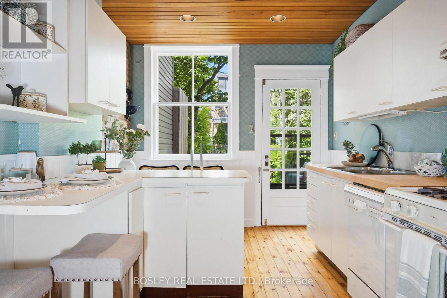
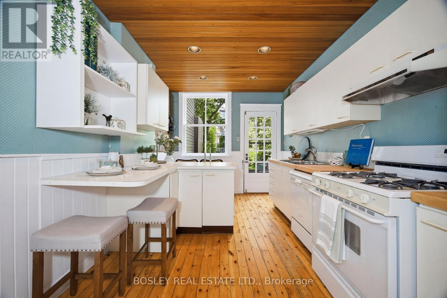
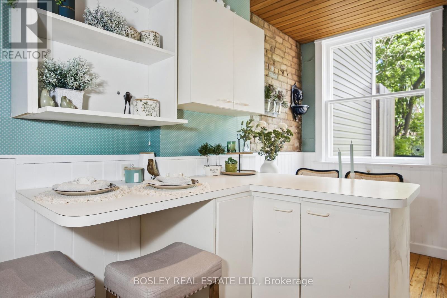
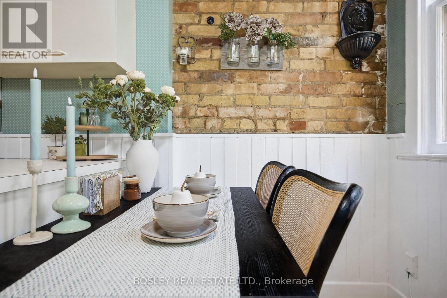
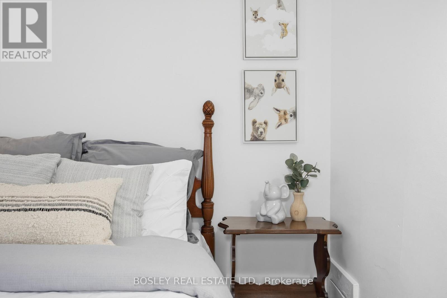
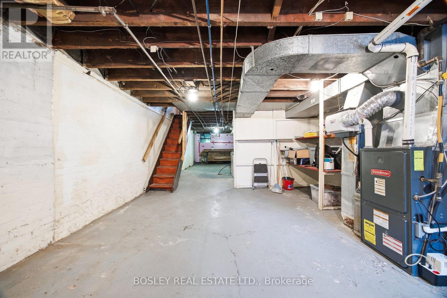
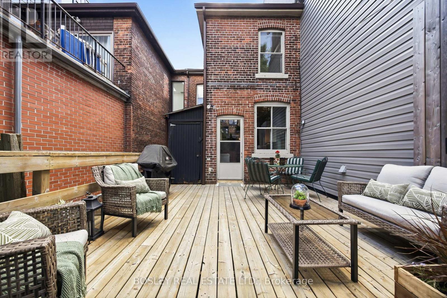
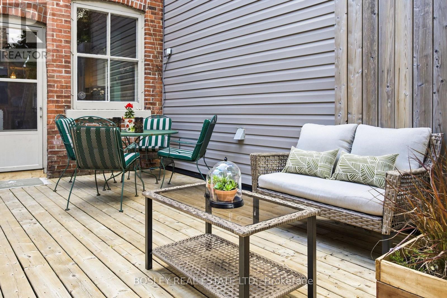
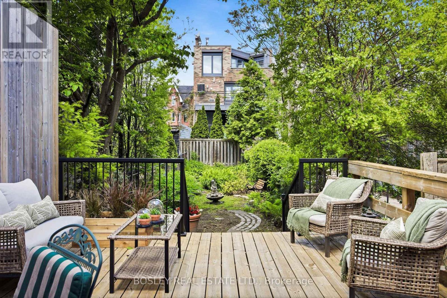
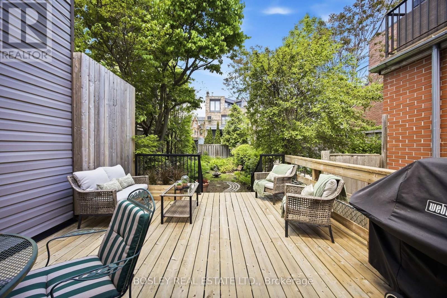
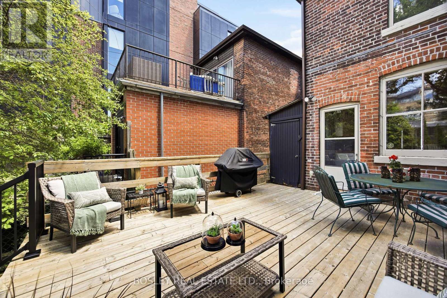
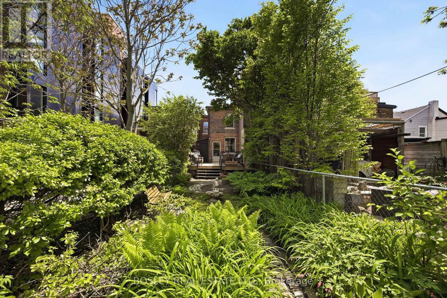
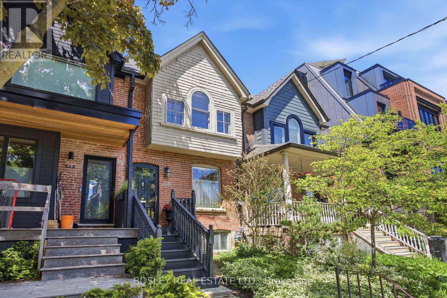
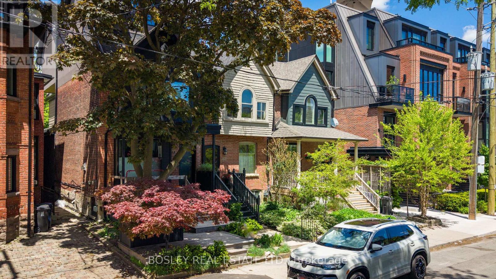
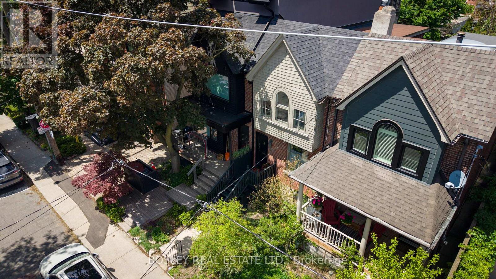
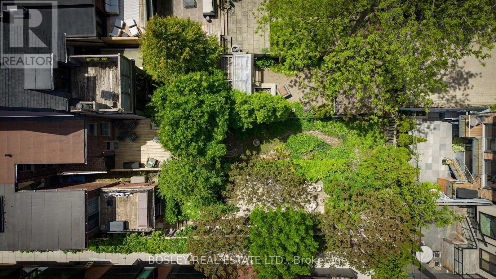
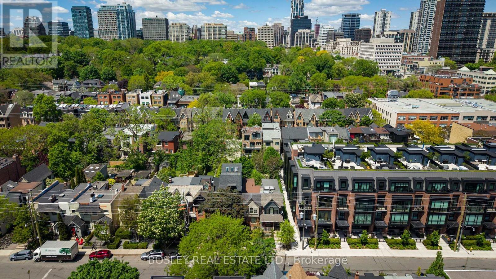
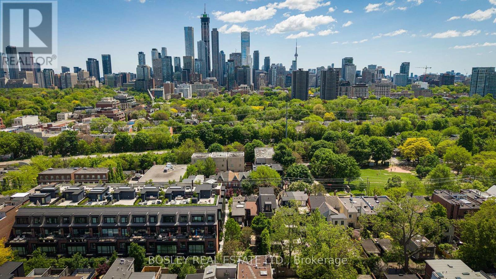
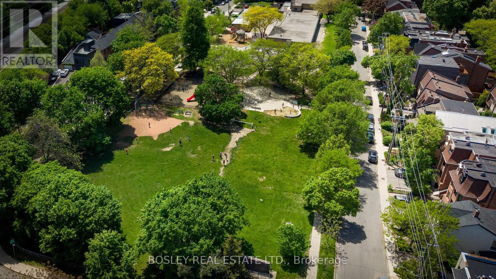
On the North side of one of Summerhill's quietest streets lies your next home. This charming, vintage Toronto hearth sits in the nexus of the Summerhill District, a stroll from the subway, cafes, premier Yonge Street boutiques and restaurants, the coveted Cottingham Junior Public School, the York School, the Toronto Lawn Tennis Club, The Flagship LCBO, and Lionel Conacher Park. Enter a combined Living room and Dining room to a cozy rear kitchen and a sheltered back deck overlooking a deep sun-filled yard full of perennials and a hidden gardening shed. On either side, 3rd storey neighbour additions shield the deck and offer possibilities for your creative ambition. Storage is encouraged by a rare full basement. Permit parking is available to Birch Avenue residents through the City of Toronto. You will love this community. Come! Discover your new home. (id:60365)
Property Details
| MLS® Number | C13214026 |
| Property Type | Single Family |
| Community Name | Yonge-St. Clair |
| AmenitiesNearBy | Hospital, Park, Public Transit, Schools |
| EquipmentType | Water Heater |
| RentalEquipmentType | Water Heater |
Building
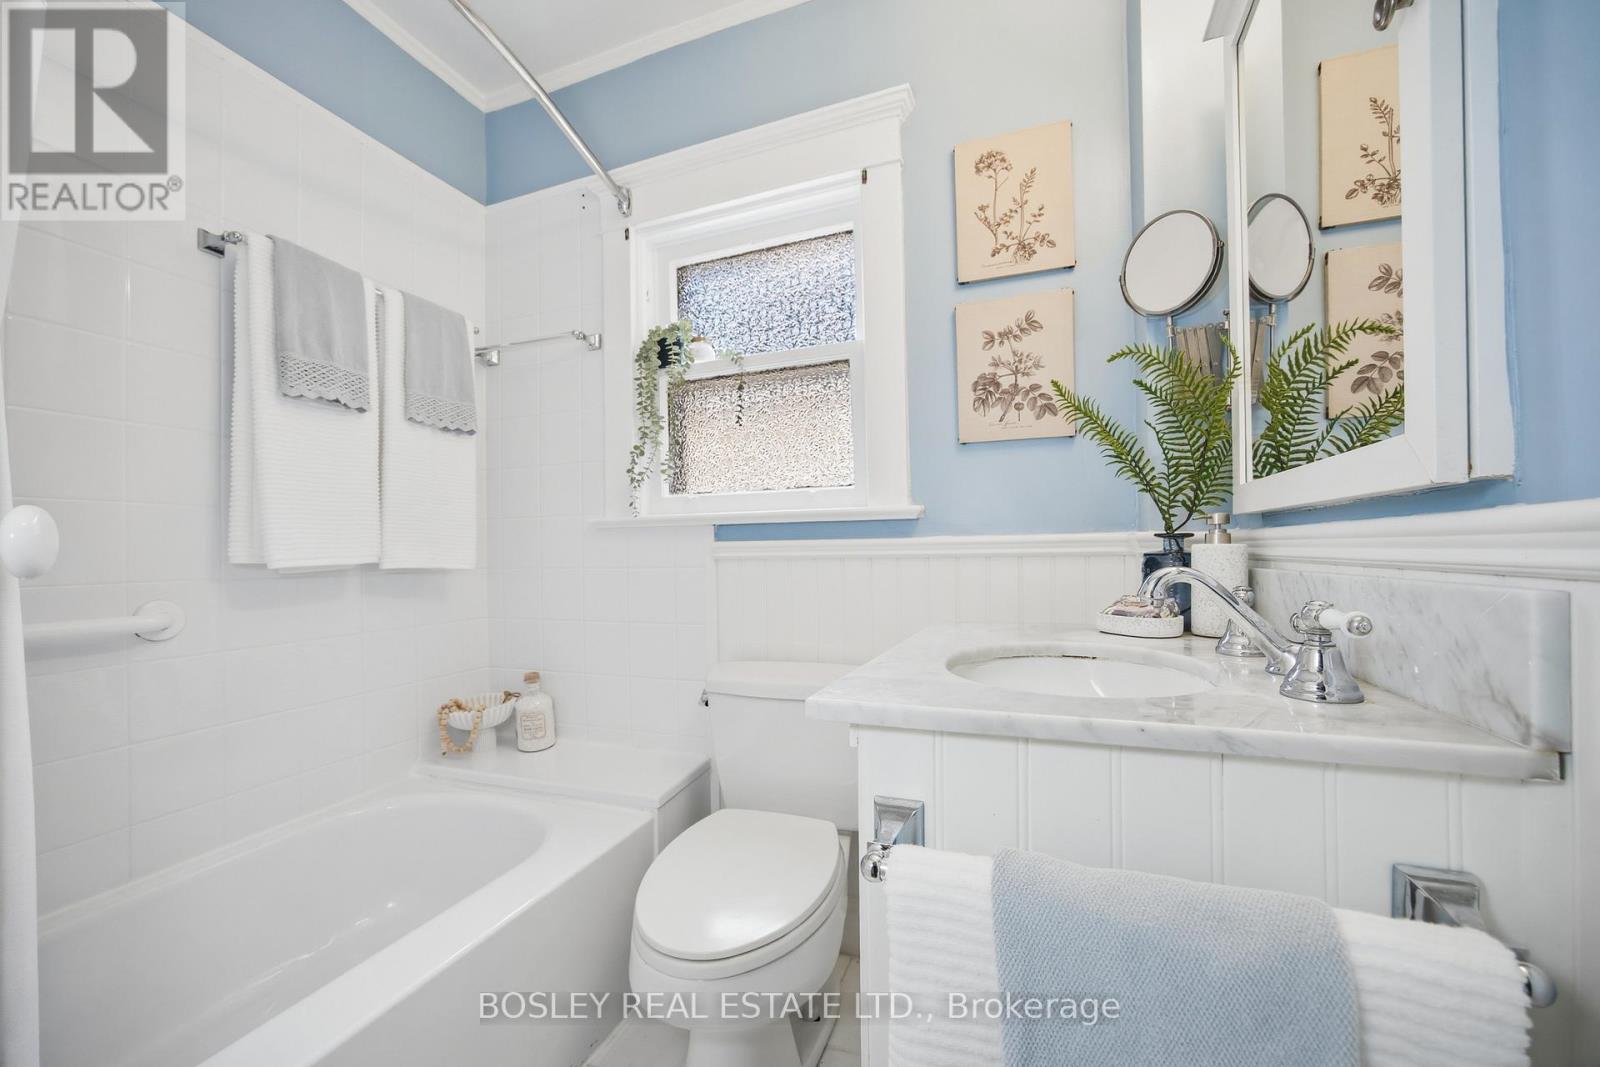
| BathroomTotal | 1 |
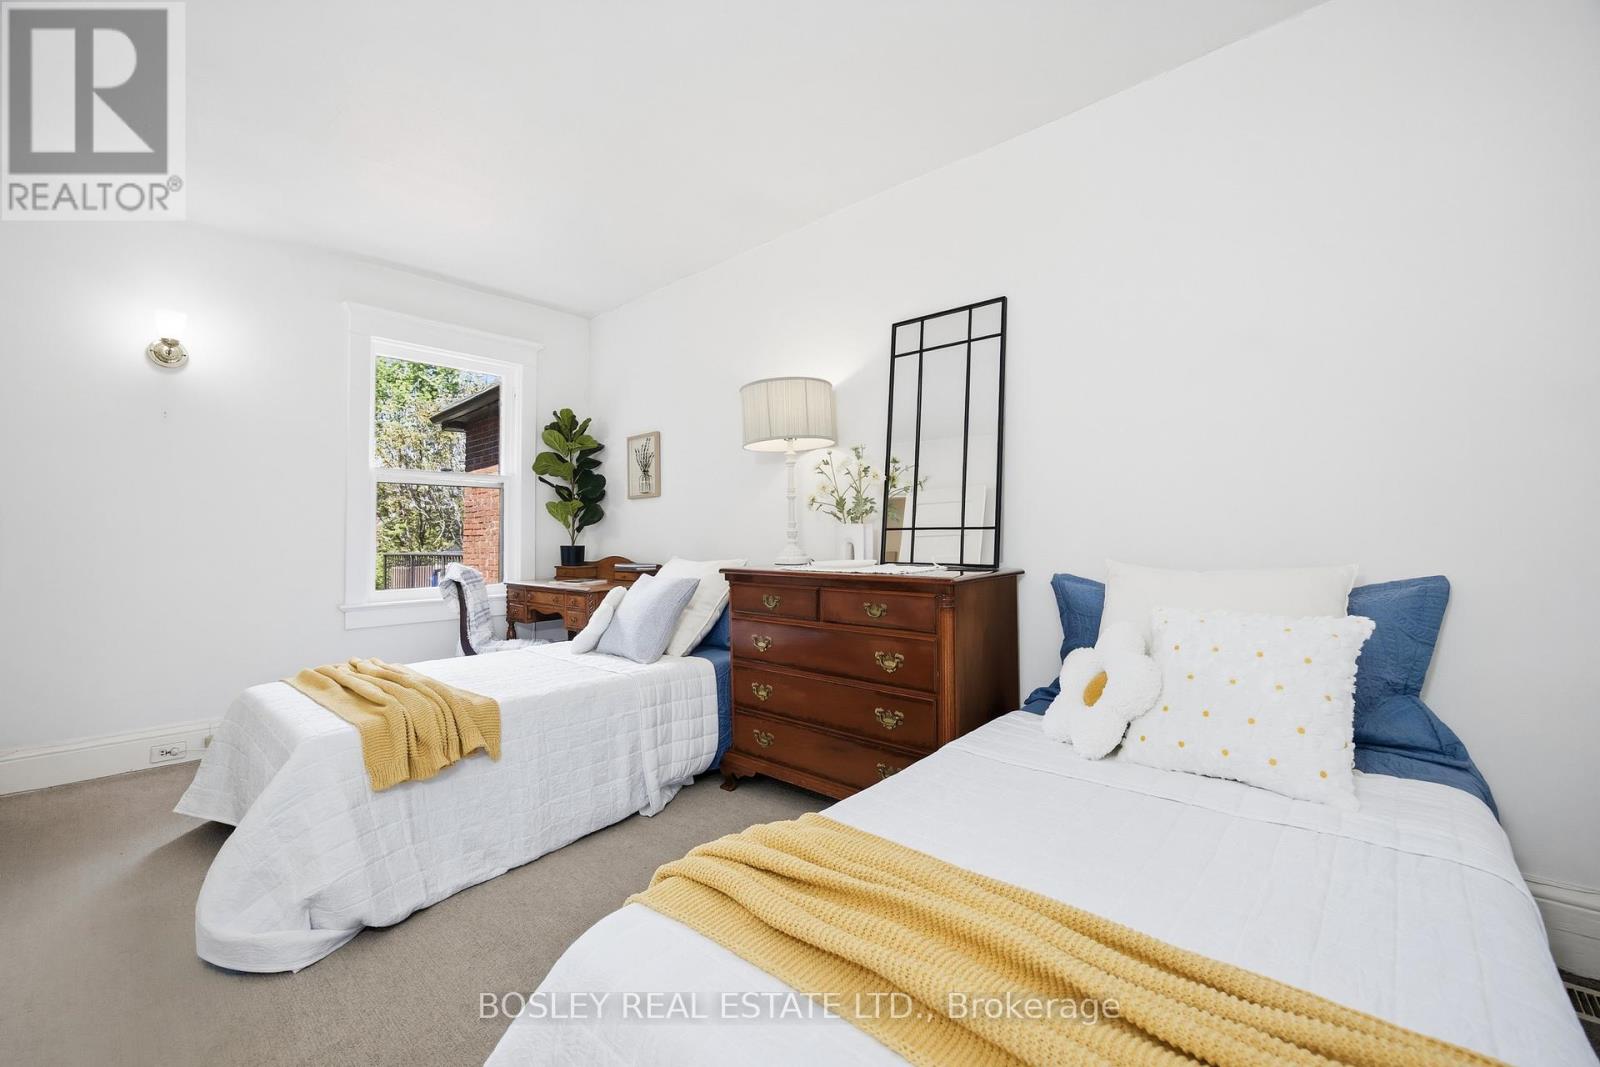
| BedroomsAboveGround | 3 |
| BedroomsTotal | 3 |
| Age | 100+ Years |
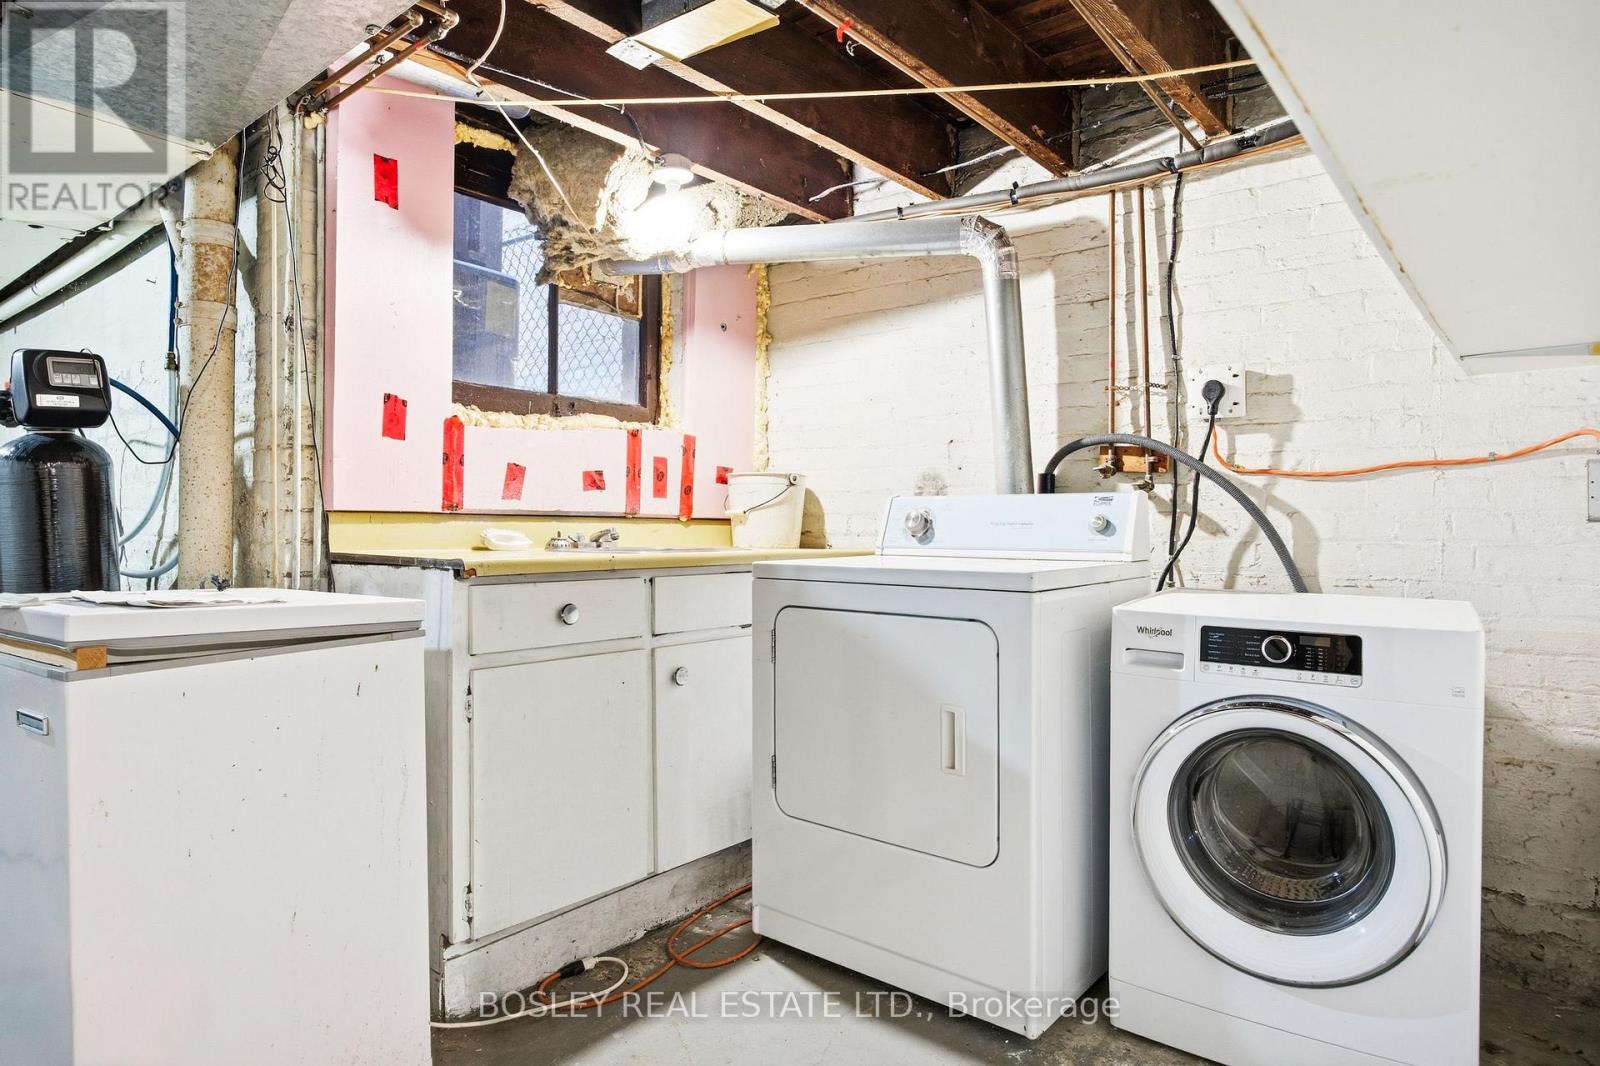
| Appliances | Water Heater, Water Softener, Water Meter, Dishwasher, Dryer, Freezer, Stove, Washer, Refrigerator |
| BasementDevelopment | Unfinished |
| BasementType | N/a (unfinished) |
| ConstructionStyleAttachment | Attached |
| CoolingType | Central Air Conditioning |
| ExteriorFinish | Brick, Cedar Siding |
| FoundationType | Brick, Block |
| HeatingFuel | Natural Gas |
| HeatingType | Forced Air |
| StoriesTotal | 2 |
| SizeInterior | 1100 - 1500 Sqft |
| Type | Row / Townhouse |
| UtilityWater | Municipal Water |
Parking
| No Garage |
Land
| Acreage | No |
| FenceType | Fenced Yard |
| LandAmenities | Hospital, Park, Public Transit, Schools |
| Sewer | Sanitary Sewer |
| SizeDepth | 137 Ft ,2 In |
| SizeFrontage | 13 Ft ,9 In |
| SizeIrregular | 13.8 X 137.2 Ft |
| SizeTotalText | 13.8 X 137.2 Ft |
Rooms
| Level | Type | Length | Width | Dimensions |
|---|---|---|---|---|
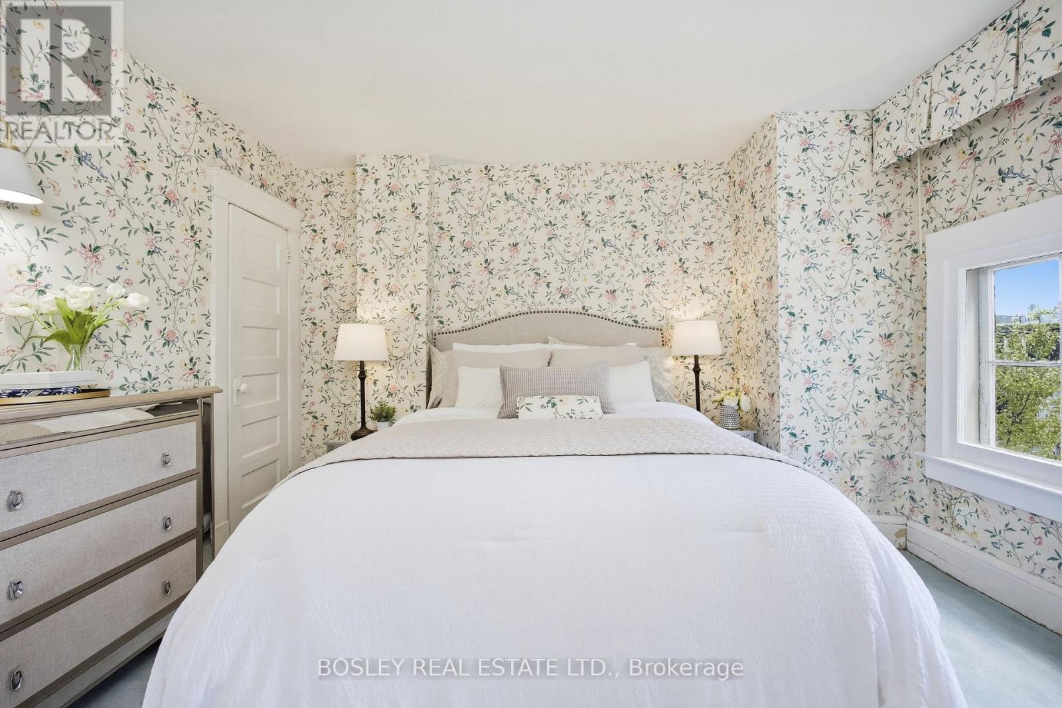
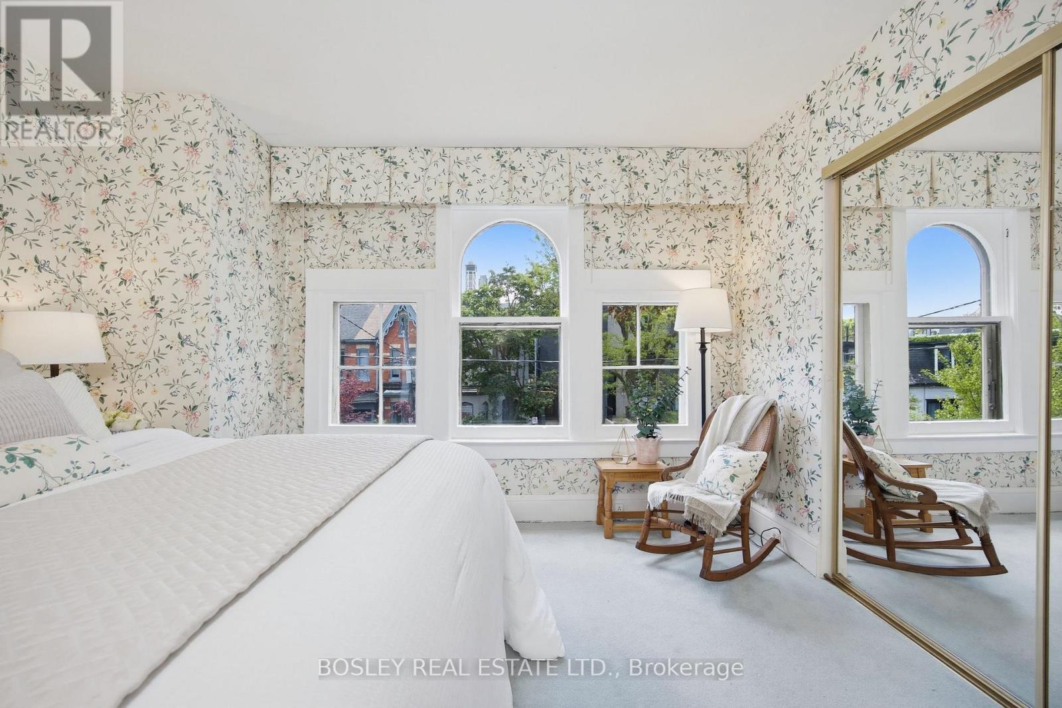
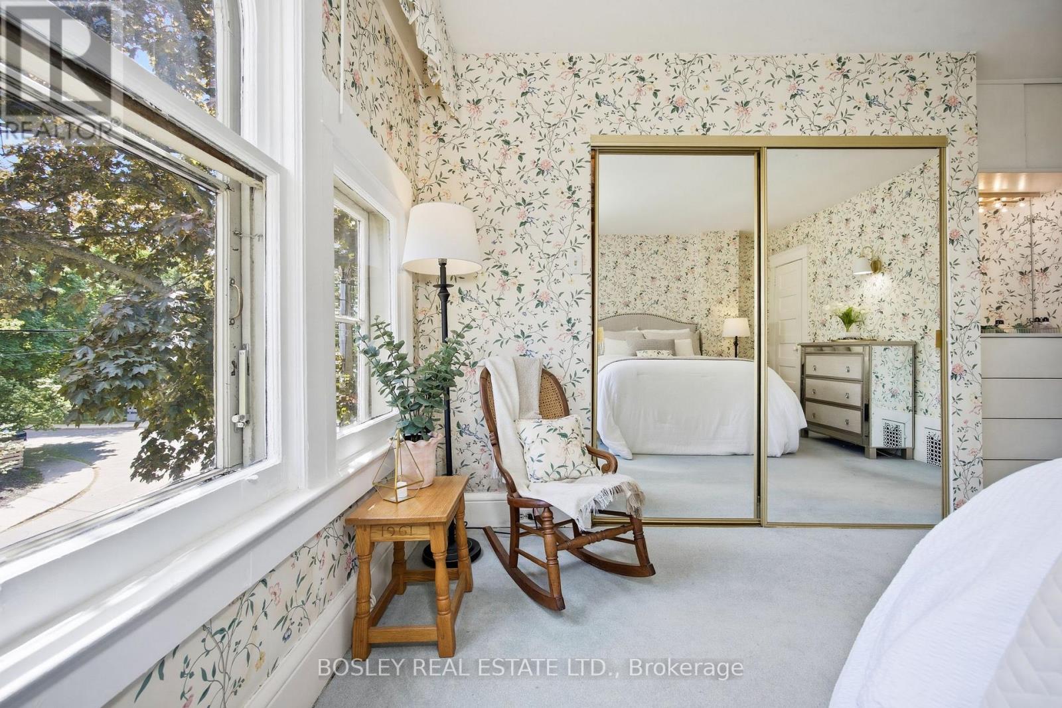
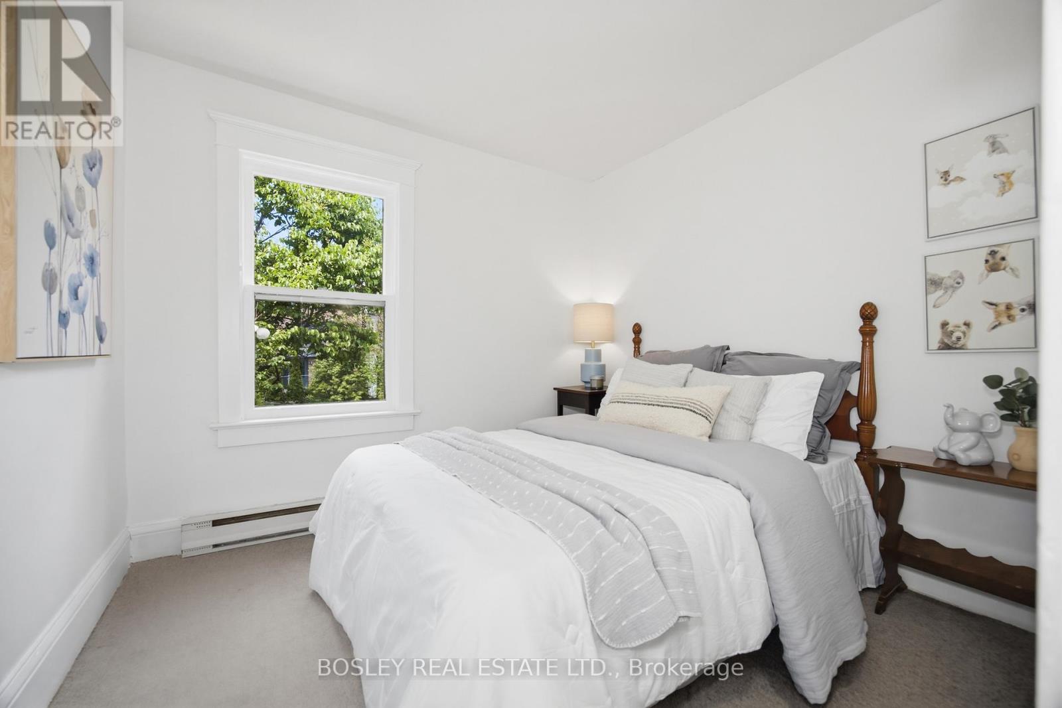
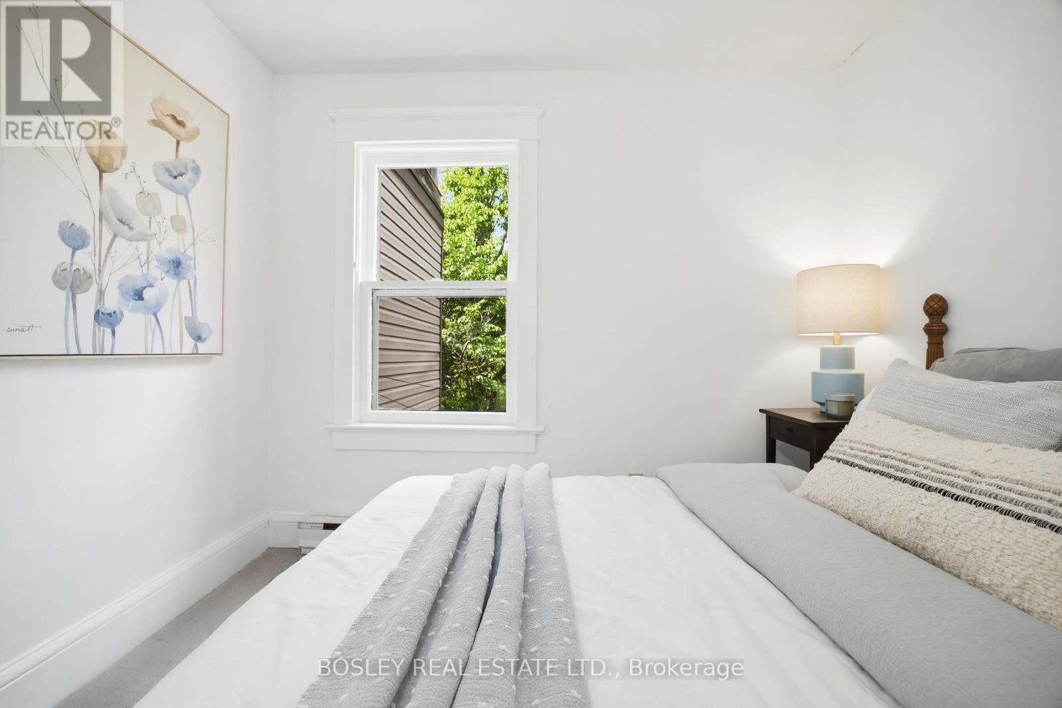
| Second Level | Primary Bedroom | 4.43 m | 3.83 m | 4.43 m x 3.83 m |
| Second Level | Bedroom 2 | 2.86 m | 2.64 m | 2.86 m x 2.64 m |
| Second Level | Bedroom 3 | 2.91 m | 4.5 m | 2.91 m x 4.5 m |
| Basement | Other | Measurements not available | ||
| Main Level | Kitchen | 2.86 m | 4.74 m | 2.86 m x 4.74 m |
| Main Level | Dining Room | 3.68 m | 3.7 m | 3.68 m x 3.7 m |
| Main Level | Living Room | 4.4 m | 4.62 m | 4.4 m x 4.62 m |
Utilities
| Cable | Available |
| Electricity | Installed |
| Sewer | Installed |
https://www.realtor.ca/real-estate/29824794/44-birch-avenue-toronto-yonge-st-clair-yonge-st-clair
Jay Nicholson
Salesperson
103 Vanderhoof Avenue
Toronto, Ontario M4G 2H5

The trademarks REALTOR®, REALTORS®, and the REALTOR® logo are controlled by The Canadian Real Estate Association (CREA) and identify real estate professionals who are members of CREA. The trademarks MLS®, Multiple Listing Service® and the associated logos are owned by The Canadian Real Estate Association (CREA) and identify the quality of services provided by real estate professionals who are members of CREA. The trademark DDF® is owned by The Canadian Real Estate Association (CREA) and identifies CREA's Data Distribution Facility (DDF®)
May 29 2026 04:42:11
Toronto Real Estate Board
Bosley Real Estate Ltd.

© 2026 Proptech Realty Inc., Brokerage.