
437 - 22 Southport Street Toronto, Ontario M6S 4Y9

$3,600 Monthly
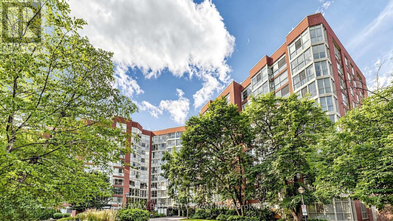
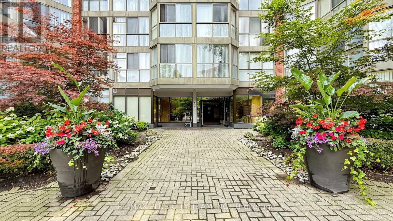
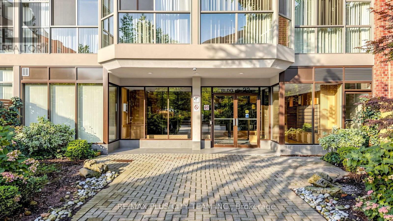
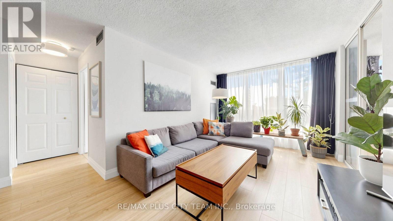
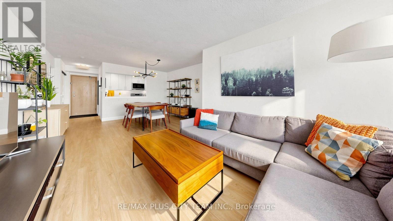
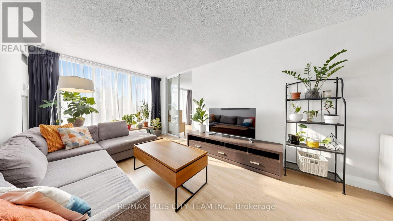
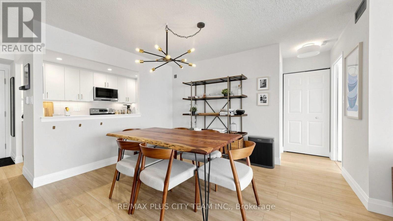
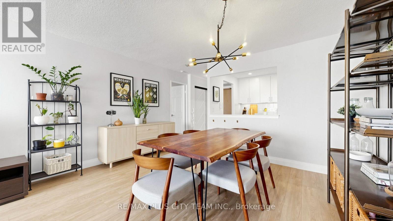
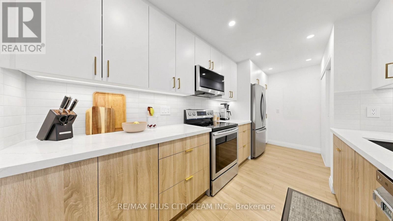
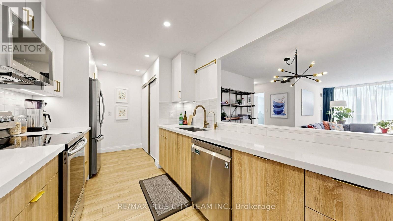
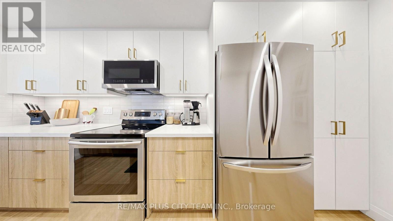
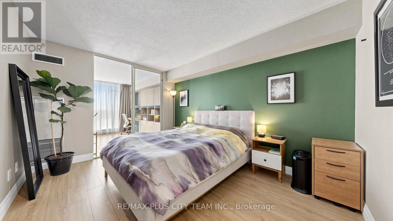
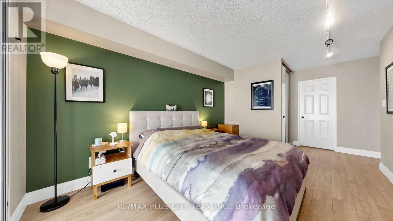
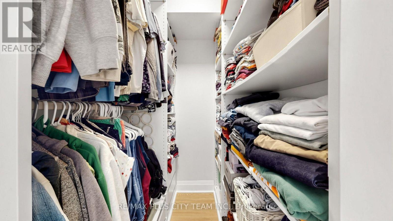
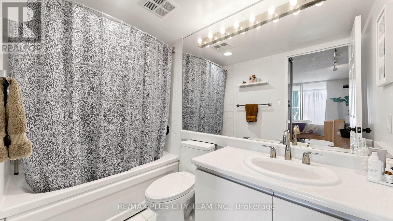
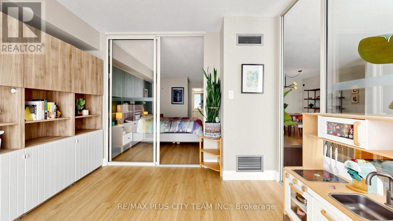
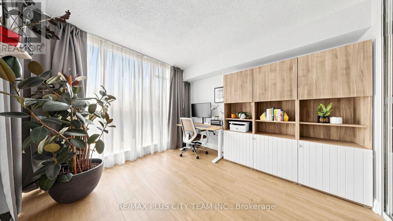
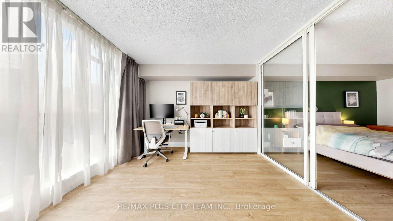
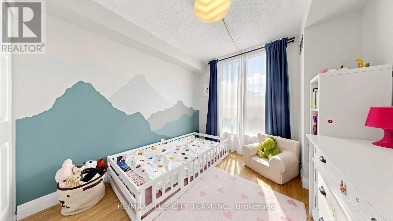
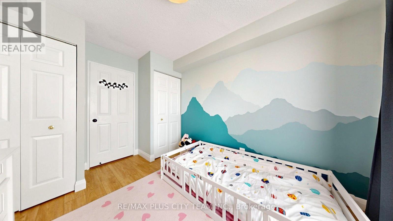
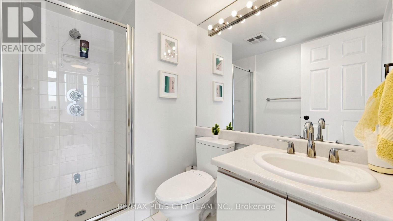
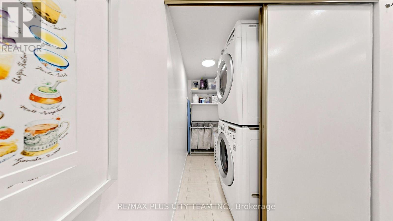
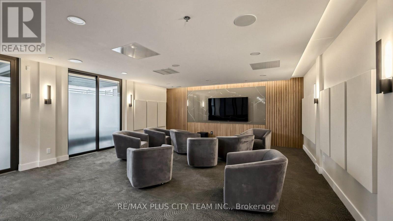
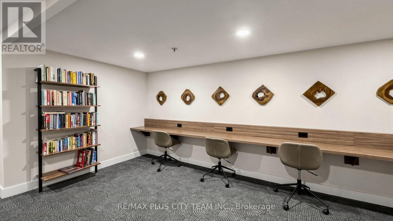
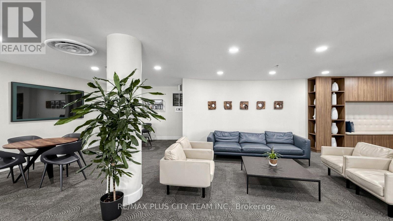
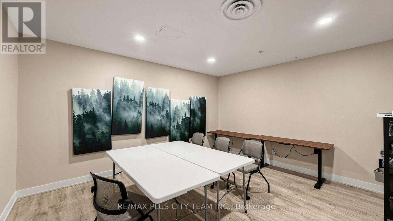
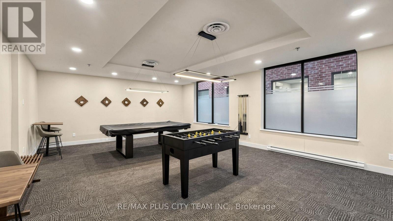
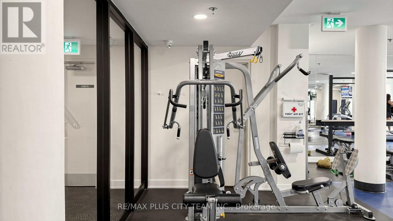
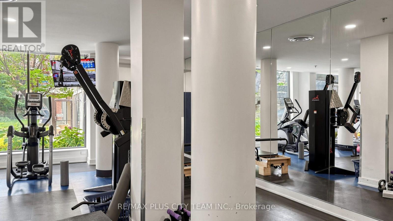
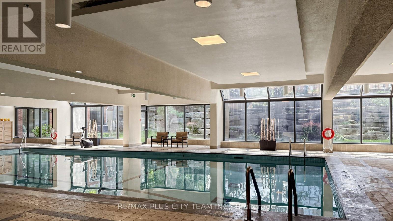
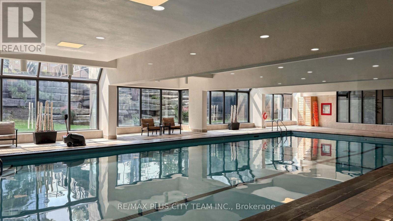
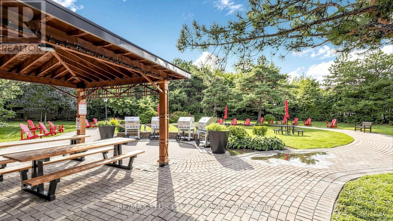
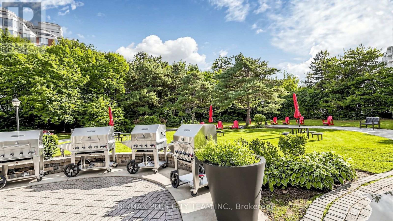
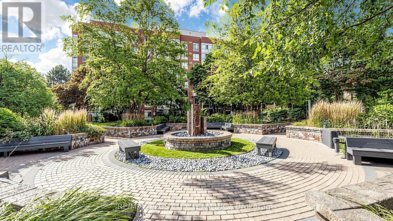
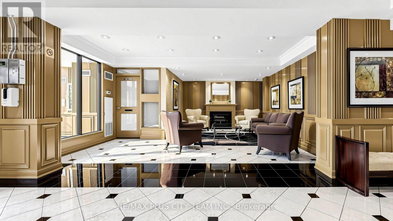
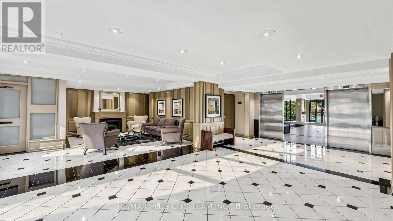
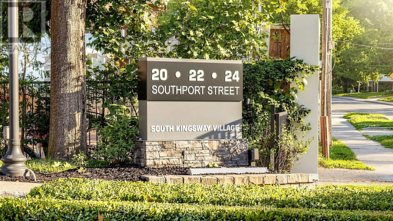
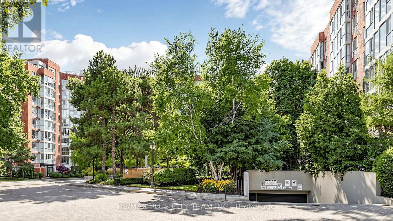
Bright and spacious 2-bedroom plus den condo for lease at South Kingsway Village, offering 1,134 sq. ft. of recently renovated and thoughtfully designed living space. The desirable split-bedroom layout provides added privacy, while the primary bedroom features a built-in closet and private 4-piece ensuite. A bright den with floor-to-ceiling windows and sliding doors offers versatile space for a home office or quiet sitting area. Two parking spaces are included. Residents enjoy resort-style amenities, including 24-hour gatehouse security, an indoor pool, fitness centre, sauna, party room, media room, guest suites, squash and tennis courts, bike storage, community BBQs, and beautifully maintained grounds. Ideally located near High Park, the waterfront, Bloor West Village, shopping, restaurants, and everyday conveniences, with TTC service directly outside the building. An exceptional Toronto rental offering generous living space, extensive amenities, and a highly convenient location. (id:60365)
Property Details
| MLS® Number | W13612576 |
| Property Type | Single Family |
| Community Name | High Park-Swansea |
| AmenitiesNearBy | Park, Public Transit, Schools |
| CommunicationType | High Speed Internet |
| CommunityFeatures | Pets Allowed With Restrictions |
| Features | Carpet Free |
| ParkingSpaceTotal | 2 |
| PoolType | Indoor Pool |
Building
| BathroomTotal | 2 |
| BedroomsAboveGround | 2 |
| BedroomsBelowGround | 1 |
| BedroomsTotal | 3 |
| Amenities | Exercise Centre, Recreation Centre, Storage - Locker |
| Appliances | Dishwasher, Dryer, Microwave, Oven, Stove, Washer, Window Coverings, Refrigerator |
| BasementType | None |
| CoolingType | Central Air Conditioning |
| ExteriorFinish | Brick |
| HeatingFuel | Natural Gas |
| HeatingType | Forced Air |
| SizeInterior | 1000 - 1199 Sqft |
| Type | Apartment |
Parking
| Underground | |
| Garage |
Land
| Acreage | No |
| LandAmenities | Park, Public Transit, Schools |
| SurfaceWater | Lake/pond |
Rooms
| Level | Type | Length | Width | Dimensions |
|---|---|---|---|---|
| Flat | Living Room | 7.37 m | 3.1 m | 7.37 m x 3.1 m |
| Flat | Dining Room | 7.37 m | 4.11 m | 7.37 m x 4.11 m |
| Flat | Kitchen | 2.82 m | 2.41 m | 2.82 m x 2.41 m |
| Flat | Primary Bedroom | 3.15 m | 4.09 m | 3.15 m x 4.09 m |
| Flat | Bedroom 2 | 2.82 m | 3.05 m | 2.82 m x 3.05 m |
| Flat | Den | 3.42 m | 3.12 m | 3.42 m x 3.12 m |
Sundeep Bahl
Salesperson
14b Harbour Street
Toronto, Ontario M5J 2Y4
Jai Bahl
Salesperson
14b Harbour Street
Toronto, Ontario M5J 2Y4

The trademarks REALTOR®, REALTORS®, and the REALTOR® logo are controlled by The Canadian Real Estate Association (CREA) and identify real estate professionals who are members of CREA. The trademarks MLS®, Multiple Listing Service® and the associated logos are owned by The Canadian Real Estate Association (CREA) and identify the quality of services provided by real estate professionals who are members of CREA. The trademark DDF® is owned by The Canadian Real Estate Association (CREA) and identifies CREA's Data Distribution Facility (DDF®)
July 28 2026 05:06:55
Toronto Real Estate Board
RE/MAX Plus City Team Inc.

© 2026 Proptech Realty Inc., Brokerage.