
4356 Wakefield Crescent Mississauga, Ontario L5C 4N2













$1,375,000
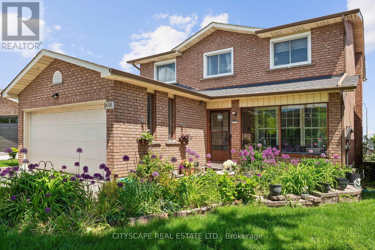
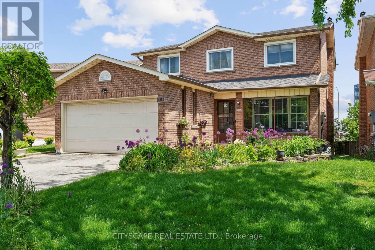
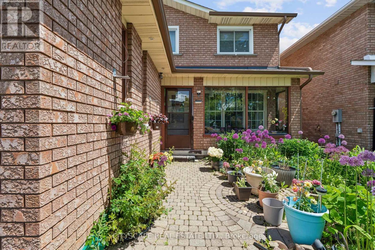
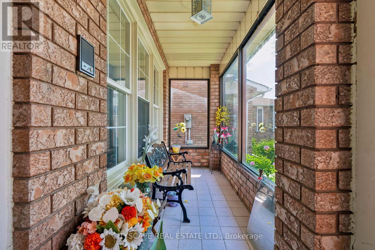
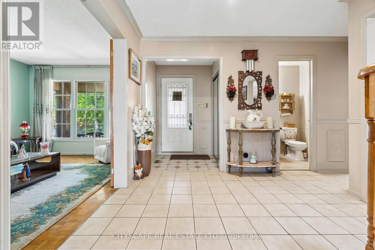
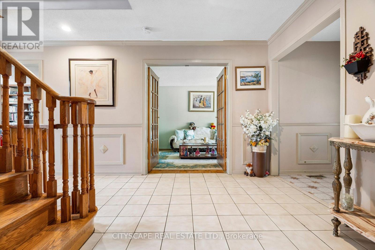
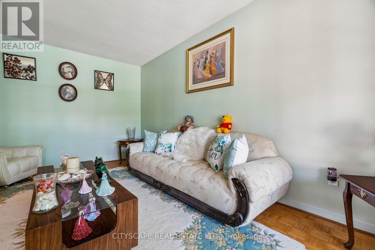
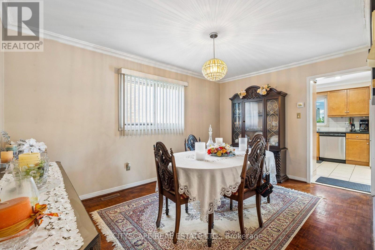
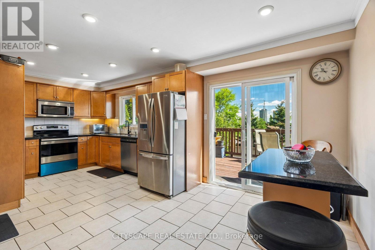
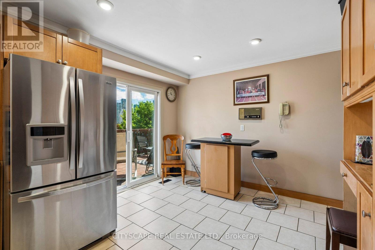
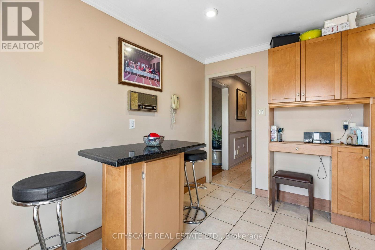
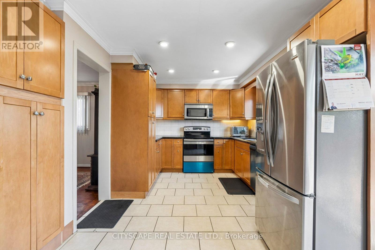
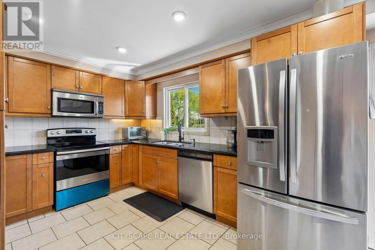
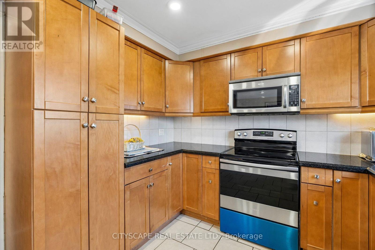
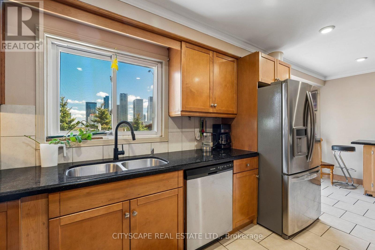
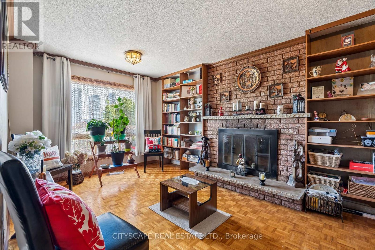
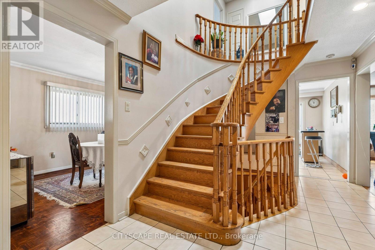
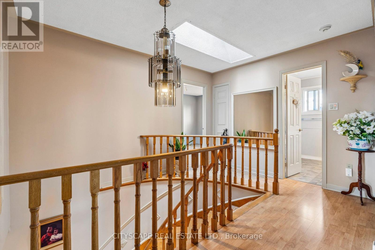
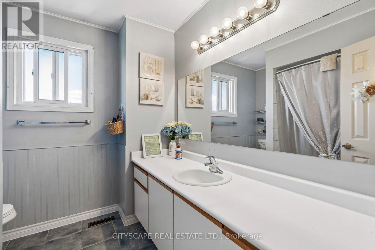
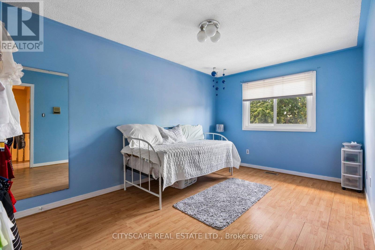
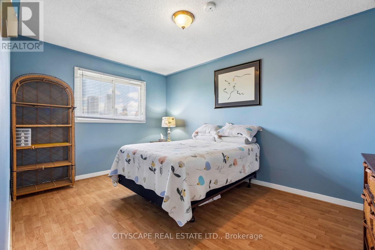
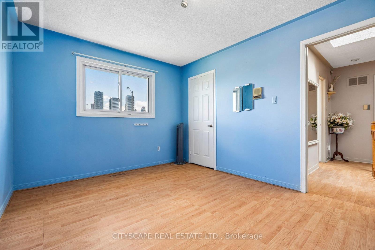
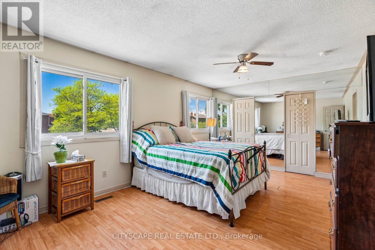
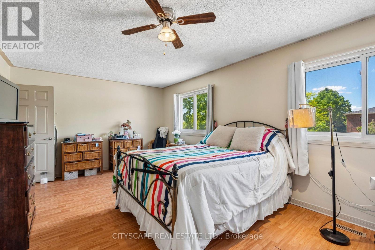
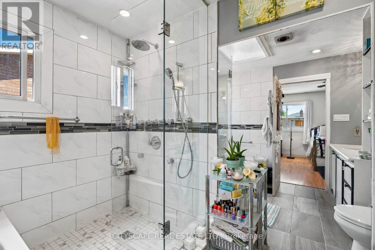
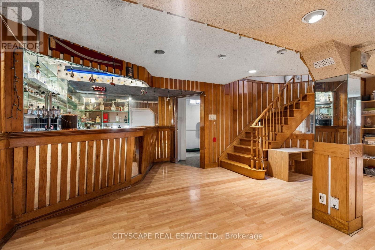
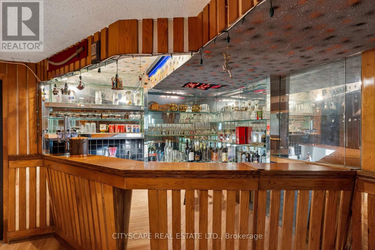
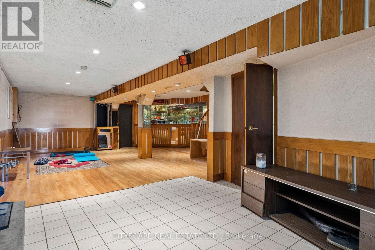
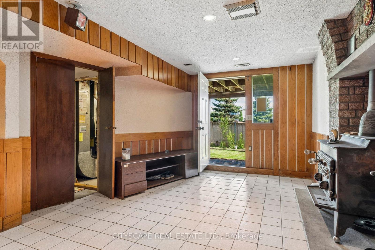
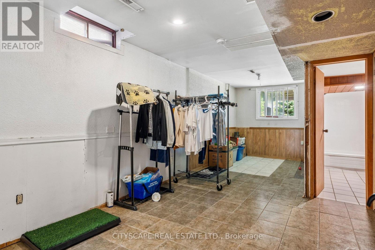
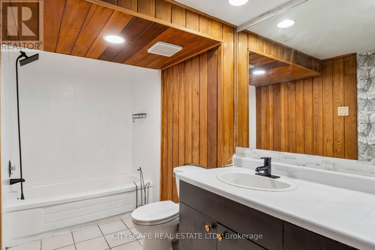
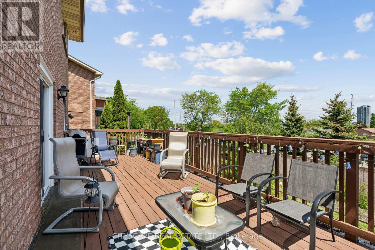
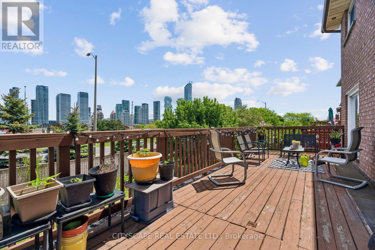
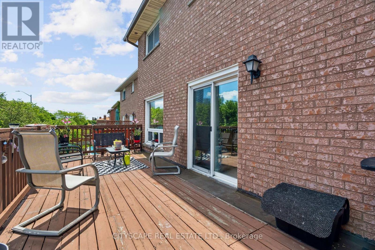
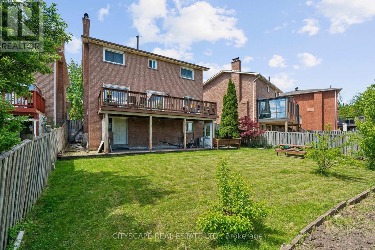
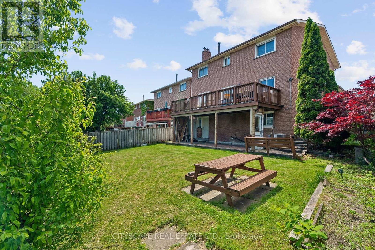
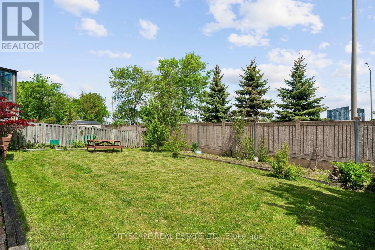
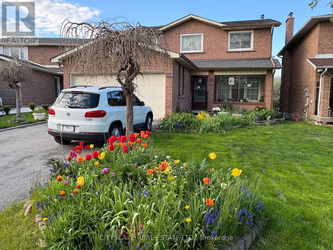
An exceptional opportunity to own this spacious three-level, carpet-free, four-bedroom detached family home situated on a larger-than-average lot in a highly desirable location close to Square One Shopping Centre, Highway 403, and the GO Station. Designed for comfortable family living and entertaining, this home features an upgraded kitchen with a bright breakfast area and walkout to a raised deck overlooking the backyard. Below, the finished walkout basement opens onto a covered patio and offers incredible in-law or second-suite potential with a full bathroom, expansive rec room, cozy wood stove, and custom-built bar. The elegant interior showcases circular oak staircases extending to the basement level, enhanced by custom finishes and a skylight above that fills the home with natural light. The spacious primary bedroom includes a luxurious ensuite bathroom complete with a skylight, jacuzzi tub, and separate walk-in shower. A rare combination of space, functionality, and location - ideal for growing families, multi-generational living, or income potential. (id:60365)
Property Details
| MLS® Number | W13214266 |
| Property Type | Single Family |
| Community Name | Creditview |
| AmenitiesNearBy | Park, Public Transit |
| CommunityFeatures | Community Centre |
| Features | Irregular Lot Size, Carpet Free |
| ParkingSpaceTotal | 4 |
| Structure | Deck, Patio(s), Porch |
Building
| BathroomTotal | 4 |
| BedroomsAboveGround | 4 |
| BedroomsBelowGround | 1 |
| BedroomsTotal | 5 |
| Age | 31 To 50 Years |
| Appliances | Garage Door Opener Remote(s), Central Vacuum, Intercom, Water Heater, Water Meter, Dishwasher, Dryer, Microwave, Range, Stove, Washer, Window Coverings, Refrigerator |
| BasementDevelopment | Finished |
| BasementFeatures | Walk Out, Separate Entrance |
| BasementType | N/a (finished), N/a, Full |
| ConstructionStyleAttachment | Detached |
| CoolingType | Central Air Conditioning |
| ExteriorFinish | Brick |
| FireplacePresent | Yes |
| FlooringType | Parquet, Laminate, Tile |
| FoundationType | Concrete |
| HalfBathTotal | 1 |
| HeatingFuel | Natural Gas |
| HeatingType | Forced Air |
| StoriesTotal | 2 |
| SizeInterior | 2000 - 2500 Sqft |
| Type | House |
| UtilityWater | Municipal Water |
Parking
| Attached Garage | |
| Garage |
Land
| Acreage | No |
| FenceType | Fenced Yard |
| LandAmenities | Park, Public Transit |
| Sewer | Sanitary Sewer |
| SizeDepth | 131 Ft ,1 In |
| SizeFrontage | 40 Ft ,1 In |
| SizeIrregular | 40.1 X 131.1 Ft ; 55.69ft Across Rear |
| SizeTotalText | 40.1 X 131.1 Ft ; 55.69ft Across Rear |
Rooms
| Level | Type | Length | Width | Dimensions |
|---|---|---|---|---|
| Basement | Other | 3.44 m | 2.74 m | 3.44 m x 2.74 m |
| Basement | Other | 6.72 m | 3.07 m | 6.72 m x 3.07 m |
| Basement | Recreational, Games Room | 10.06 m | 7.31 m | 10.06 m x 7.31 m |
| Upper Level | Primary Bedroom | 5.51 m | 3.45 m | 5.51 m x 3.45 m |
| Upper Level | Bedroom 2 | 3.04 m | 4.72 m | 3.04 m x 4.72 m |
| Upper Level | Bedroom 3 | 3.04 m | 4.27 m | 3.04 m x 4.27 m |
| Upper Level | Bedroom 4 | 3.96 m | 3.12 m | 3.96 m x 3.12 m |
| Ground Level | Family Room | 5.18 m | 3.87 m | 5.18 m x 3.87 m |
| Ground Level | Foyer | 5.2 m | 5.2 m | 5.2 m x 5.2 m |
| Ground Level | Office | Measurements not available | ||
| Ground Level | Sitting Room | 4.96 m | 3.26 m | 4.96 m x 3.26 m |
| Ground Level | Dining Room | 4.98 m | 3.07 m | 4.98 m x 3.07 m |
| Ground Level | Kitchen | 6.1 m | 3.46 m | 6.1 m x 3.46 m |
| Ground Level | Eating Area | 3.46 m | 2.24 m | 3.46 m x 2.24 m |
Peter Jones
Salesperson
885 Plymouth Dr #2
Mississauga, Ontario L5V 0B5

The trademarks REALTOR®, REALTORS®, and the REALTOR® logo are controlled by The Canadian Real Estate Association (CREA) and identify real estate professionals who are members of CREA. The trademarks MLS®, Multiple Listing Service® and the associated logos are owned by The Canadian Real Estate Association (CREA) and identify the quality of services provided by real estate professionals who are members of CREA. The trademark DDF® is owned by The Canadian Real Estate Association (CREA) and identifies CREA's Data Distribution Facility (DDF®)
July 23 2026 03:05:21
Toronto Real Estate Board
Cityscape Real Estate Ltd.

© 2026 Proptech Realty Inc., Brokerage.