
435 - 60 St Patrick Street Toronto, Ontario M5T 2X5

$429,900Maintenance, Cable TV, Common Area Maintenance, Heat, Electricity, Insurance, Water
$693.88 Monthly
Maintenance, Cable TV, Common Area Maintenance, Heat, Electricity, Insurance, Water
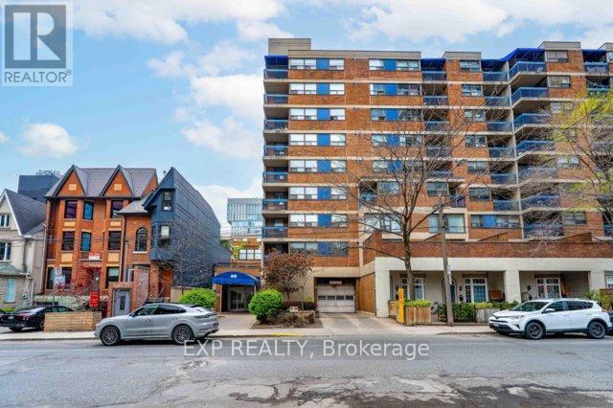
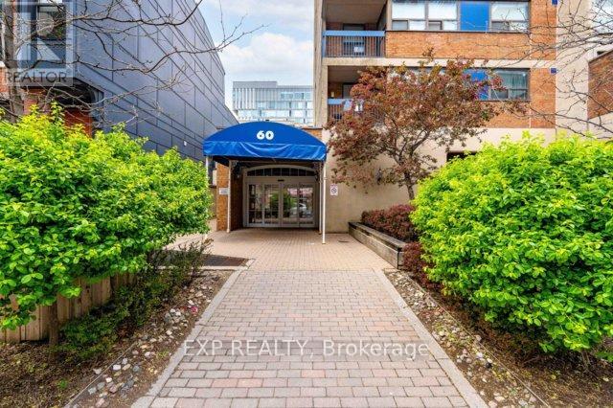
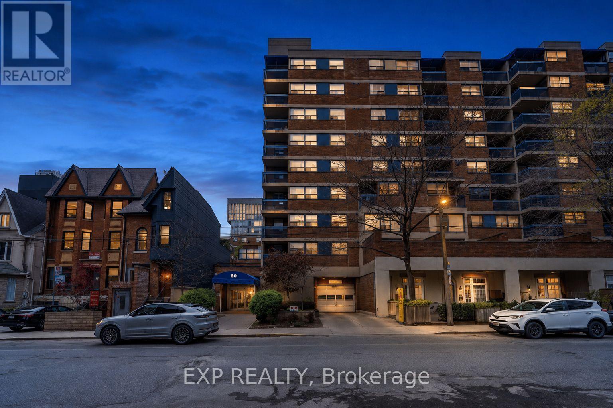
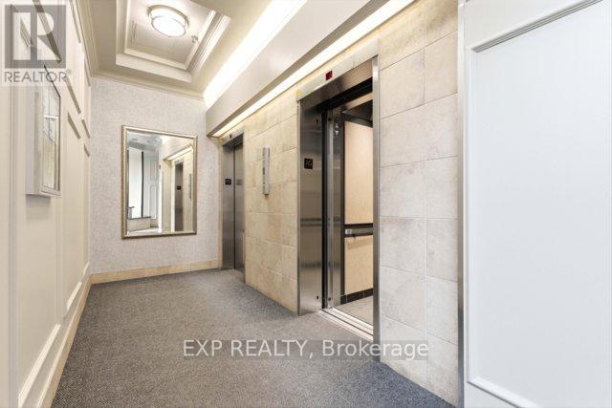
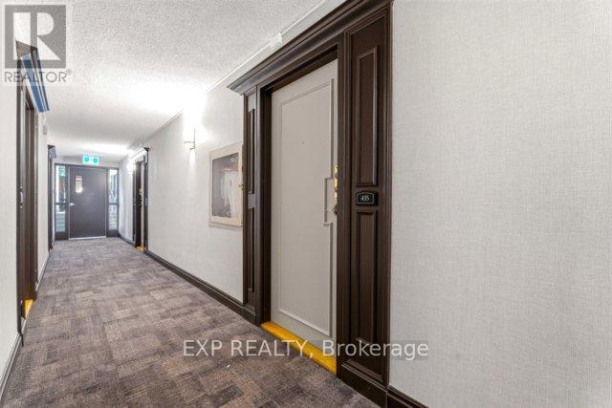
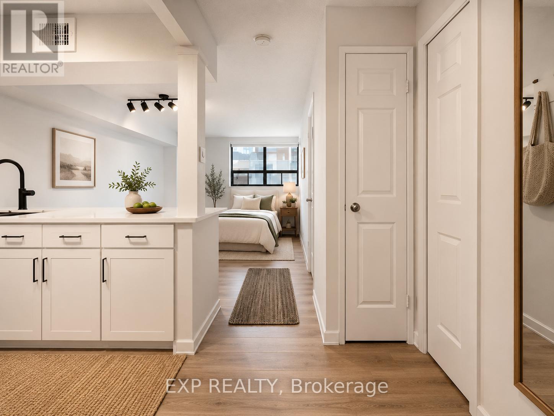
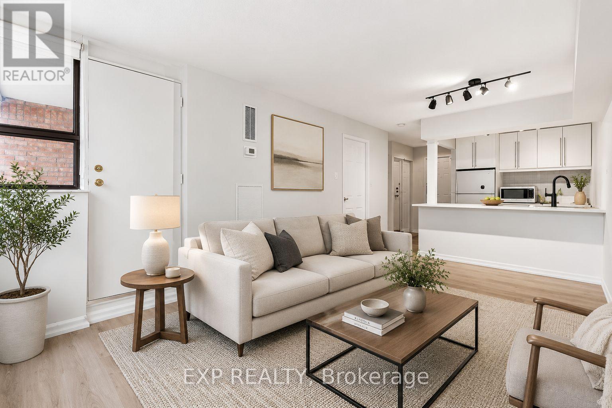
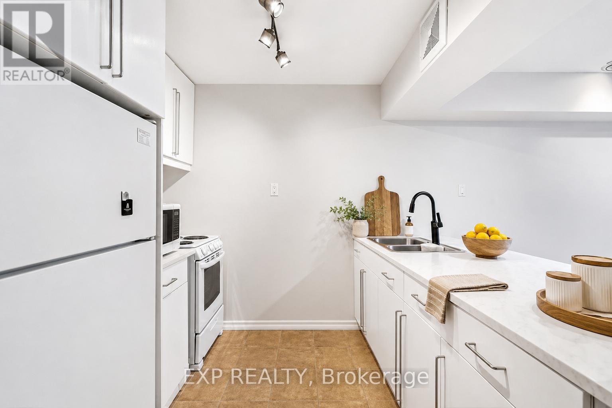
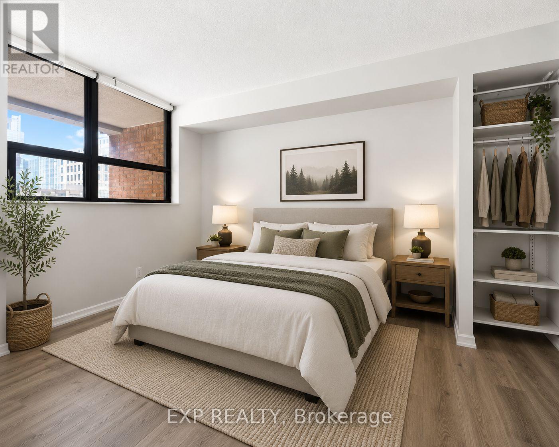
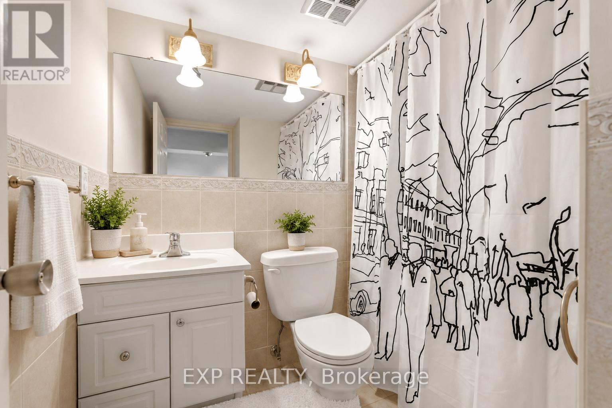
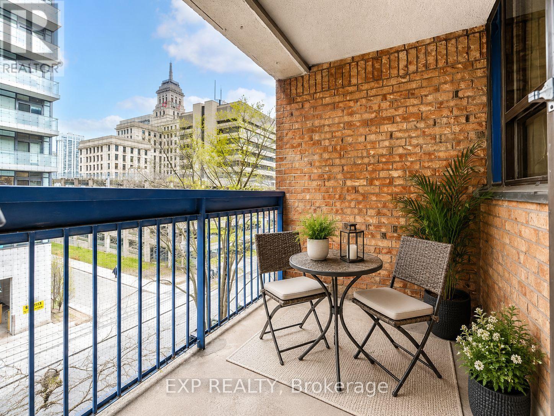
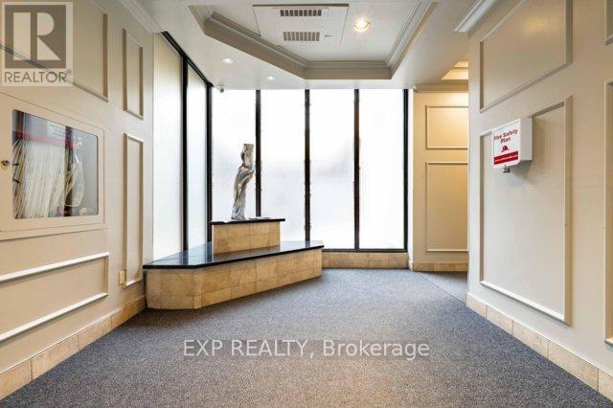
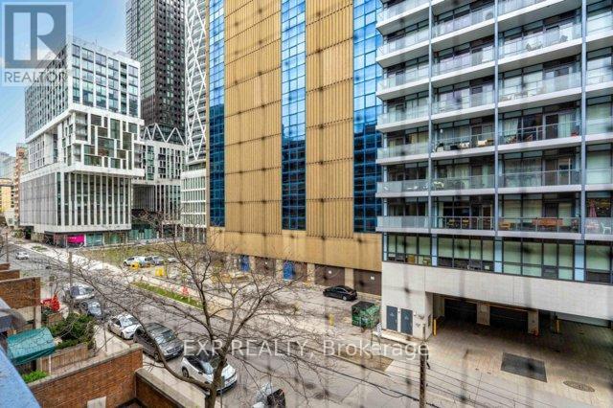
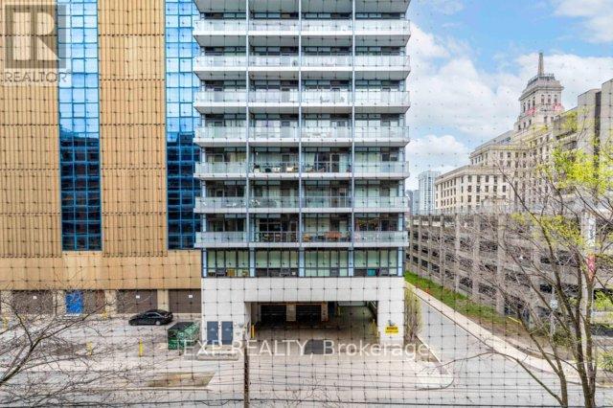
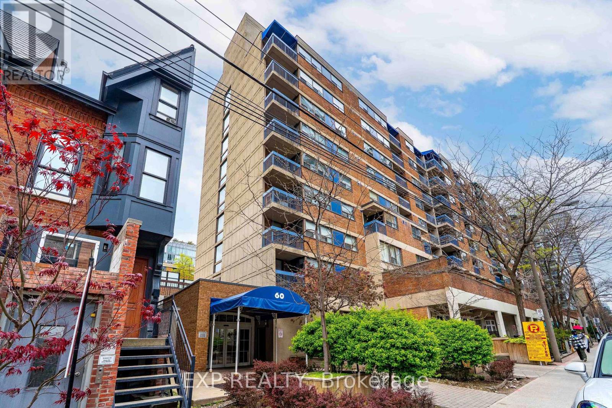
$693.88 MonthlyVillage by the Grange lies in the heart of one of Toronto's hippest communities. Built in 1978, this mixed-use development is composed of seven buildings that house residences, retail shops and restaurants.Spacious balcony. Interior of building has a beautifully landscaped courtyard, with options for gardening plots available. It is just a short walk to the Art Gallery of Ontario or AGO, the charming Grange Park, quaint Baldwin Street, vibrant Queen Street West, Chinatown, and many other famed Toronto destinations and landmarks.Absolutely Fab Chic Urban Retreat. Renovated With Flair And Style With Strict Attention To Detail And Design. This Sweet Space Offers Resort Like Living In The Heart Of The City. Serenity And Style At Every Turn, Nothing To Do But Move In And Discover What This Fantastic Complex Has To Offer. Not To Be Missed. This Unit Is Truly Move In Ready, Clean And Serene. Completely Renovated With Your Unparalleled Style In Mind. VIRTUALLY STAGED (id:60365)
Property Details
| MLS® Number | C13146542 |
| Property Type | Single Family |
| Community Name | Kensington-Chinatown |
| AmenitiesNearBy | Park, Place Of Worship, Public Transit, Schools |
| CommunityFeatures | Pets Allowed With Restrictions, Community Centre |
| Features | Balcony |
| PoolType | Outdoor Pool |
Building
| BathroomTotal | 1 |
| BedroomsAboveGround | 1 |
| BedroomsTotal | 1 |
| Amenities | Exercise Centre, Party Room, Recreation Centre, Sauna |
| BasementType | None |
| CoolingType | Central Air Conditioning |
| ExteriorFinish | Brick |
| FlooringType | Hardwood |
| HeatingFuel | Natural Gas |
| HeatingType | Forced Air |
| SizeInterior | 500 - 599 Sqft |
| Type | Apartment |
Parking
| Underground | |
| Garage |
Land
| Acreage | No |
| LandAmenities | Park, Place Of Worship, Public Transit, Schools |
Rooms
| Level | Type | Length | Width | Dimensions |
|---|---|---|---|---|
| Ground Level | Living Room | 5.7 m | 3.3 m | 5.7 m x 3.3 m |
| Ground Level | Dining Room | 5.7 m | 3.3 m | 5.7 m x 3.3 m |
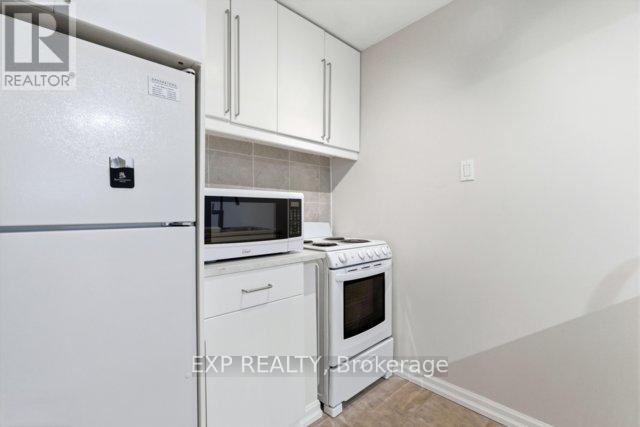
| Ground Level | Kitchen | 2.9 m | 2.3 m | 2.9 m x 2.3 m |
| Ground Level | Primary Bedroom | 3.4 m | 3.1 m | 3.4 m x 3.1 m |
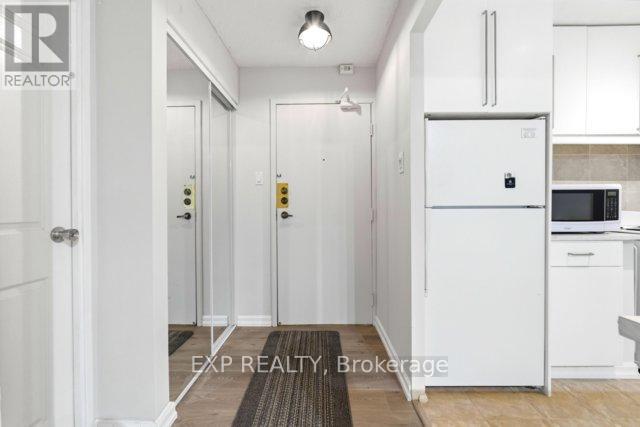
| Ground Level | Foyer | 2.95 m | 1.47 m | 2.95 m x 1.47 m |
Val Pasternak
Salesperson
4711 Yonge St 10th Flr, 106430
Toronto, Ontario M2N 6K8

The trademarks REALTOR®, REALTORS®, and the REALTOR® logo are controlled by The Canadian Real Estate Association (CREA) and identify real estate professionals who are members of CREA. The trademarks MLS®, Multiple Listing Service® and the associated logos are owned by The Canadian Real Estate Association (CREA) and identify the quality of services provided by real estate professionals who are members of CREA. The trademark DDF® is owned by The Canadian Real Estate Association (CREA) and identifies CREA's Data Distribution Facility (DDF®)
May 19 2026 10:34:07
Toronto Real Estate Board
Exp Realty

© 2026 Proptech Realty Inc., Brokerage.