
4334 Arejay Avenue Lincoln, Ontario L3J 0P7

$784,900
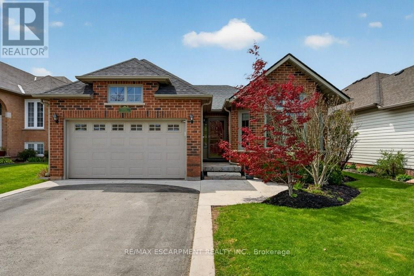
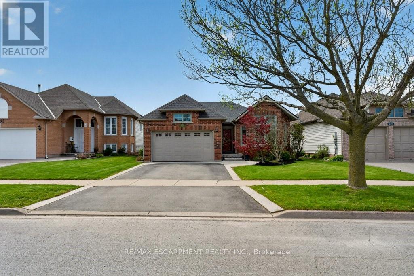
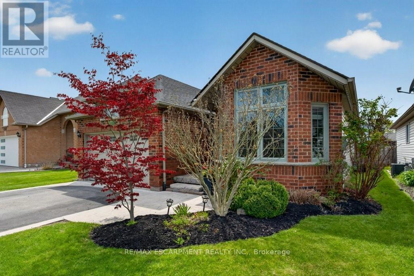
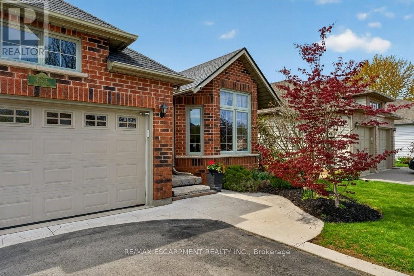
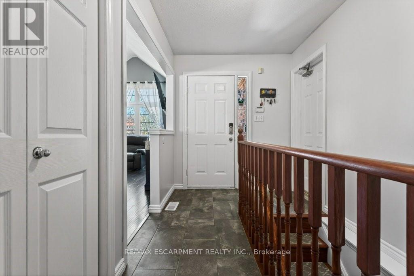
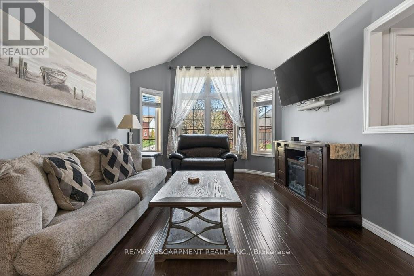
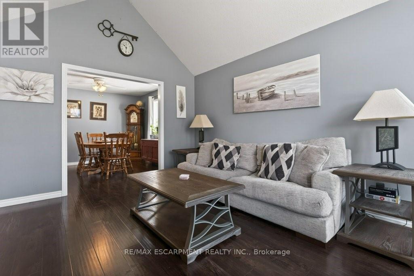
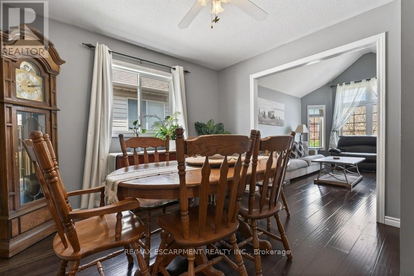
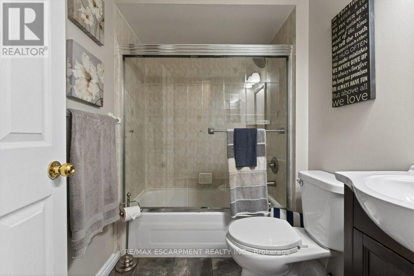
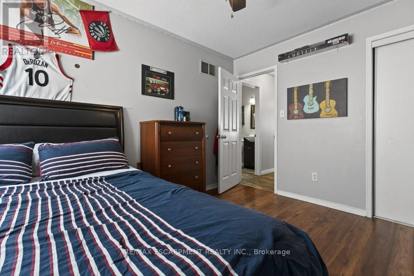
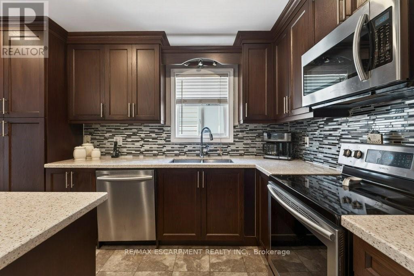
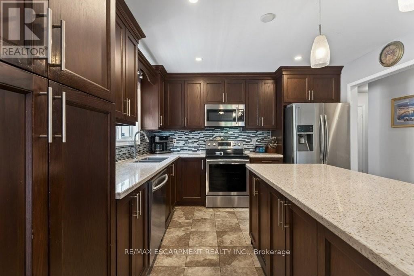
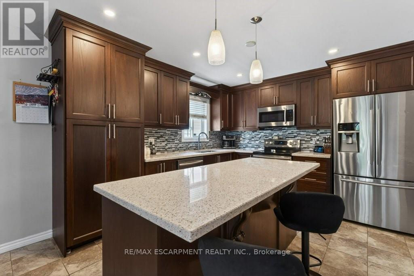
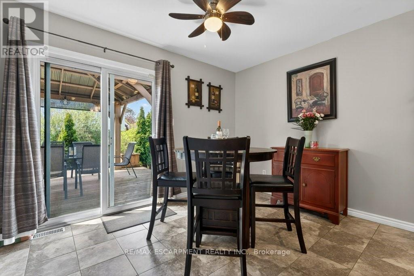
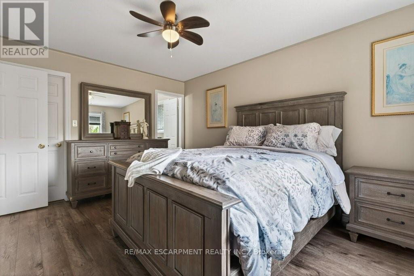
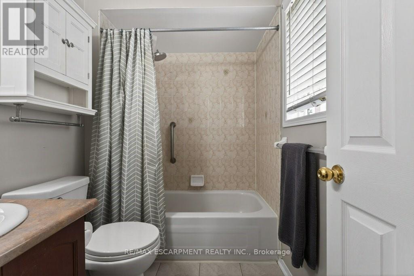
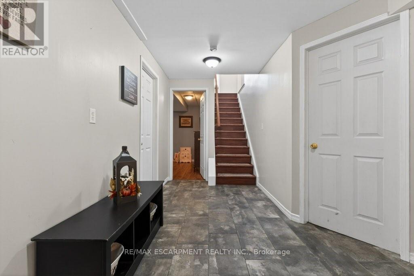
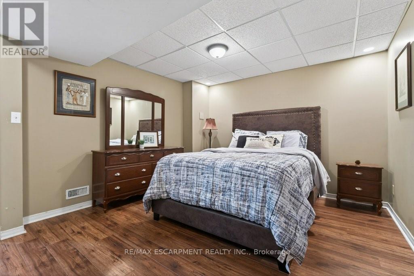
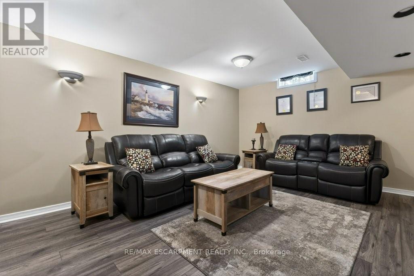
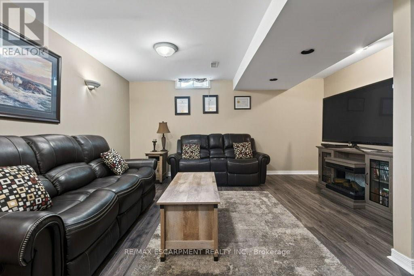
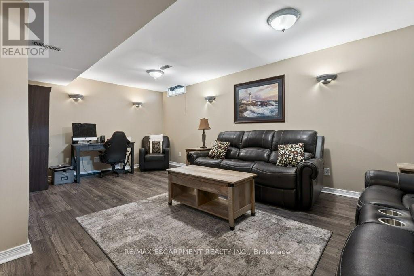
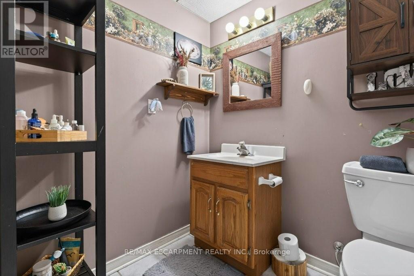
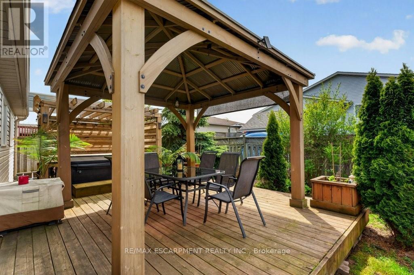
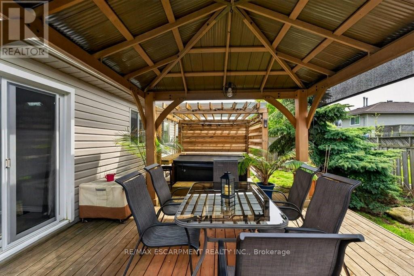
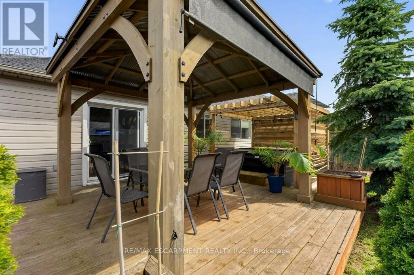
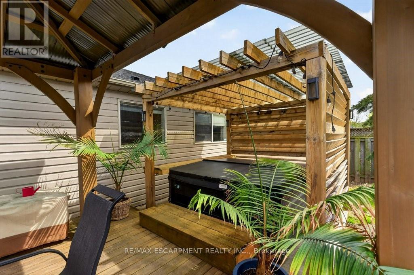
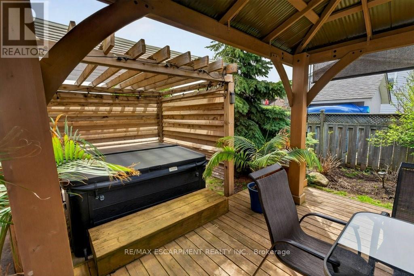
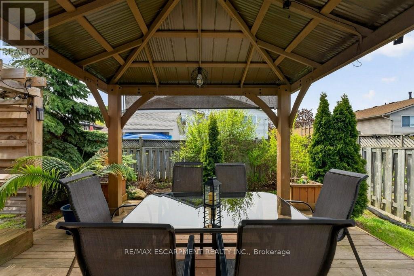
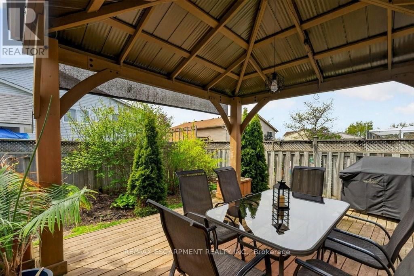
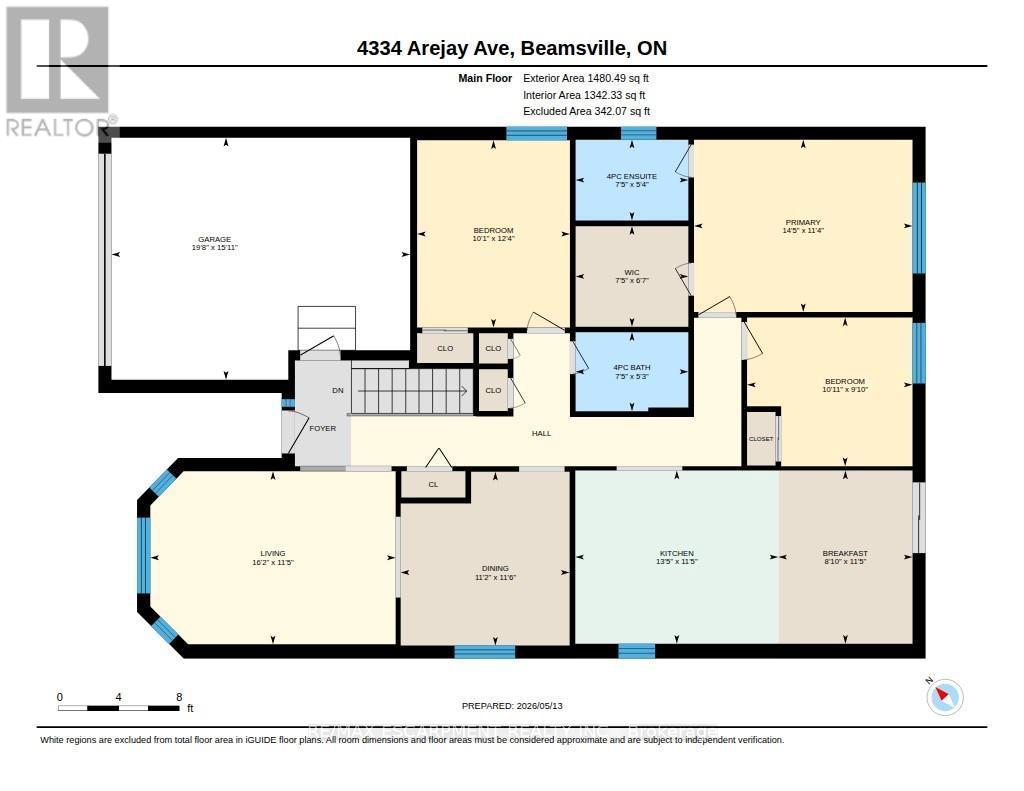
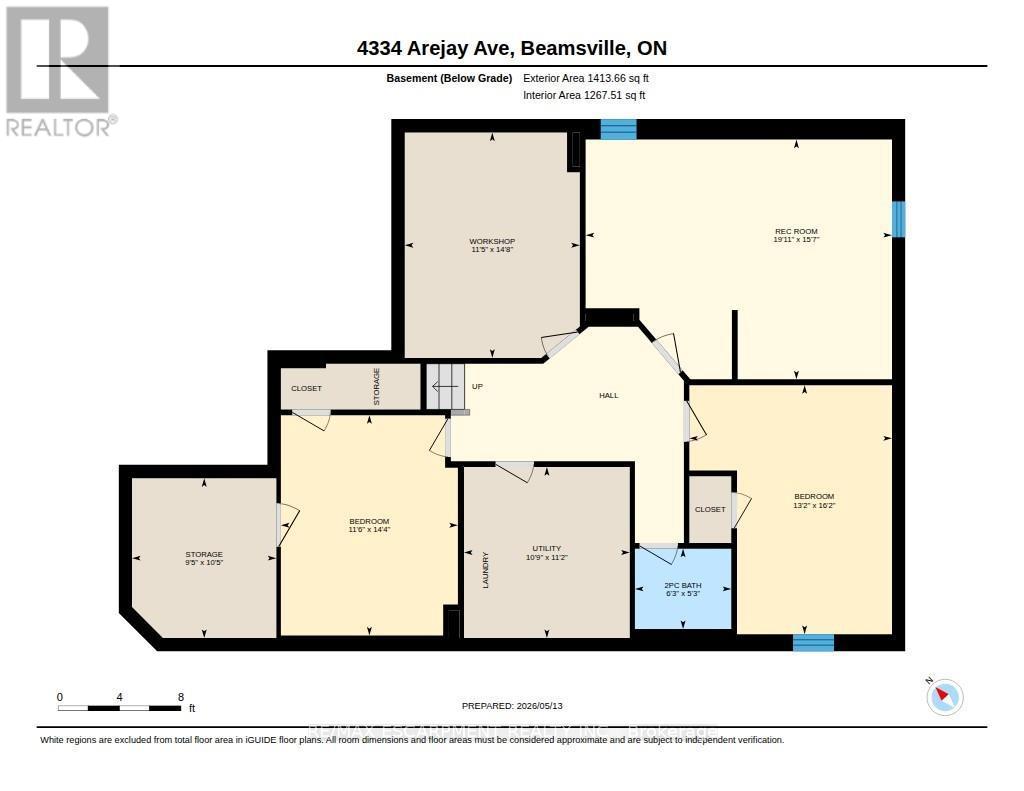
Central Beamsville location within walking distance to everyday amenities, the public pool, scenic walking paths, and within the sought-after Senator Gibson School catchment! This spacious 3+1 bedroom, 2.5 bath family home is designed for comfortable living with a bright main floor family room, generous living spaces, and a cozy rec room perfect for relaxing, entertaining, or family fun in every season. Step outside to your easy-maintenance backyard retreat featuring a hot tub-ideal for unwinding year-round. Thoughtful updates include shingles (2015), furnace and central air (2017), hot water rental (2025), plus a beautifully renovated kitchen with quartz countertops, exceptional storage, and stylish functionality for busy family life. Permanent soffit lighting with easy to install Gemstone App. Enjoy quick QEW access for commuters, convenient GO Bus pickup, and an unbeatable Niagara lifestyle with renowned wineries, fantastic restaurants, and all the charm of Wine Country just minutes away. A perfect blend of family comfort, location, and lifestyle awaits! (id:60365)
Property Details
| MLS® Number | X13121798 |
| Property Type | Single Family |
| Community Name | 982 - Beamsville |
| AmenitiesNearBy | Park, Place Of Worship, Schools |
| CommunityFeatures | Community Centre, School Bus |
| EquipmentType | Water Heater |
| Features | Irregular Lot Size, Sump Pump |
| ParkingSpaceTotal | 3 |
| RentalEquipmentType | Water Heater |
| Structure | Deck |
Building
| BathroomTotal | 3 |
| BedroomsAboveGround | 3 |
| BedroomsBelowGround | 1 |
| BedroomsTotal | 4 |
| Age | 16 To 30 Years |
| Appliances | Hot Tub, Dishwasher, Dryer, Microwave, Stove, Washer, Refrigerator |
| ArchitecturalStyle | Bungalow |
| BasementType | Full, Partial |
| ConstructionStyleAttachment | Detached |
| CoolingType | Central Air Conditioning |
| ExteriorFinish | Brick Veneer, Vinyl Siding |
| FoundationType | Poured Concrete |
| HalfBathTotal | 1 |
| HeatingFuel | Natural Gas |
| HeatingType | Forced Air |
| StoriesTotal | 1 |
| SizeInterior | 1100 - 1500 Sqft |
| Type | House |
| UtilityWater | Municipal Water |
Parking
| Attached Garage | |
| Garage |
Land
| Acreage | No |
| LandAmenities | Park, Place Of Worship, Schools |
| Sewer | Sanitary Sewer |
| SizeDepth | 105 Ft ,9 In |
| SizeFrontage | 42 Ft ,10 In |
| SizeIrregular | 42.9 X 105.8 Ft |
| SizeTotalText | 42.9 X 105.8 Ft|under 1/2 Acre |
Rooms
| Level | Type | Length | Width | Dimensions |
|---|---|---|---|---|
| Basement | Workshop | 4.47 m | 3.48 m | 4.47 m x 3.48 m |
| Basement | Other | 3.17 m | 2.87 m | 3.17 m x 2.87 m |
| Basement | Utility Room | 3.4 m | 3.28 m | 3.4 m x 3.28 m |
| Basement | Recreational, Games Room | 4.75 m | 6.07 m | 4.75 m x 6.07 m |
| Basement | Office | 4.37 m | 3.51 m | 4.37 m x 3.51 m |
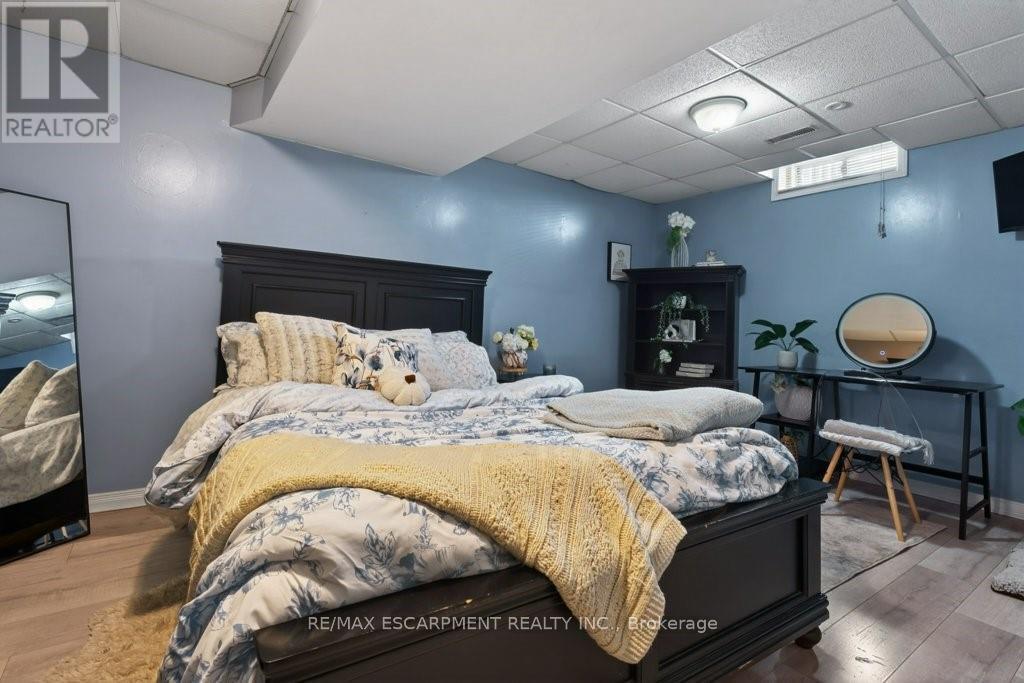
| Basement | Bedroom 4 | 4.93 m | 4.01 m | 4.93 m x 4.01 m |
| Main Level | Living Room | 3.48 m | 4.93 m | 3.48 m x 4.93 m |
| Main Level | Dining Room | 3.51 m | 3.4 m | 3.51 m x 3.4 m |
| Main Level | Kitchen | 3.48 m | 4.09 m | 3.48 m x 4.09 m |
| Main Level | Eating Area | 3.48 m | 2.69 m | 3.48 m x 2.69 m |
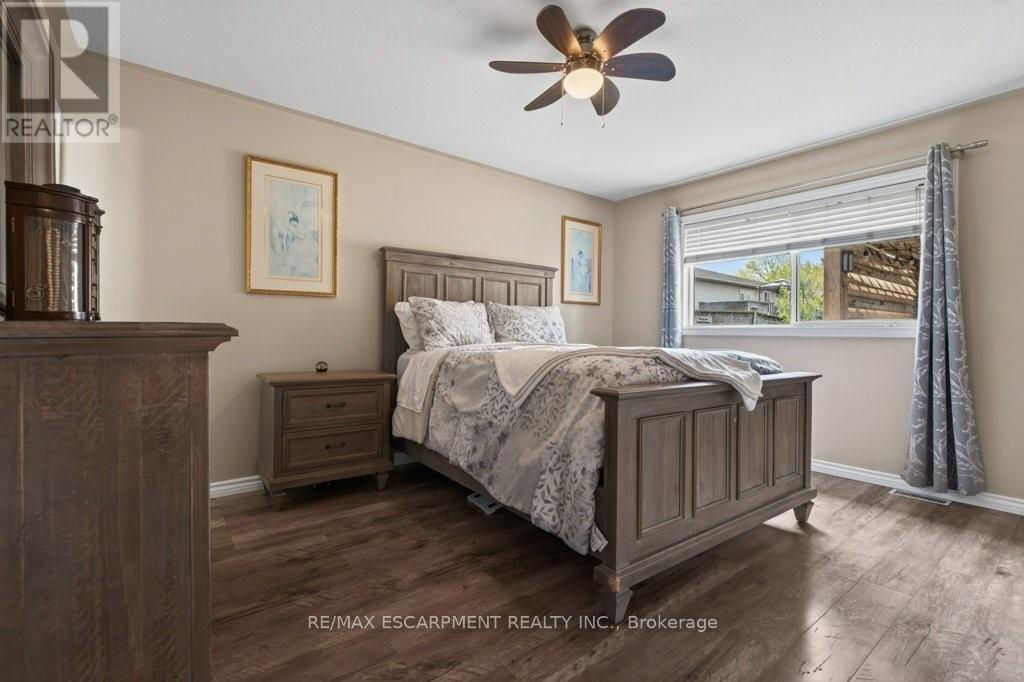
| Main Level | Primary Bedroom | 3.45 m | 4.39 m | 3.45 m x 4.39 m |
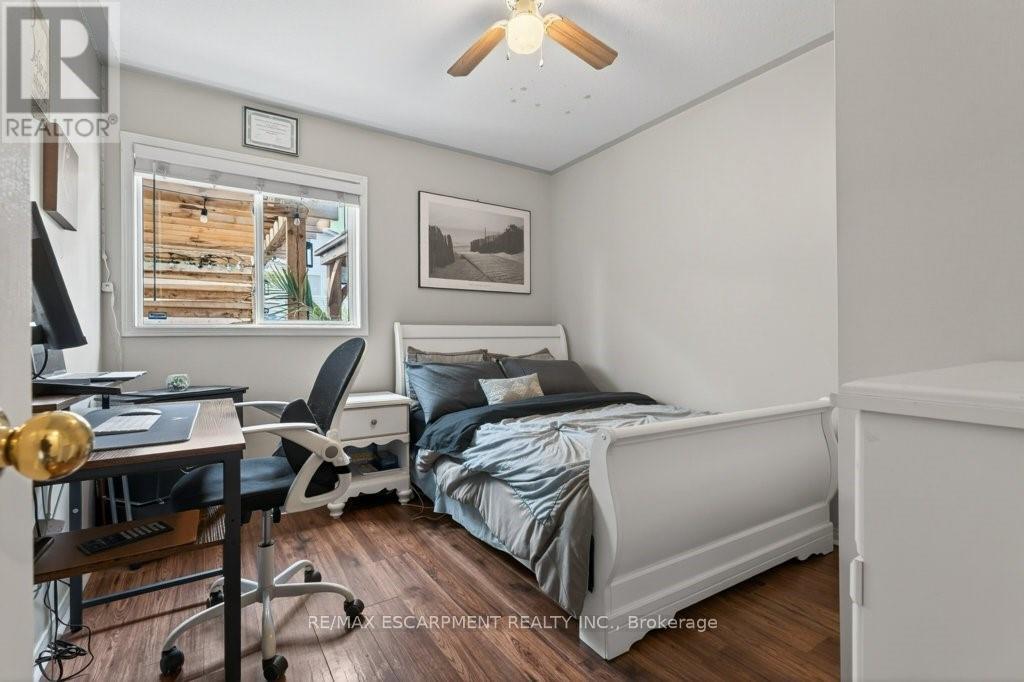
| Main Level | Bedroom 2 | 3 m | 3.33 m | 3 m x 3.33 m |
| Main Level | Bedroom 3 | 3.76 m | 3.07 m | 3.76 m x 3.07 m |
https://www.realtor.ca/real-estate/29745417/4334-arejay-avenue-lincoln-beamsville-982-beamsville
Julie Marilyn Swayze
Salesperson
860 Queenston Rd #4b
Hamilton, Ontario L8G 4A8

The trademarks REALTOR®, REALTORS®, and the REALTOR® logo are controlled by The Canadian Real Estate Association (CREA) and identify real estate professionals who are members of CREA. The trademarks MLS®, Multiple Listing Service® and the associated logos are owned by The Canadian Real Estate Association (CREA) and identify the quality of services provided by real estate professionals who are members of CREA. The trademark DDF® is owned by The Canadian Real Estate Association (CREA) and identifies CREA's Data Distribution Facility (DDF®)
May 13 2026 03:55:03
Toronto Real Estate Board
RE/MAX Escarpment Realty Inc.

© 2026 Proptech Realty Inc., Brokerage.