
4306 - 55 Charles Street E Toronto, Ontario M4Y 0J1

$2,500 Monthly
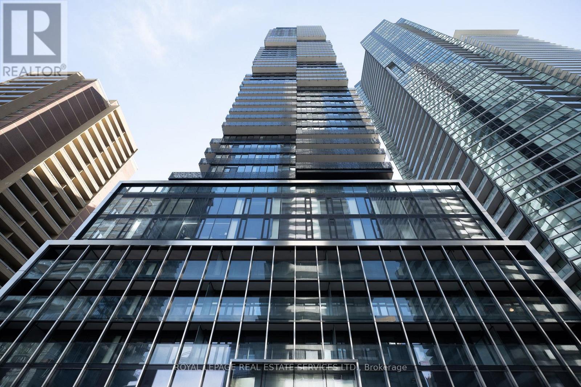
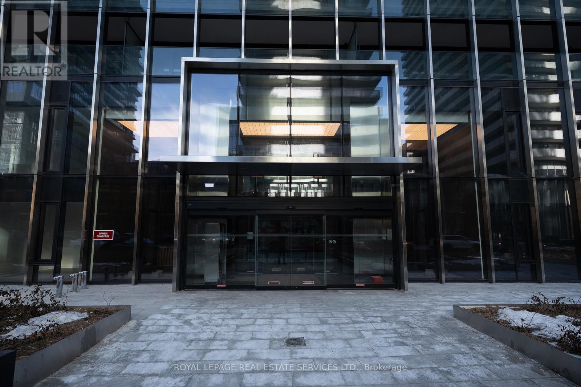
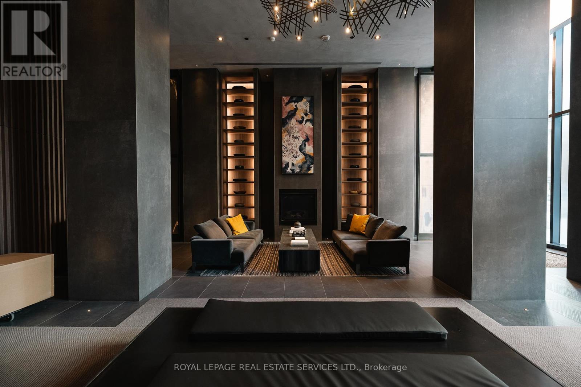
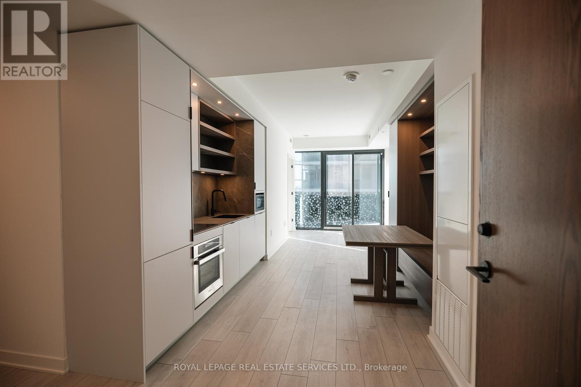
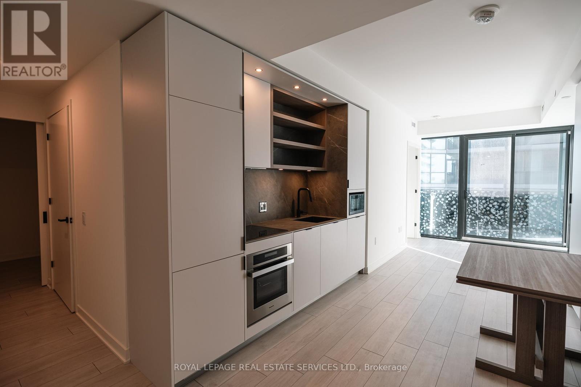
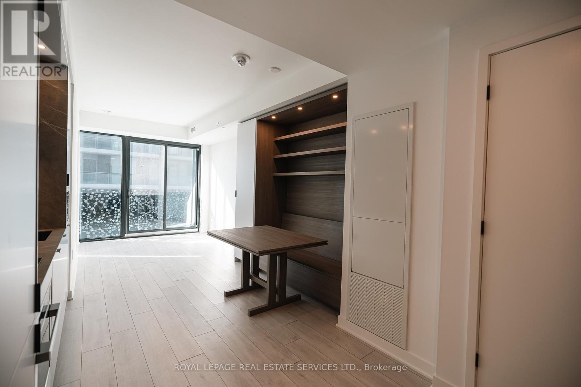
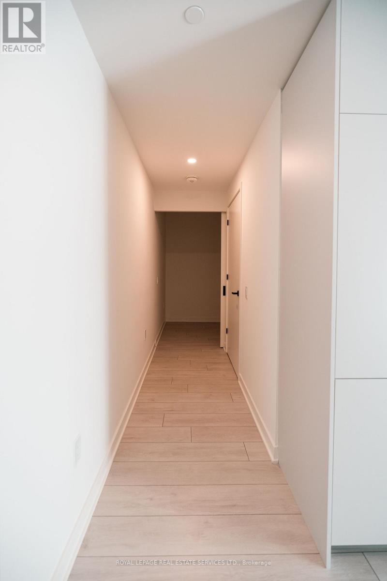
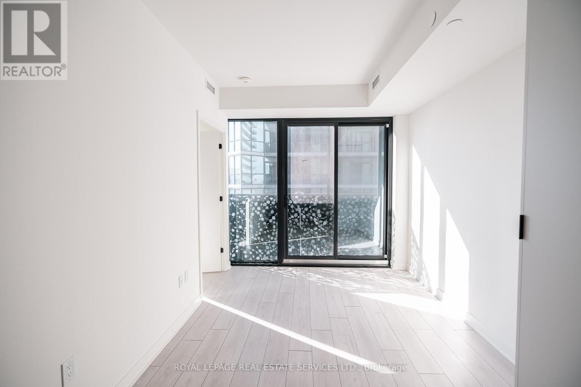
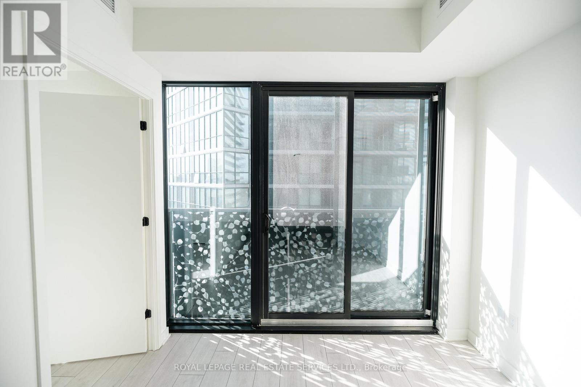
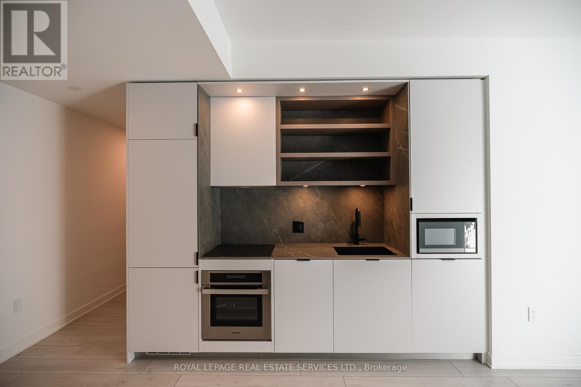
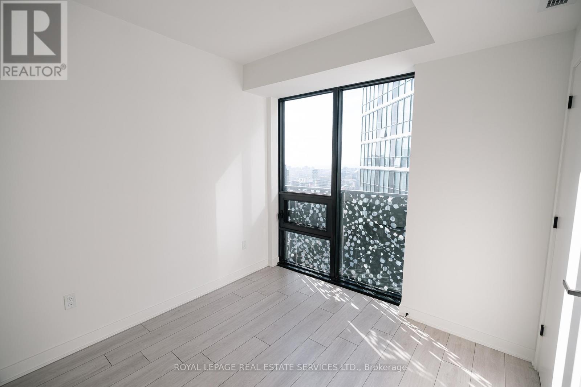
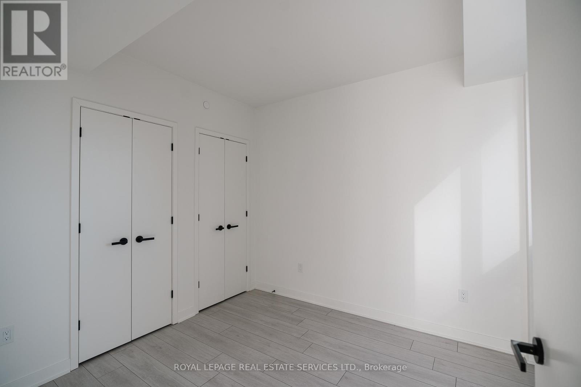
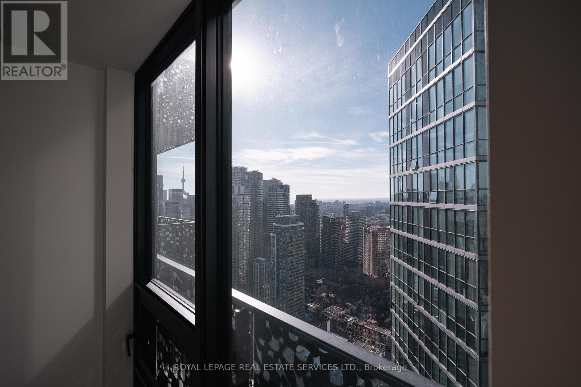
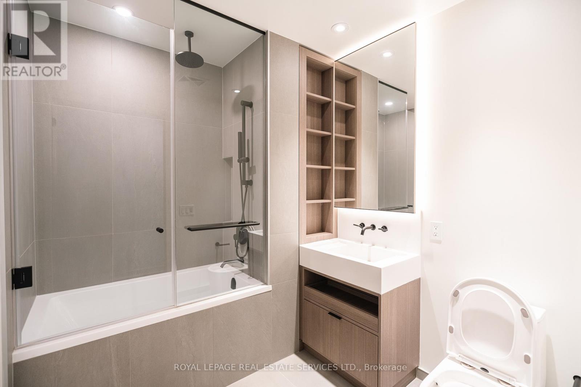
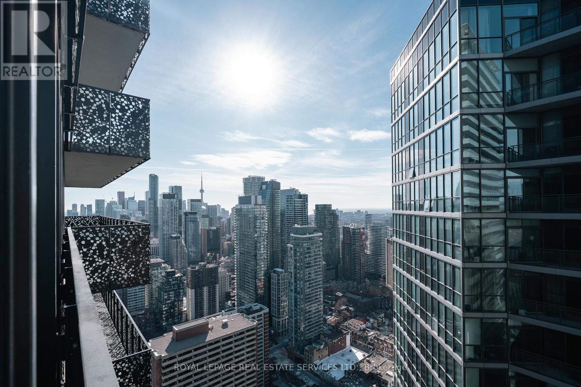
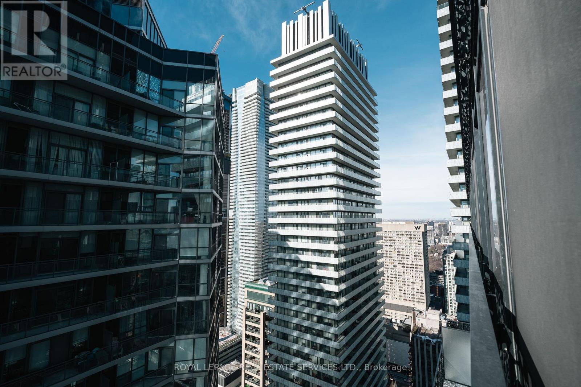
Elevated Luxury at 55C Bloor Yorkville Residences Discover an exceptional standard of living at 55C Bloor Yorkville Residences, a striking architectural masterpiece in Toronto's prestigious Charles Street East enclave. Suite on the 43rd floor offers nearly 600 sq. ft. of impeccably designed living space, highlighted by breathtaking, unobstructed southern views of the city skyline. With soaring 9-foot ceilings and two private balconies, this residence exudes grandeur, while premium finishes and meticulous craftsmanship create an atmosphere of refined sophistication. Thoughtfully designed for the discerning homeowner, this suite is a serene urban retreat in the heart of Toronto. Residents enjoy exclusive access to world-class amenities, including a state-of-the-art fitness studio, elegant co-working and social lounges, and a tranquil outdoor terrace featuring BBQs and fire pits. The top-floor C-Lounge is a true showpiece, offering soaring ceilings, a fully equipped caterers kitchen, and a stunning outdoor terrace with sweeping panoramic views ideal for both sophisticated entertaining and peaceful relaxation. Positioned in one of Toronto's most sought-after locations, this residence is just steps from Yonge/Bloor subway, the University of Toronto, and the city's finest shopping, dining, and cultural experiences. A private parking space and locker further enhance the convenience of this premier address. Seize this rare opportunity to own a distinguished residence in Toronto's most coveted neighborhood where luxury, elegance, and urban vibrancy converge. (id:60365)
Property Details
| MLS® Number | C13580698 |
| Property Type | Single Family |
| Community Name | Church-Yonge Corridor |
| AmenitiesNearBy | Park, Place Of Worship, Public Transit, Schools |
| CommunityFeatures | Pets Allowed With Restrictions |
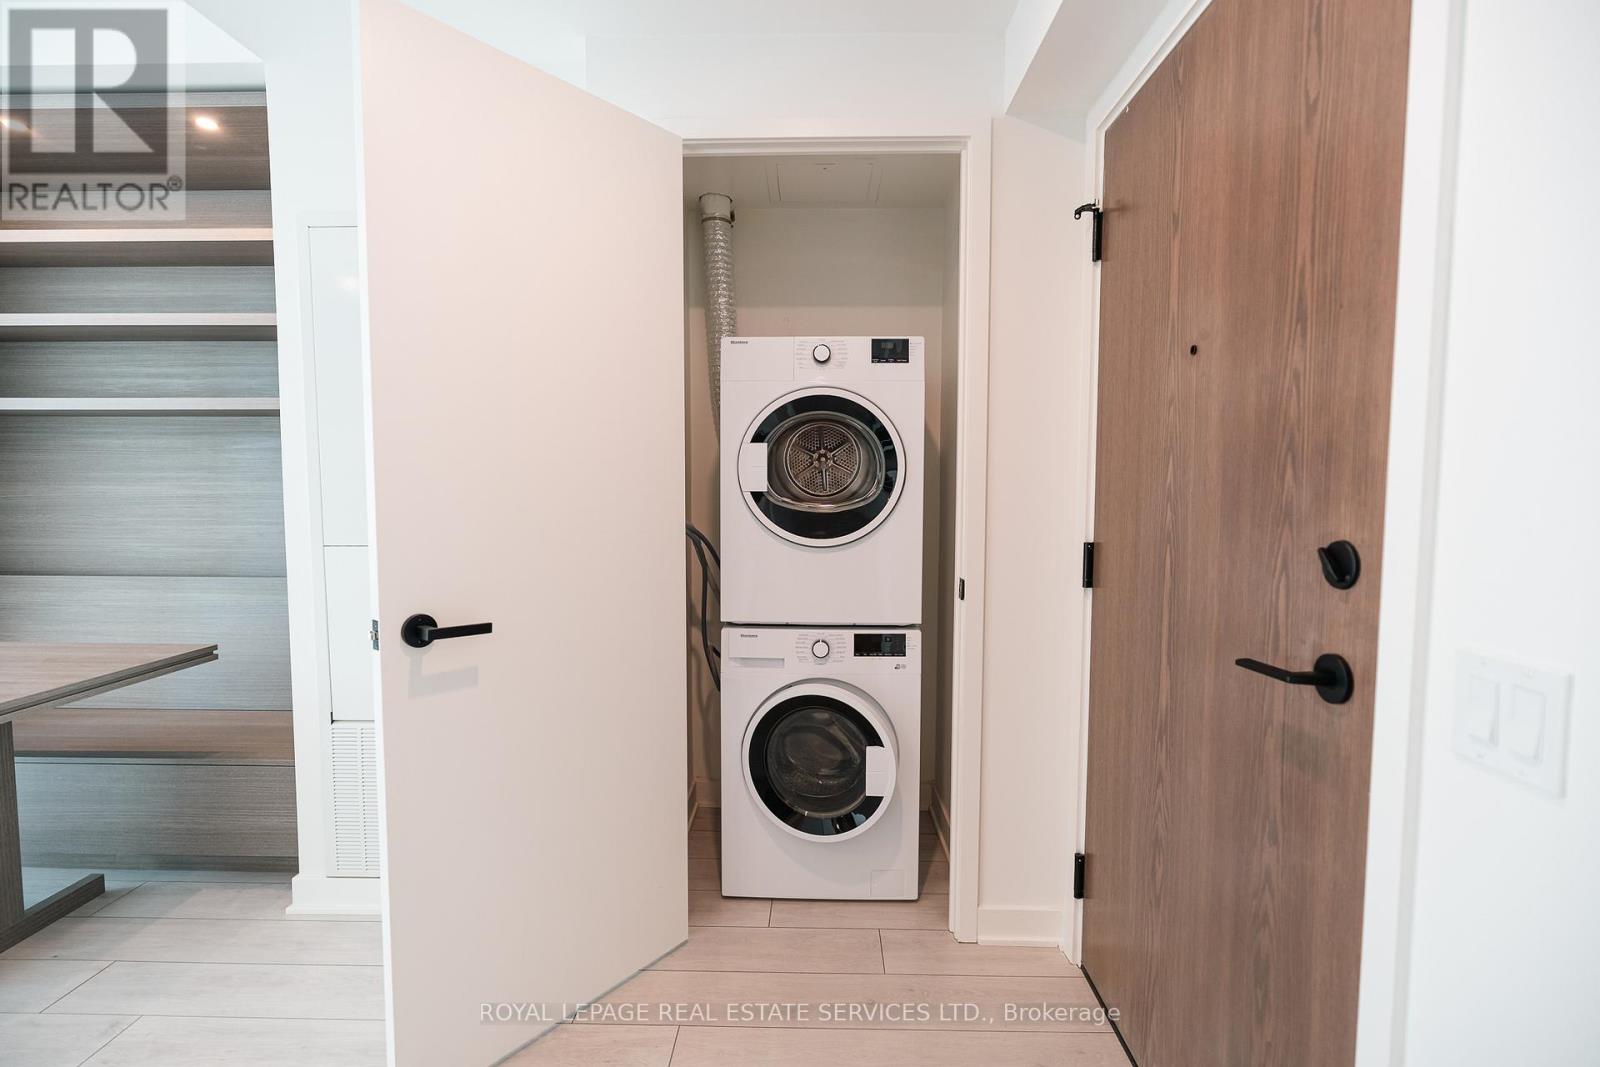
| Features | In Suite Laundry |
Building
| BathroomTotal | 1 |
| BedroomsAboveGround | 1 |
| BedroomsBelowGround | 1 |
| BedroomsTotal | 2 |
| Age | New Building |
| Amenities | Security/concierge, Exercise Centre, Storage - Locker |
| Appliances | Dishwasher, Dryer, Stove, Washer, Refrigerator |
| BasementType | None |
| CoolingType | Central Air Conditioning |
| ExteriorFinish | Concrete |
| HeatingFuel | Natural Gas |
| HeatingType | Forced Air |
| SizeInterior | 500 - 599 Sqft |
| Type | Apartment |
Parking
| No Garage |
Land
| Acreage | No |
| LandAmenities | Park, Place Of Worship, Public Transit, Schools |
Rooms
| Level | Type | Length | Width | Dimensions |
|---|---|---|---|---|
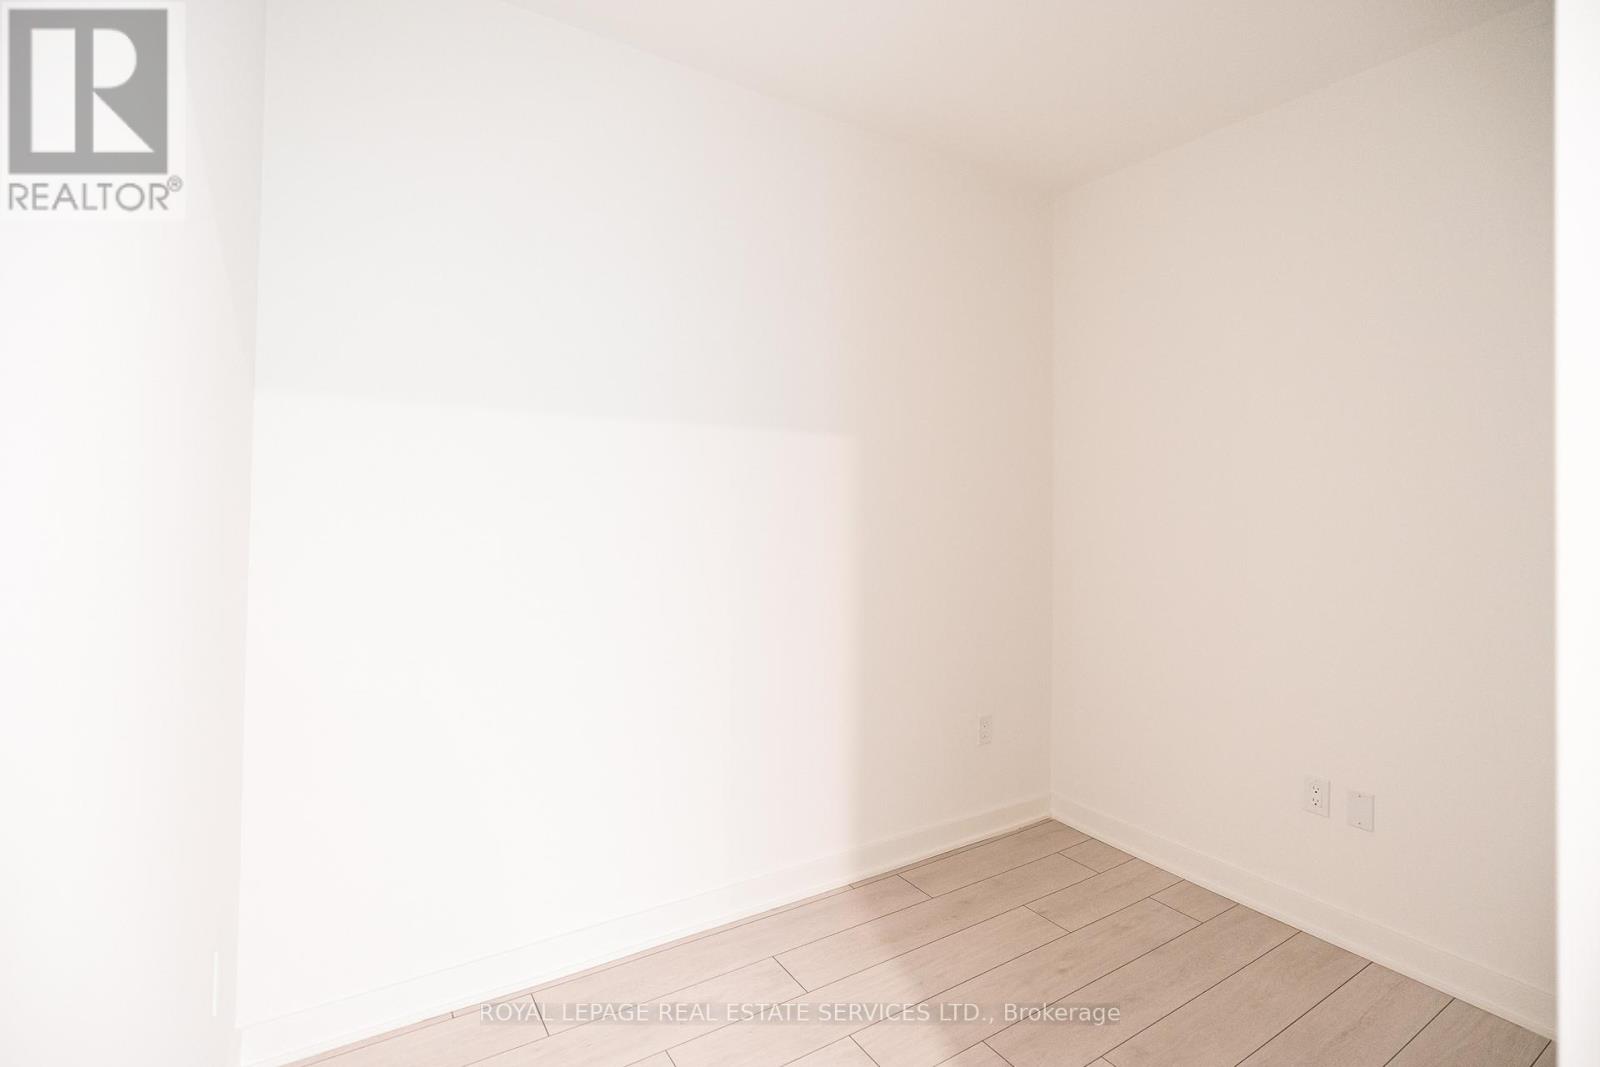
| Main Level | Bedroom | 3.13 m | 3.03 m | 3.13 m x 3.03 m |
| Main Level | Living Room | 3.92 m | 3.56 m | 3.92 m x 3.56 m |
| Main Level | Den | 2.72 m | 2.42 m | 2.72 m x 2.42 m |
| Main Level | Dining Room | 3.92 m | 3.56 m | 3.92 m x 3.56 m |
| Main Level | Kitchen | 3.92 m | 3.56 m | 3.92 m x 3.56 m |
Khalid Abdulahad
Salesperson
2520 Eglinton Ave West #207c
Mississauga, Ontario L5M 0Y4

The trademarks REALTOR®, REALTORS®, and the REALTOR® logo are controlled by The Canadian Real Estate Association (CREA) and identify real estate professionals who are members of CREA. The trademarks MLS®, Multiple Listing Service® and the associated logos are owned by The Canadian Real Estate Association (CREA) and identify the quality of services provided by real estate professionals who are members of CREA. The trademark DDF® is owned by The Canadian Real Estate Association (CREA) and identifies CREA's Data Distribution Facility (DDF®)
July 19 2026 03:25:06
Toronto Real Estate Board
Royal LePage Real Estate Services Ltd.

© 2026 Proptech Realty Inc., Brokerage.