
4305 - 8 Cumberland Street Toronto, Ontario M4W 0B6

$3,000 Monthly
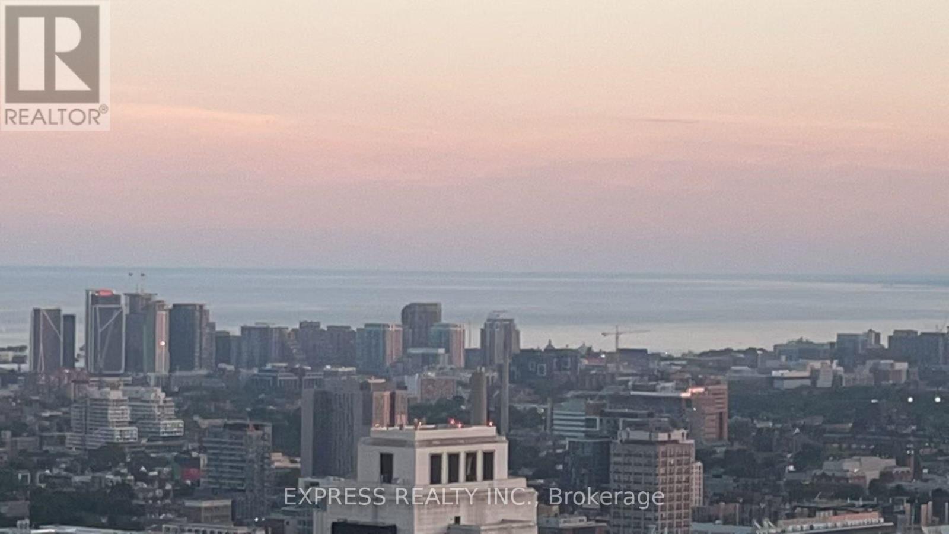
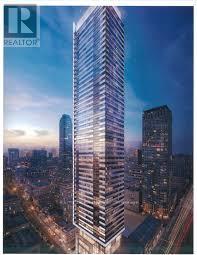
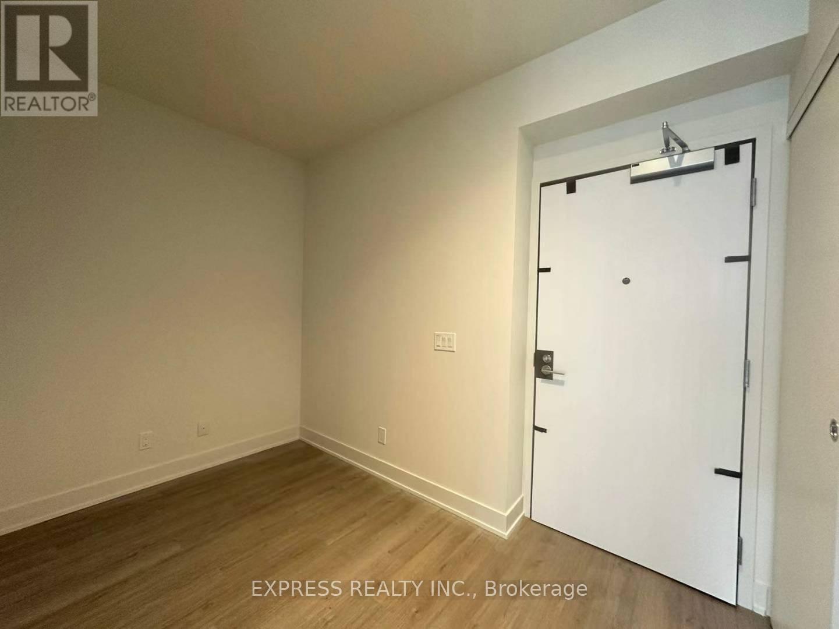
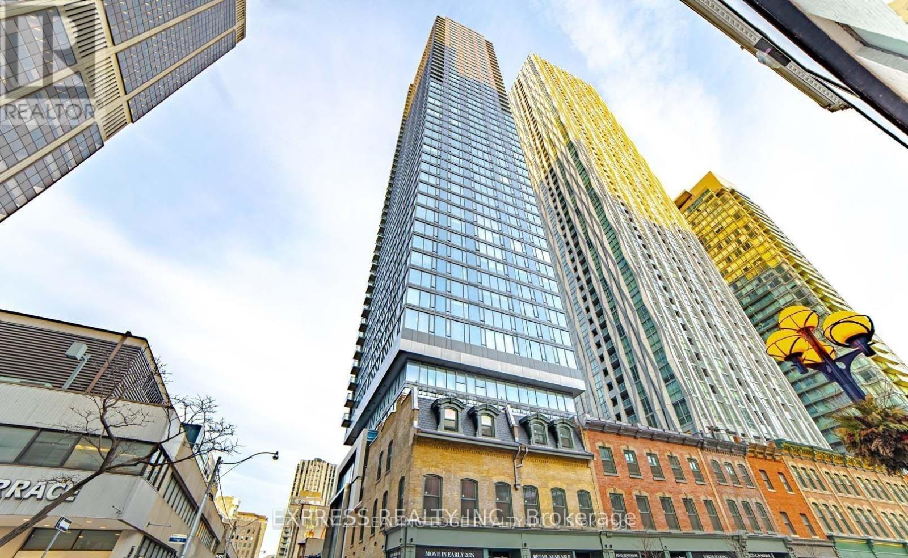
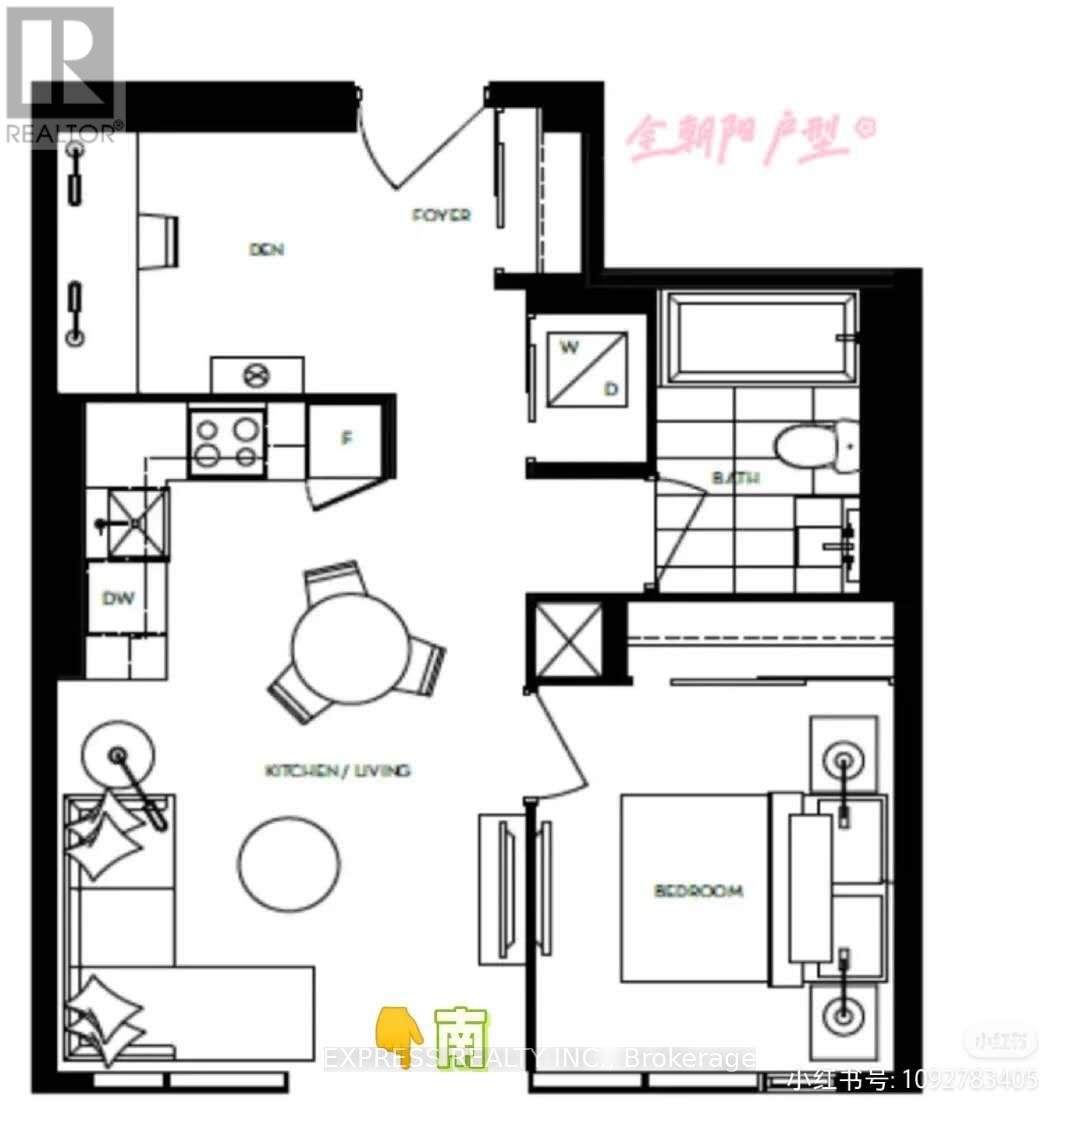
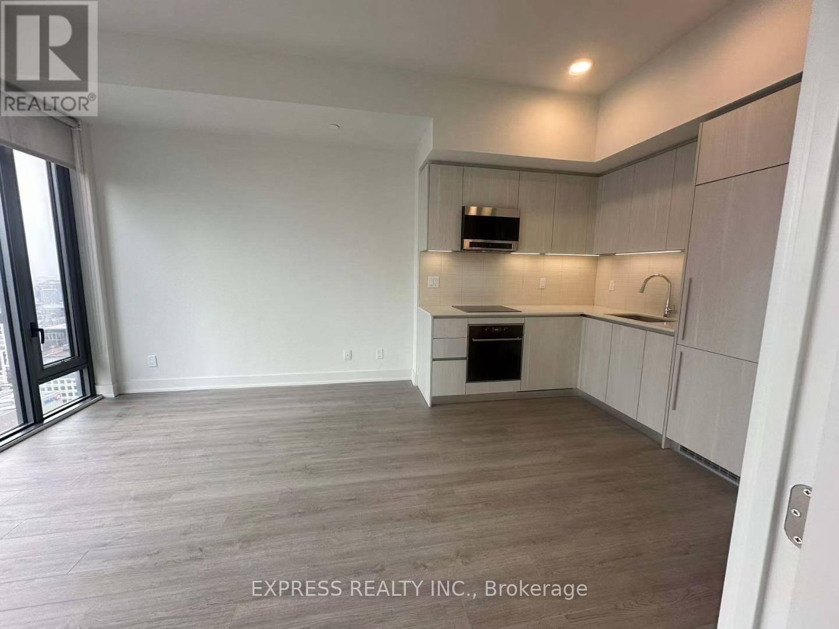
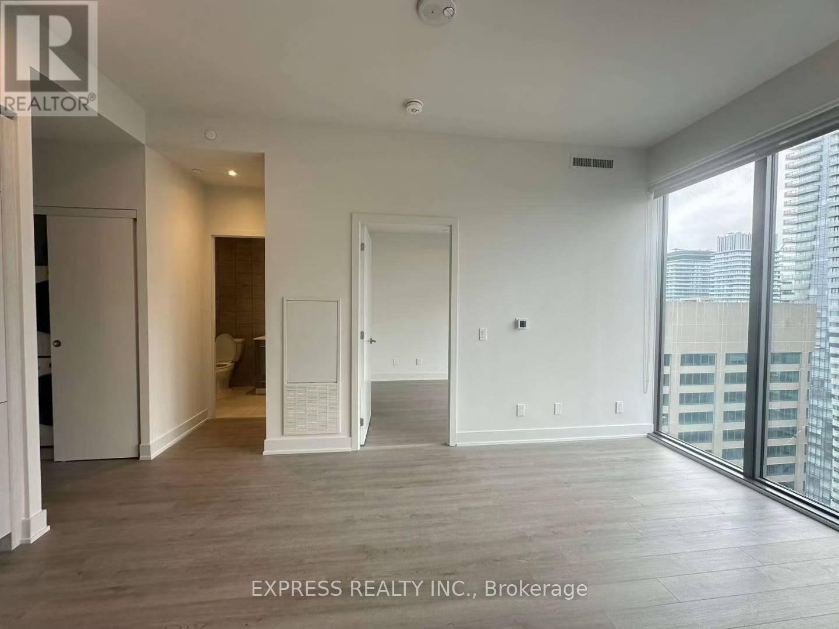
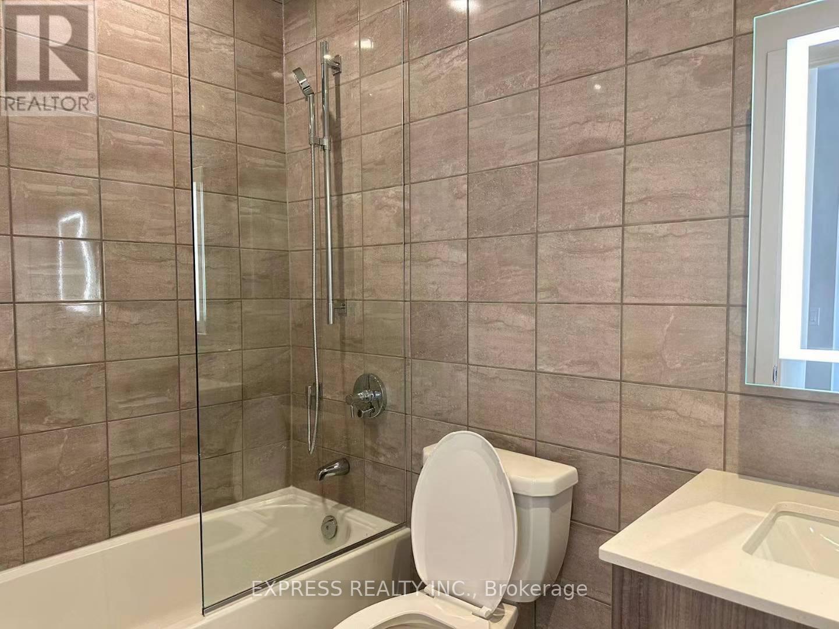
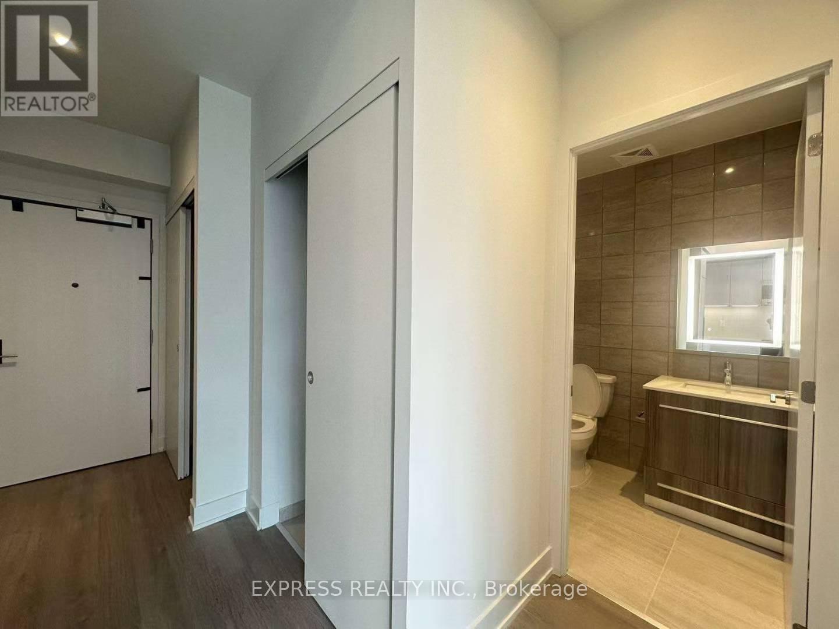
Rare Opportunity to live in the Prime Location of Yorkville. This one bedroom and good sized den unit with large closet and large windows. Breathtaking unobstructed south-facing views. The open-concept layout is complemented by a chef-inspired kitchen with quartz countertops, sleep cabinetry, and premium stainless-steel appliances. With world-class shopping, dining, and transit just steps away, this elevated urban living at its finest. Excellent Walk Score. Minutes to Yonge-Bloor or Bay Subway Station. Steps to Art Gallery, ROM, Four Season Hotel, Shops, Restaurants, Toronto Reference Library, Universities and More. High Smooth Ceilings. Modern, Bright Floor to Ceiling Windows. 24 Hr Concierge, Gym, Yoga, BBQ Terrance. Photos were taken before current occupants move in. (id:60365)
Property Details
| MLS® Number | C13535012 |
| Property Type | Single Family |
| Community Name | Annex |
| AmenitiesNearBy | Hospital, Public Transit, Schools |
| CommunicationType | High Speed Internet |
| CommunityFeatures | Pets Allowed With Restrictions |
| Features | Balcony |
Building
| BathroomTotal | 1 |
| BedroomsAboveGround | 1 |
| BedroomsBelowGround | 1 |
| BedroomsTotal | 2 |
| Amenities | Storage - Locker |
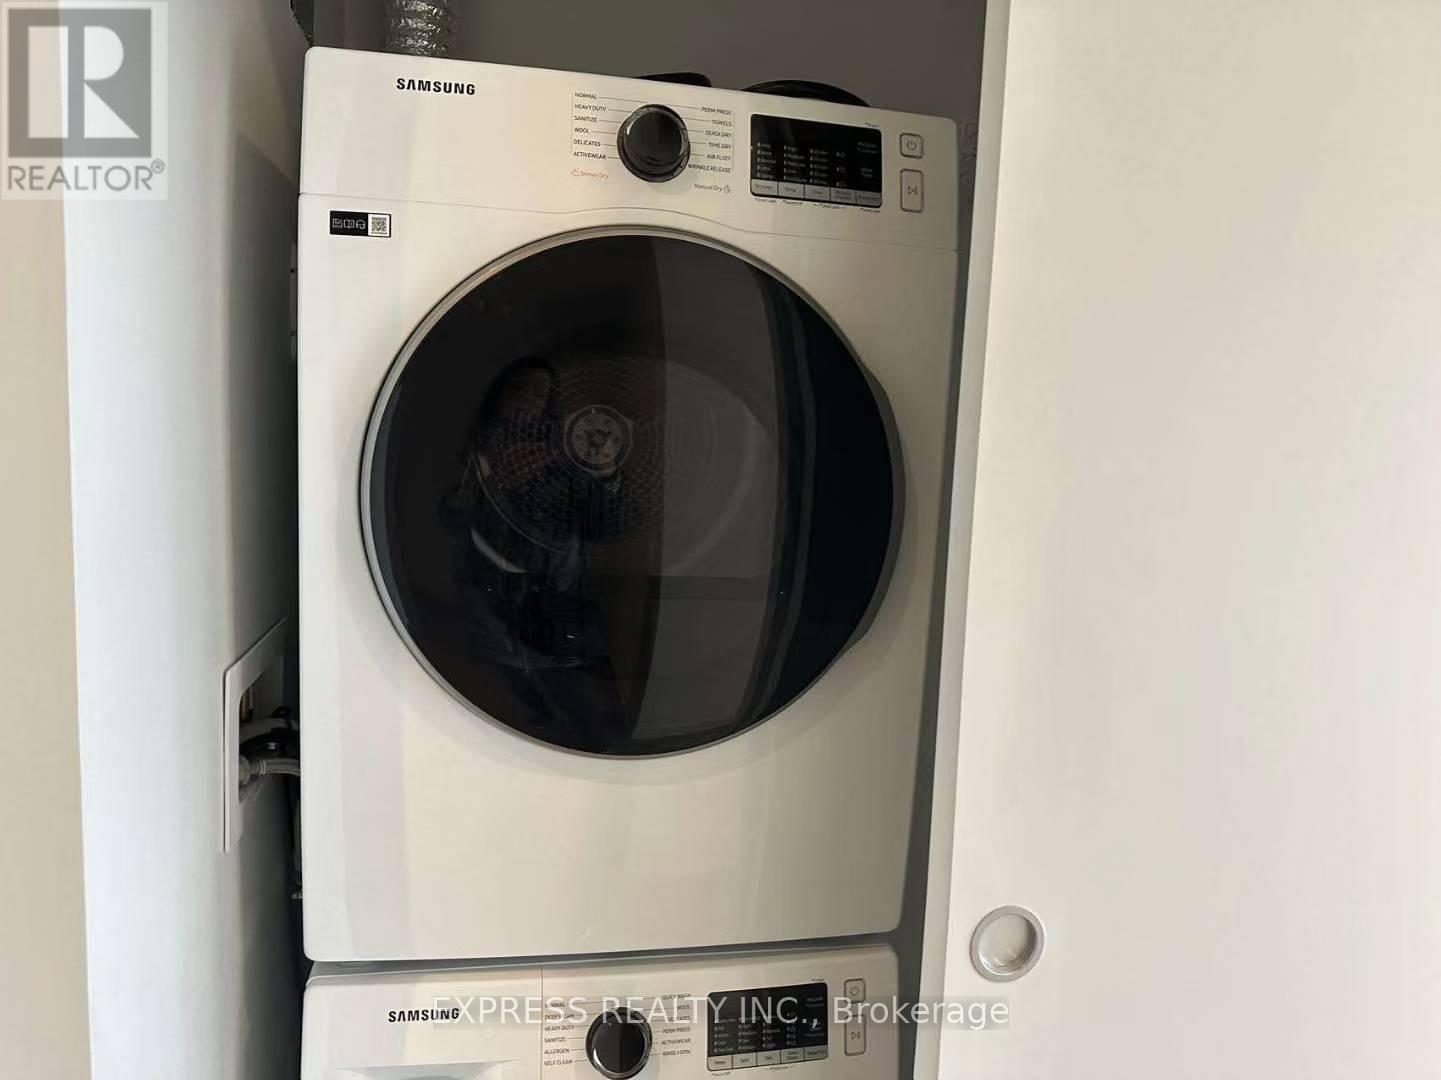
| Appliances | Dishwasher, Dryer, Furniture, Microwave, Washer |
| ArchitecturalStyle | Multi-level |
| BasementType | None |
| CoolingType | Central Air Conditioning |
| ExteriorFinish | Brick |
| FlooringType | Laminate |
| HeatingFuel | Natural Gas |
| HeatingType | Forced Air |
| SizeInterior | 500 - 599 Sqft |
| Type | Apartment |
Parking
| Underground | |
| Garage |
Land
| Acreage | No |
| LandAmenities | Hospital, Public Transit, Schools |
Rooms
| Level | Type | Length | Width | Dimensions |
|---|---|---|---|---|
| Flat | Kitchen | 4.88 m | 3.56 m | 4.88 m x 3.56 m |
| Flat | Dining Room | 4.88 m | 3.56 m | 4.88 m x 3.56 m |
| Flat | Living Room | 4.88 m | 3.56 m | 4.88 m x 3.56 m |
| Flat | Bedroom | 3.18 m | 2.74 m | 3.18 m x 2.74 m |
| Flat | Den | 2.57 m | 2.13 m | 2.57 m x 2.13 m |
https://www.realtor.ca/real-estate/30002081/4305-8-cumberland-street-toronto-annex-annex
Hong Xie
Broker
220 Duncan Mill Rd #109
Toronto, Ontario M3B 3J5

The trademarks REALTOR®, REALTORS®, and the REALTOR® logo are controlled by The Canadian Real Estate Association (CREA) and identify real estate professionals who are members of CREA. The trademarks MLS®, Multiple Listing Service® and the associated logos are owned by The Canadian Real Estate Association (CREA) and identify the quality of services provided by real estate professionals who are members of CREA. The trademark DDF® is owned by The Canadian Real Estate Association (CREA) and identifies CREA's Data Distribution Facility (DDF®)
July 07 2026 09:31:28
Toronto Real Estate Board
Express Realty Inc.

© 2026 Proptech Realty Inc., Brokerage.