
43 Bonaparte Way Hamilton, Ontario L9B 2E1

$819,900
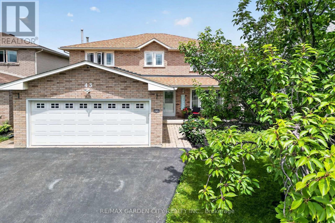
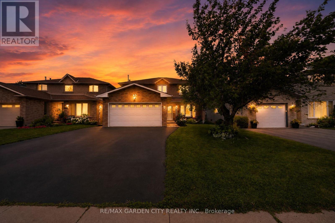
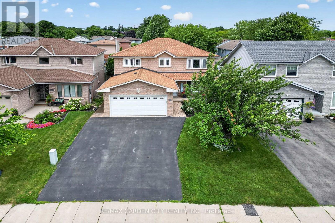
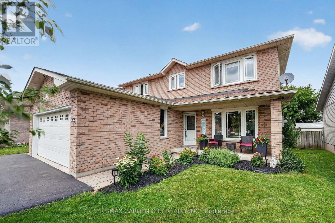
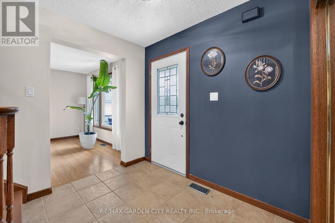
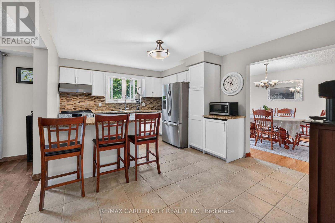
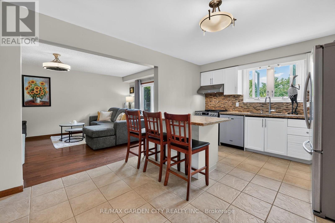
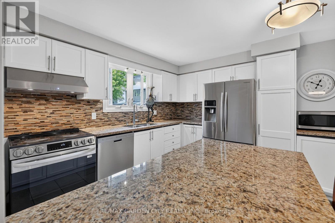
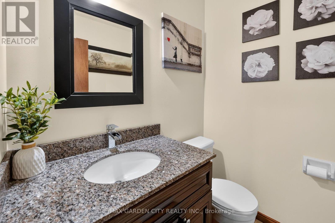
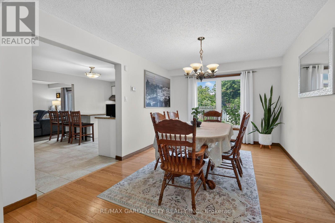
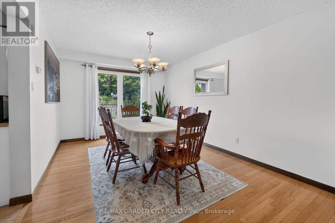
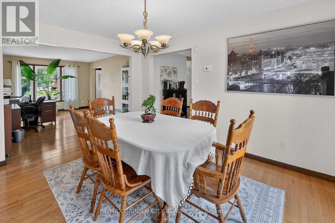
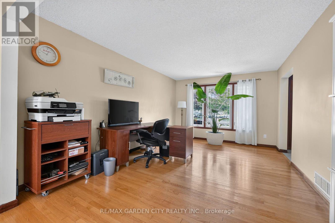
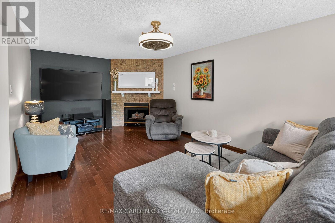
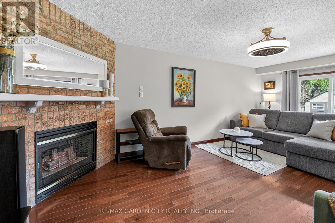
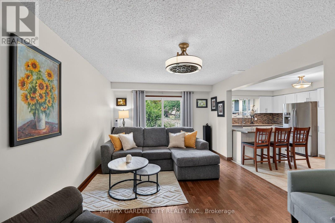
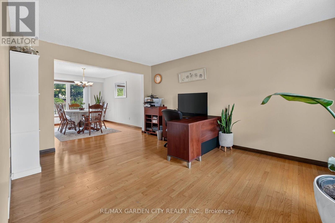
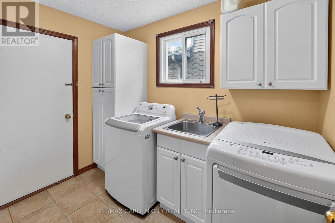
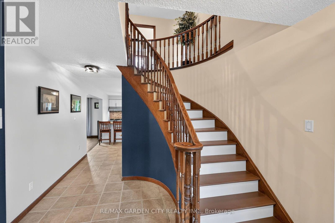
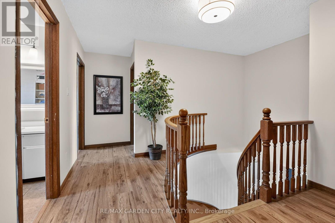
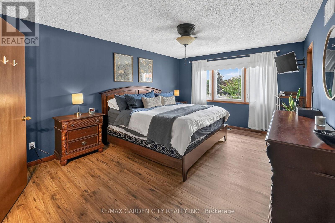
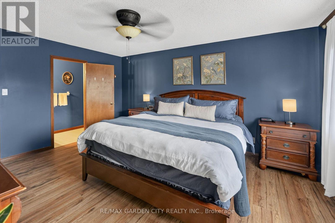
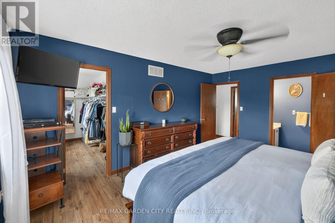
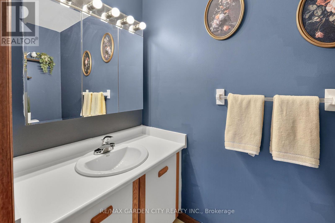
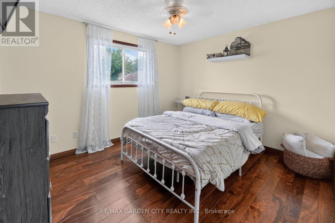
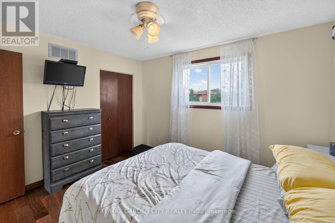
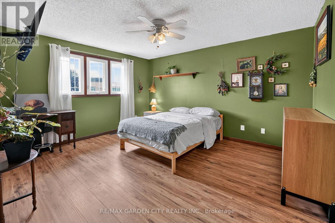
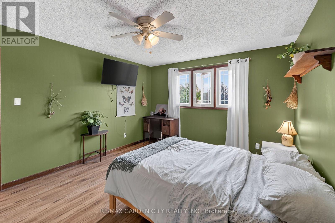
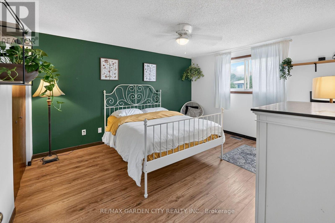
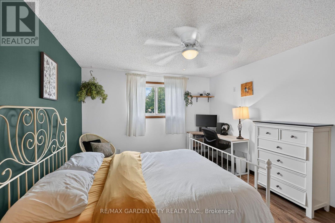
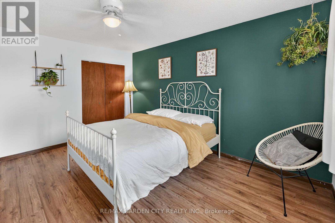
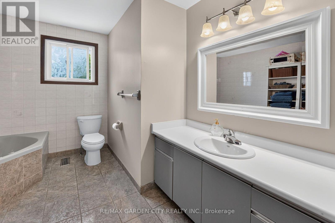
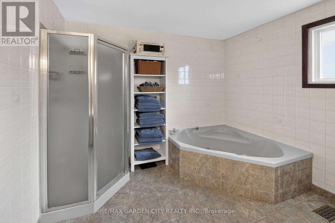
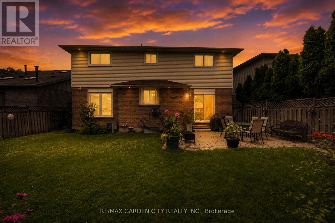
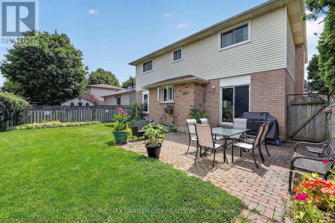
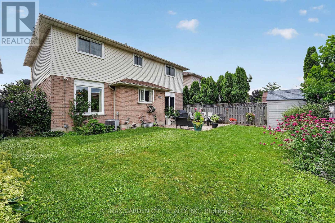
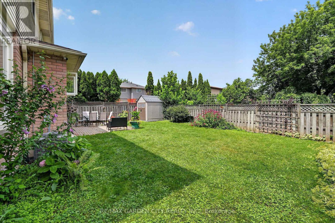
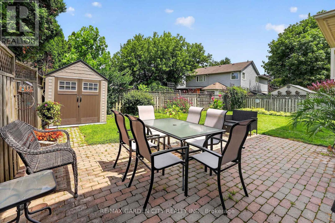
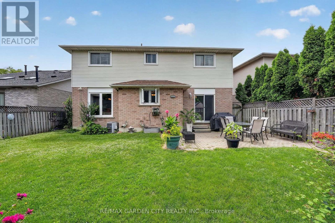
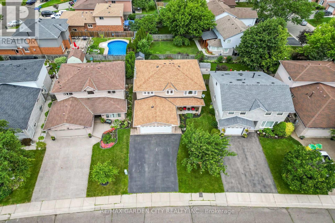
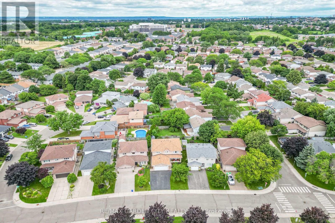
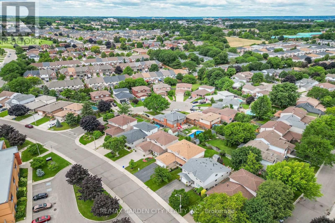
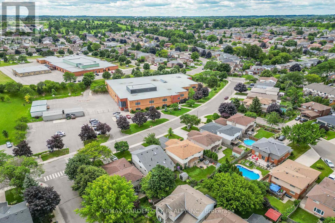
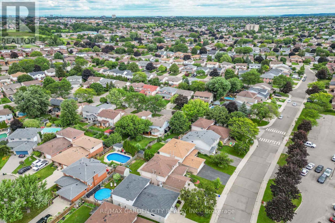
Welcome to 43 Bonaparte Way, a beautifully maintained 4-bedroom family home nestled in Hamilton Mountain's desirable Barnstown neighbourhood. Situated in a quiet, family-friendly community, you'll enjoy being just steps from highly rated schools, parks, trails, and public transit, while only minutes from Lime Ridge Mall, the YMCA, and the LINC.The bright and inviting main level features a formal dining room, a spacious family room with a cozy gas fireplace and walkout to the interlock patio and fully fenced backyard, a large eat-in kitchen with ample cabinetry and counter space, a convenient main floor laundry and 2-piece bathroom.The upper level offers four generously sized bedrooms, including a spacious primary bedroom with a walk-in closet and 2-piece ensuite. A well-appointed main 4-piece bathroom with a soaker tub and separate shower, along with ample storage throughout.Offering the perfect combination of space, comfort, and an unbeatable location, this is an ideal home for growing families. Welcome home. (id:60365)
Property Details
| MLS® Number | X13602540 |
| Property Type | Single Family |
| Community Name | Barnstown |
| ParkingSpaceTotal | 4 |
Building
| BathroomTotal | 3 |
| BedroomsAboveGround | 4 |
| BedroomsTotal | 4 |
| Amenities | Fireplace(s) |
| Appliances | Dishwasher |
| BasementDevelopment | Unfinished |
| BasementType | N/a (unfinished) |
| ConstructionStyleAttachment | Detached |
| CoolingType | Central Air Conditioning |
| ExteriorFinish | Brick, Vinyl Siding |
| FireplacePresent | Yes |
| FireplaceTotal | 1 |
| FoundationType | Poured Concrete |
| HalfBathTotal | 2 |
| HeatingFuel | Natural Gas |
| HeatingType | Forced Air |
| StoriesTotal | 2 |
| SizeInterior | 2000 - 2500 Sqft |
| Type | House |
| UtilityWater | Municipal Water |
Parking
| Attached Garage | |
| Garage |
Land
| Acreage | No |
| Sewer | Sanitary Sewer |
| SizeDepth | 105 Ft |
| SizeFrontage | 41 Ft ,4 In |
| SizeIrregular | 41.4 X 10⁵ Ft |
| SizeTotalText | 41.4 X 10⁵ Ft |
| ZoningDescription | C |
Rooms
| Level | Type | Length | Width | Dimensions |
|---|---|---|---|---|
| Second Level | Primary Bedroom | 3.66 m | 4.8 m | 3.66 m x 4.8 m |
| Second Level | Bedroom 2 | 3.66 m | 4.27 m | 3.66 m x 4.27 m |
| Second Level | Bedroom 3 | 3.66 m | 4.24 m | 3.66 m x 4.24 m |
| Second Level | Bedroom 4 | 3.66 m | 3.2 m | 3.66 m x 3.2 m |
| Basement | Den | 3.28 m | 4.88 m | 3.28 m x 4.88 m |
| Basement | Recreational, Games Room | 3.53 m | 9.14 m | 3.53 m x 9.14 m |
| Main Level | Living Room | 3.53 m | 4.88 m | 3.53 m x 4.88 m |
| Main Level | Dining Room | 3.53 m | 4.32 m | 3.53 m x 4.32 m |
| Main Level | Kitchen | 3.56 m | 5.23 m | 3.56 m x 5.23 m |
| Main Level | Family Room | 3.56 m | 7.47 m | 3.56 m x 7.47 m |
| Main Level | Laundry Room | 3.53 m | 4.88 m | 3.53 m x 4.88 m |
https://www.realtor.ca/real-estate/30075896/43-bonaparte-way-hamilton-barnstown-barnstown
Catherine K. Poirier
Broker
145 Carlton St Suite 100
St. Catharines, Ontario L2R 1R5

The trademarks REALTOR®, REALTORS®, and the REALTOR® logo are controlled by The Canadian Real Estate Association (CREA) and identify real estate professionals who are members of CREA. The trademarks MLS®, Multiple Listing Service® and the associated logos are owned by The Canadian Real Estate Association (CREA) and identify the quality of services provided by real estate professionals who are members of CREA. The trademark DDF® is owned by The Canadian Real Estate Association (CREA) and identifies CREA's Data Distribution Facility (DDF®)
July 24 2026 04:41:28
Toronto Real Estate Board
RE/MAX Garden City Realty Inc.

© 2026 Proptech Realty Inc., Brokerage.