
426 Orange Walk Crescent Mississauga, Ontario L5R 0A8
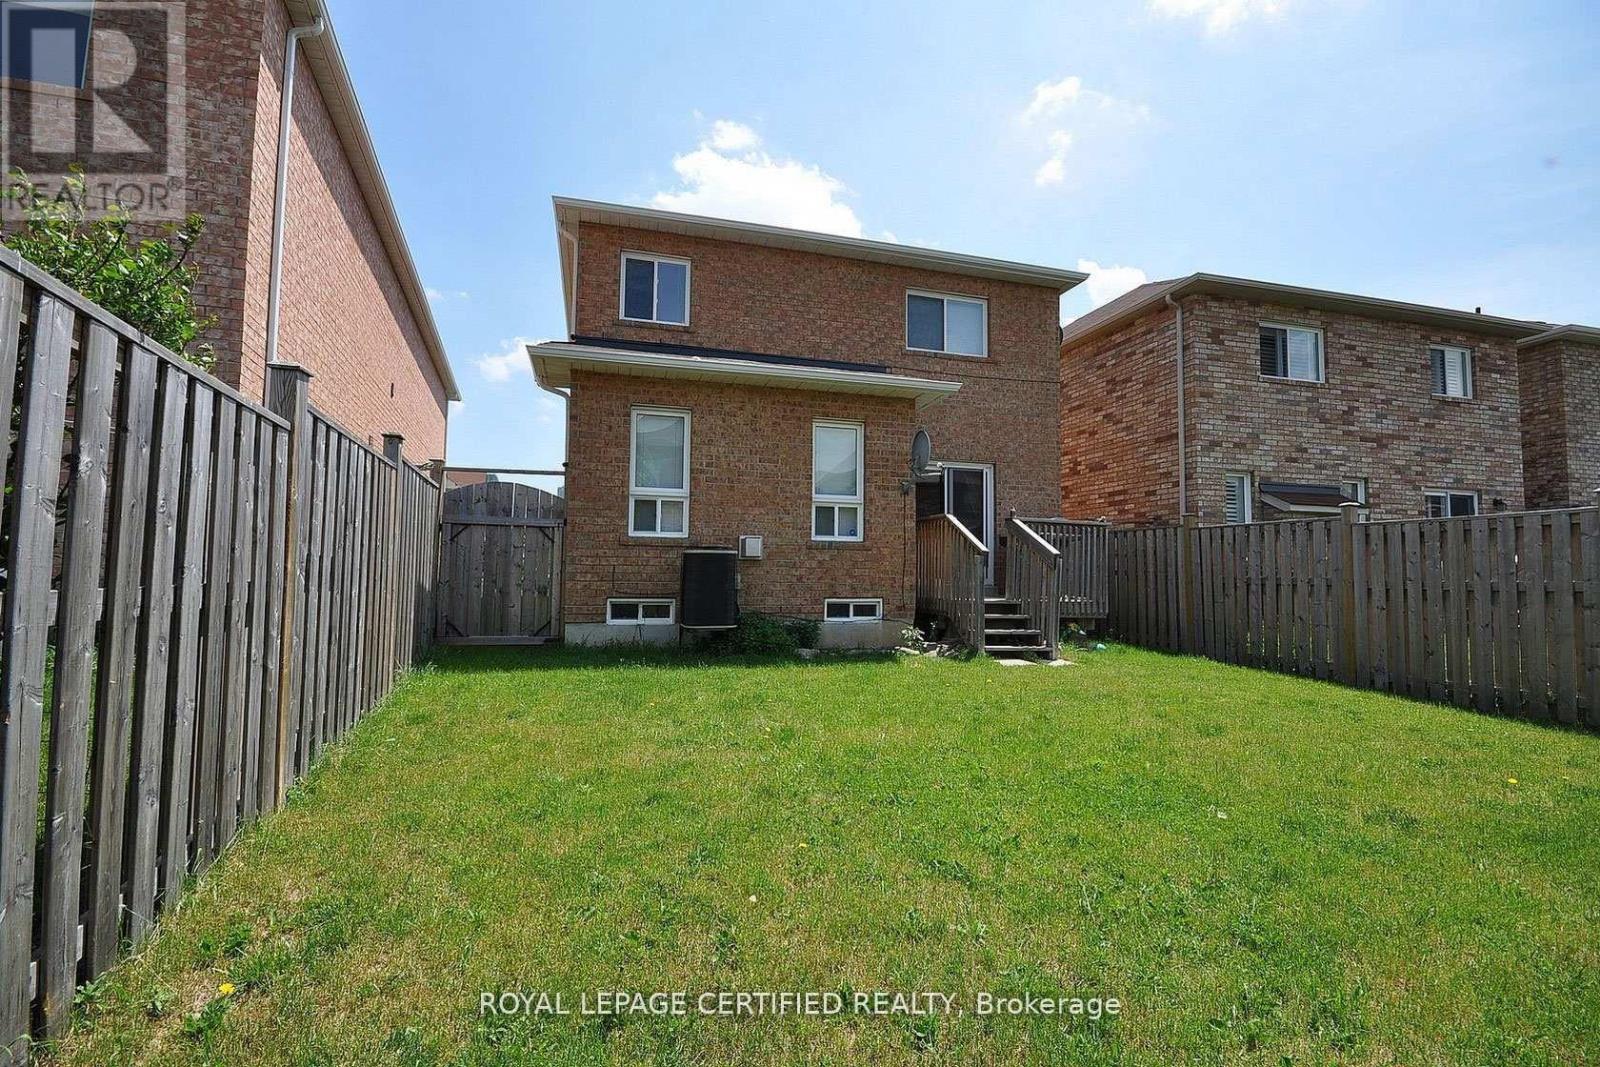
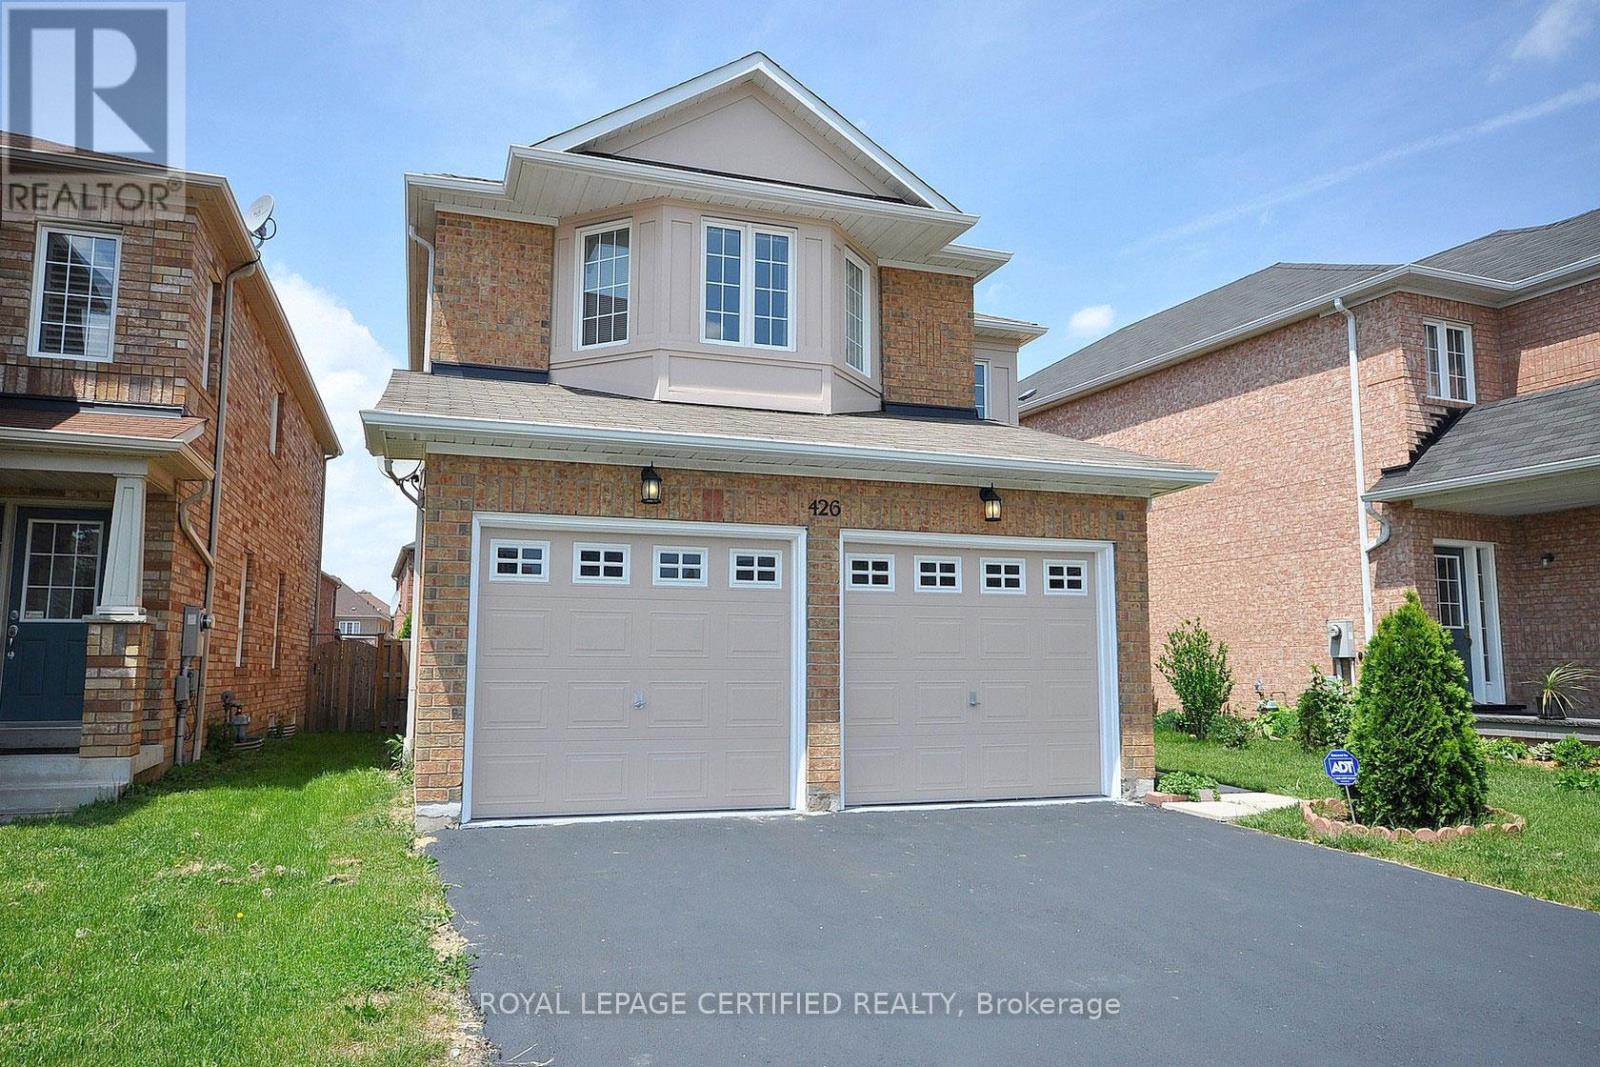

$1,390,000
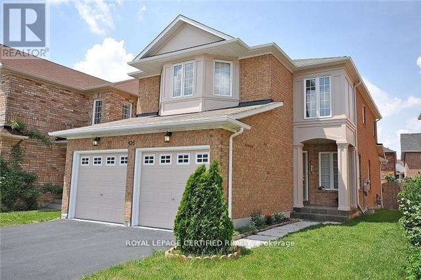
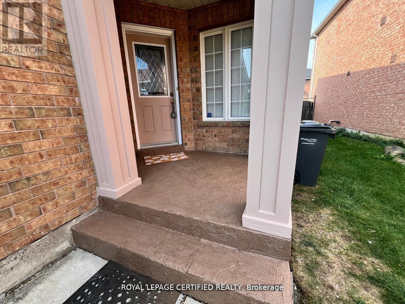
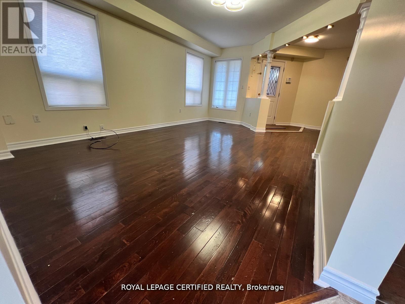
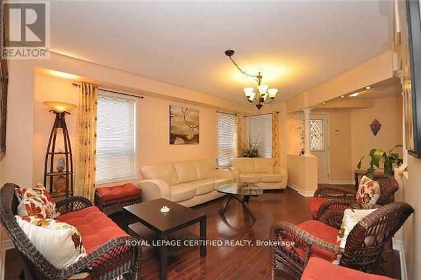
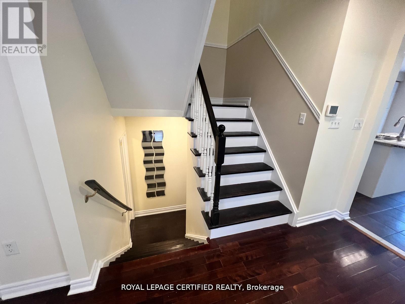
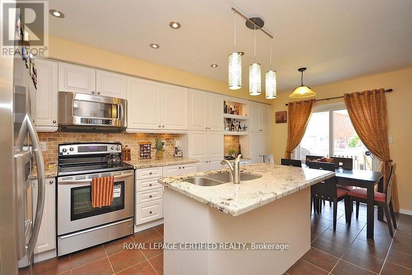
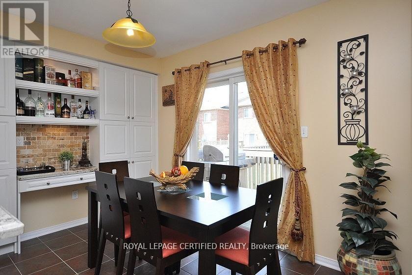
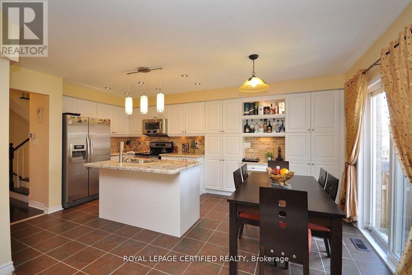
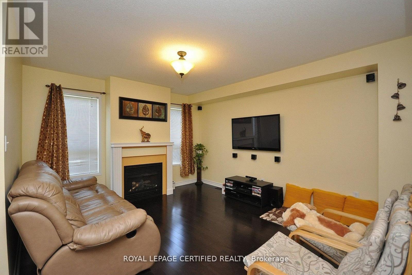
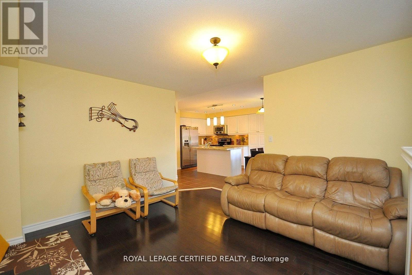
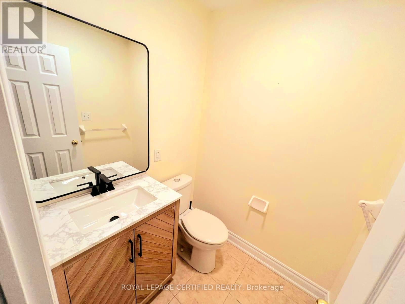
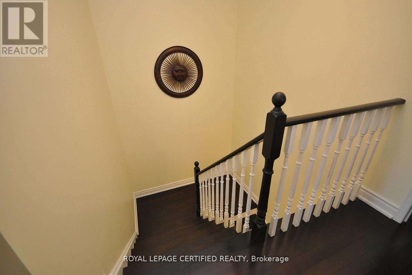
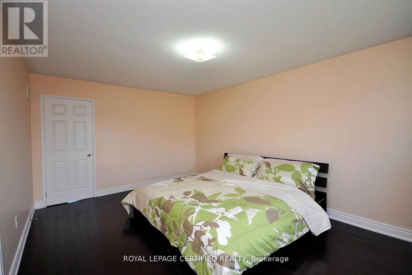
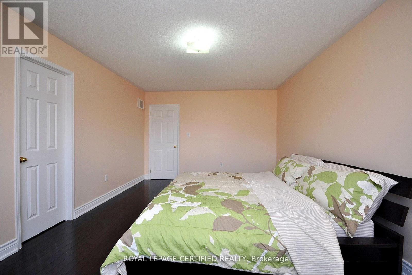
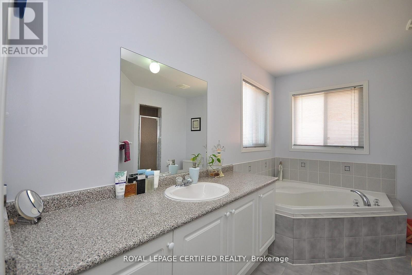
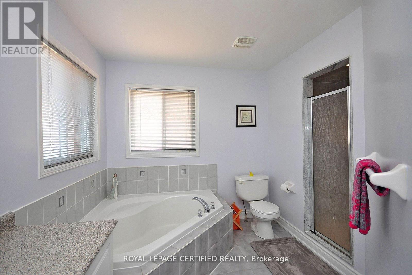
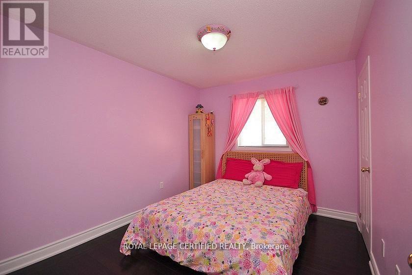
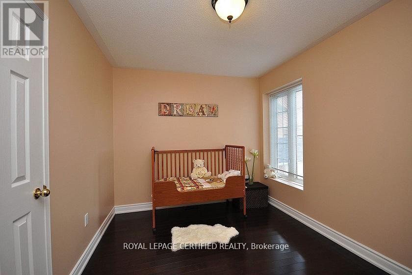
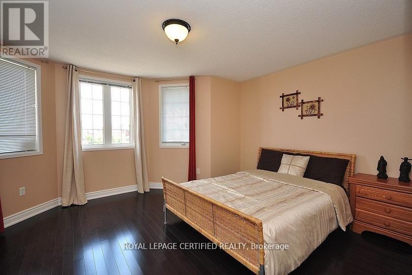
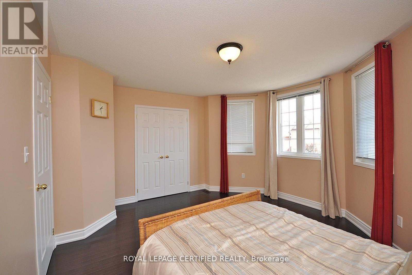
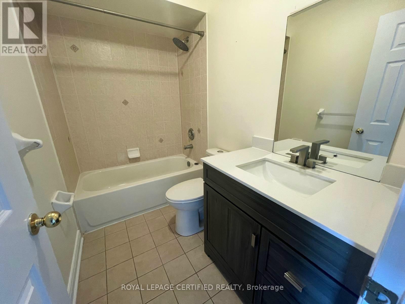
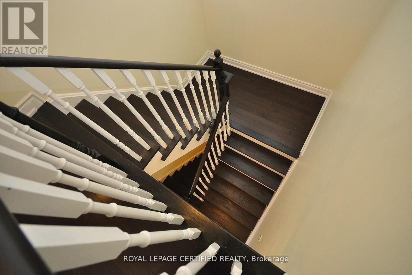
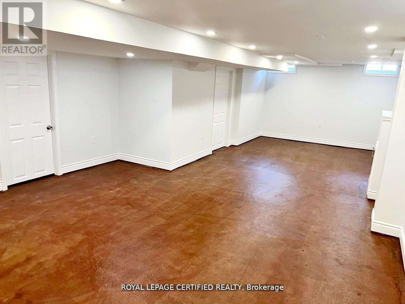
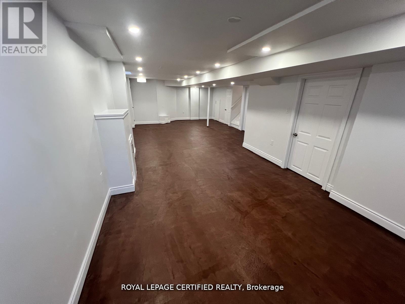
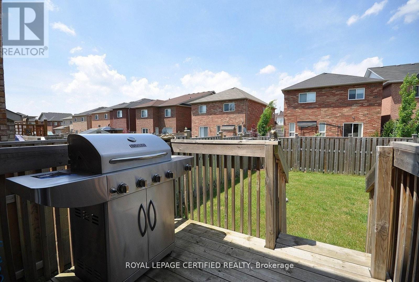
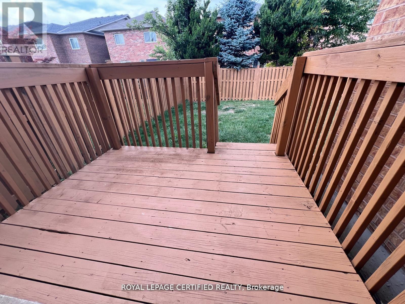
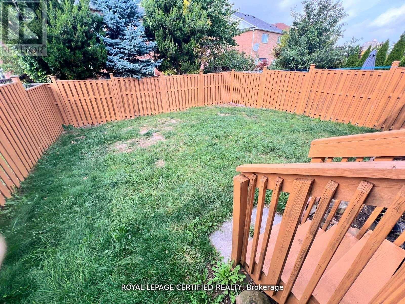
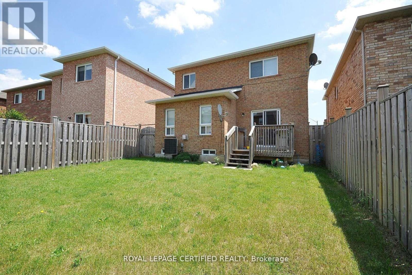
2007 Built Detached home offering approx. 2000SqFt above ground + Finished basement. Tastefully Upgraded Home Located In High-Demand Area Of Central Mississauga. Walkable distance to Transit, Square One and GO Bus terminal. Offering 4 Good Size Bedrooms, And 3 Washrooms, Modern Open Concept Kitchen With Granite Counter Tops And Lots Of Cabinetry And Stainless Steel Appliances. Finished basement Rec room with rough in for extra full washroom. No Carpet Anywhere. Garage To Home Entry, Pot Lights and upgraded light fixtures throughout. Freshly painted. Ready to move In...Shows 10+++ (id:60365)
Property Details
| MLS® Number | W13151702 |
| Property Type | Single Family |
| Community Name | Hurontario |
| AmenitiesNearBy | Golf Nearby, Hospital, Public Transit, Schools |
| CommunityFeatures | Community Centre |
| EquipmentType | Water Heater |
| Features | Carpet Free |
| ParkingSpaceTotal | 4 |
| RentalEquipmentType | Water Heater |
Building
| BathroomTotal | 3 |
| BedroomsAboveGround | 4 |
| BedroomsTotal | 4 |
| Age | 6 To 15 Years |
| Amenities | Fireplace(s) |
| BasementDevelopment | Finished |
| BasementType | N/a (finished) |
| ConstructionStyleAttachment | Detached |
| CoolingType | Central Air Conditioning |
| ExteriorFinish | Brick |
| FireplacePresent | Yes |
| FireplaceTotal | 1 |
| FlooringType | Concrete, Hardwood, Ceramic |
| FoundationType | Concrete |
| HalfBathTotal | 1 |
| HeatingFuel | Natural Gas |
| HeatingType | Forced Air |
| StoriesTotal | 2 |
| SizeInterior | 1500 - 2000 Sqft |
| Type | House |
| UtilityWater | Municipal Water |
Parking
| Attached Garage | |
| Garage |
Land
| Acreage | No |
| LandAmenities | Golf Nearby, Hospital, Public Transit, Schools |
| Sewer | Sanitary Sewer |
| SizeDepth | 110 Ft |
| SizeFrontage | 35 Ft ,10 In |
| SizeIrregular | 35.9 X 110 Ft |
| SizeTotalText | 35.9 X 110 Ft |
Rooms
| Level | Type | Length | Width | Dimensions |
|---|---|---|---|---|
| Second Level | Primary Bedroom | 3.66 m | 5.5 m | 3.66 m x 5.5 m |
| Second Level | Bedroom 2 | 4.7 m | 3.36 m | 4.7 m x 3.36 m |
| Second Level | Bedroom 3 | 3.54 m | 2.75 m | 3.54 m x 2.75 m |
| Second Level | Bedroom 4 | 3.54 m | 2.93 m | 3.54 m x 2.93 m |
| Basement | Recreational, Games Room | 10 m | 5 m | 10 m x 5 m |
| Main Level | Living Room | 3.66 m | 5.5 m | 3.66 m x 5.5 m |
| Main Level | Dining Room | 3.66 m | 5.5 m | 3.66 m x 5.5 m |
| Main Level | Family Room | 3.66 m | 5.5 m | 3.66 m x 5.5 m |
| Main Level | Kitchen | 3.48 m | 2.75 m | 3.48 m x 2.75 m |
| Main Level | Eating Area | 3.48 m | 2.75 m | 3.48 m x 2.75 m |
Utilities
| Cable | Available |
| Electricity | Available |
| Sewer | Available |
Sundeep Babbar
Salesperson
5618 Tenth Line W Unit 9
Mississauga, Ontario L5M 7L9

The trademarks REALTOR®, REALTORS®, and the REALTOR® logo are controlled by The Canadian Real Estate Association (CREA) and identify real estate professionals who are members of CREA. The trademarks MLS®, Multiple Listing Service® and the associated logos are owned by The Canadian Real Estate Association (CREA) and identify the quality of services provided by real estate professionals who are members of CREA. The trademark DDF® is owned by The Canadian Real Estate Association (CREA) and identifies CREA's Data Distribution Facility (DDF®)
May 21 2026 06:55:56
Toronto Real Estate Board
Royal LePage Certified Realty

© 2026 Proptech Realty Inc., Brokerage.