
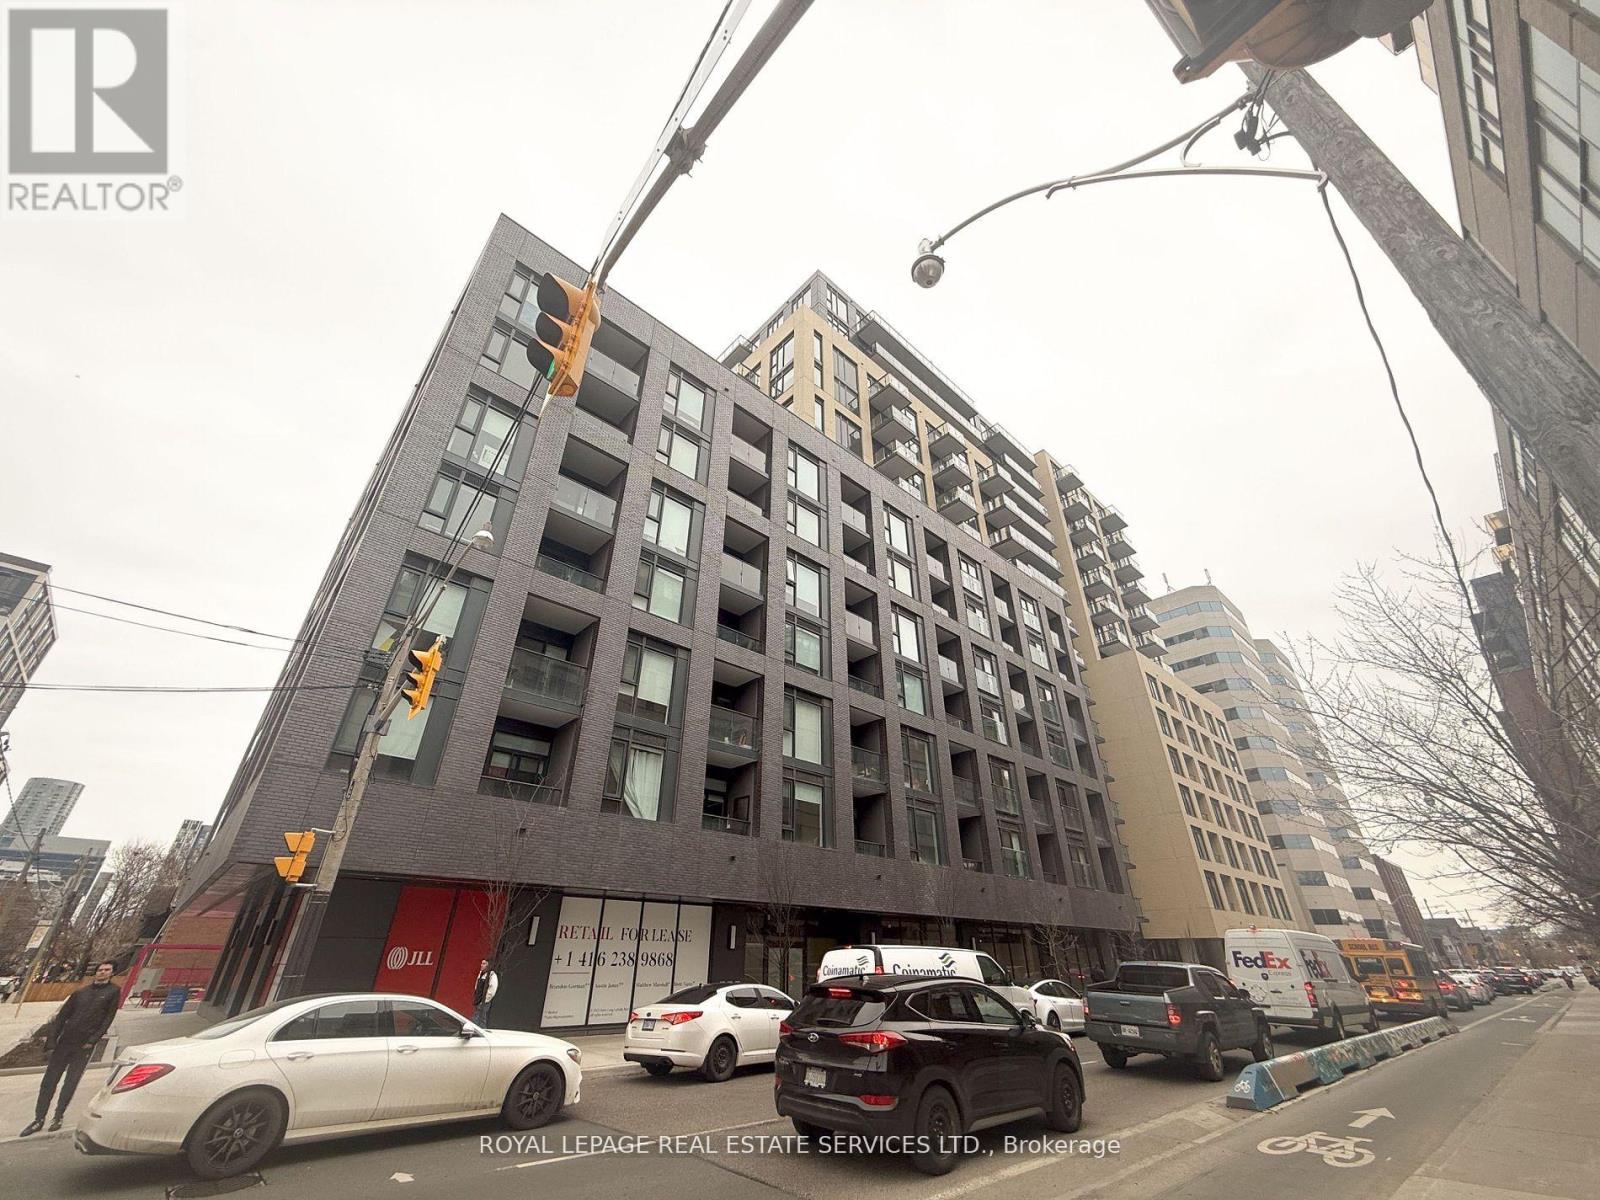
425 - 543 Richmond Street W Toronto, Ontario M5V 0W9

$2,600 Monthly
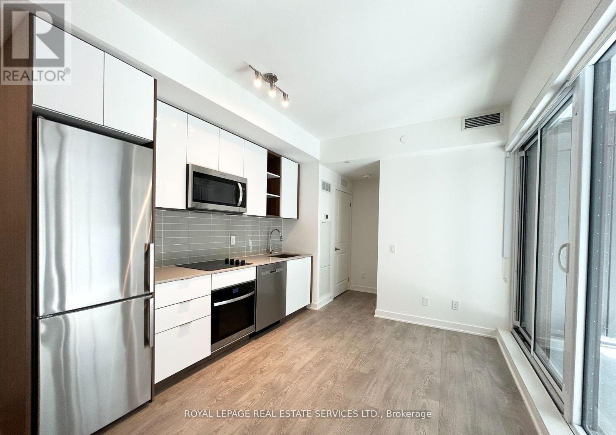
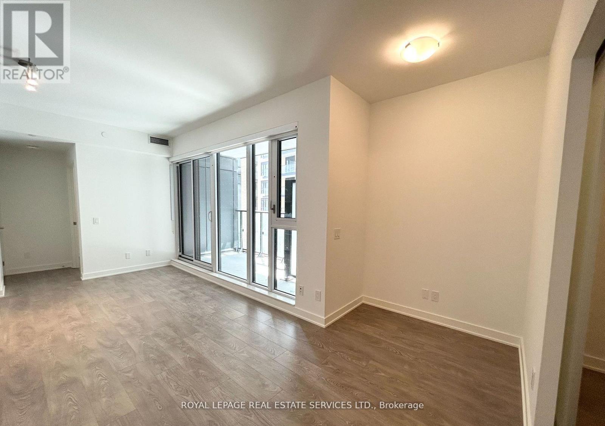
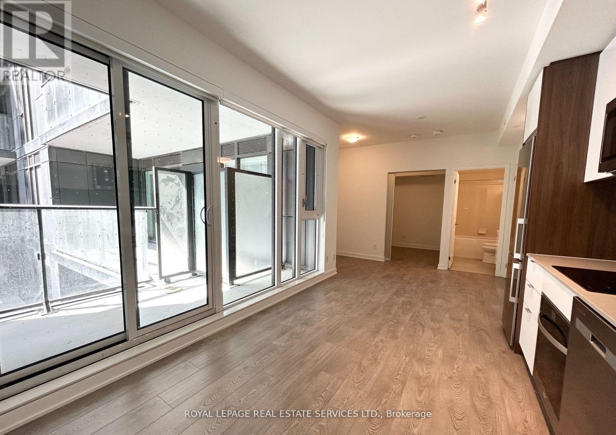
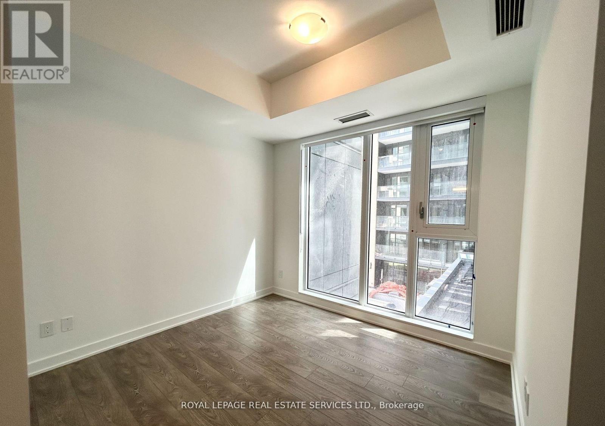
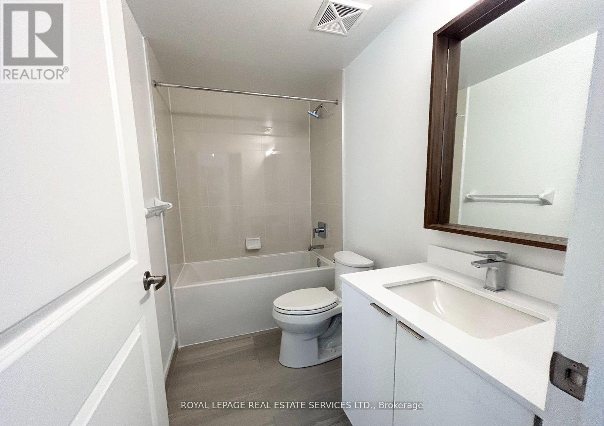
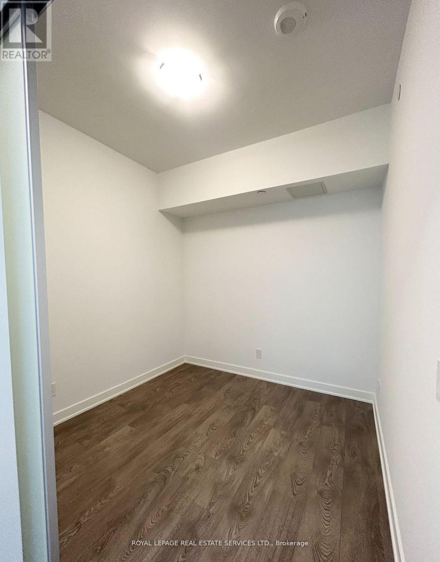
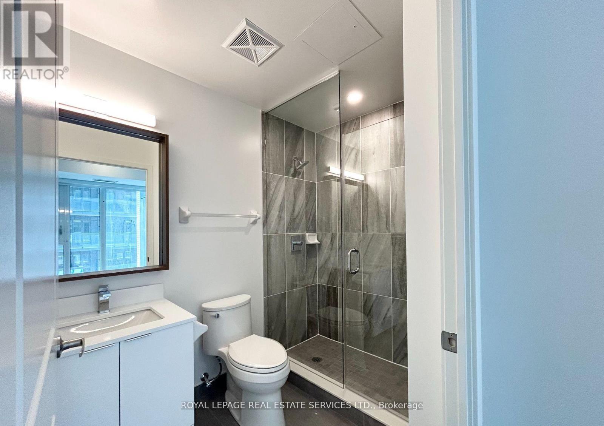
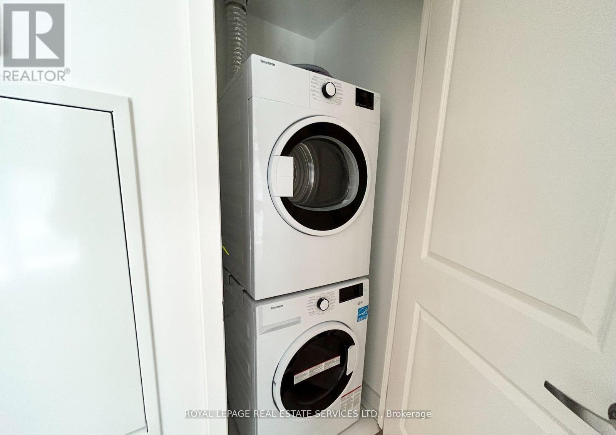
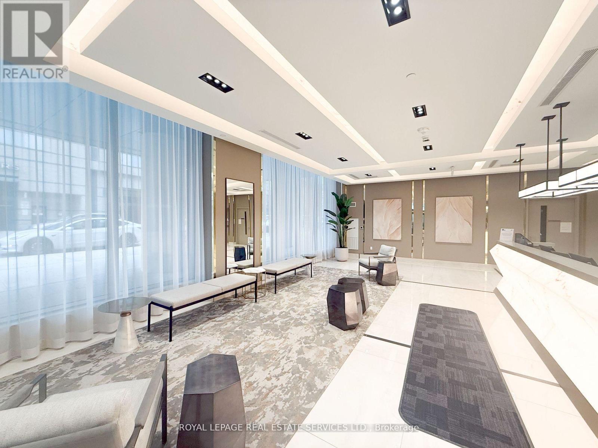
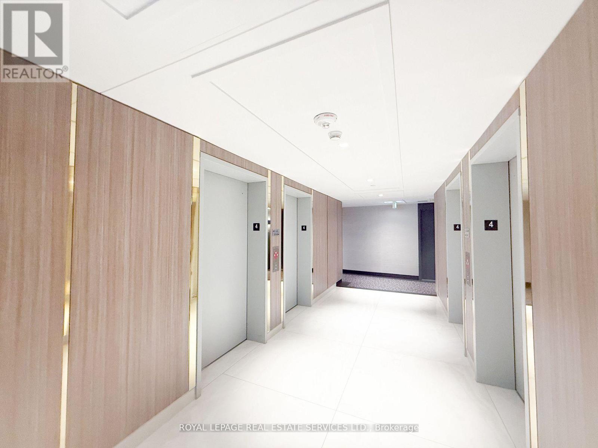
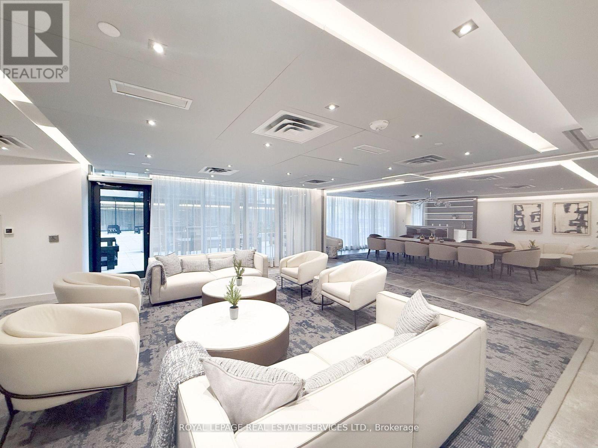
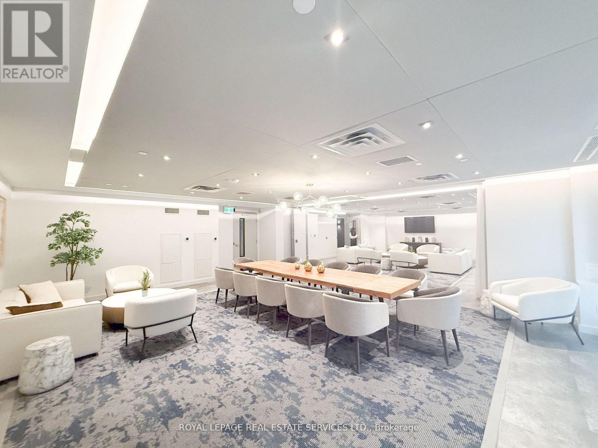
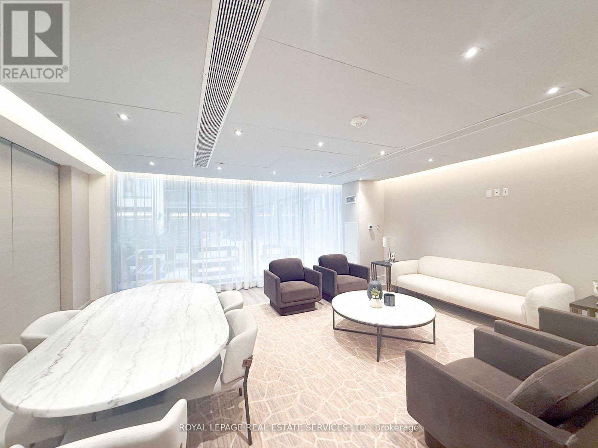
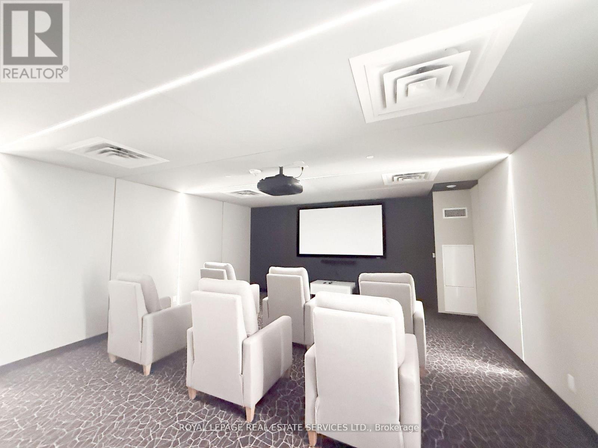
Welcome to Pemberton Group's 543 Richmond Residences at Portland! This bright, open-concept unit features 1 bedroom, 1 den, 2 sleek bathrooms, and a spacious living area with premium finishes, stainless-steel appliances, and laminate flooring. The stylish kitchen boasts a functional layout perfect for dining or entertaining, while the private balcony offers a tranquil outdoor retreat. Nestled in the heart of the Fashion District and steps from the Entertainment District and the Downtown Core. Enjoy the convenience of public transit, parks, coffee shops, and restaurants right at your front door. Experience luxury modern living with premium resort-style amenities for the ultimate condo lifestyle, including the outdoor pool, 2 expansive terraces, fitness centre, 24-hour concierge, party rooms, games room, and study lounge. Locker included! (id:60365)
Property Details
| MLS® Number | C13174520 |
| Property Type | Single Family |
| Community Name | Waterfront Communities C1 |
| AmenitiesNearBy | Hospital, Park, Place Of Worship, Public Transit, Schools |
| CommunicationType | High Speed Internet |
| CommunityFeatures | Pets Allowed With Restrictions |
| Features | Balcony, In Suite Laundry |
| PoolType | Outdoor Pool |
Building
| BathroomTotal | 2 |
| BedroomsAboveGround | 1 |
| BedroomsBelowGround | 1 |
| BedroomsTotal | 2 |
| Age | 0 To 5 Years |
| Amenities | Security/concierge, Exercise Centre, Storage - Locker |
| Appliances | Dryer, Washer |
| BasementType | None |
| CoolingType | Central Air Conditioning |
| ExteriorFinish | Concrete |
| FlooringType | Laminate |
| HeatingFuel | Natural Gas |
| HeatingType | Forced Air |
| SizeInterior | 600 - 699 Sqft |
| Type | Apartment |
Parking
| No Garage |
Land
| Acreage | No |
| LandAmenities | Hospital, Park, Place Of Worship, Public Transit, Schools |
Rooms
| Level | Type | Length | Width | Dimensions |
|---|---|---|---|---|
| Main Level | Living Room | 3.23 m | 5.89 m | 3.23 m x 5.89 m |
| Main Level | Dining Room | 3.23 m | 5.89 m | 3.23 m x 5.89 m |
| Main Level | Kitchen | 3.23 m | 5.89 m | 3.23 m x 5.89 m |
| Main Level | Bedroom | 3.25 m | 2.95 m | 3.25 m x 2.95 m |
| Main Level | Den | 2.62 m | 2.51 m | 2.62 m x 2.51 m |
Hadar Zaidman
Salesperson
3031 Bloor St. W.
Toronto, Ontario M8X 1C5

The trademarks REALTOR®, REALTORS®, and the REALTOR® logo are controlled by The Canadian Real Estate Association (CREA) and identify real estate professionals who are members of CREA. The trademarks MLS®, Multiple Listing Service® and the associated logos are owned by The Canadian Real Estate Association (CREA) and identify the quality of services provided by real estate professionals who are members of CREA. The trademark DDF® is owned by The Canadian Real Estate Association (CREA) and identifies CREA's Data Distribution Facility (DDF®)
May 26 2026 03:41:42
Toronto Real Estate Board
Royal LePage Real Estate Services Ltd.

© 2026 Proptech Realty Inc., Brokerage.