
424 - 80 Front Street E Toronto, Ontario M5E 1T4

$4,300 Monthly
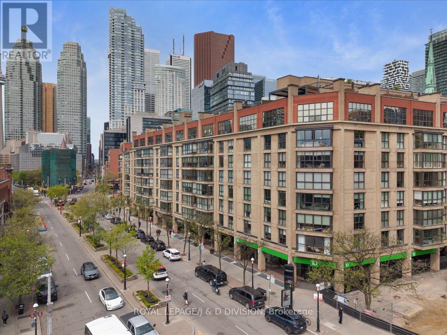
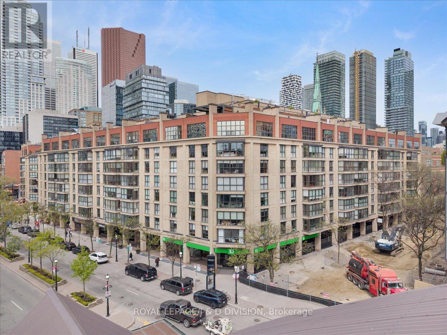
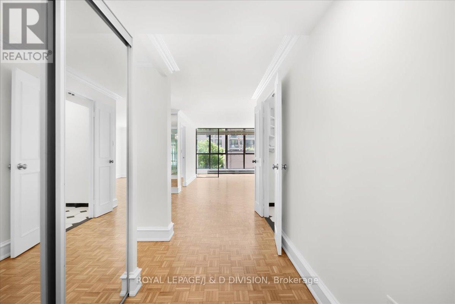
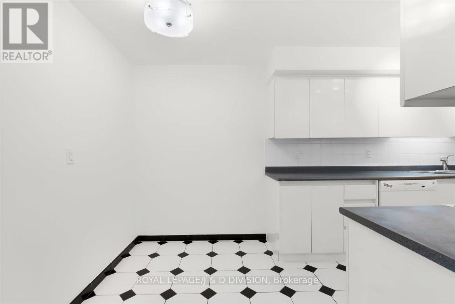
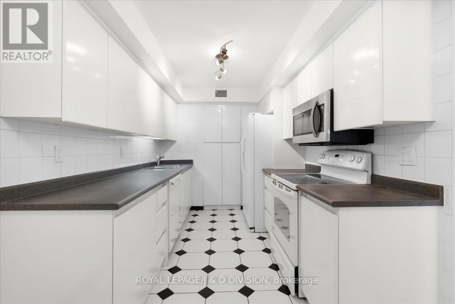
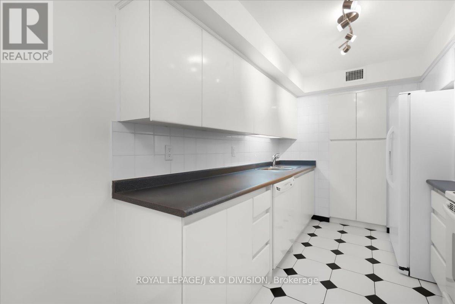
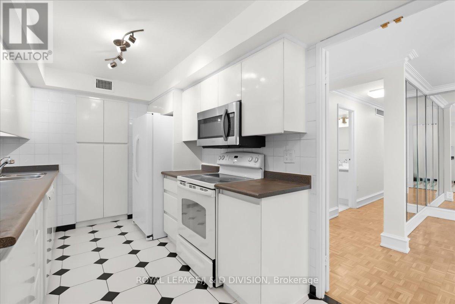
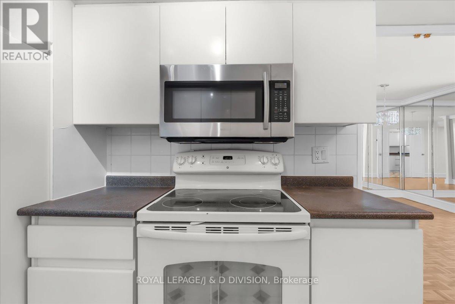
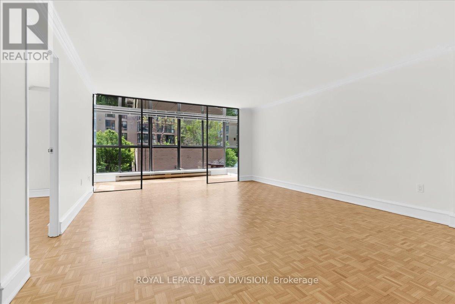
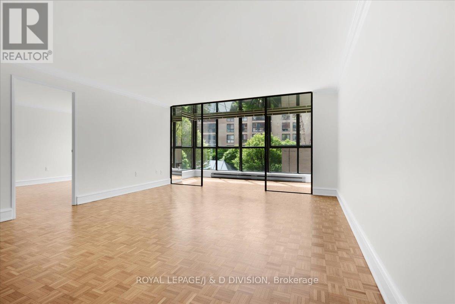
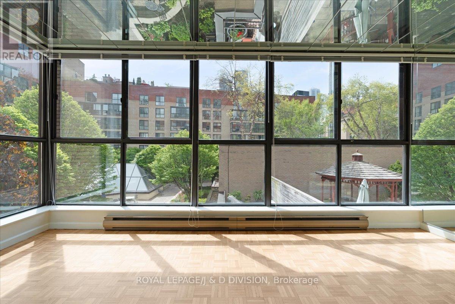
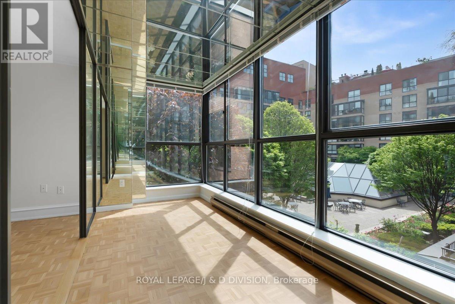
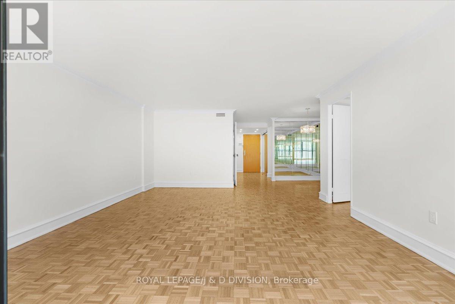
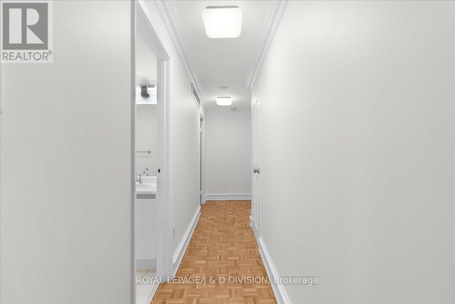
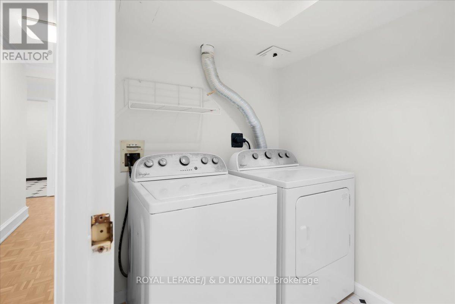
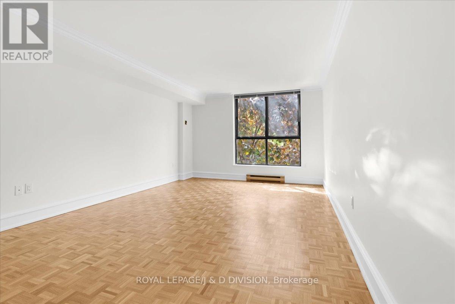
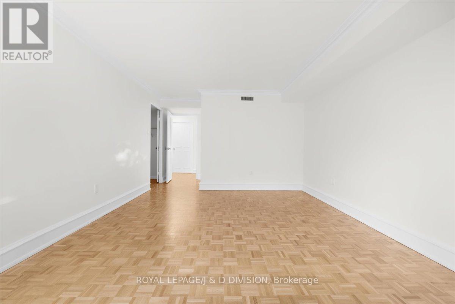
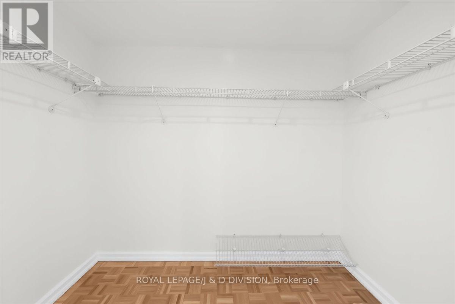
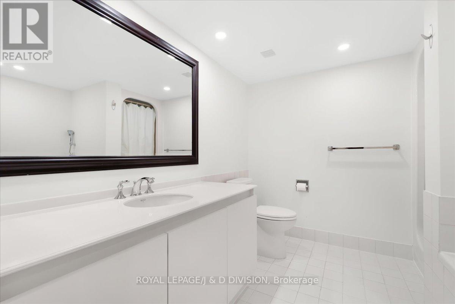
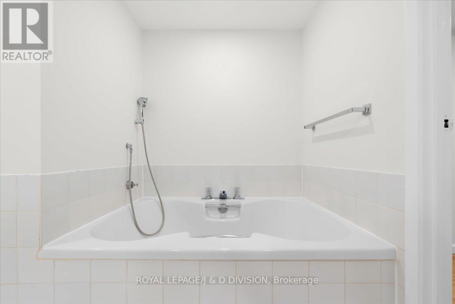
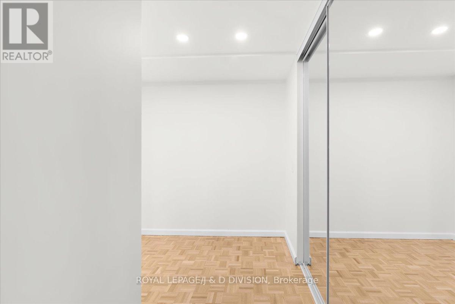
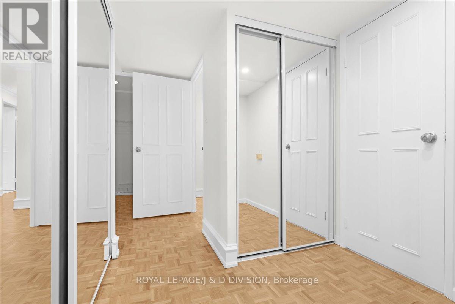
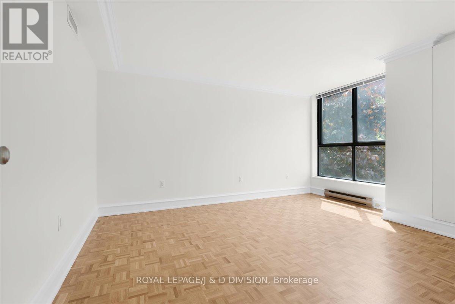
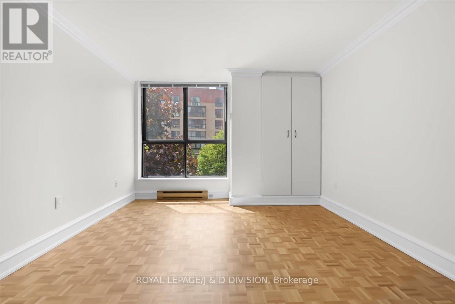
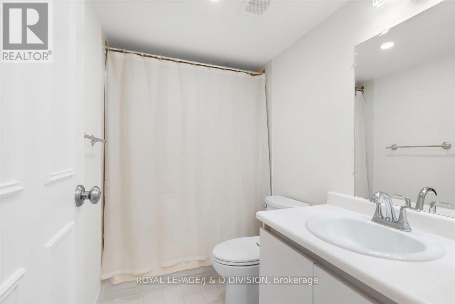
Spacious and inviting 2-bedroom, 2-bathroom condo in the heart of Toronto's highly sought-after St. Lawrence Market neighbourhood. Beautiful parquet floors flow throughout this well-designed home, offering warmth and character in every room. The expansive open-concept living and dining area extends seamlessly into a bright solarium overlooking a quiet, landscaped courtyard - the perfect space for relaxing, entertaining, or working from home. The large eat-in kitchen features a pantry and ample storage, ideal for everyday living and hosting alike. Generously sized bedrooms, two full bathrooms, and a separate oversized laundry room add to the exceptional functionality of this residence. Enjoy this well managed building that offers an amazing rooftop pool and deck / BBQ area, gym, squash courts, 24hr concierge and party room. Enjoy the best of downtown living just steps from St. Lawrence Market, parks, cafés, restaurants, transit, and the waterfront in one of Toronto's most vibrant and established communities. (id:60365)
Property Details
| MLS® Number | C13171124 |
| Property Type | Single Family |
| Community Name | Church-Yonge Corridor |
| AmenitiesNearBy | Park, Place Of Worship, Public Transit, Schools |
| CommunicationType | High Speed Internet |
| CommunityFeatures | Pets Not Allowed |
| Features | Carpet Free |
| ParkingSpaceTotal | 1 |
| PoolType | Indoor Pool |
| Structure | Squash & Raquet Court |
Building
| BathroomTotal | 2 |
| BedroomsAboveGround | 2 |
| BedroomsBelowGround | 1 |
| BedroomsTotal | 3 |
| Amenities | Exercise Centre, Party Room, Visitor Parking, Storage - Locker, Security/concierge |
| Appliances | Dishwasher, Dryer, Microwave, Oven, Stove, Washer, Window Coverings, Refrigerator |
| BasementType | None |
| CoolingType | Central Air Conditioning |
| ExteriorFinish | Brick |
| FireProtection | Alarm System |
| FlooringType | Parquet |
| HeatingFuel | Natural Gas |
| HeatingType | Forced Air |
| SizeInterior | 1400 - 1599 Sqft |
| Type | Apartment |
Parking
| Underground | |
| Garage |
Land
| Acreage | No |
| LandAmenities | Park, Place Of Worship, Public Transit, Schools |
Rooms
| Level | Type | Length | Width | Dimensions |
|---|---|---|---|---|
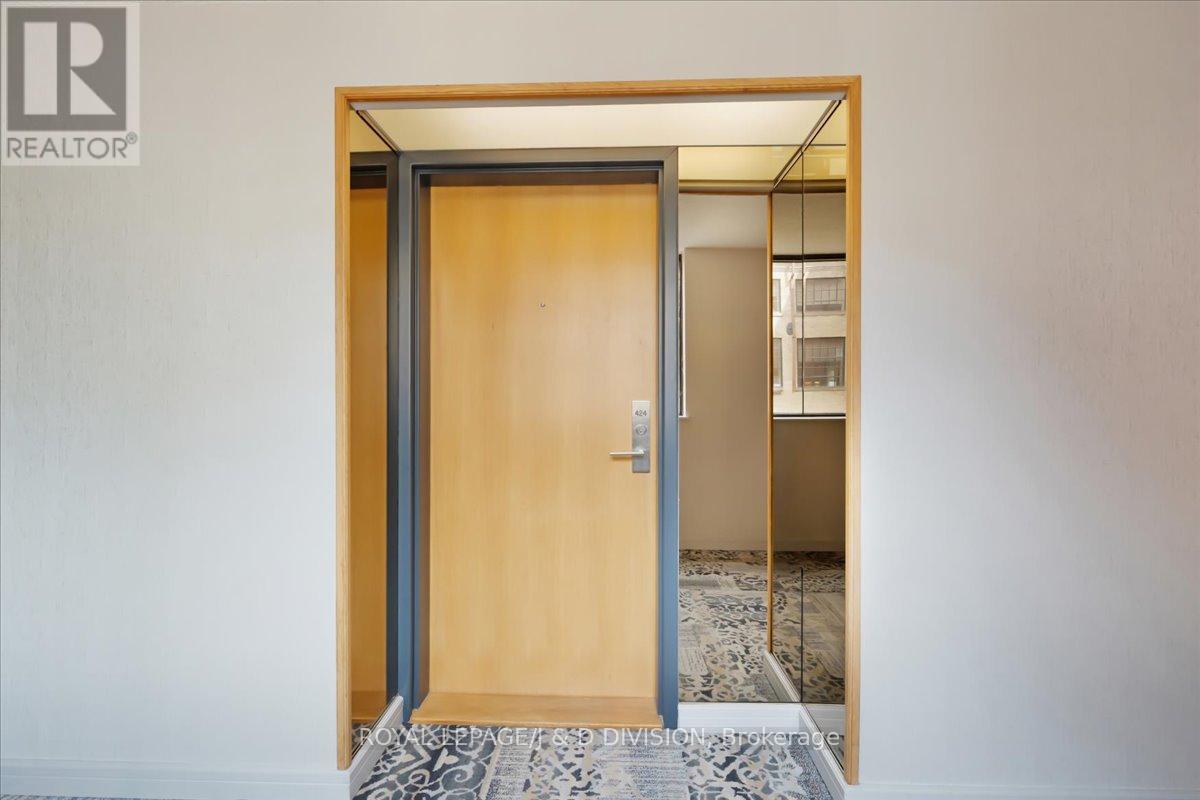
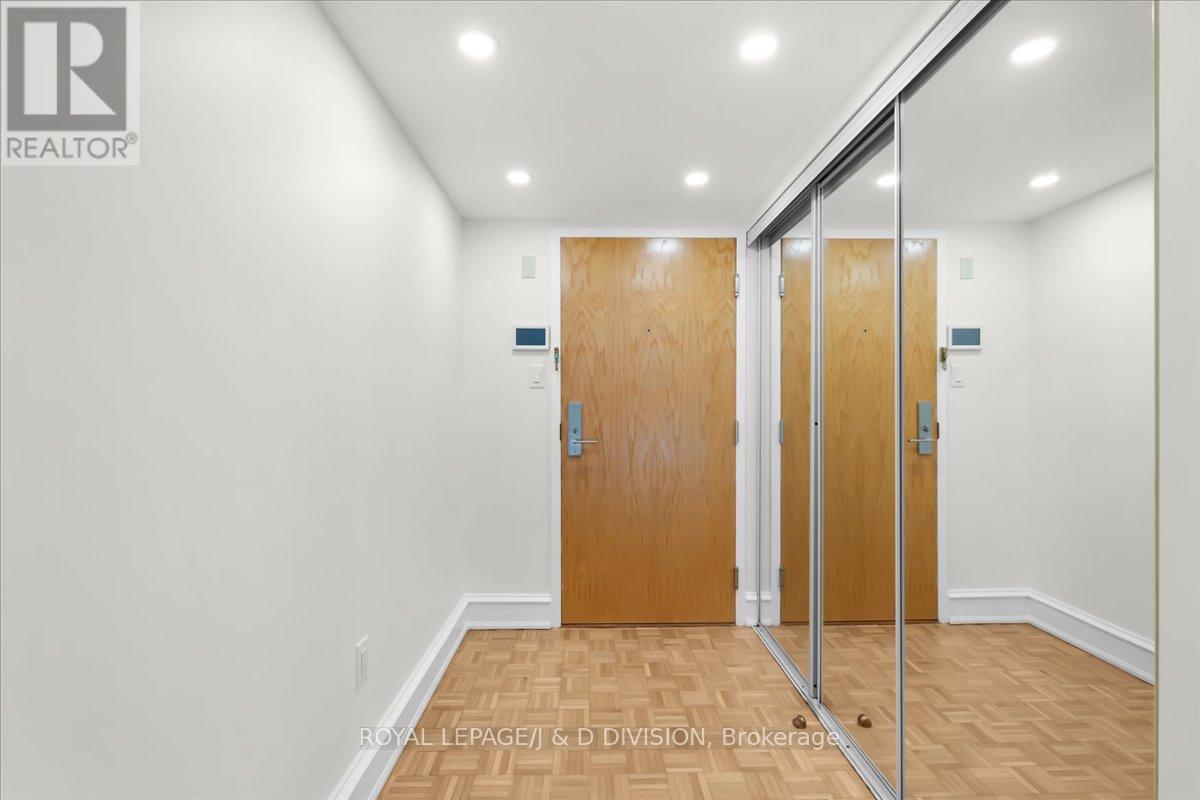
| Main Level | Foyer | 4 m | 2 m | 4 m x 2 m |
| Main Level | Living Room | 5.39 m | 4.49 m | 5.39 m x 4.49 m |
| Main Level | Dining Room | 3.05 m | 3.56 m | 3.05 m x 3.56 m |
| Main Level | Kitchen | 4.73 m | 2.4 m | 4.73 m x 2.4 m |
| Main Level | Solarium | 1.82 m | 4.77 m | 1.82 m x 4.77 m |
| Main Level | Bedroom | 5.13 m | 3.66 m | 5.13 m x 3.66 m |
| Main Level | Bedroom 2 | 4.34 m | 3.48 m | 4.34 m x 3.48 m |
Jordan Mckenzie
Salesperson
477 Mt. Pleasant Road
Toronto, Ontario M4S 2L9
Leslie Mckenzie
Salesperson
477 Mt. Pleasant Road
Toronto, Ontario M4S 2L9

The trademarks REALTOR®, REALTORS®, and the REALTOR® logo are controlled by The Canadian Real Estate Association (CREA) and identify real estate professionals who are members of CREA. The trademarks MLS®, Multiple Listing Service® and the associated logos are owned by The Canadian Real Estate Association (CREA) and identify the quality of services provided by real estate professionals who are members of CREA. The trademark DDF® is owned by The Canadian Real Estate Association (CREA) and identifies CREA's Data Distribution Facility (DDF®)
May 25 2026 07:14:05
Toronto Real Estate Board
Royal LePage/j & D Division

© 2026 Proptech Realty Inc., Brokerage.