
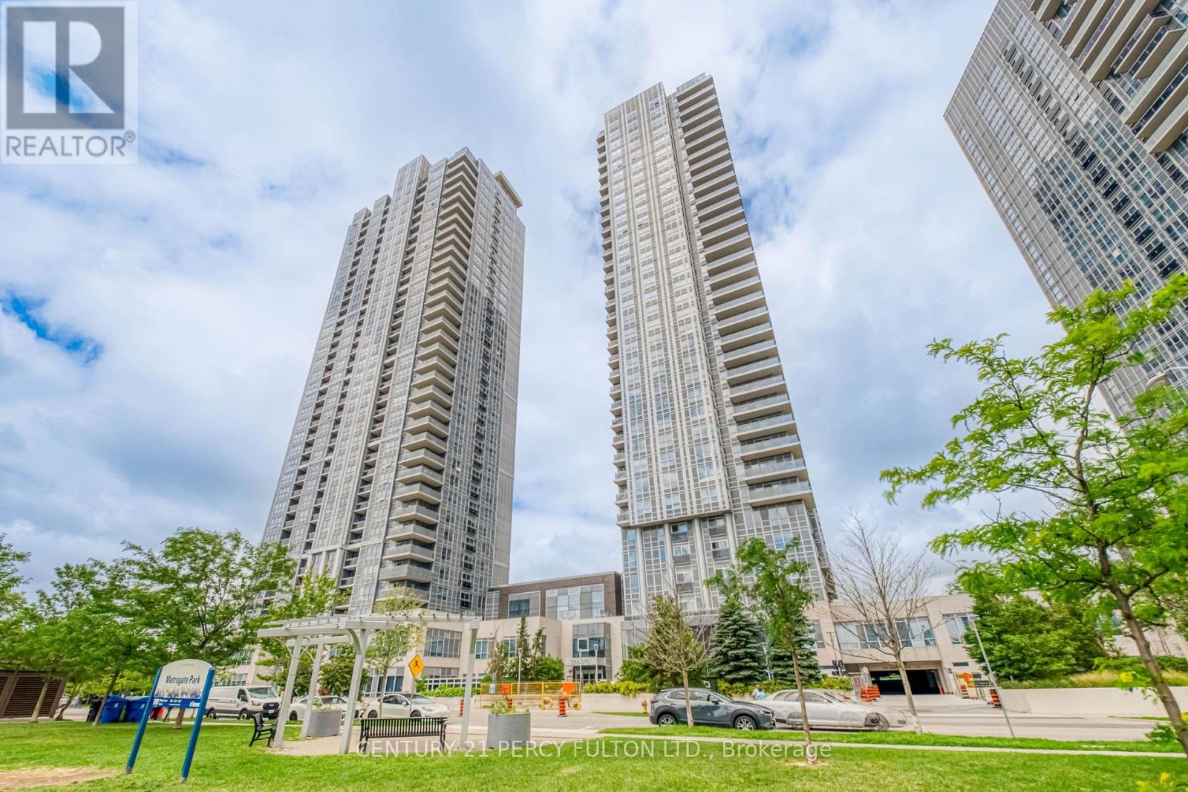
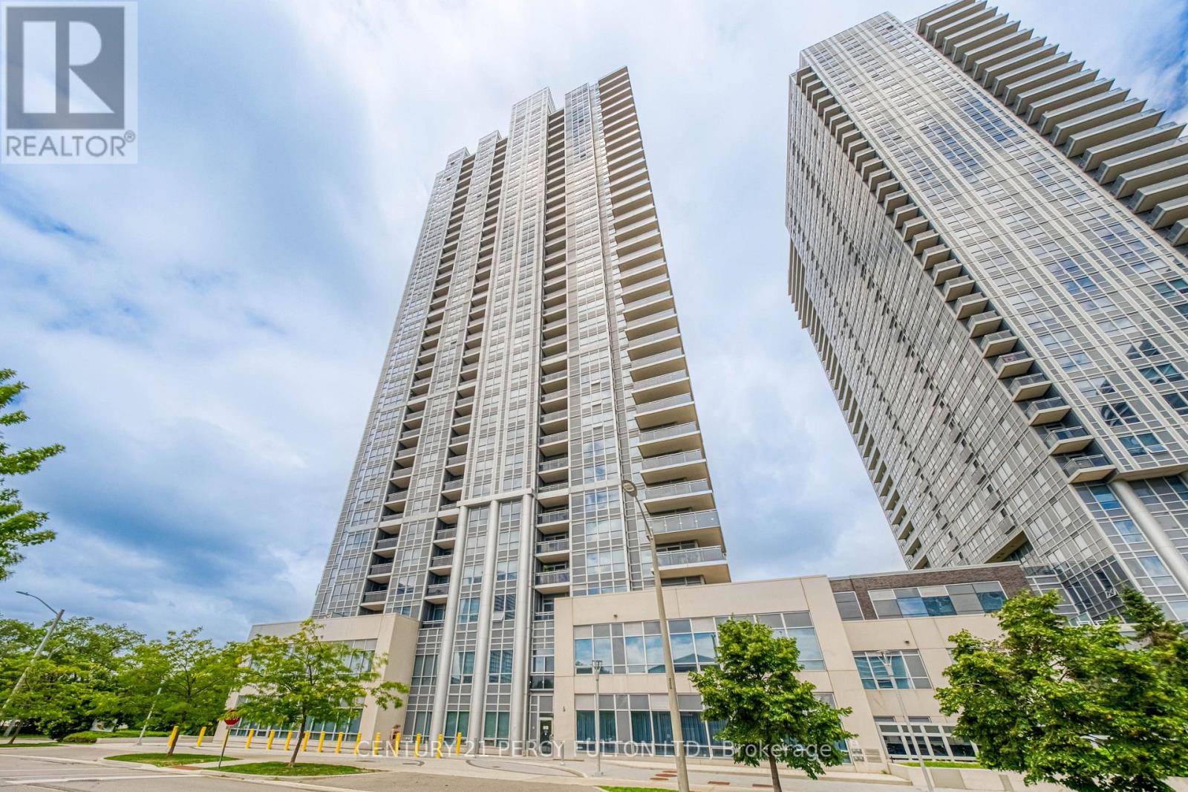
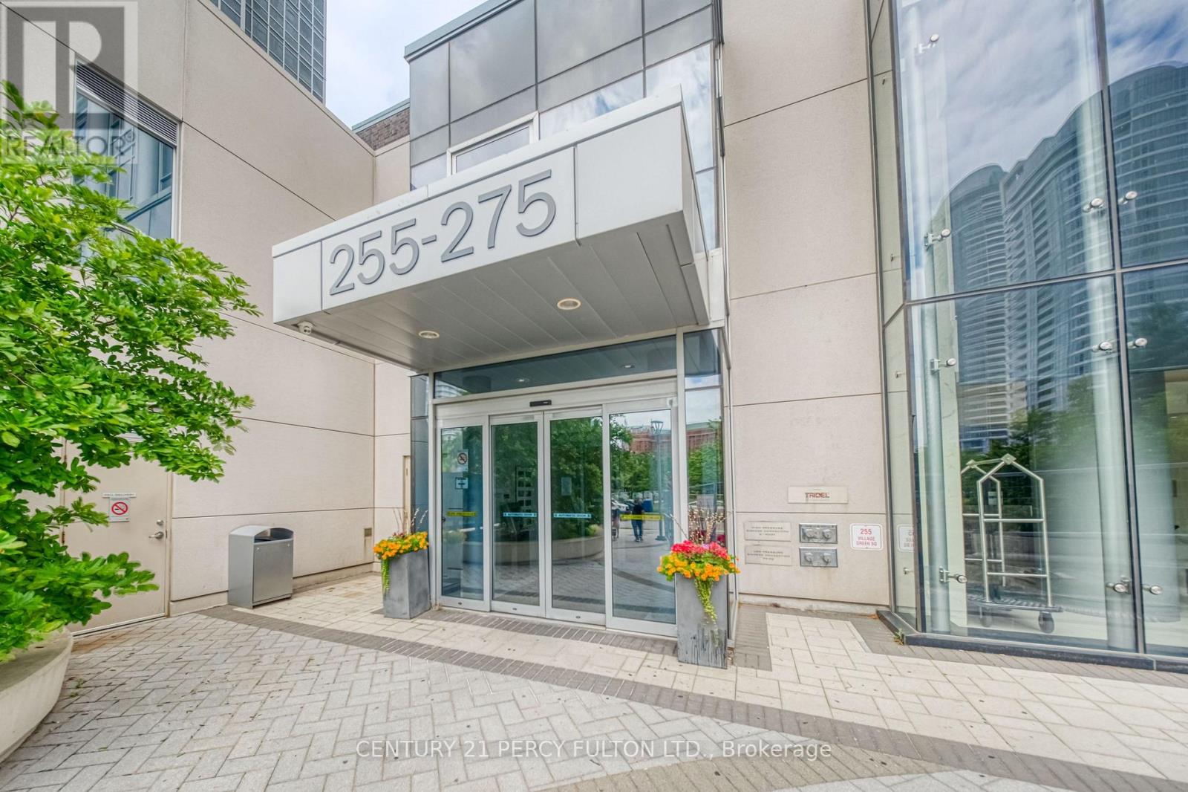
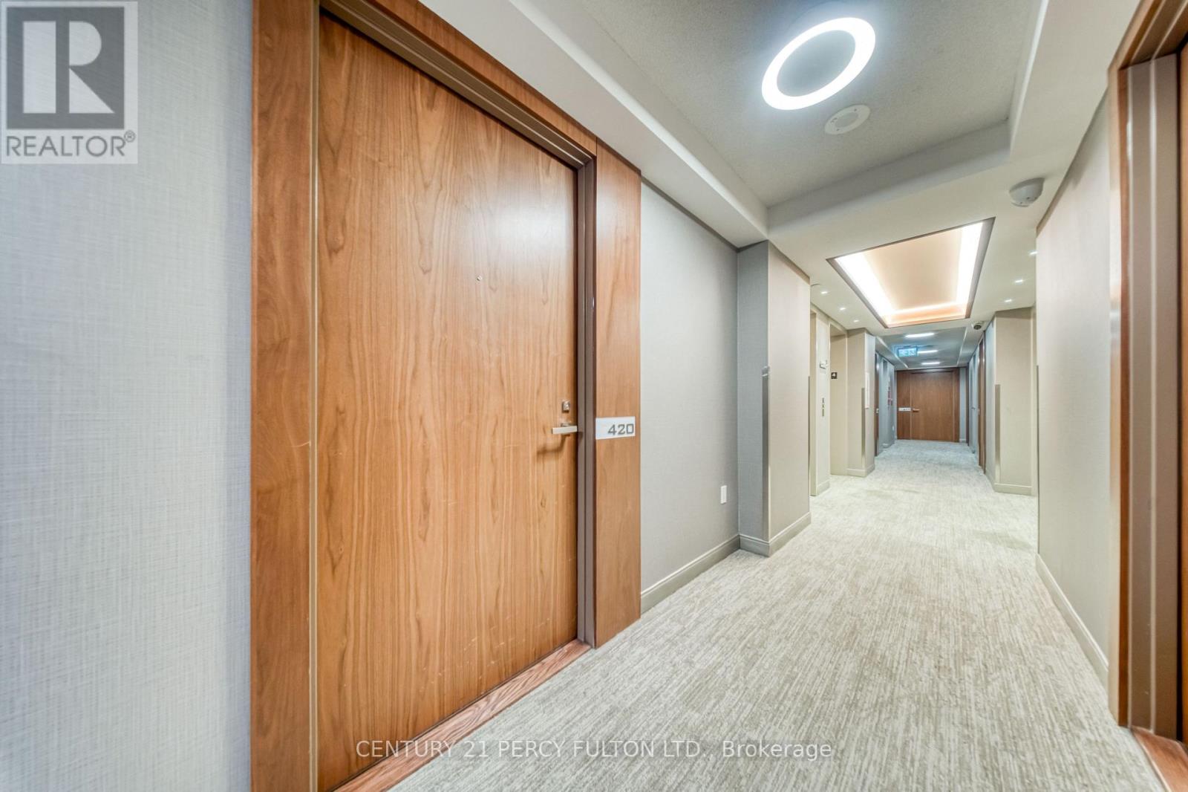
420 - 275 Village Green Square Toronto, Ontario M1S 0L8

$2,200 Monthly
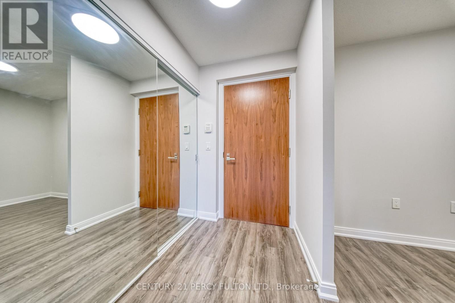
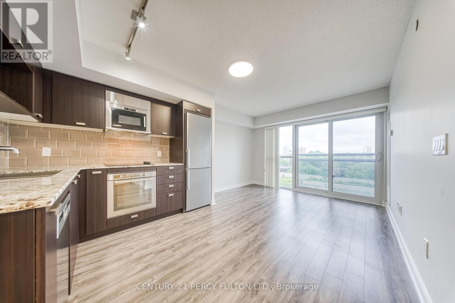
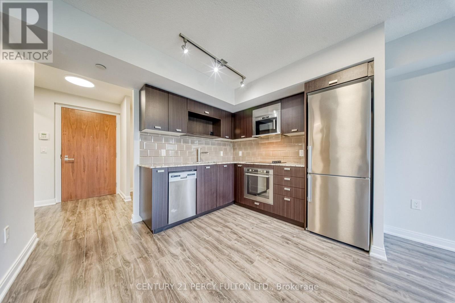
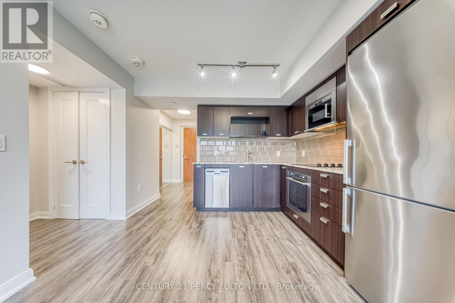
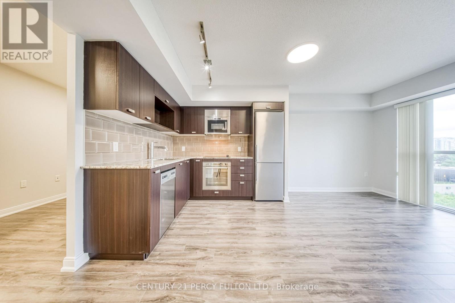
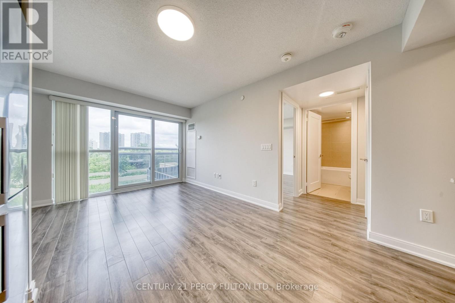
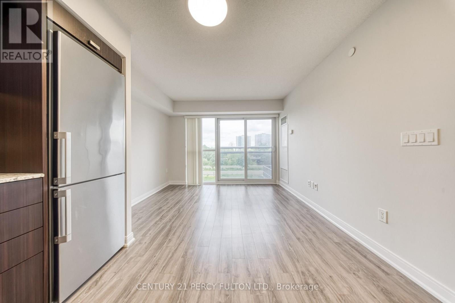
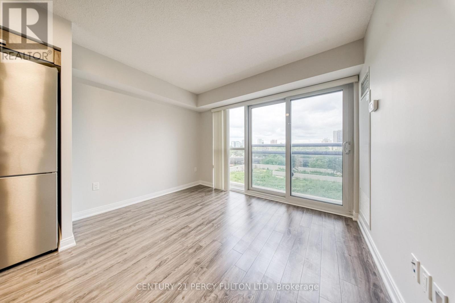
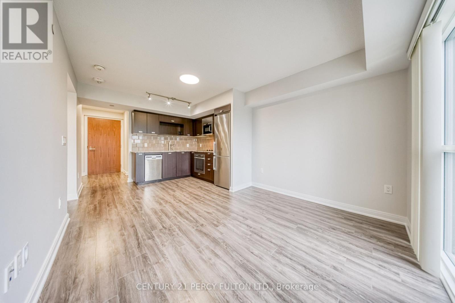
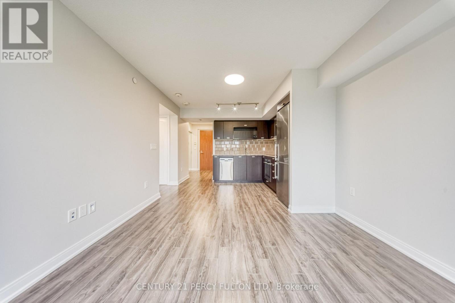
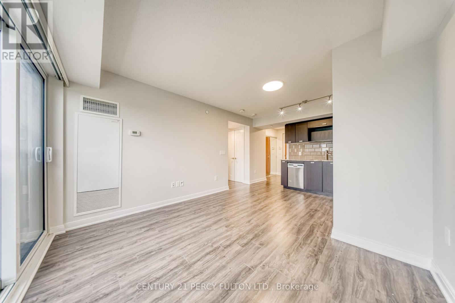
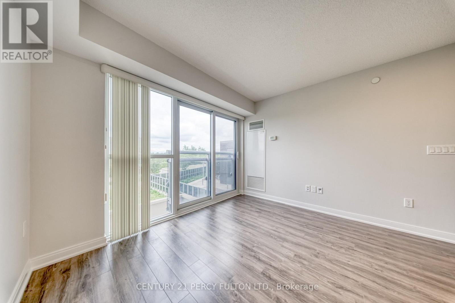
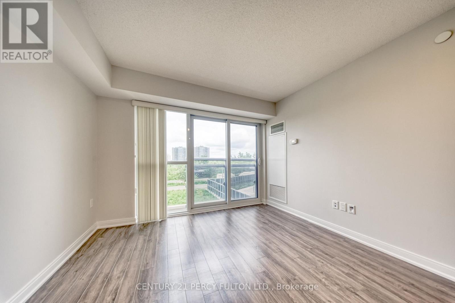
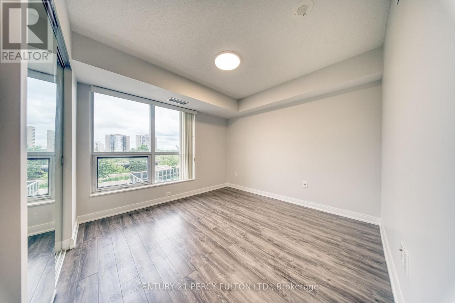
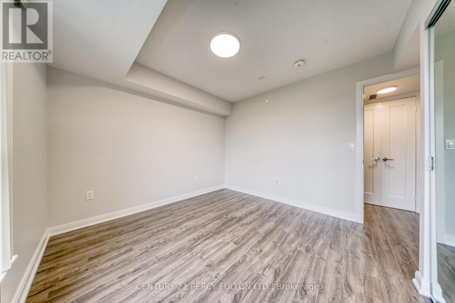
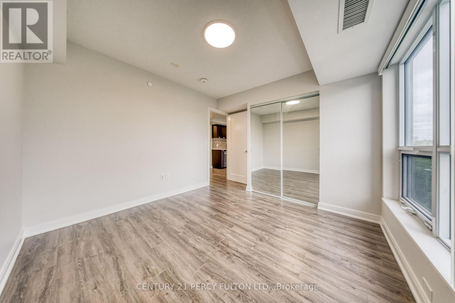
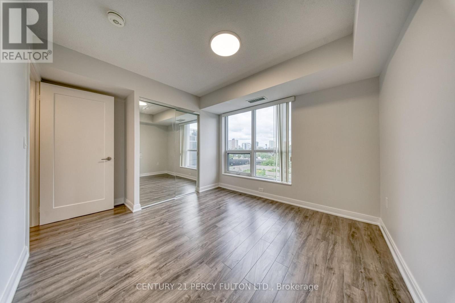
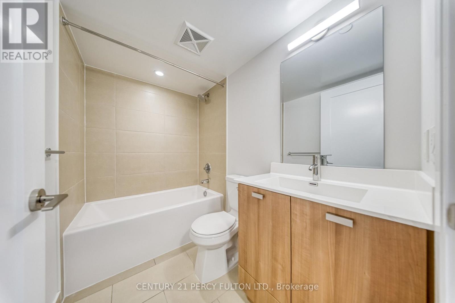
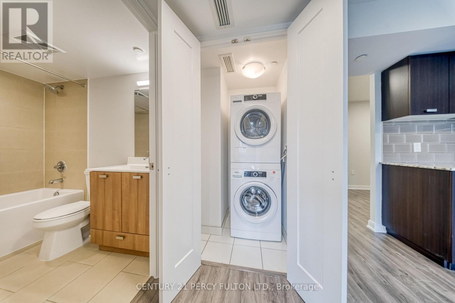
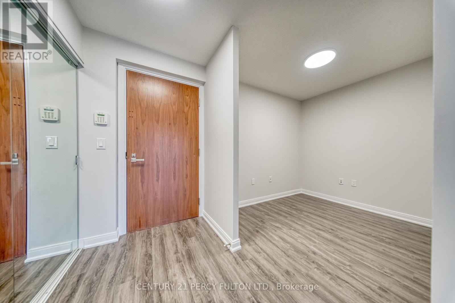
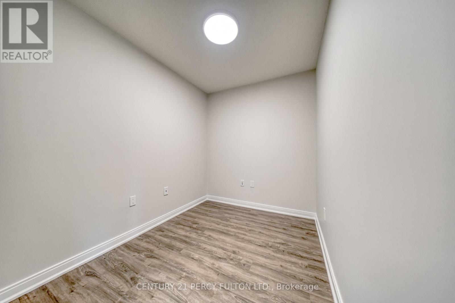
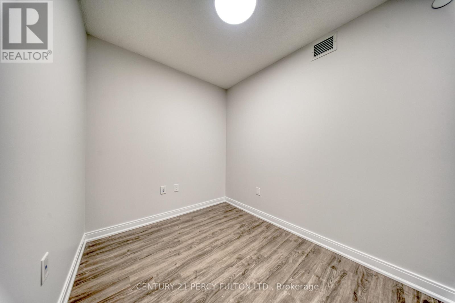
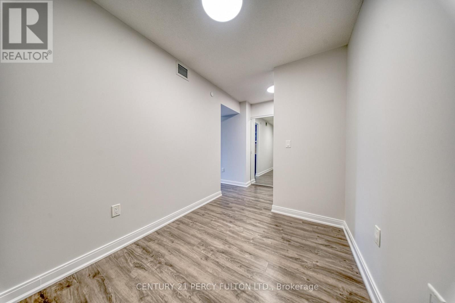
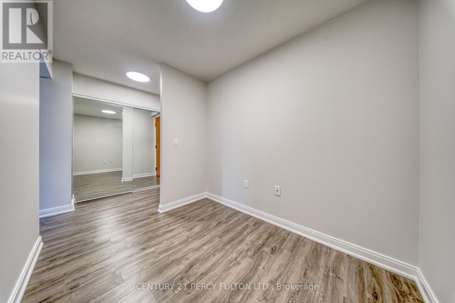
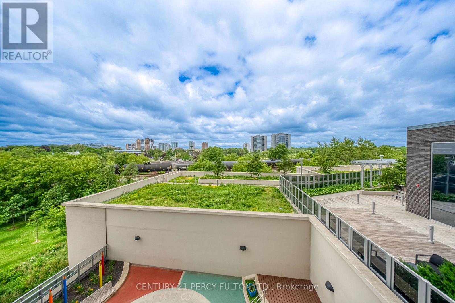
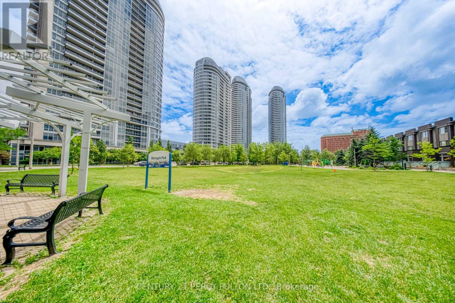
Welcome to this bright and freshly painted 1-bedroom plus den condo offering a functional open-concept layout designed for comfortable modern living. The spacious living and dining area flows seamlessly into a well-appointed kitchen, while the versatile den is perfect for a home office, guest space, or reading nook. The generous primary bedroom offers ample closet space, and large windows fill the home with natural light. Complete with one underground parking space and one locker, this move-in-ready unit is ideal for first-time buyers, professionals, downsizers, or investors. Situated in the sought-after Tridel Metrogate community, this home offers exceptional convenience with easy access to Hwy 401, TTC transit, Kennedy Road, and Agincourt GO Station. Enjoy being just minutes from Scarborough Town Centre, Kennedy Commons, grocery stores, restaurants, parks, and everyday amenities. Residents also benefit from excellent building amenities, making this an outstanding opportunity to own in one of Scarborough's most convenient and well-connected neighbourhoods. (id:60365)
Property Details
| MLS® Number | E13542340 |
| Property Type | Single Family |
| Community Name | Agincourt South-Malvern West |
| AmenitiesNearBy | Hospital, Park, Place Of Worship, Public Transit, Schools |
| CommunityFeatures | Pets Allowed With Restrictions |
| Features | Elevator, Balcony, Carpet Free, In Suite Laundry |
| ParkingSpaceTotal | 1 |
Building
| BathroomTotal | 1 |
| BedroomsAboveGround | 1 |
| BedroomsBelowGround | 1 |
| BedroomsTotal | 2 |
| Amenities | Security/concierge, Party Room, Storage - Locker |
| BasementType | None |
| CoolingType | Central Air Conditioning |
| ExteriorFinish | Concrete |
| FlooringType | Vinyl |
| HeatingFuel | Natural Gas |
| HeatingType | Forced Air |
| SizeInterior | 500 - 599 Sqft |
| Type | Apartment |
Parking
| Underground | |
| Garage |
Land
| Acreage | No |
| LandAmenities | Hospital, Park, Place Of Worship, Public Transit, Schools |
Rooms
| Level | Type | Length | Width | Dimensions |
|---|---|---|---|---|
| Flat | Living Room | 5.18 m | 3.35 m | 5.18 m x 3.35 m |
| Flat | Dining Room | 5.18 m | 3.35 m | 5.18 m x 3.35 m |
| Flat | Kitchen | 5.18 m | 3.35 m | 5.18 m x 3.35 m |
| Flat | Primary Bedroom | 3.04 m | 3.04 m | 3.04 m x 3.04 m |
| Flat | Den | 2.74 m | 2.06 m | 2.74 m x 2.06 m |
Steve Margaronis
Salesperson
2911 Kennedy Road
Toronto, Ontario M1V 1S8

The trademarks REALTOR®, REALTORS®, and the REALTOR® logo are controlled by The Canadian Real Estate Association (CREA) and identify real estate professionals who are members of CREA. The trademarks MLS®, Multiple Listing Service® and the associated logos are owned by The Canadian Real Estate Association (CREA) and identify the quality of services provided by real estate professionals who are members of CREA. The trademark DDF® is owned by The Canadian Real Estate Association (CREA) and identifies CREA's Data Distribution Facility (DDF®)
July 09 2026 02:33:07
Toronto Real Estate Board
Century 21 Percy Fulton Ltd.

© 2026 Proptech Realty Inc., Brokerage.