
420 - 185 Deerfield Road Newmarket, Ontario L2Y 0G7

$459,000Maintenance, Insurance, Parking
$617 Monthly
Maintenance, Insurance, Parking
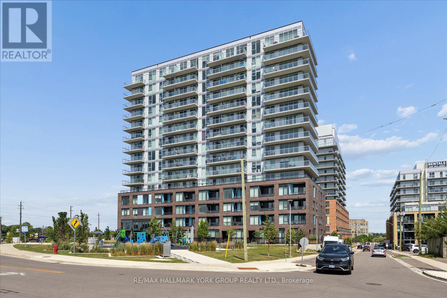
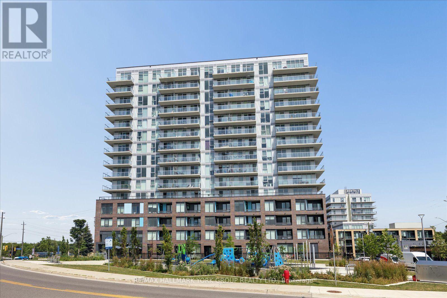
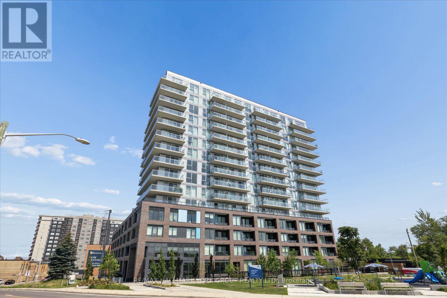
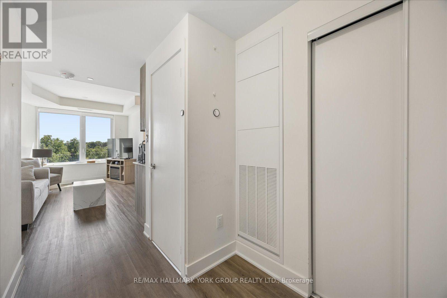
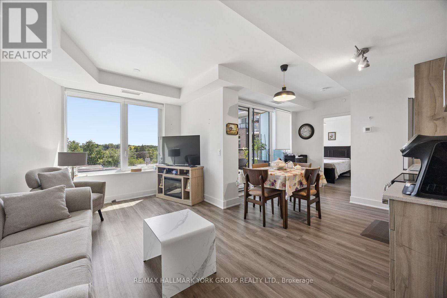
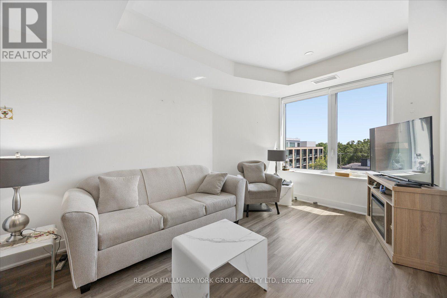
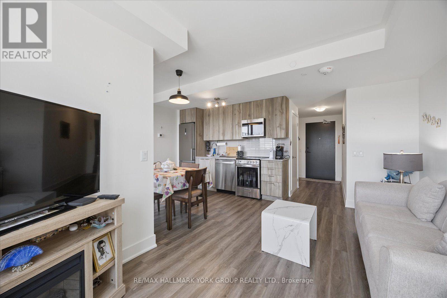
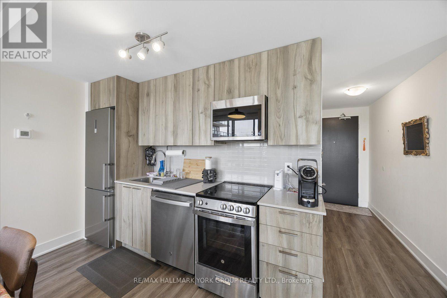
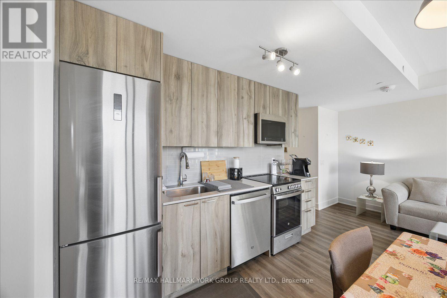
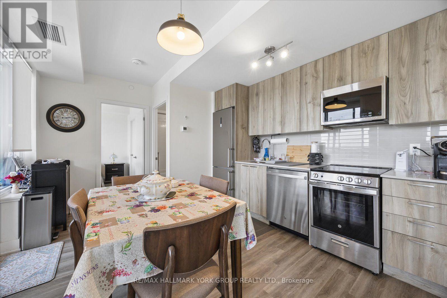
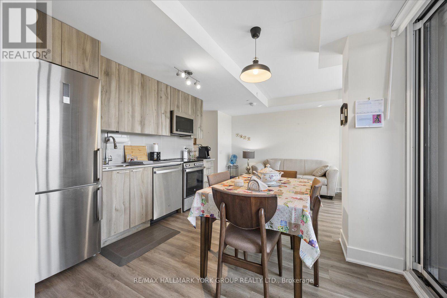
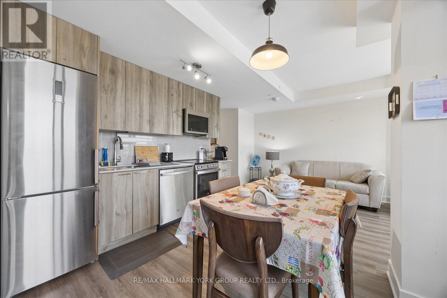
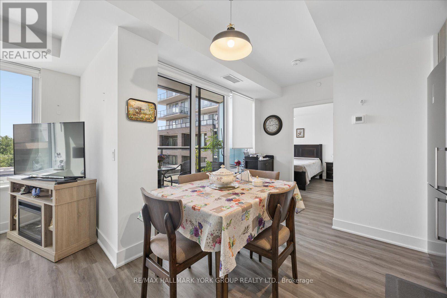
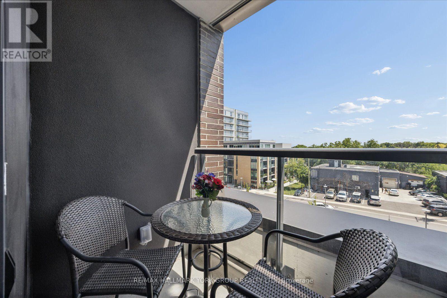
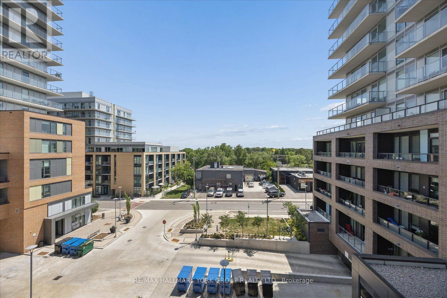
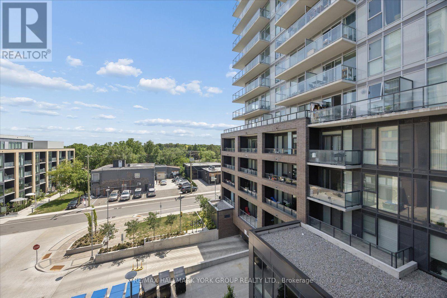
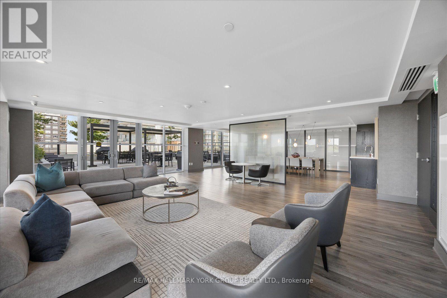
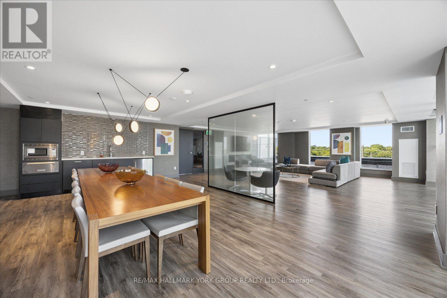
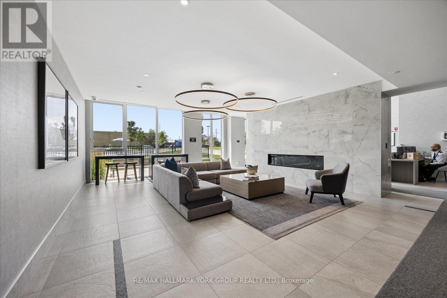
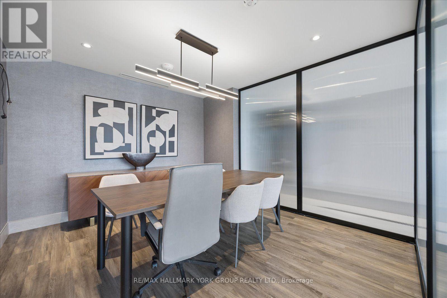
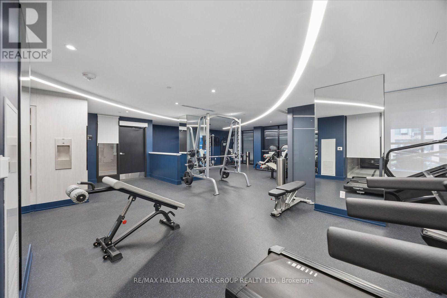
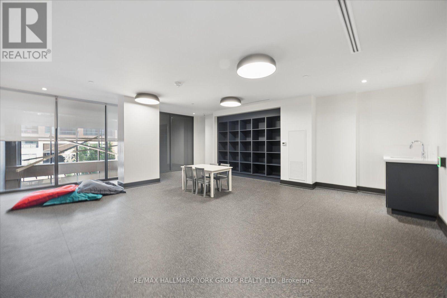
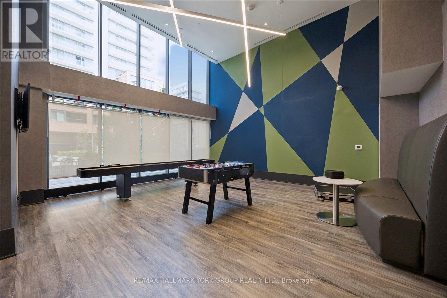
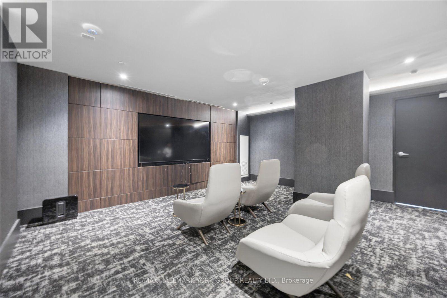
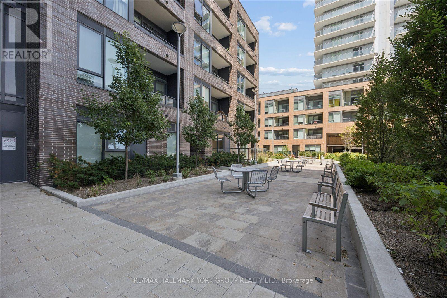
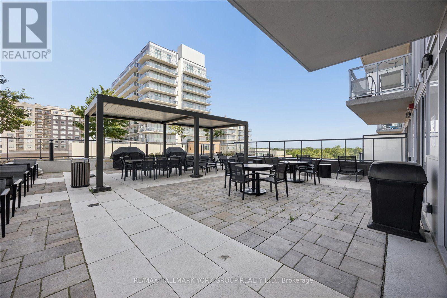
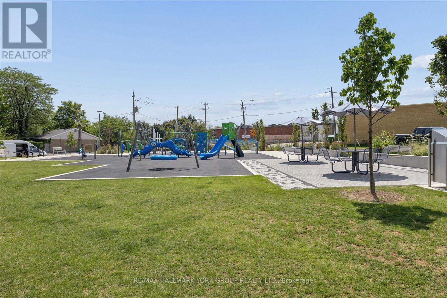
$617 MonthlyWelcome to this bright and spacious 1-bedroom condo at The Davis by Rose Corp, ideally located in the heart of Central Newmarket. This unique unit features no unit above, offering added privacy and tranquility, along with a private south-facing balcony that fills the home with an abundance of natural light throughout the day.Enjoy the convenience of being just minutes from public transit, shopping, restaurants, and Upper Canada Mall.Building Amenities Include:Rooftop terrace with BBQ areaFully equipped fitness centre and yoga studioParty room and resident loungeGames roomTheatre roomHobby roomChildren's play areaPet spaGuest suiteVisitor parkingAdditional Features:Underground parking includedStorage locker includedExcellent central location close to all everyday conveniencesWhether you're a first-time buyer, downsizer, or investor, this exceptional condo offers the perfect combination of comfort, convenience, and modern amenities in one of Newmarket's most desirable communities. (id:60365)
Property Details
| MLS® Number | N13588586 |
| Property Type | Single Family |
| Community Name | Central Newmarket |
| AmenitiesNearBy | Hospital, Park, Public Transit, Schools |
| CommunityFeatures | Pets Allowed With Restrictions, Community Centre |
| Features | Balcony |
| ParkingSpaceTotal | 1 |
Building
| BathroomTotal | 1 |
| BedroomsAboveGround | 1 |
| BedroomsTotal | 1 |
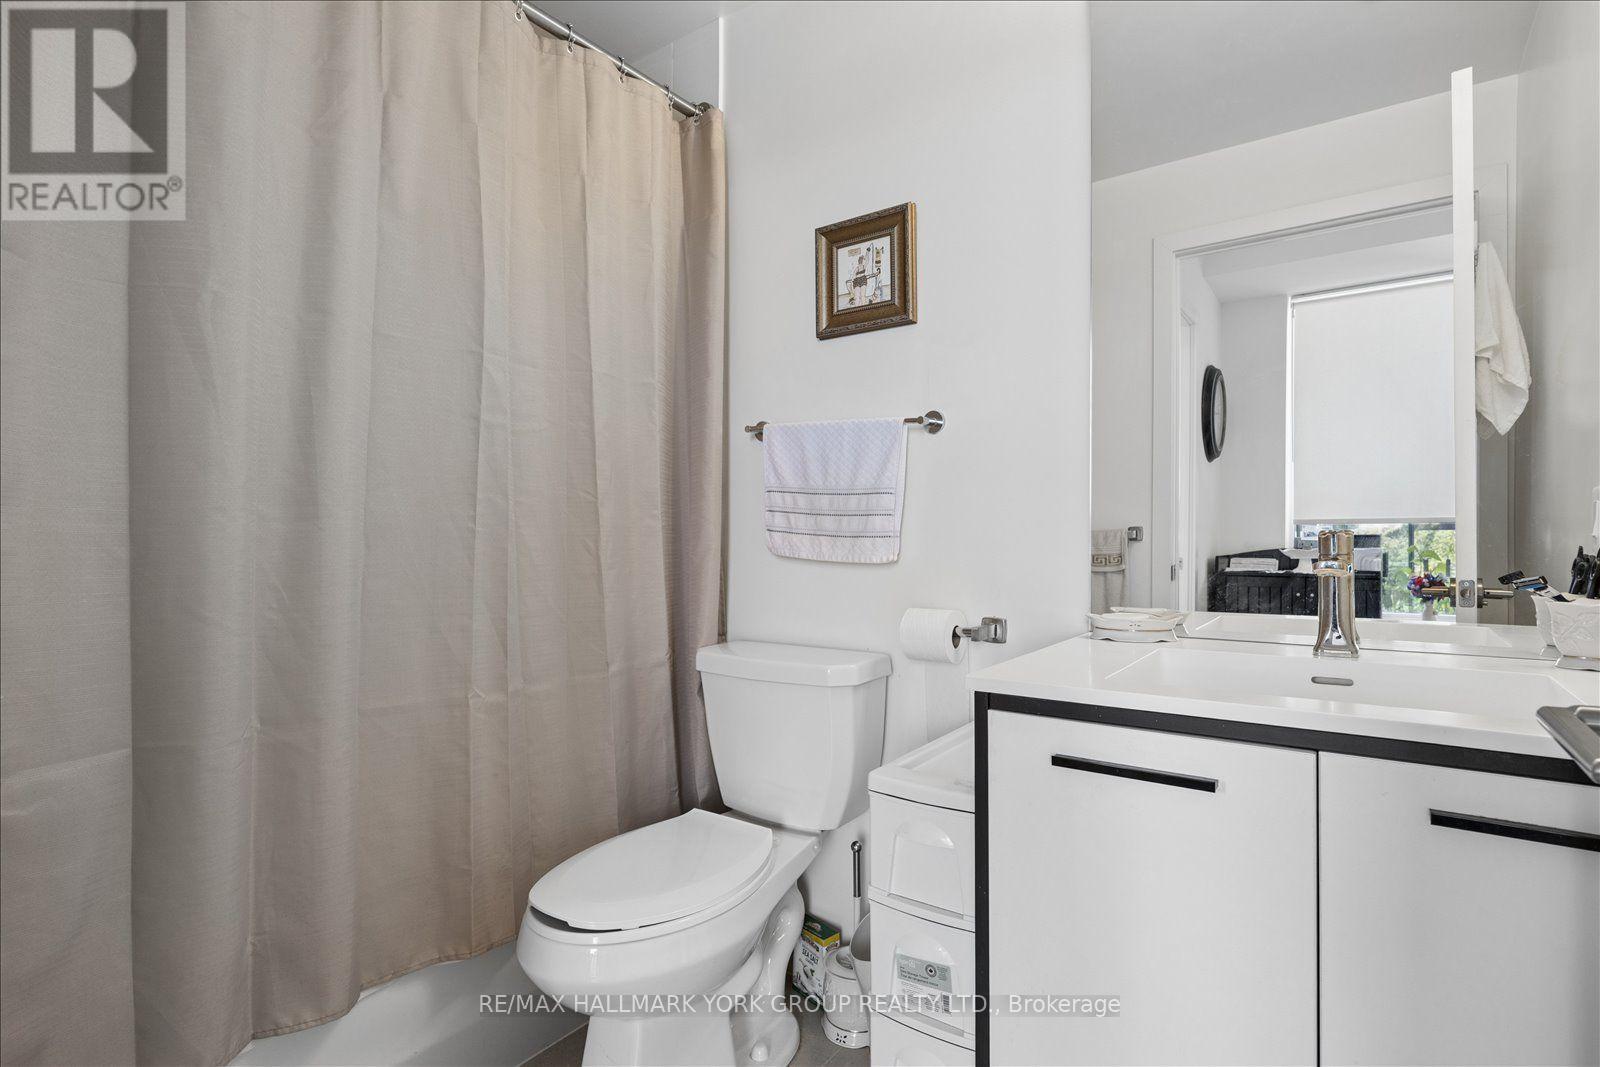
| Amenities | Exercise Centre, Party Room, Visitor Parking, Storage - Locker |
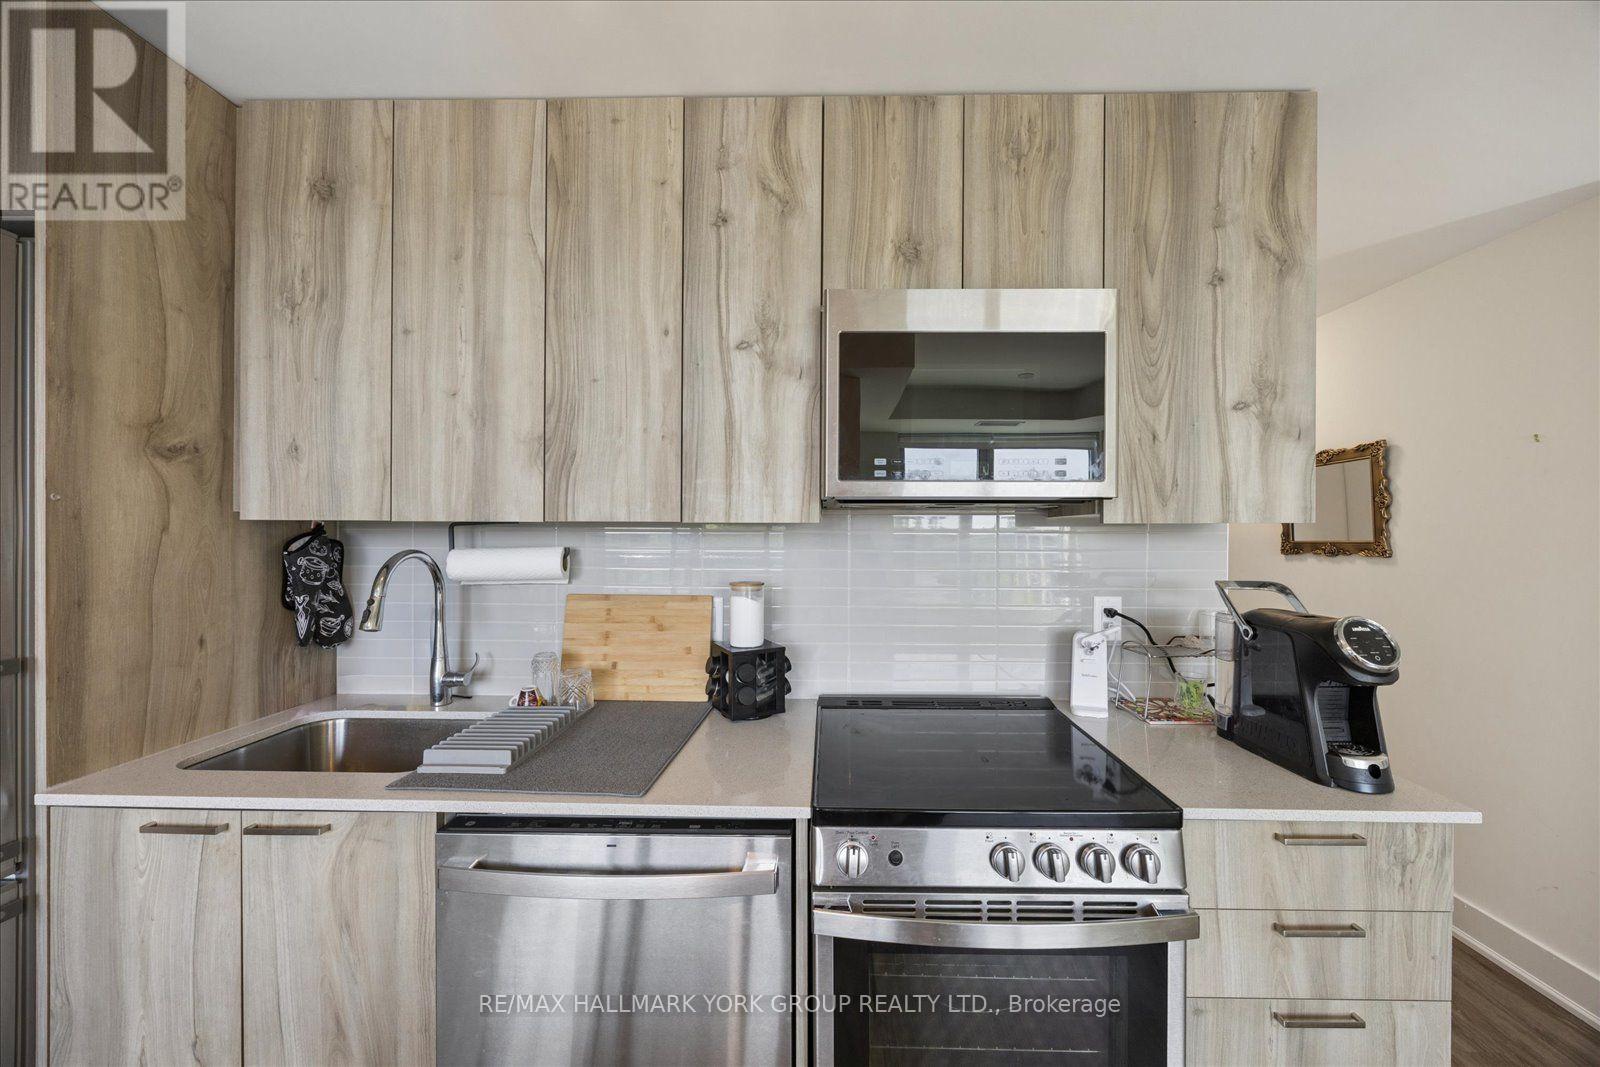
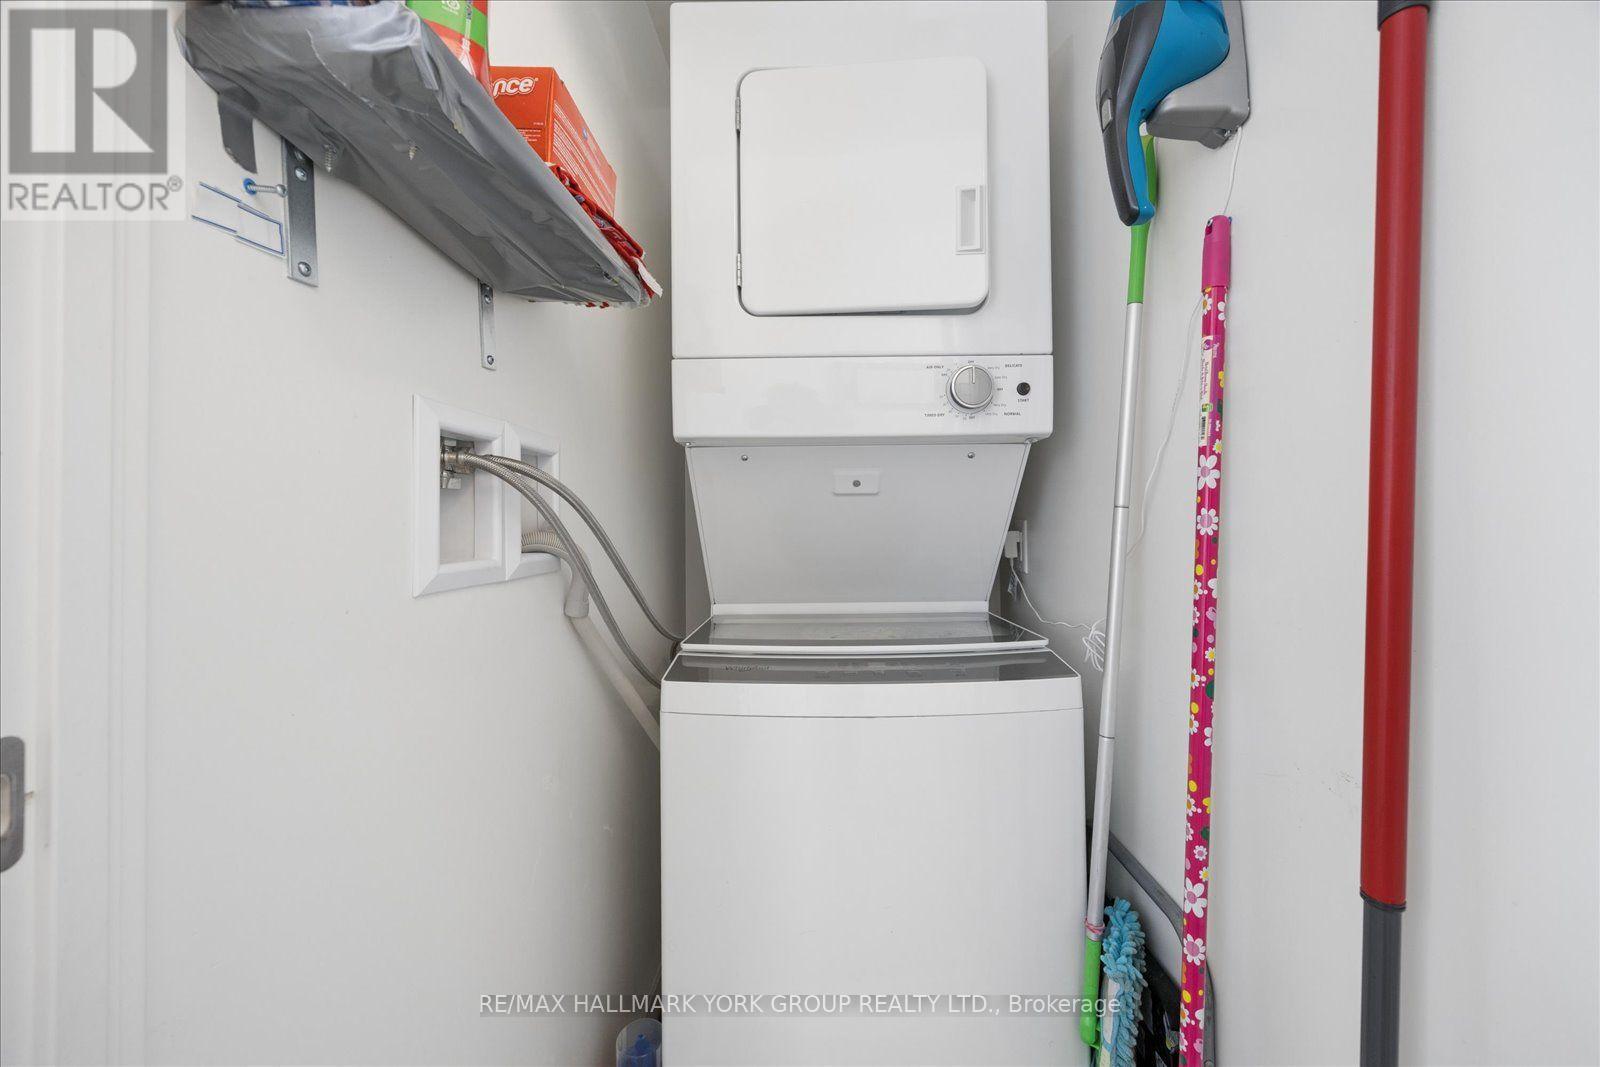
| Appliances | Dishwasher, Dryer, Microwave, Stove, Washer, Refrigerator |
| BasementType | None |
| CoolingType | Central Air Conditioning |
| ExteriorFinish | Concrete |
| FlooringType | Laminate |
| HeatingFuel | Natural Gas |
| HeatingType | Forced Air |
| SizeInterior | 600 - 699 Sqft |
| Type | Apartment |
Parking
| Underground | |
| Garage |
Land
| Acreage | No |
| LandAmenities | Hospital, Park, Public Transit, Schools |
Rooms
| Level | Type | Length | Width | Dimensions |
|---|---|---|---|---|
| Main Level | Kitchen | 2.97 m | 2.51 m | 2.97 m x 2.51 m |
| Main Level | Living Room | 4.87 m | 2.97 m | 4.87 m x 2.97 m |
| Main Level | Dining Room | 4.87 m | 2.97 m | 4.87 m x 2.97 m |
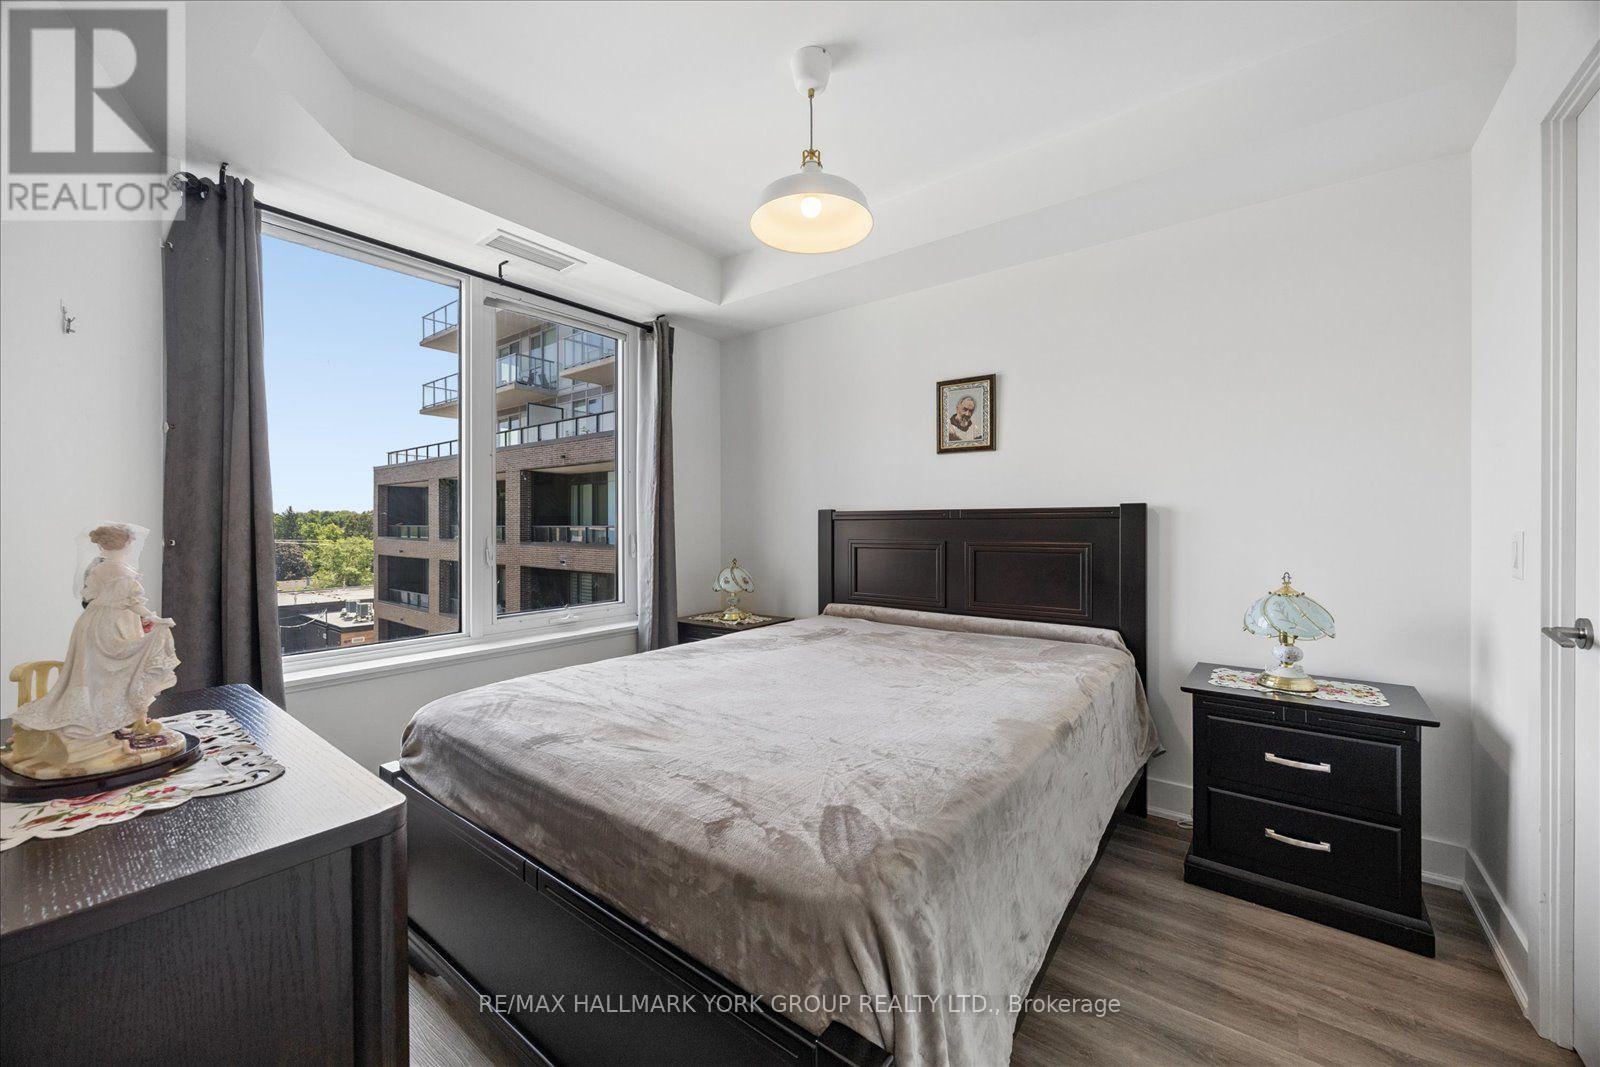
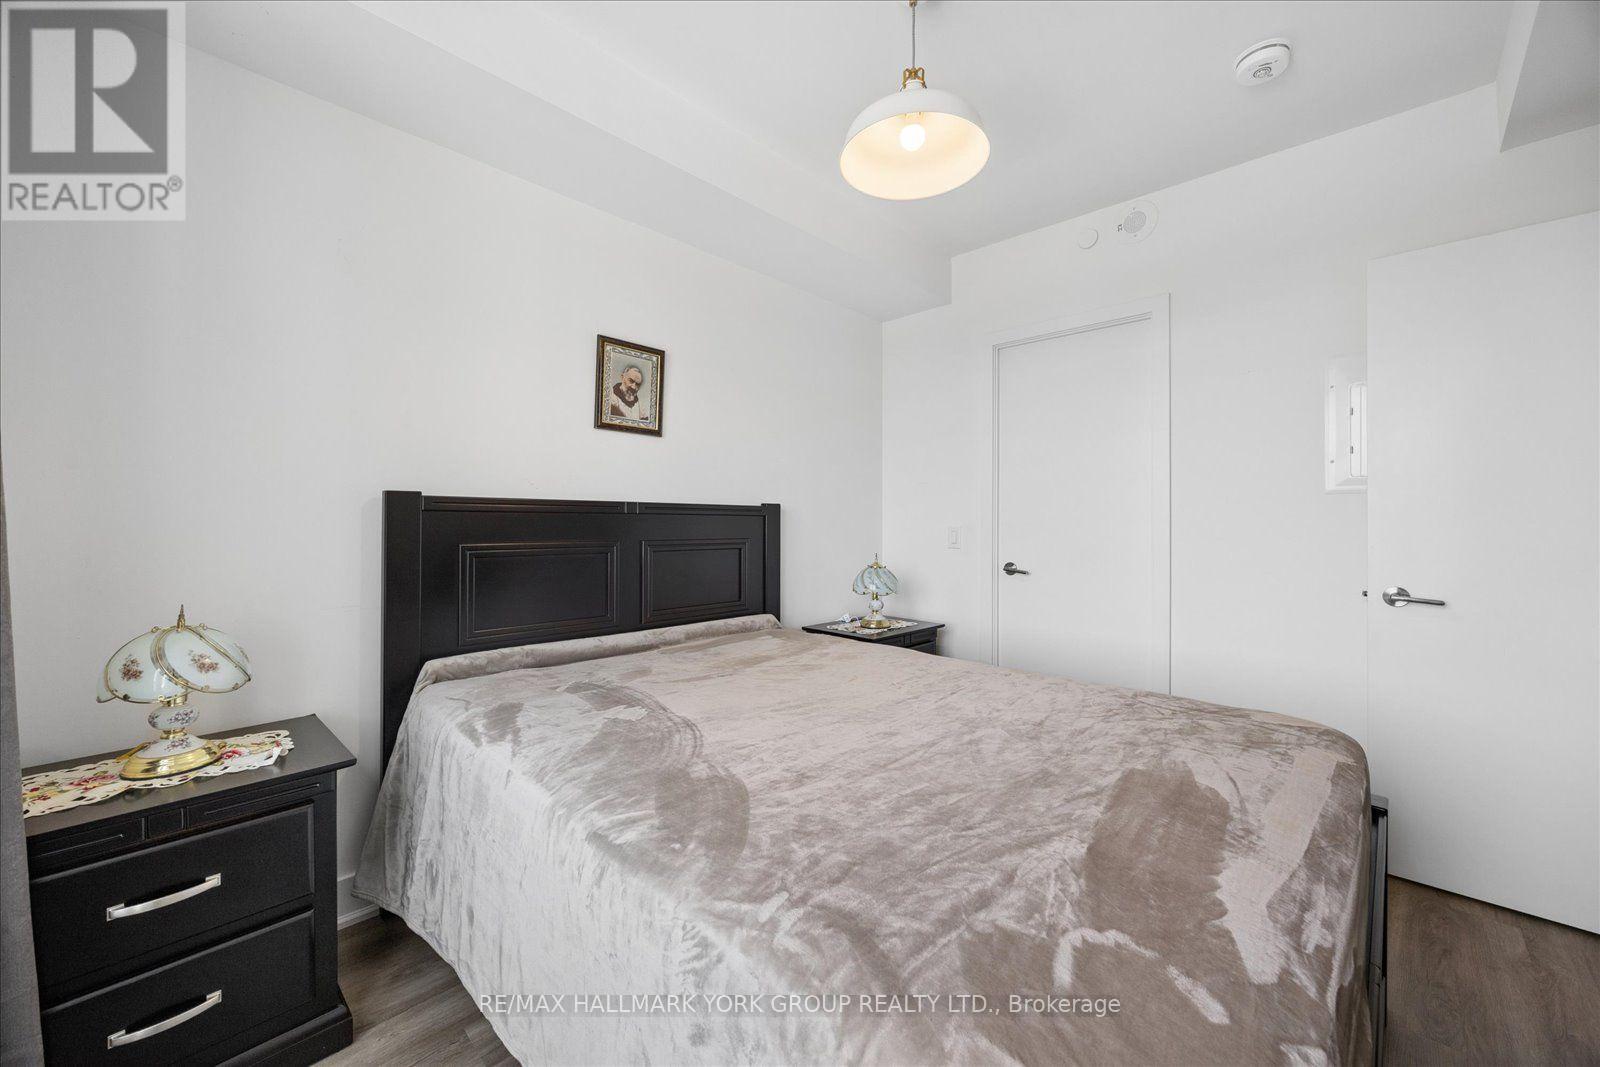
| Main Level | Primary Bedroom | 3.2 m | 2.97 m | 3.2 m x 2.97 m |
Michael Volpe
Broker
25 Millard Ave West Unit B - 2nd Flr
Newmarket, Ontario L3Y 7R5
Lorenzo Volpe
Salesperson
25 Millard Ave West Unit B - 2nd Flr
Newmarket, Ontario L3Y 7R5

The trademarks REALTOR®, REALTORS®, and the REALTOR® logo are controlled by The Canadian Real Estate Association (CREA) and identify real estate professionals who are members of CREA. The trademarks MLS®, Multiple Listing Service® and the associated logos are owned by The Canadian Real Estate Association (CREA) and identify the quality of services provided by real estate professionals who are members of CREA. The trademark DDF® is owned by The Canadian Real Estate Association (CREA) and identifies CREA's Data Distribution Facility (DDF®)
July 21 2026 04:34:12
Toronto Real Estate Board
RE/MAX Hallmark York Group Realty Ltd.

© 2026 Proptech Realty Inc., Brokerage.