
417 Sherbourne Street Toronto, Ontario M4X 1K5

$1,649,000
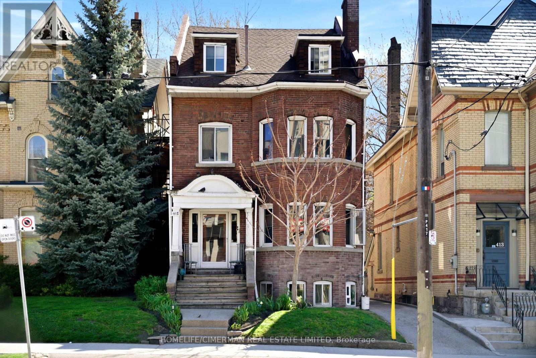
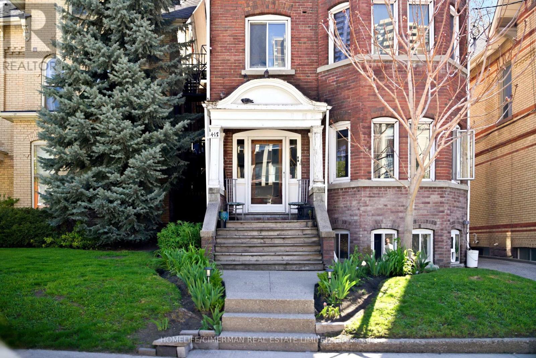
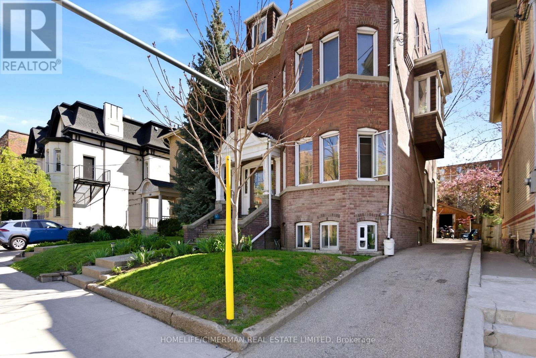
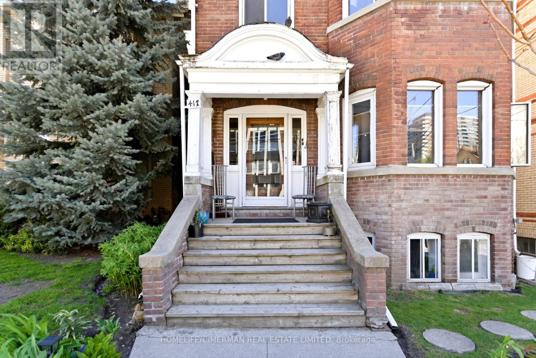
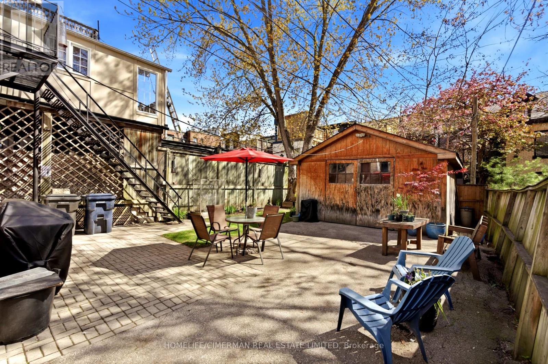
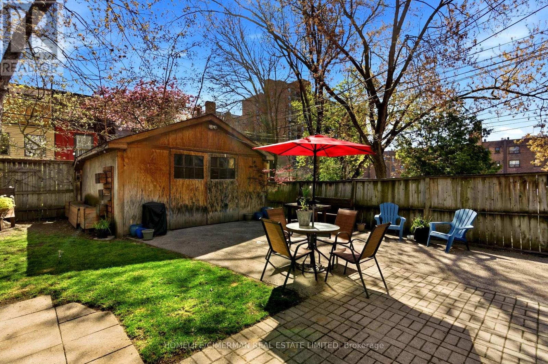
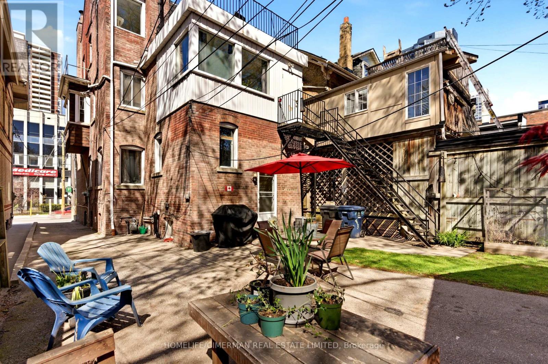
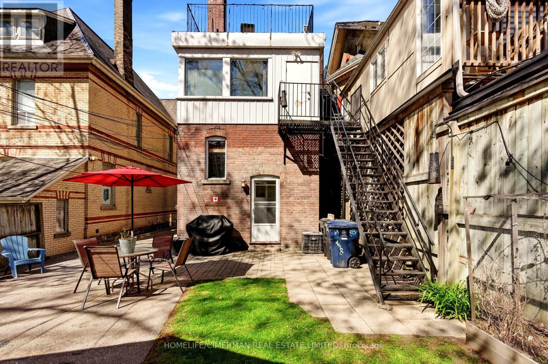
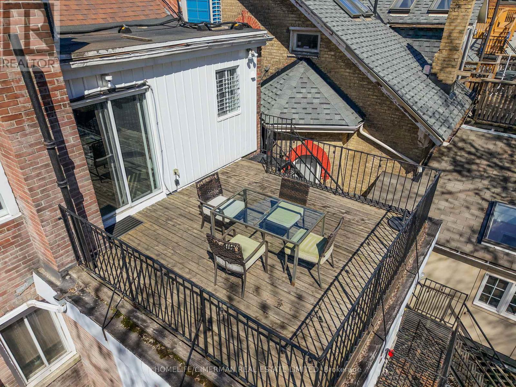
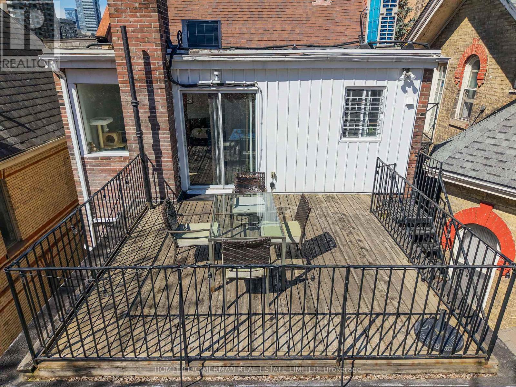
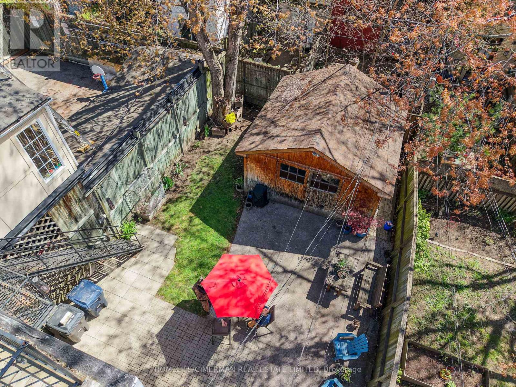
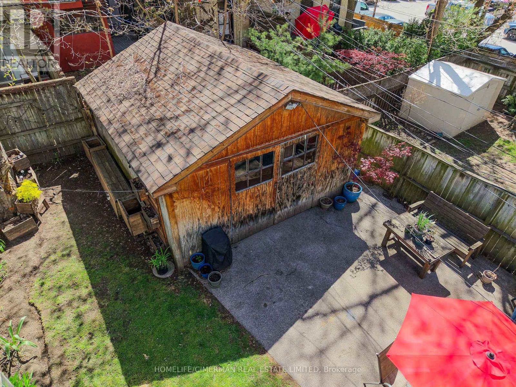
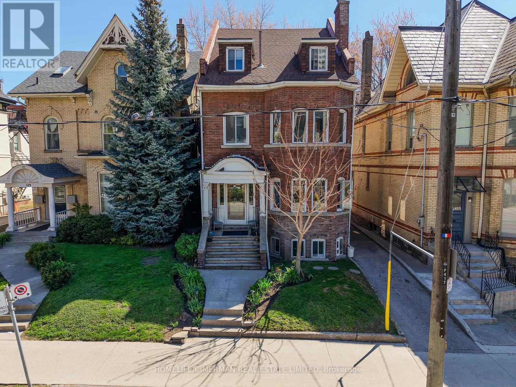
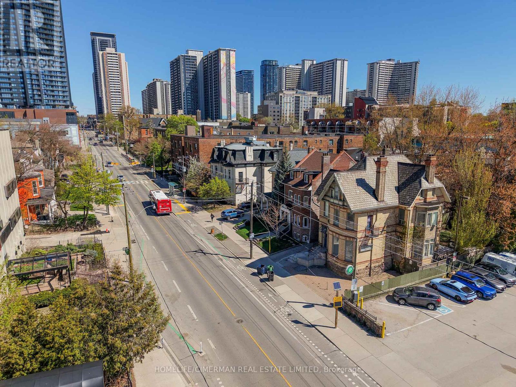
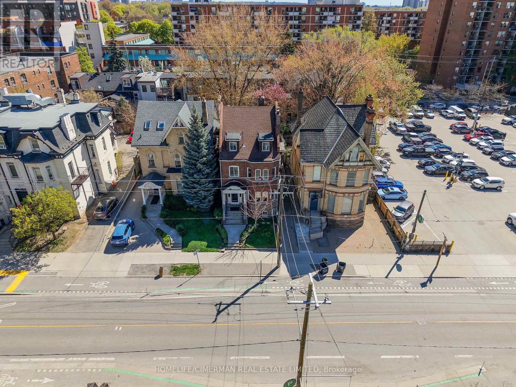
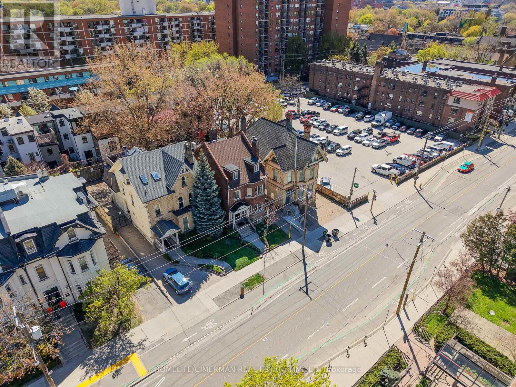
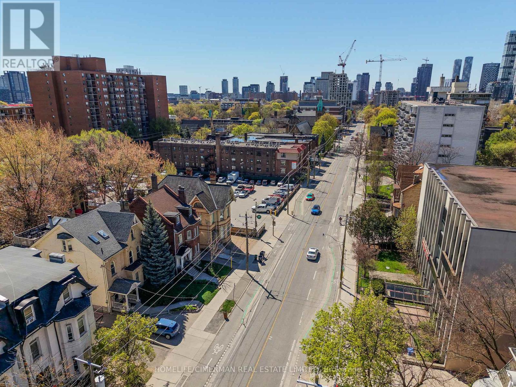
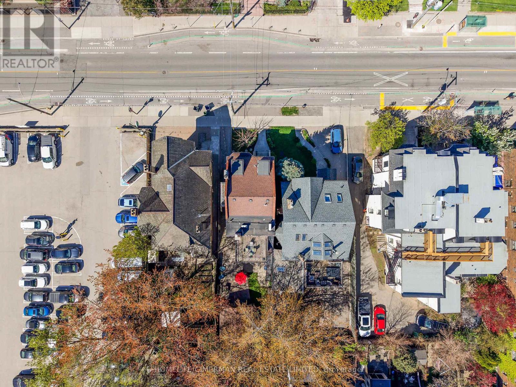
A Sure bet on Sherbourne! A glorious investment opportunity awaits via the epicenter of downtown vibrancy, at 417 Sherbourne Street. This solid, character filled detached property, is a well maintained multiplex with 4 units - 3-1 bedroom and 1-2 bedroom. It sits on a 30 ft frontage with private drive and detached garage. Just steps from lively Carlton St, Parliament St and Cabbagetown, this prime location offers unparalleled access to downtown Toronto, blending historic "Edwardian" charm with modern convenience. Enjoy immediate and easy TTC access - just 1 bus ride to either Sherbourne station or Sugar beach! This bustling neighborhood offers a bevy of cafes, restaurants and shops. Only minutes to UofT, TMU, Eaton Centre and Church/Wellesley Village. Experience exceptional walkability - a 97 walk score - and easy commutes surrounded by Greenspace, Allan Gardens, Riverdale Farm and interspersed, serene parks. Ideally positioned in an evolving and high demand area with rapidly appreciating property values. Come invest for the long haul and experience the best of both worlds - historic significance and a thriving downtown pulse! (id:60365)
Property Details
| MLS® Number | C13127772 |
| Property Type | Multi-family |
| Community Name | Cabbagetown-South St. James Town |
| AmenitiesNearBy | Park, Public Transit |
| CommunityFeatures | Community Centre |
| EquipmentType | Water Heater |
| ParkingSpaceTotal | 2 |
| RentalEquipmentType | Water Heater |
Building
| BathroomTotal | 4 |
| BedroomsAboveGround | 4 |
| BedroomsBelowGround | 1 |
| BedroomsTotal | 5 |
| Amenities | Separate Electricity Meters |
| Appliances | Water Heater, Dryer, Stove, Washer, Refrigerator |
| BasementFeatures | Apartment In Basement |
| BasementType | N/a |
| CoolingType | Wall Unit |
| ExteriorFinish | Brick |
| FlooringType | Hardwood, Laminate |
| FoundationType | Block |
| HeatingFuel | Natural Gas |
| HeatingType | Radiant Heat |
| StoriesTotal | 3 |
| SizeInterior | 2500 - 3000 Sqft |
| Type | Other |
| UtilityWater | Municipal Water |
Parking
| Detached Garage | |
| Garage |
Land
| Acreage | No |
| LandAmenities | Park, Public Transit |
| Sewer | Sanitary Sewer |
| SizeDepth | 118 Ft ,3 In |
| SizeFrontage | 30 Ft |
| SizeIrregular | 30 X 118.3 Ft |
| SizeTotalText | 30 X 118.3 Ft |
Rooms
| Level | Type | Length | Width | Dimensions |
|---|---|---|---|---|
| Second Level | Primary Bedroom | 4.1 m | 5.9 m | 4.1 m x 5.9 m |
| Second Level | Bedroom | 3.6 m | 3.3 m | 3.6 m x 3.3 m |
| Second Level | Dining Room | 3.7 m | 2.7 m | 3.7 m x 2.7 m |
| Second Level | Family Room | 3.9 m | 4 m | 3.9 m x 4 m |
| Second Level | Kitchen | 2.2 m | 3.3 m | 2.2 m x 3.3 m |
| Third Level | Bedroom | 2.8 m | 4.8 m | 2.8 m x 4.8 m |
| Third Level | Kitchen | 2.1 m | 4 m | 2.1 m x 4 m |
| Third Level | Living Room | 4.3 m | 4.4 m | 4.3 m x 4.4 m |
| Basement | Bedroom | 3.5 m | 2.7 m | 3.5 m x 2.7 m |
| Basement | Recreational, Games Room | 3.7 m | 4.1 m | 3.7 m x 4.1 m |
| Basement | Kitchen | 2.5 m | 4.4 m | 2.5 m x 4.4 m |
| Basement | Utility Room | 9.5 m | 4.3 m | 9.5 m x 4.3 m |
| Basement | Laundry Room | 3.9 m | 2.9 m | 3.9 m x 2.9 m |
| Main Level | Bedroom | 4.1 m | 3.1 m | 4.1 m x 3.1 m |
| Main Level | Kitchen | 4.3 m | 5.2 m | 4.3 m x 5.2 m |
| Main Level | Dining Room | 4.3 m | 5.2 m | 4.3 m x 5.2 m |
| Main Level | Living Room | 3.7 m | 5.9 m | 3.7 m x 5.9 m |
Robert Cristello
Salesperson
909 Bloor Street West
Toronto, Ontario M6H 1L2

The trademarks REALTOR®, REALTORS®, and the REALTOR® logo are controlled by The Canadian Real Estate Association (CREA) and identify real estate professionals who are members of CREA. The trademarks MLS®, Multiple Listing Service® and the associated logos are owned by The Canadian Real Estate Association (CREA) and identify the quality of services provided by real estate professionals who are members of CREA. The trademark DDF® is owned by The Canadian Real Estate Association (CREA) and identifies CREA's Data Distribution Facility (DDF®)
May 15 2026 07:12:44
Toronto Real Estate Board
Homelife/cimerman Real Estate Limited

© 2026 Proptech Realty Inc., Brokerage.