
417 - 399 Adelaide Street W Toronto, Ontario M5V 1S1

$799,000Maintenance, Water, Common Area Maintenance, Insurance, Parking
$793.61 Monthly
Maintenance, Water, Common Area Maintenance, Insurance, Parking
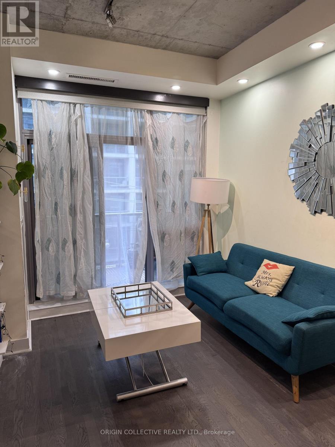
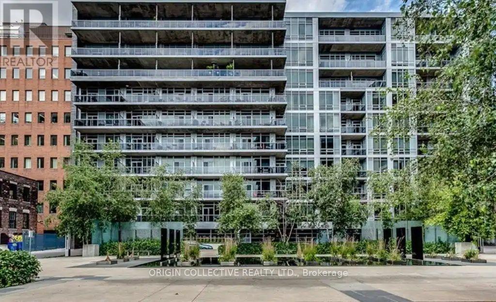
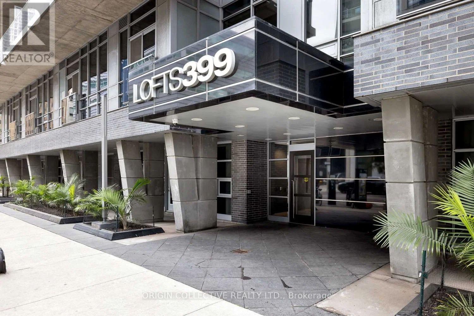
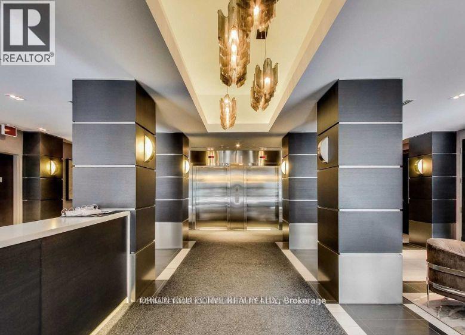
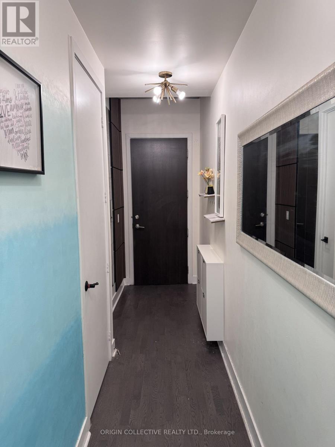
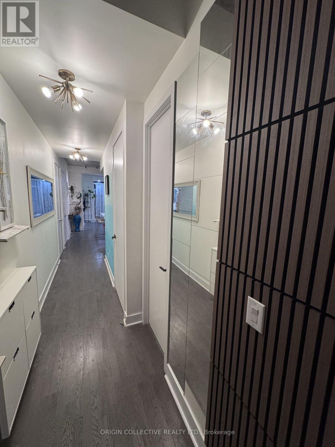
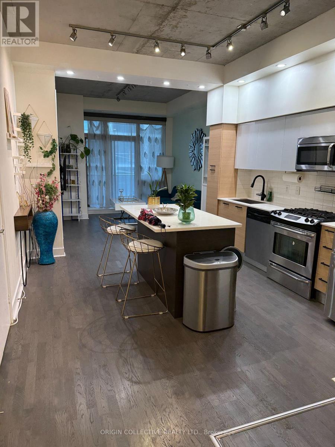
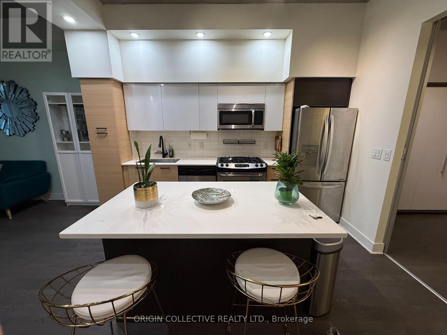
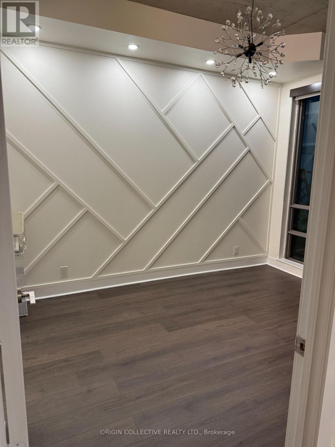
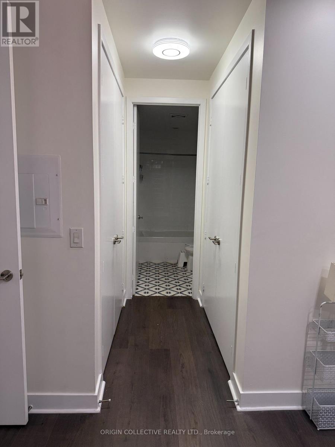
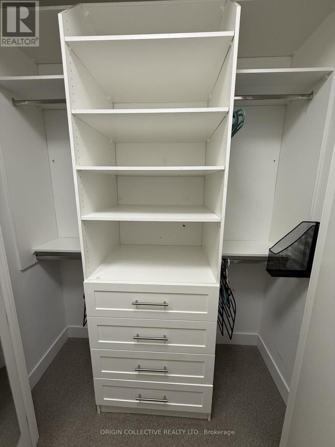
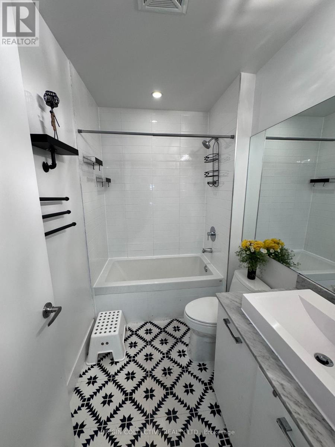
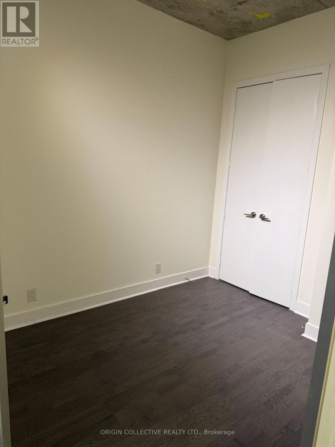
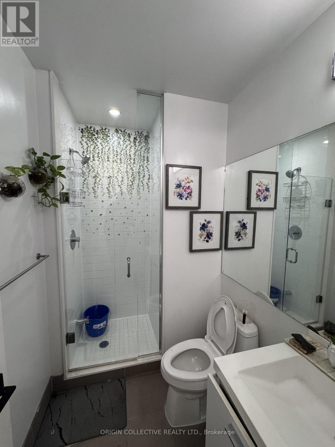
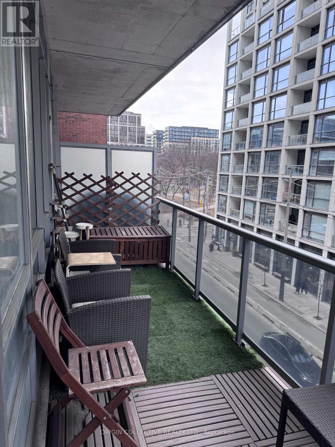
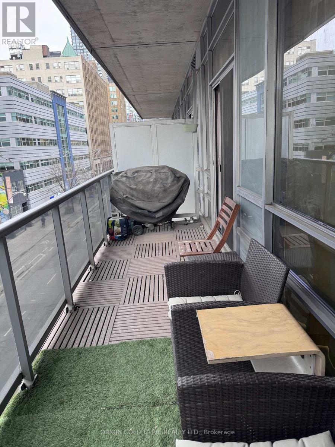
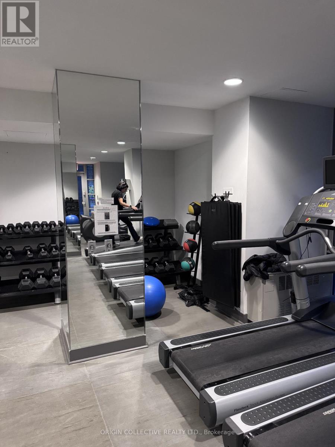
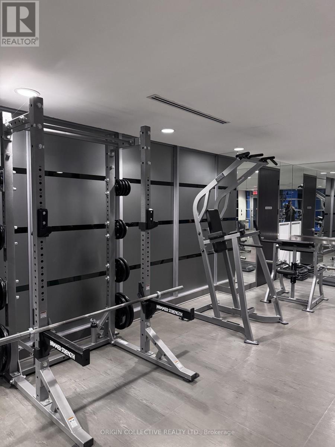
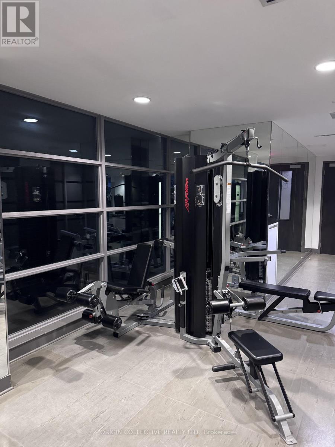
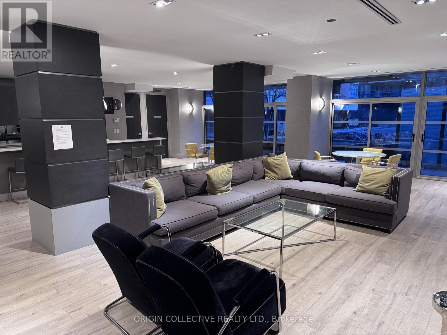
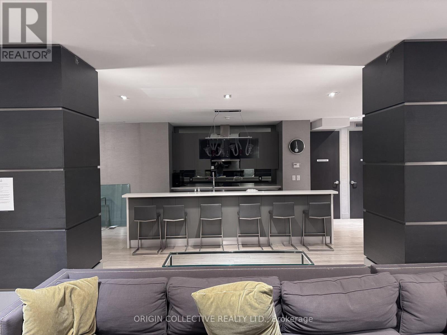
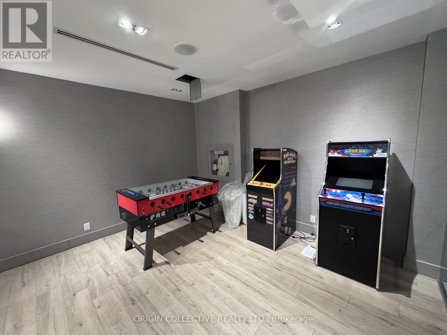
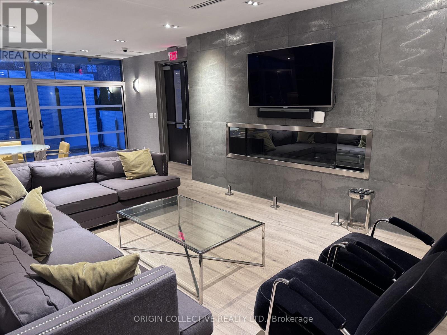
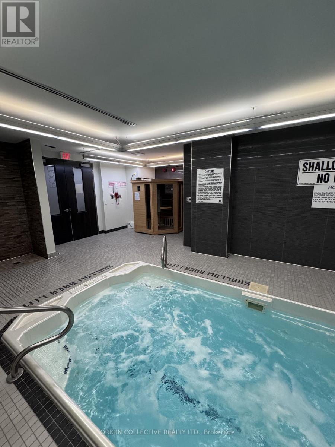
$793.61 MonthlyWelcome to suite 417 at Lofts 399- Stylish and contemporary design located in Toronto vibrant King West neighborhood. Bright and updated 2 bed 2 bath suite featuring soaring 10-ft exposed concrete ceilings and floor-to-ceiling windows with private balcony. This unit boasts numerous upgrades with spacious layout, potlights and custom closets. The open concept living and dining area offers an ideal space for entertaining, complemented by upgraded stainless steel appliances. Exceptional building amenities include a fitness centre, lap pool, landscaped courtyard with water garden, 24-hour concierge, and party room, Lofts 399 is ideally situated in King West just steps from the TTC, surrounded by boutique ships, and shops, and top restaurants, cafes, and art galleries. Price includes 1 parking spot and a locker. Don't miss this opportunity to own this chic loft in one of Toronto's most desirable neighbourhood! (id:60365)
Property Details
| MLS® Number | C13173028 |
| Property Type | Single Family |
| Community Name | Waterfront Communities C1 |
| CommunityFeatures | Pets Allowed With Restrictions |
| Features | Balcony |
| ParkingSpaceTotal | 1 |
| ViewType | City View |
Building
| BathroomTotal | 2 |
| BedroomsAboveGround | 2 |
| BedroomsTotal | 2 |
| Age | 11 To 15 Years |
| Amenities | Exercise Centre, Visitor Parking, Party Room, Storage - Locker, Security/concierge |
| Appliances | Dishwasher, Dryer, Microwave, Gas Stove(s), Washer, Window Coverings, Refrigerator |
| BasementType | None |
| CoolingType | Central Air Conditioning |
| ExteriorFinish | Concrete |
| FireProtection | Security Guard, Smoke Detectors, Alarm System |
| FlooringType | Hardwood, Laminate |
| HeatingFuel | Electric |
| HeatingType | Forced Air |
| SizeInterior | 800 - 899 Sqft |
| Type | Apartment |
Parking
| Underground | |
| Garage |
Land
| Acreage | No |
Rooms
| Level | Type | Length | Width | Dimensions |
|---|---|---|---|---|
| Main Level | Living Room | 3.29 m | 3.9 m | 3.29 m x 3.9 m |
| Main Level | Dining Room | 3.29 m | 3.9 m | 3.29 m x 3.9 m |
| Main Level | Kitchen | Measurements not available | ||
| Main Level | Primary Bedroom | 3.04 m | 3.81 m | 3.04 m x 3.81 m |
| Main Level | Bedroom 2 | 2.59 m | 3.04 m | 2.59 m x 3.04 m |
Sakshi Upadhyay
Salesperson
873 Avenue Rd Unit 4
Toronto, Ontario M5P 2K5

The trademarks REALTOR®, REALTORS®, and the REALTOR® logo are controlled by The Canadian Real Estate Association (CREA) and identify real estate professionals who are members of CREA. The trademarks MLS®, Multiple Listing Service® and the associated logos are owned by The Canadian Real Estate Association (CREA) and identify the quality of services provided by real estate professionals who are members of CREA. The trademark DDF® is owned by The Canadian Real Estate Association (CREA) and identifies CREA's Data Distribution Facility (DDF®)
May 26 2026 12:03:38
Toronto Real Estate Board
Origin Collective Realty Ltd.

© 2026 Proptech Realty Inc., Brokerage.