
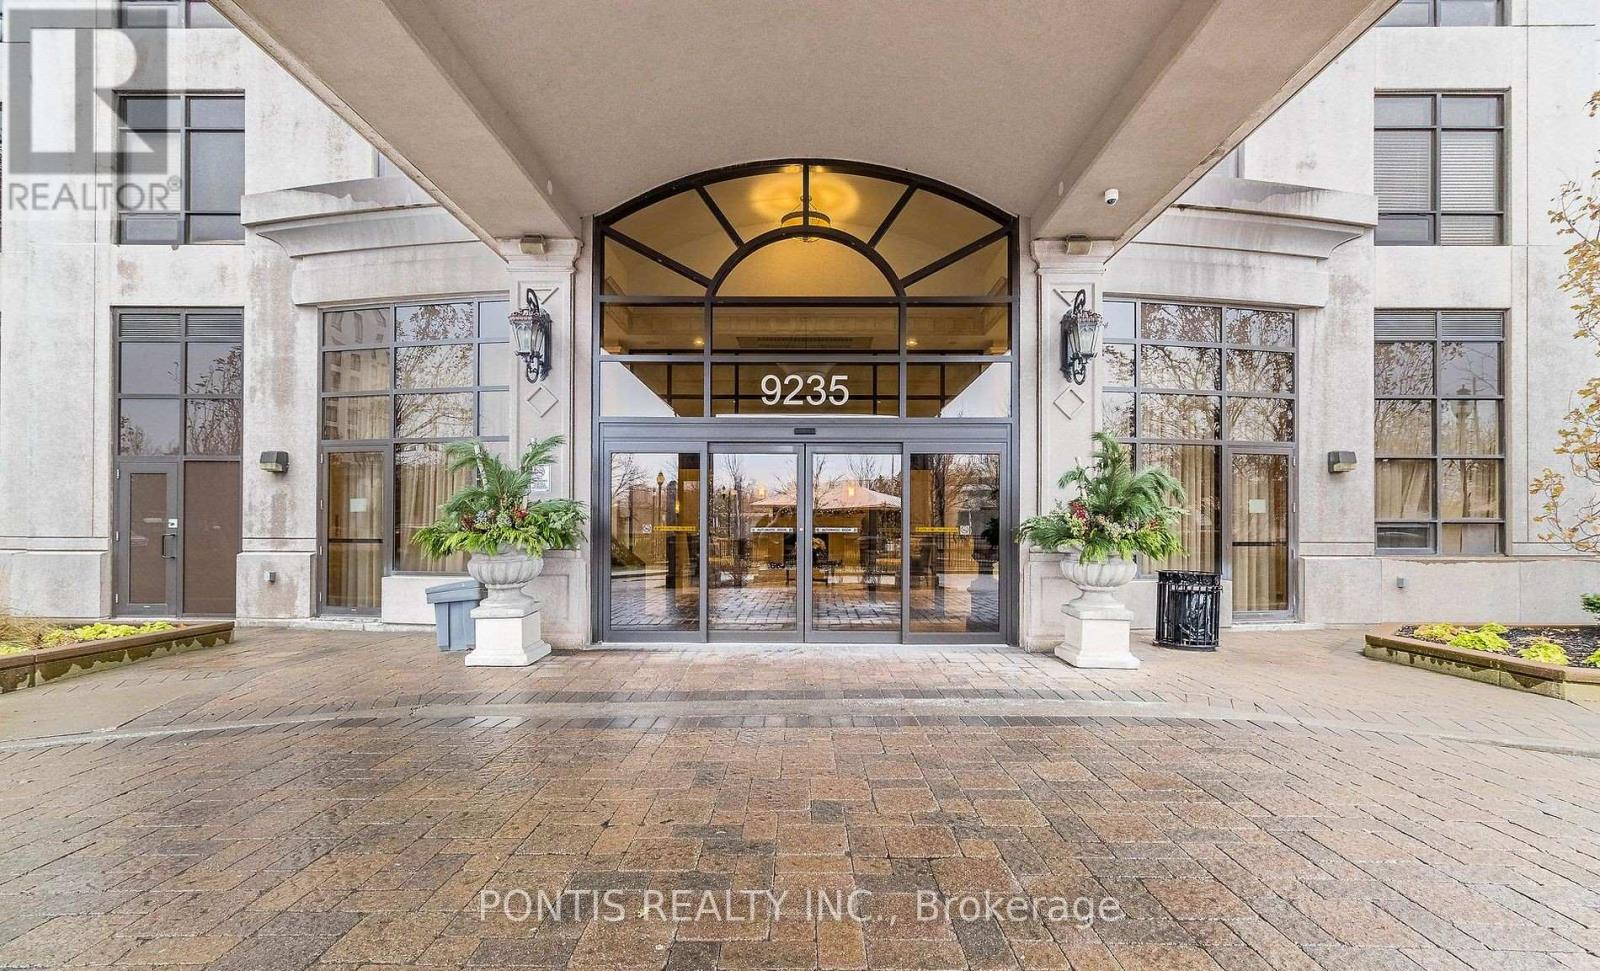
412 - 9235 Jane Street Vaughan, Ontario L6A 0J8






$699,000Maintenance, Heat, Water, Common Area Maintenance, Insurance, Parking
$1,067.03 Monthly
Maintenance, Heat, Water, Common Area Maintenance, Insurance, Parking
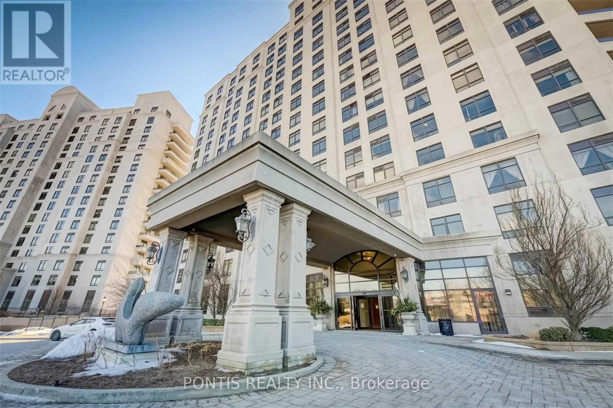
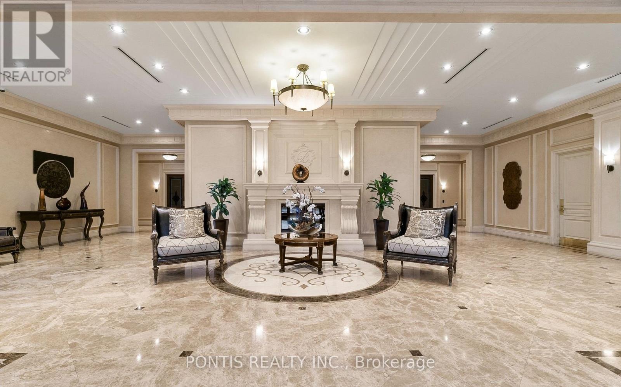
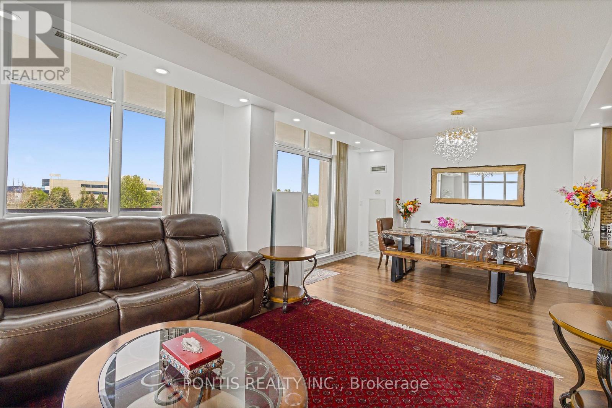
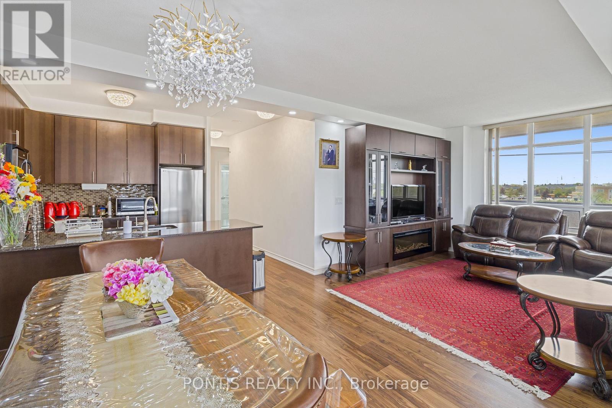
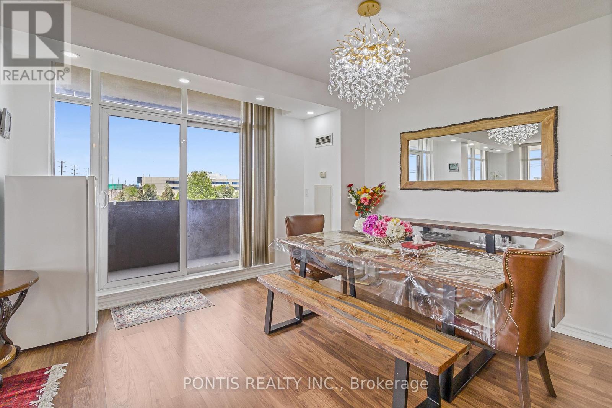
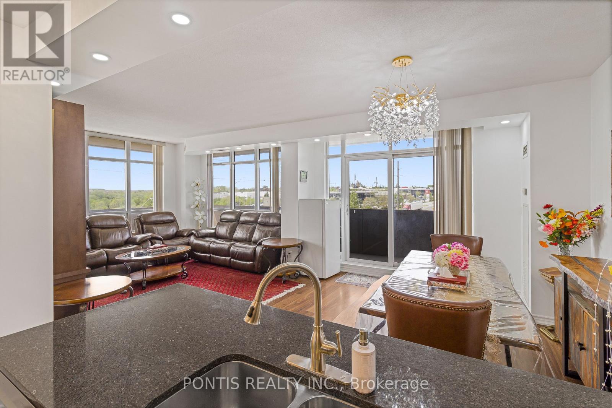
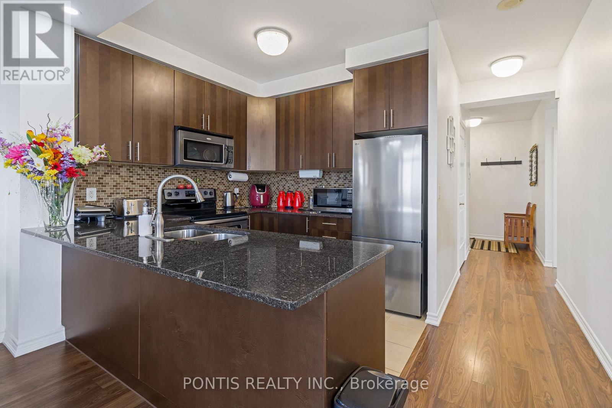
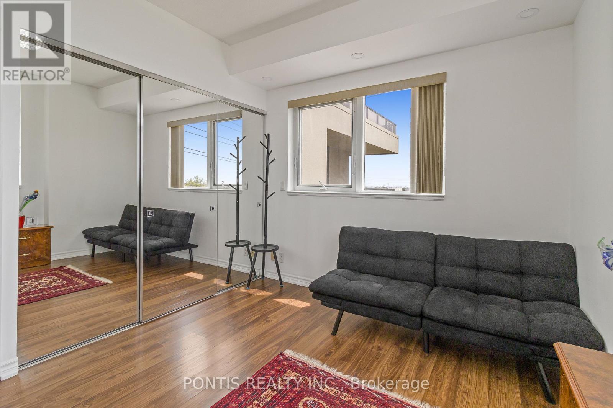
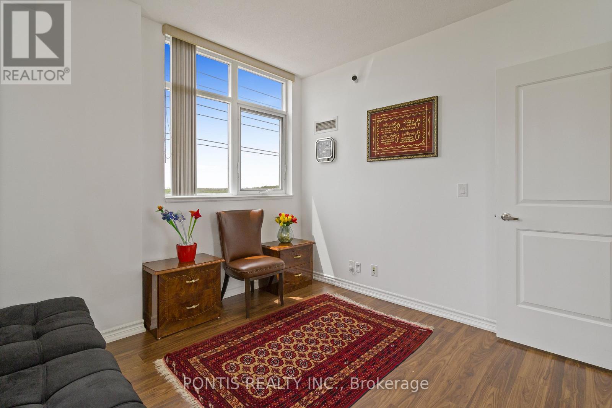
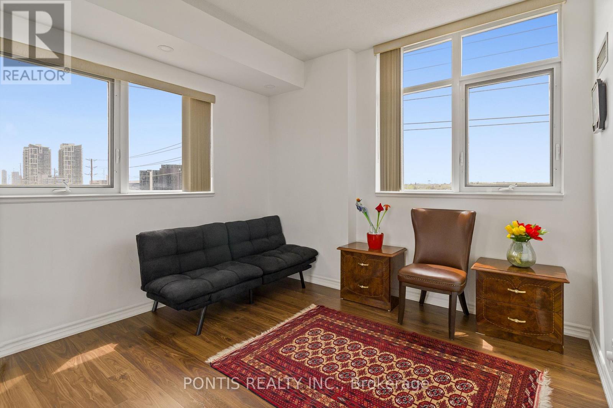
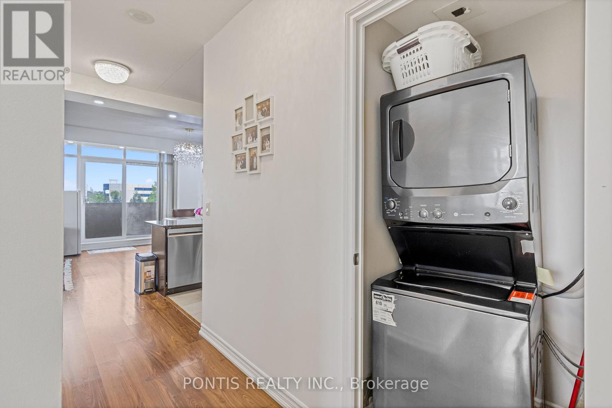
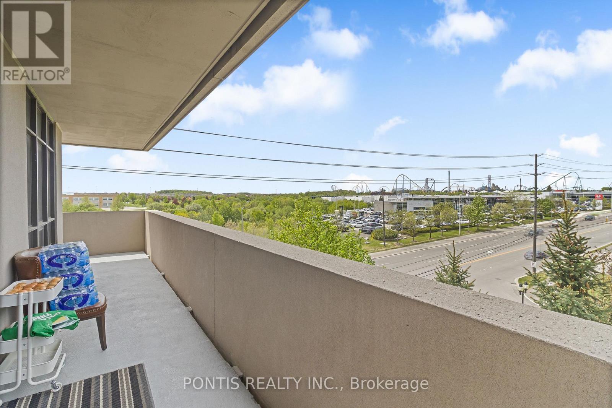
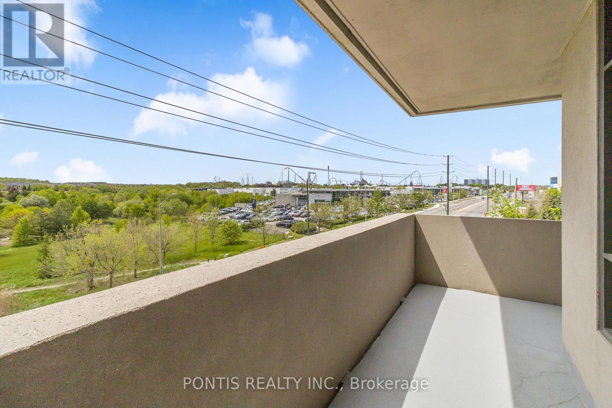
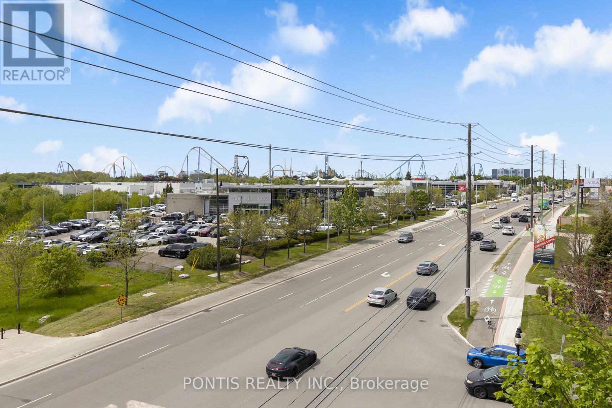
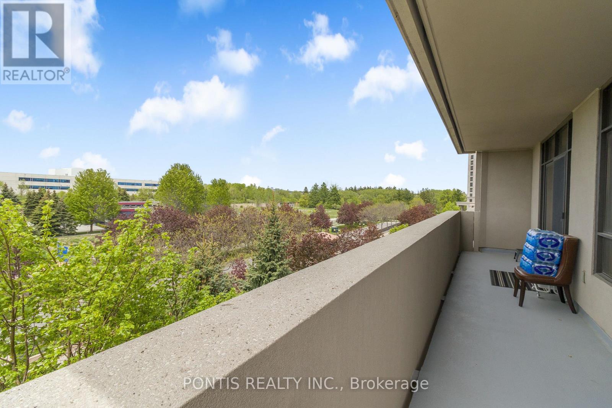
$1,067.03 MonthlyImmaculate approximately 1100 S/F Private Corner Suite In High Demand "Bellaria Tower 2" . Wrap Around Balcony With Great Views Overlooking Canada's Wonderland, Ravine Conservation &Vaughan Mills. Located In The Heart Of Vaughan Amongst Public Transit, Highways, Prestigious Shopping, Fine Dining, Hospital & More!, Nestled On A Private 20 Acre Park Surrounded By Natural Ponds, Walking Trails, Gazebos, And Plenty Of Space For Entertaining And Activities. (id:60365)
Property Details
| MLS® Number | N13213336 |
| Property Type | Single Family |
| Community Name | Maple |
| AmenitiesNearBy | Hospital, Park, Public Transit, Schools |
| CommunityFeatures | Pets Allowed With Restrictions |
| Features | Balcony, Carpet Free |
| ParkingSpaceTotal | 1 |
| ViewType | View |
Building
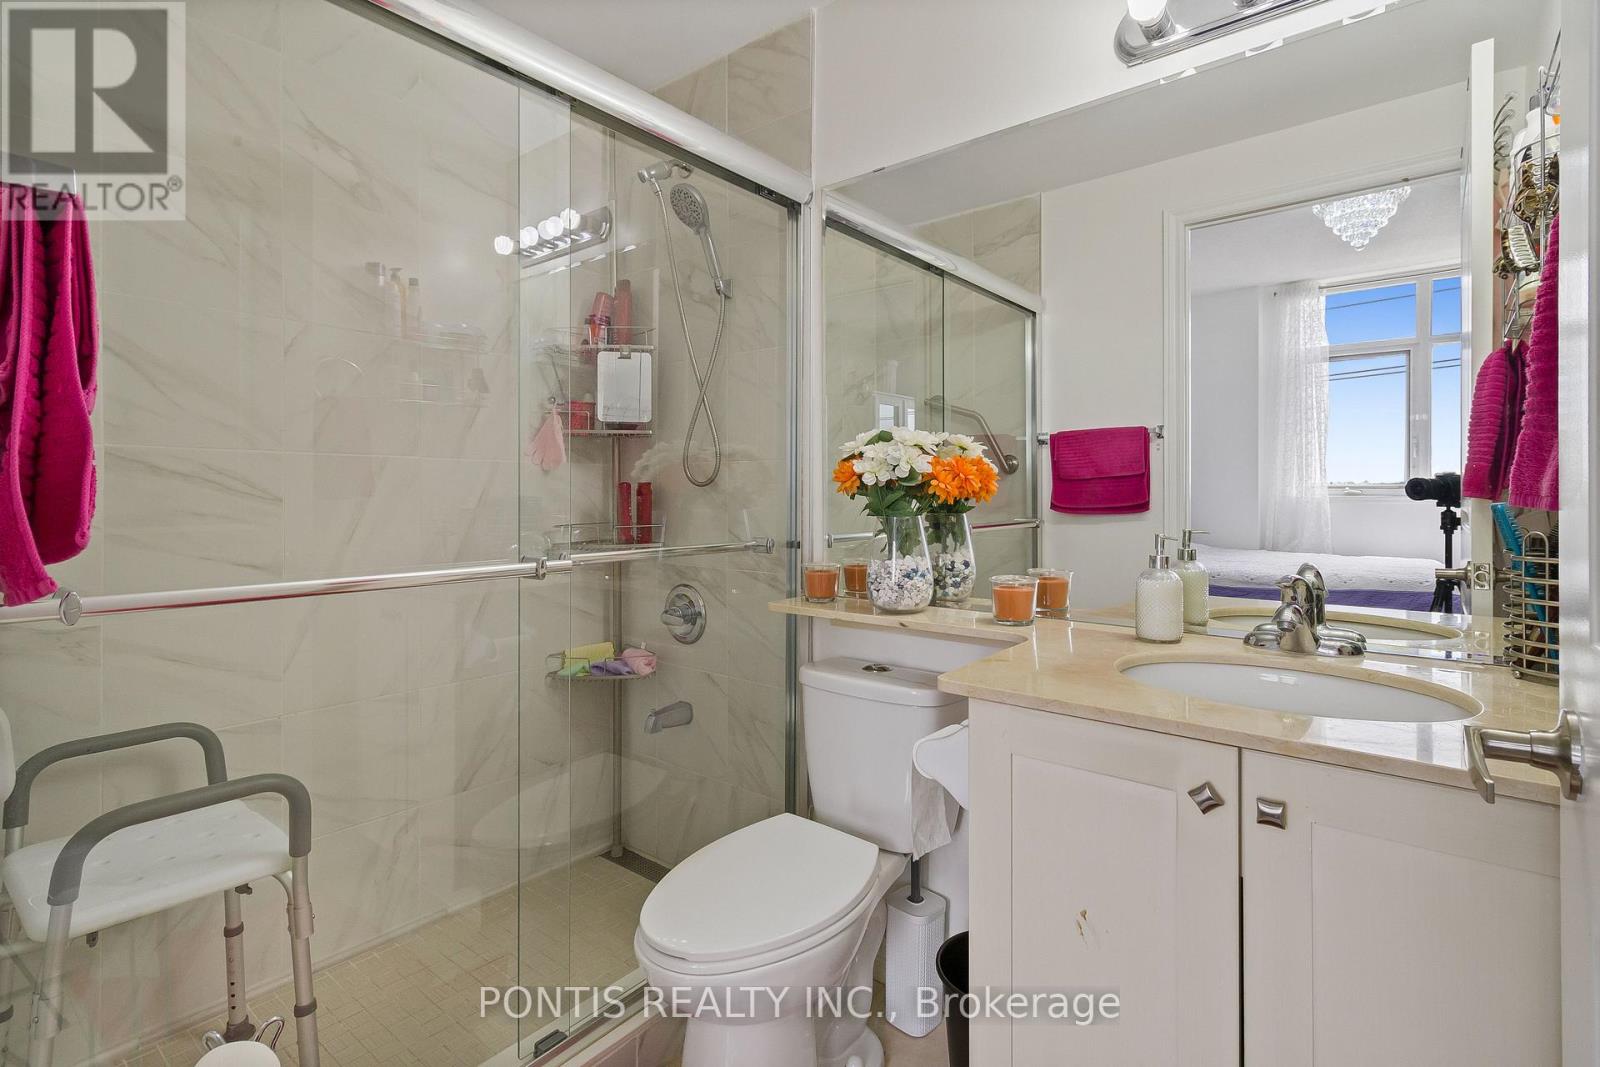
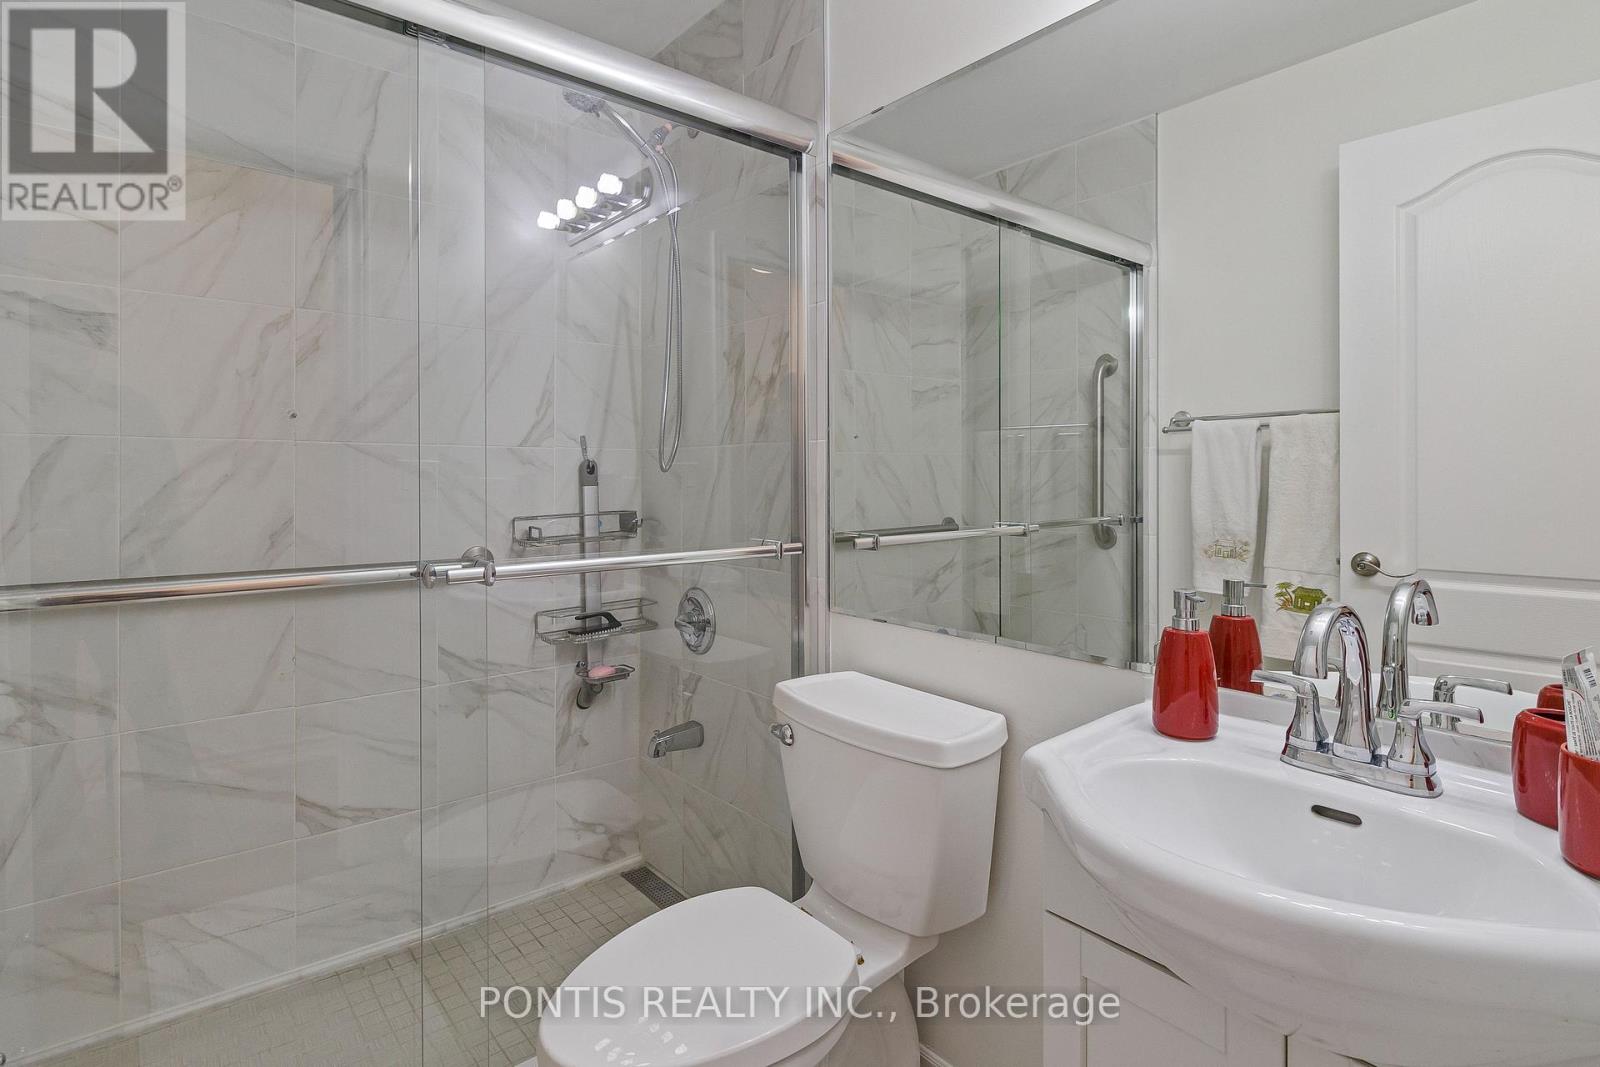
| BathroomTotal | 2 |
| BedroomsAboveGround | 2 |
| BedroomsBelowGround | 1 |
| BedroomsTotal | 3 |
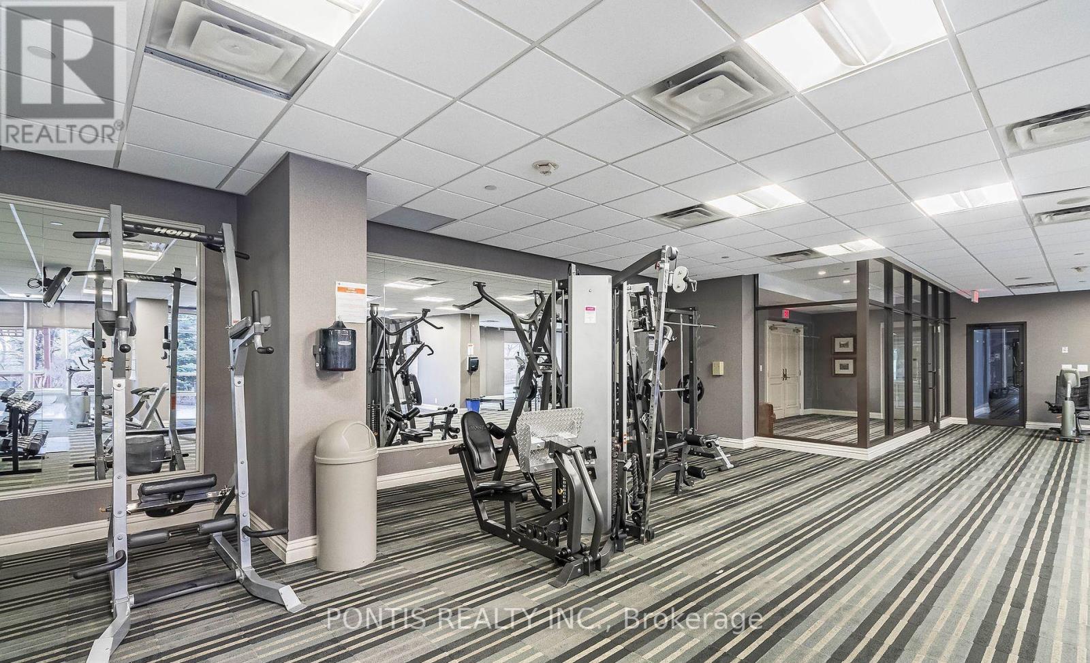
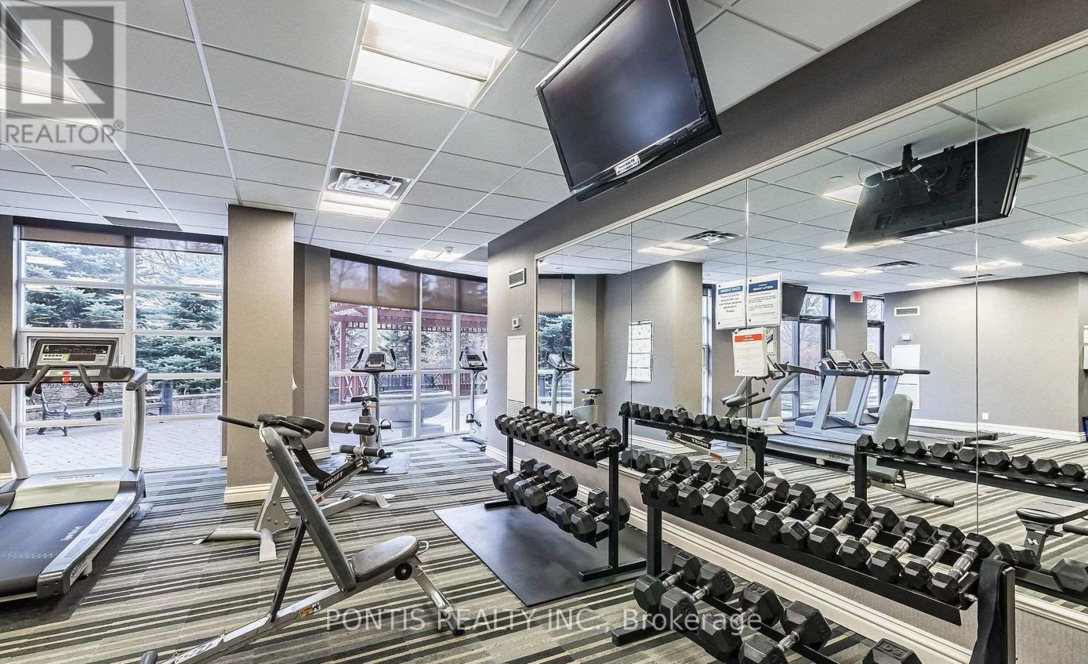
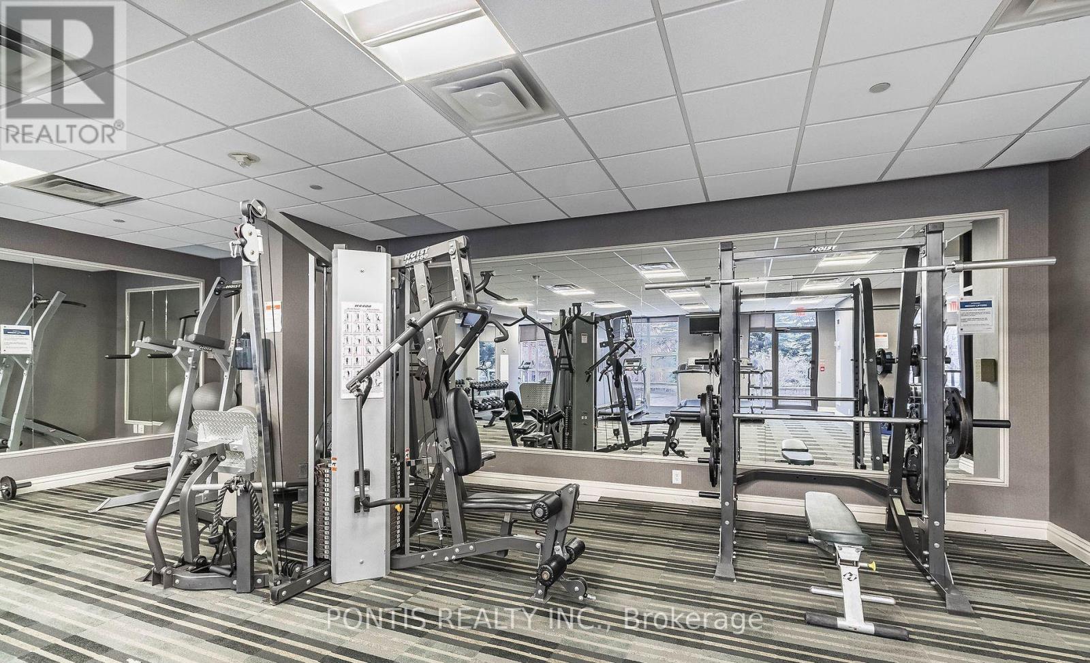
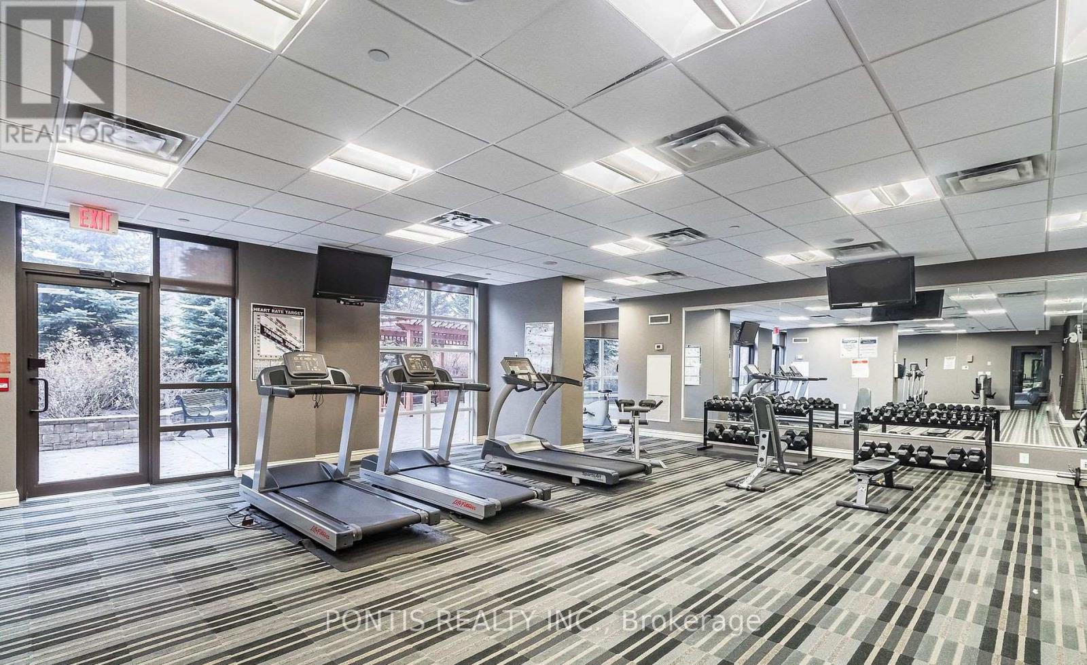
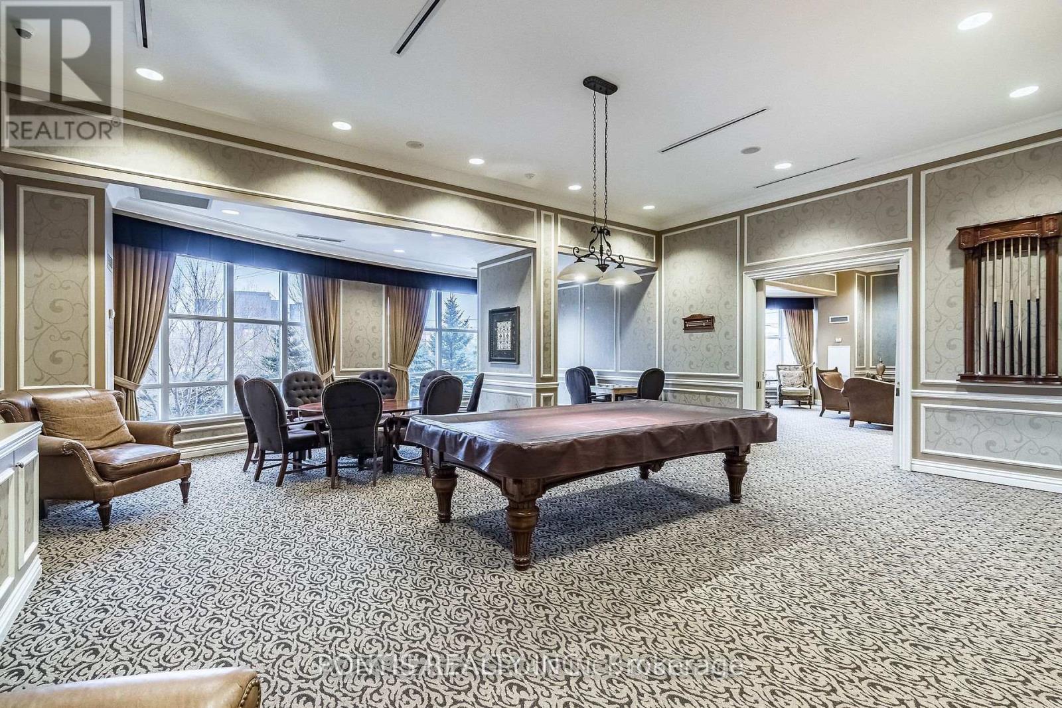
| Amenities | Security/concierge, Exercise Centre, Party Room, Storage - Locker |
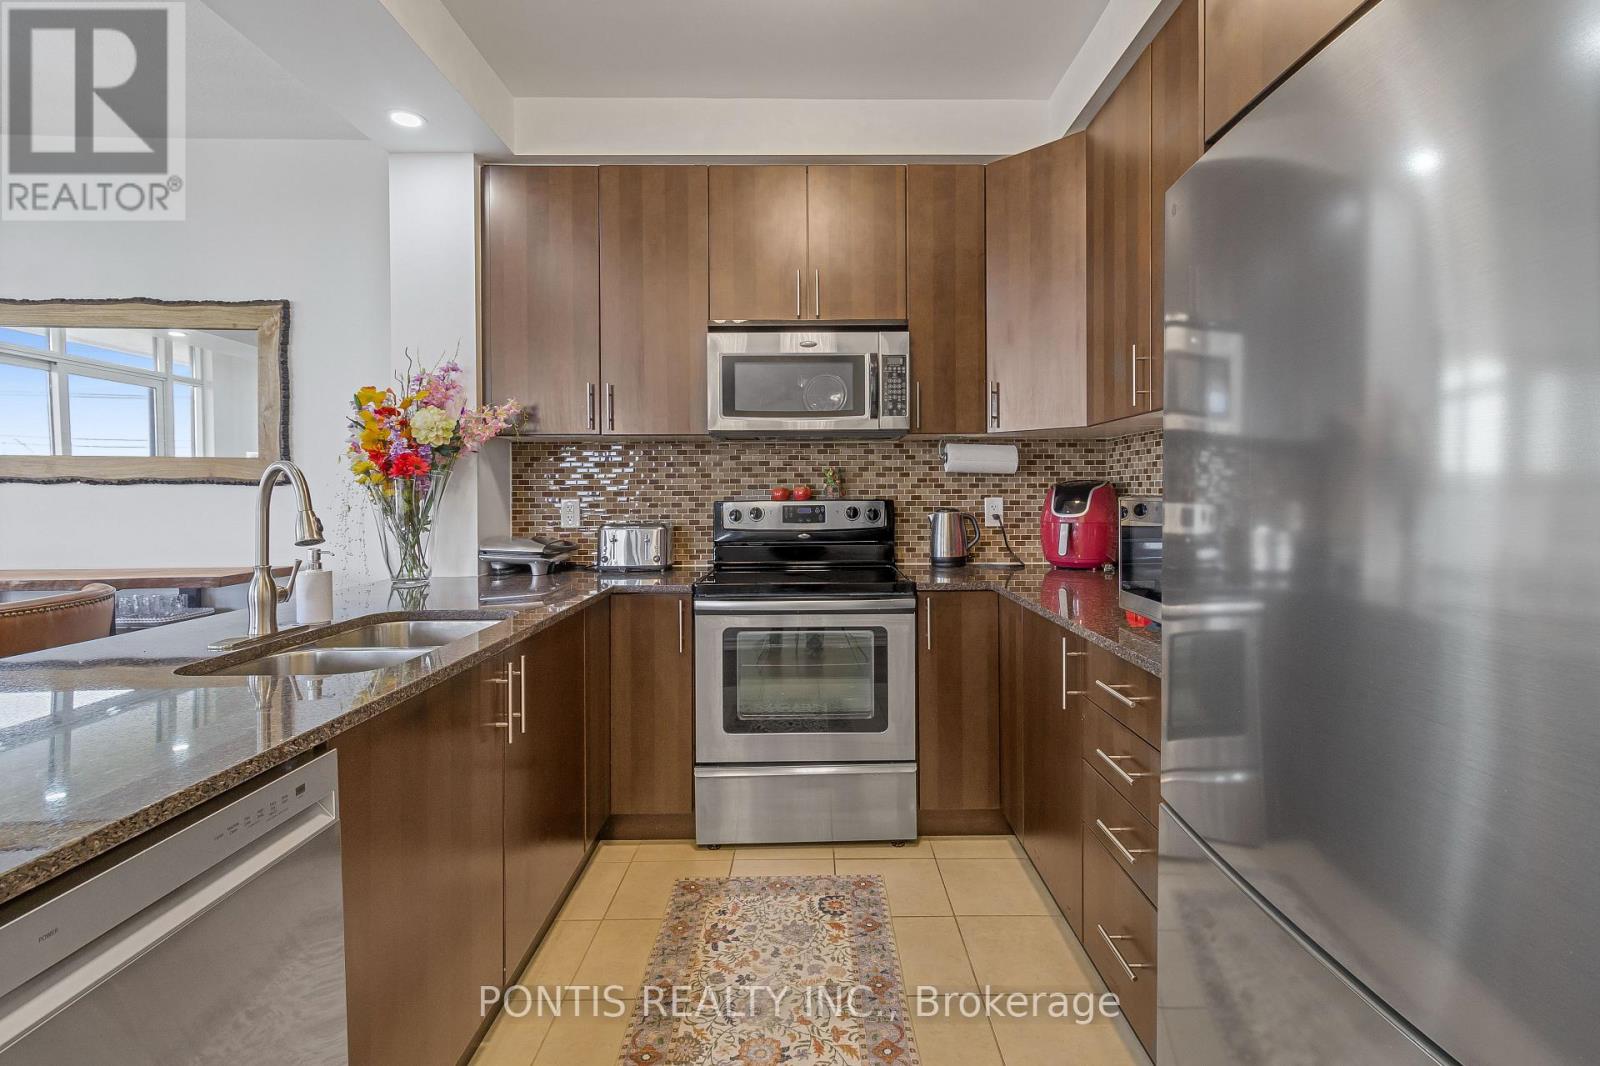
| Appliances | Dishwasher, Dryer, Stove, Washer, Refrigerator |
| BasementType | None |
| CoolingType | Central Air Conditioning |
| ExteriorFinish | Concrete |
| FireProtection | Alarm System |
| FlooringType | Hardwood |
| HeatingFuel | Natural Gas |
| HeatingType | Forced Air |
| SizeInterior | 1000 - 1199 Sqft |
| Type | Apartment |
Parking
| Underground | |
| Garage |
Land
| Acreage | No |
| LandAmenities | Hospital, Park, Public Transit, Schools |
Rooms
| Level | Type | Length | Width | Dimensions |
|---|---|---|---|---|
| Main Level | Living Room | 5.65 m | 5.48 m | 5.65 m x 5.48 m |
| Main Level | Dining Room | 5.65 m | 5.48 m | 5.65 m x 5.48 m |
| Main Level | Kitchen | 2.99 m | 3.34 m | 2.99 m x 3.34 m |
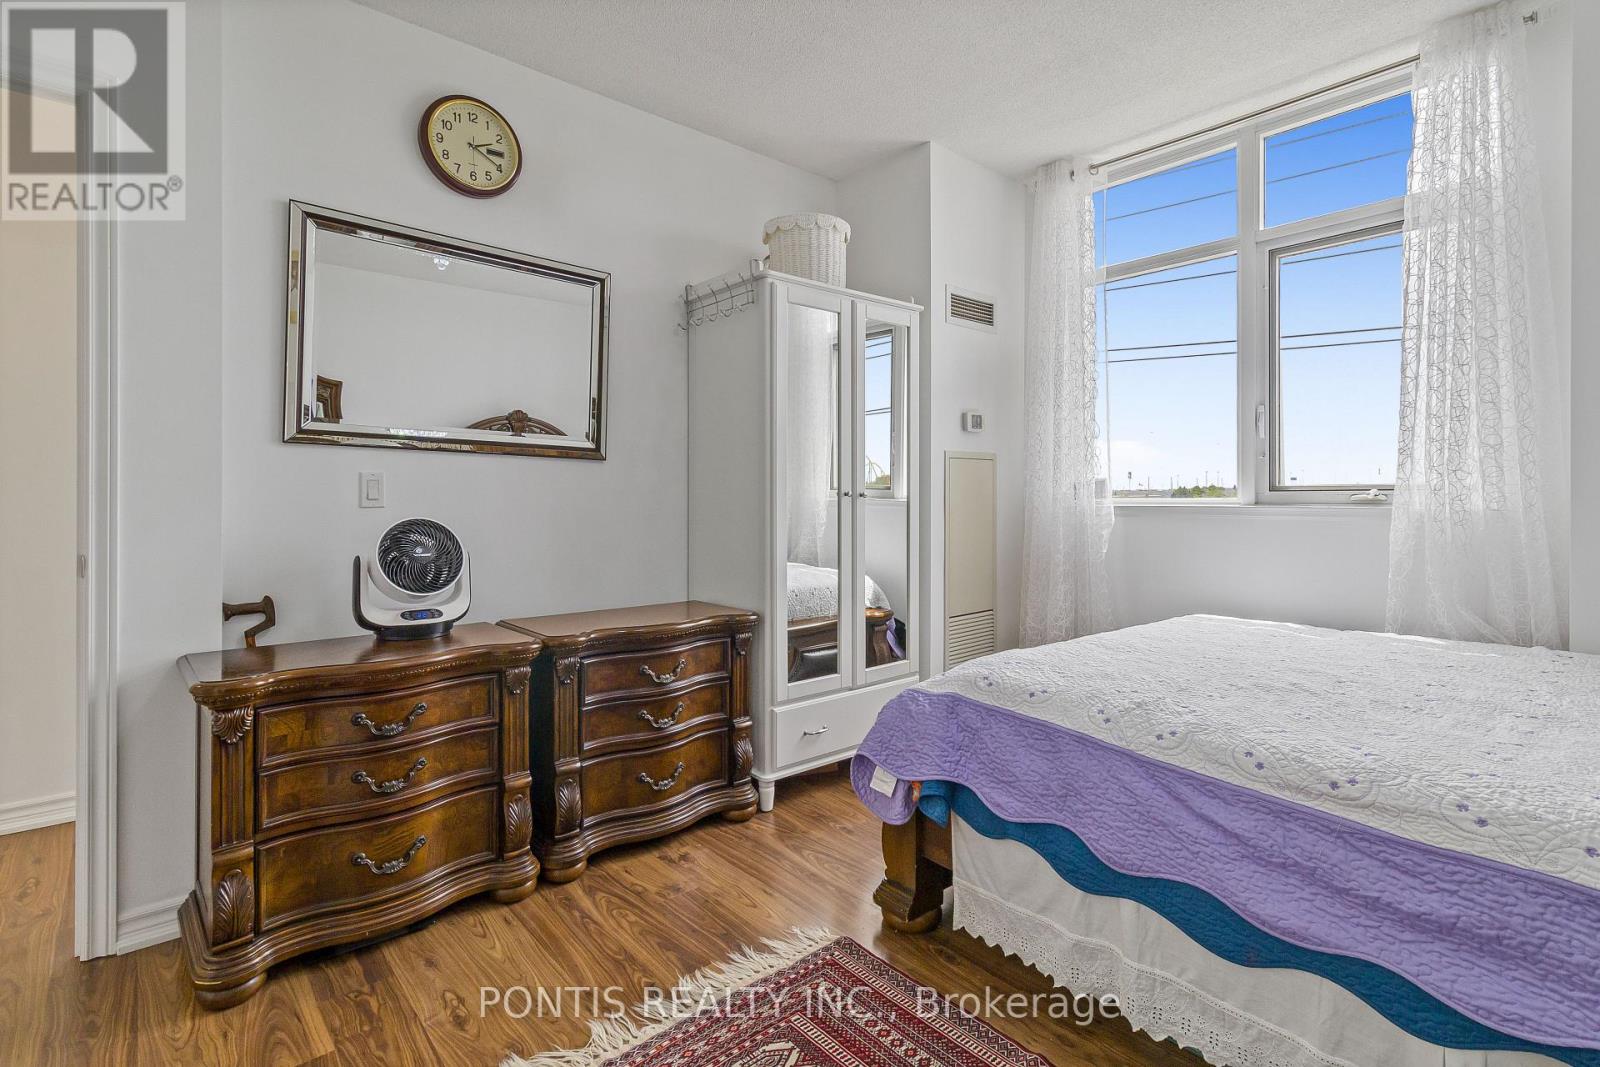
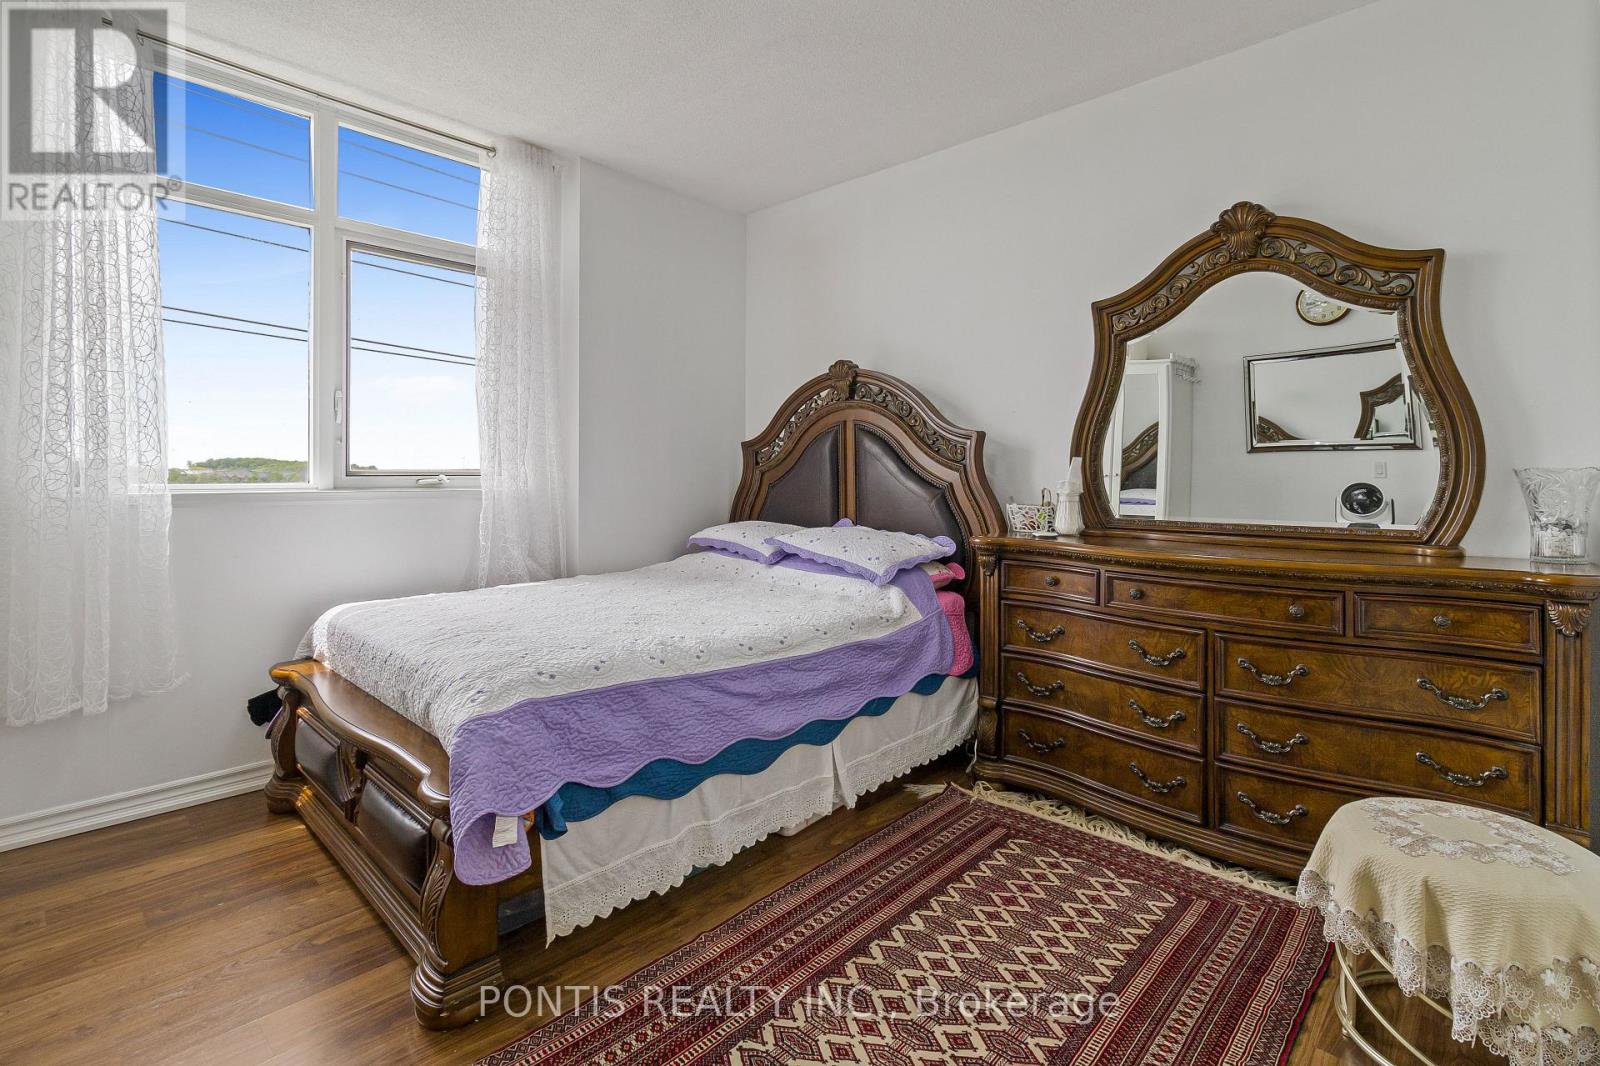
| Main Level | Primary Bedroom | 3.66 m | 3.34 m | 3.66 m x 3.34 m |
| Main Level | Bedroom 2 | 3.34 m | 3.66 m | 3.34 m x 3.66 m |
https://www.realtor.ca/real-estate/29823880/412-9235-jane-street-vaughan-maple-maple
Rajeev Kumar
Broker
7275 Rapistan Court
Mississauga, Ontario L5N 5Z4

The trademarks REALTOR®, REALTORS®, and the REALTOR® logo are controlled by The Canadian Real Estate Association (CREA) and identify real estate professionals who are members of CREA. The trademarks MLS®, Multiple Listing Service® and the associated logos are owned by The Canadian Real Estate Association (CREA) and identify the quality of services provided by real estate professionals who are members of CREA. The trademark DDF® is owned by The Canadian Real Estate Association (CREA) and identifies CREA's Data Distribution Facility (DDF®)
May 29 2026 03:05:52
Toronto Real Estate Board
Pontis Realty Inc.

© 2026 Proptech Realty Inc., Brokerage.