
4111 - 55 Cooper Street Toronto, Ontario M5E 0G1

$3,800 Monthly
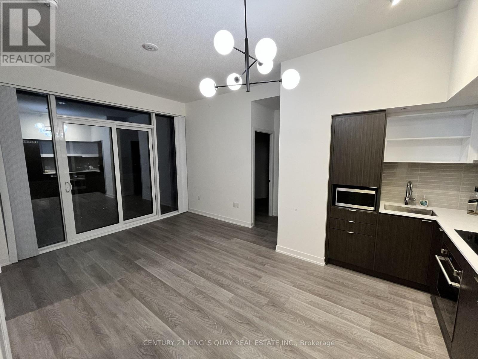
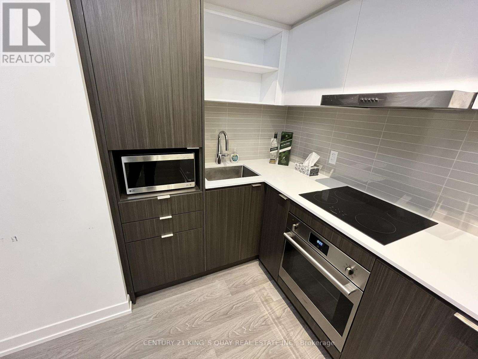
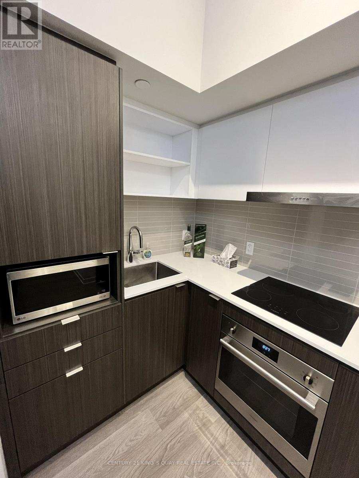
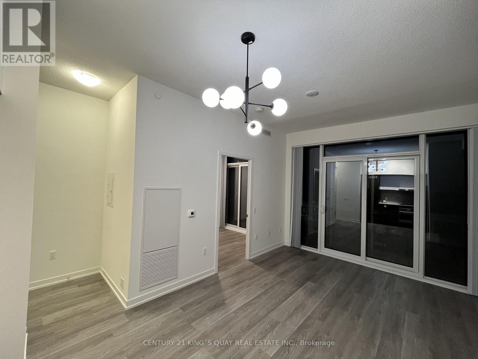
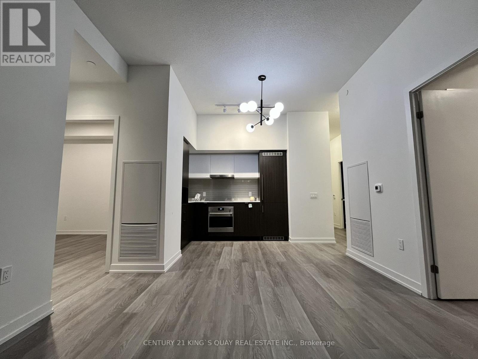
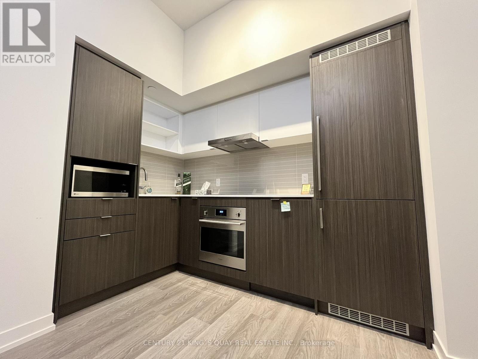
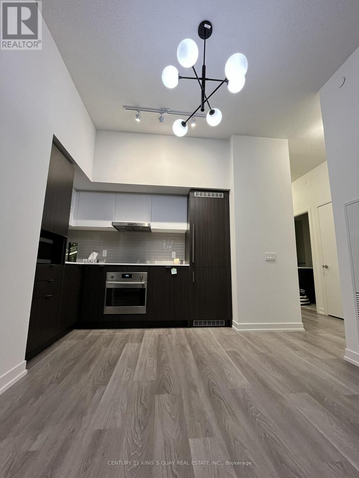
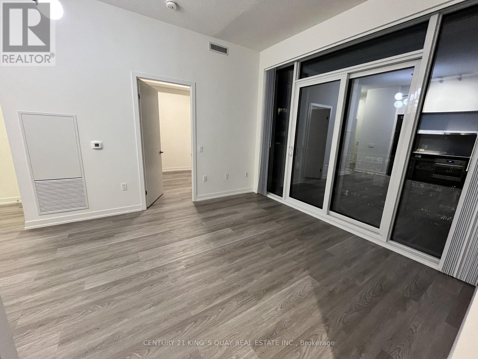
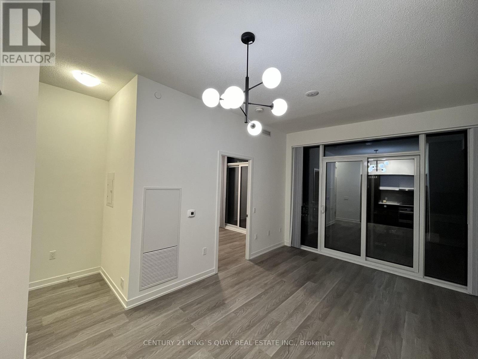
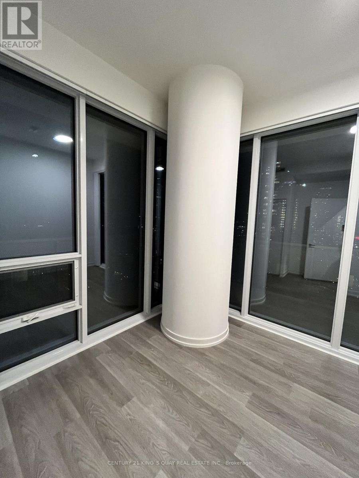
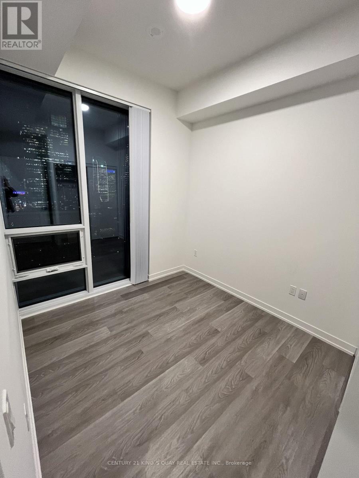
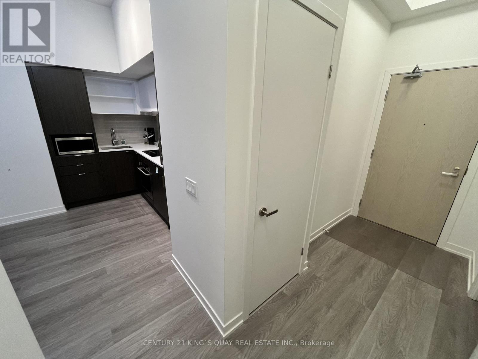
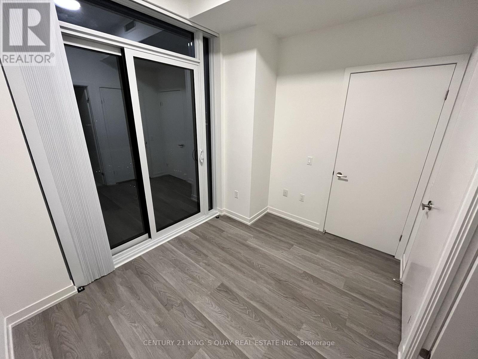
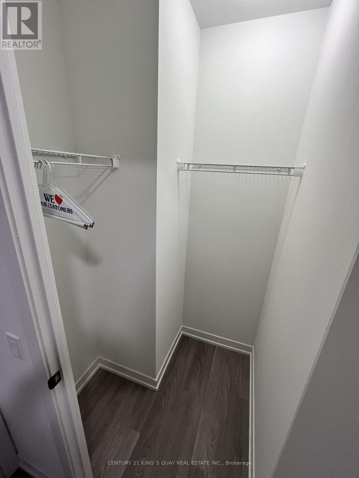
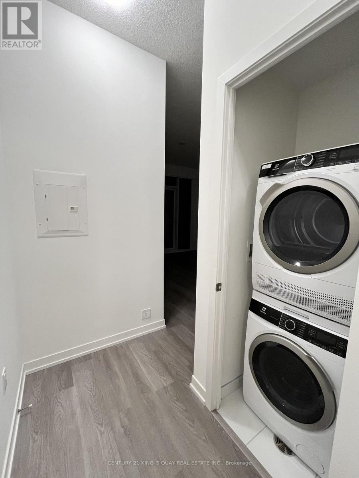
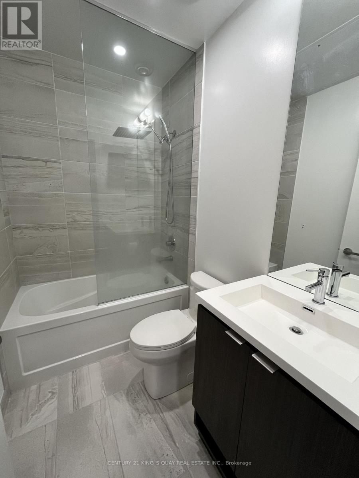
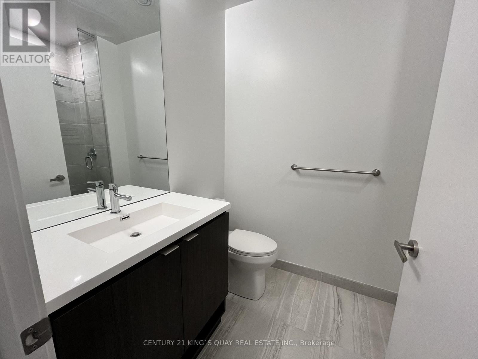
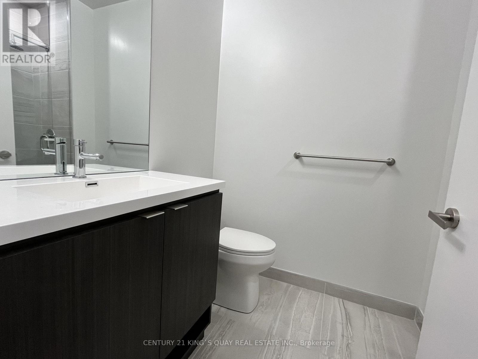
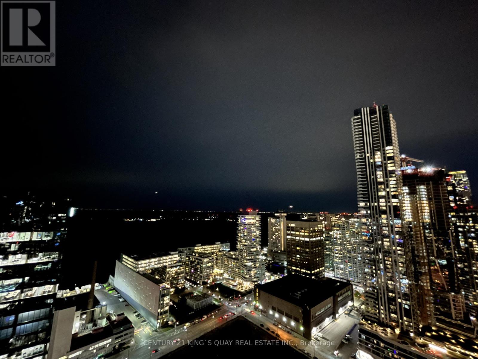
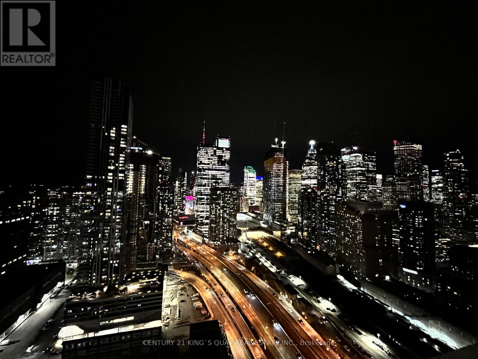
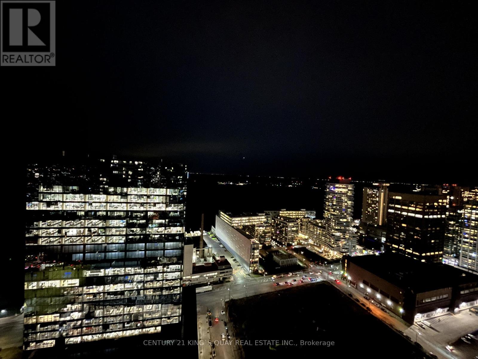
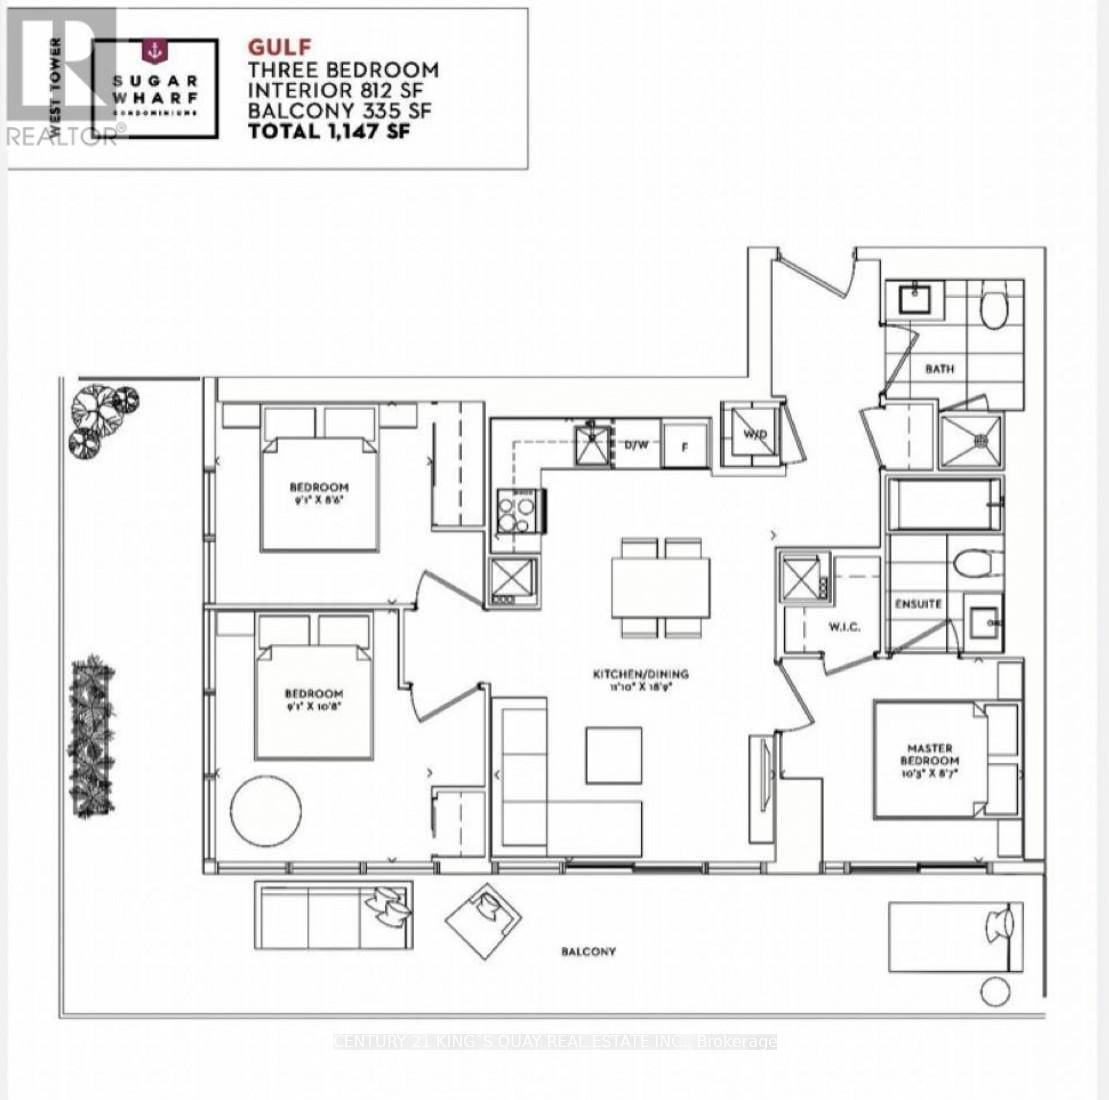
Rare SW facing corner unit with 3 bedrooms + 2 bathrooms in the heart of Toronto. This is the Sugar Wharf Condominiums built by Menkes. The unit has an open concept living area with a wrapped balcony 200 sqft+ and has lake / city views from every room. Unit includes a EV charging parking spot and locker. Walking distance from TTC, GO Transit, Harbourfront, Financial District, CN Tower, Sugar Beach, Farm Boy, St Lawrence Market, Loblaws, LCBO, local restaurants, easy access to QEW / Gardiner. (id:60365)
Property Details
| MLS® Number | C13145908 |
| Property Type | Single Family |
| Community Name | Waterfront Communities C8 |
| AmenitiesNearBy | Beach, Park, Public Transit |
| CommunityFeatures | Pets Allowed With Restrictions |
| Features | Balcony, Carpet Free |
| ParkingSpaceTotal | 1 |
| PoolType | Indoor Pool |
Building
| BathroomTotal | 2 |
| BedroomsAboveGround | 3 |
| BedroomsTotal | 3 |
| Age | 0 To 5 Years |
| Amenities | Security/concierge, Exercise Centre, Party Room |
| Appliances | Oven - Built-in |
| BasementType | None |
| CoolingType | Central Air Conditioning |
| ExteriorFinish | Concrete |
| FlooringType | Laminate |
| HeatingFuel | Electric |
| HeatingType | Forced Air |
| SizeInterior | 1000 - 1199 Sqft |
| Type | Apartment |
Parking
| Underground | |
| Garage |
Land
| Acreage | No |
| LandAmenities | Beach, Park, Public Transit |
| SurfaceWater | Lake/pond |
Rooms
| Level | Type | Length | Width | Dimensions |
|---|---|---|---|---|
| Main Level | Living Room | 5.72 m | 3.6 m | 5.72 m x 3.6 m |
| Main Level | Kitchen | 5.72 m | 3.6 m | 5.72 m x 3.6 m |
| Main Level | Primary Bedroom | 3.2 m | 2.62 m | 3.2 m x 2.62 m |
| Main Level | Bedroom 2 | 3.26 m | 2.28 m | 3.26 m x 2.28 m |
| Main Level | Bedroom 3 | 2.59 m | 2.28 m | 2.59 m x 2.28 m |
Michelle Wong
Salesperson
7303 Warden Ave #101
Markham, Ontario L3R 5Y6

The trademarks REALTOR®, REALTORS®, and the REALTOR® logo are controlled by The Canadian Real Estate Association (CREA) and identify real estate professionals who are members of CREA. The trademarks MLS®, Multiple Listing Service® and the associated logos are owned by The Canadian Real Estate Association (CREA) and identify the quality of services provided by real estate professionals who are members of CREA. The trademark DDF® is owned by The Canadian Real Estate Association (CREA) and identifies CREA's Data Distribution Facility (DDF®)
May 19 2026 08:40:10
Toronto Real Estate Board
Century 21 King's Quay Real Estate Inc.

© 2026 Proptech Realty Inc., Brokerage.