
411 - 415 Main Street W Hamilton, Ontario L8P 0C9




$385,000Maintenance, Common Area Maintenance, Insurance
$388.14 Monthly
Maintenance, Common Area Maintenance, Insurance
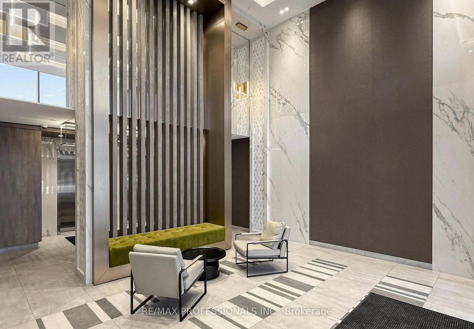
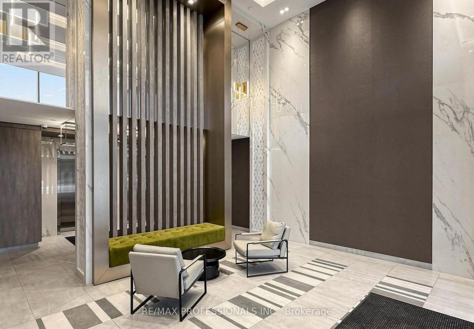
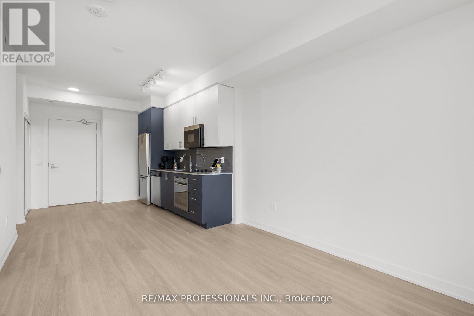
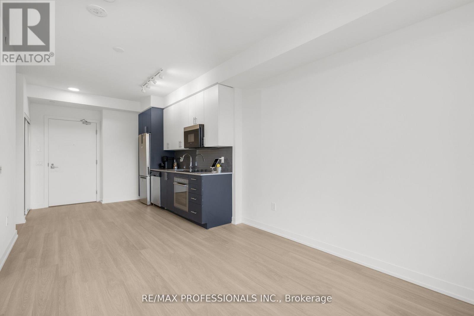
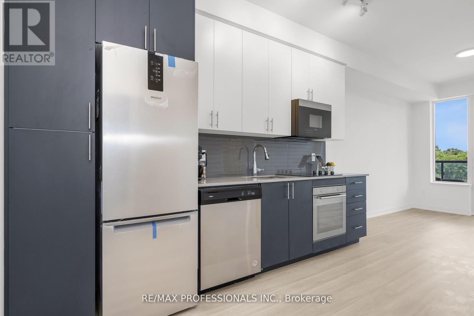
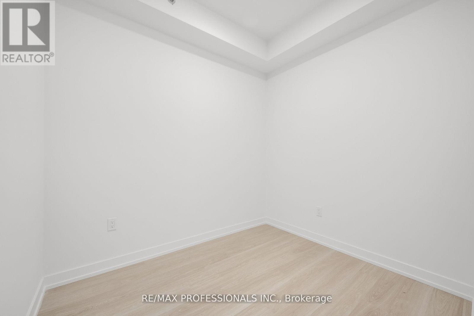
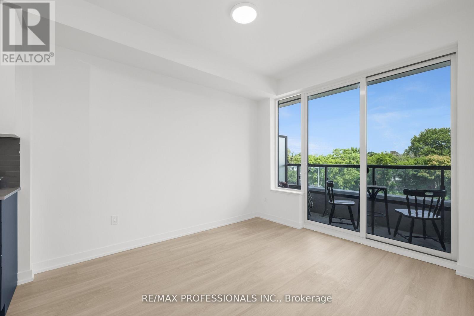
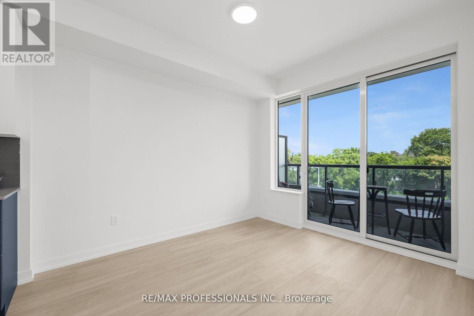
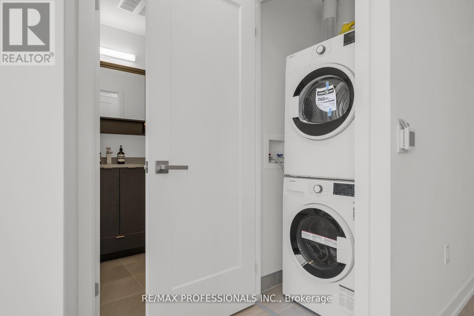
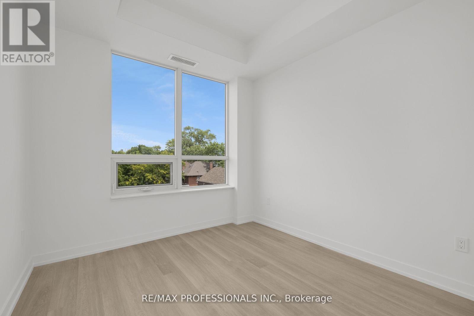
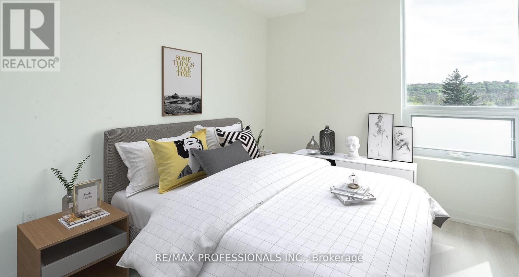
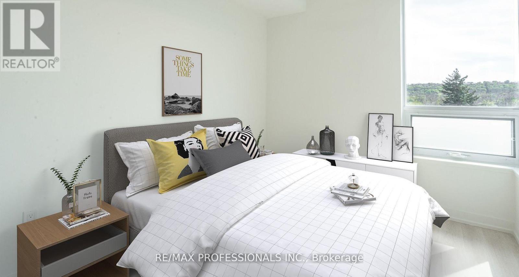
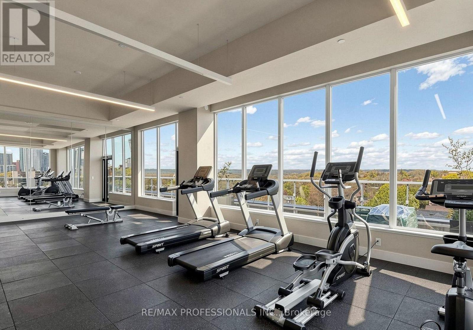
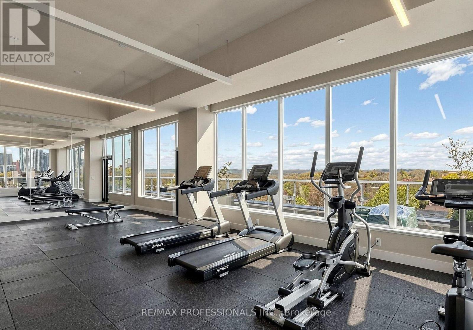
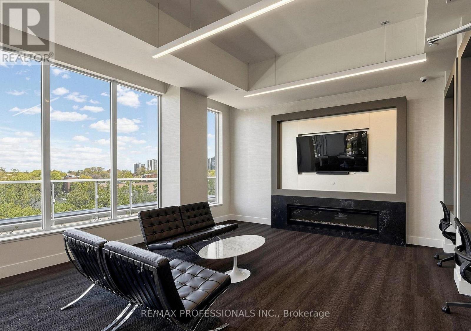
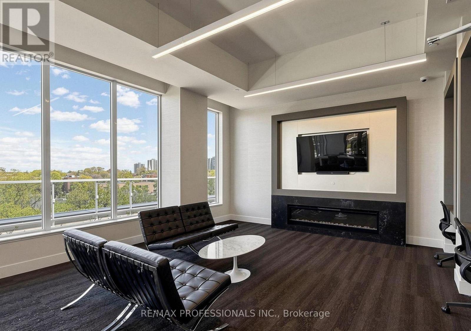
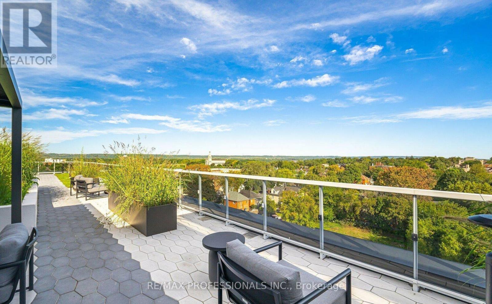
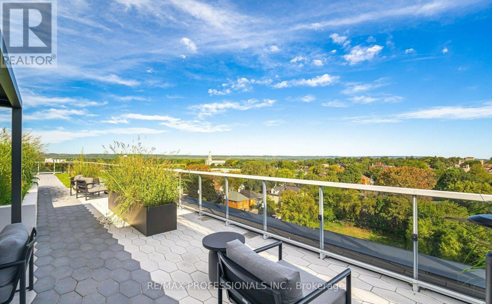
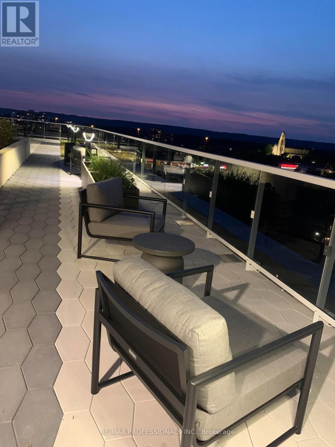
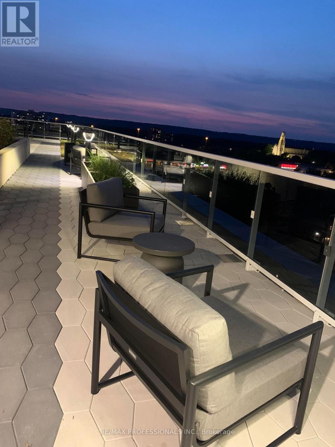
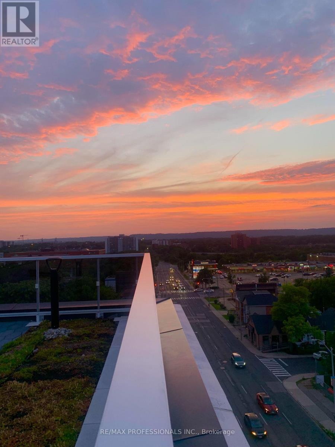
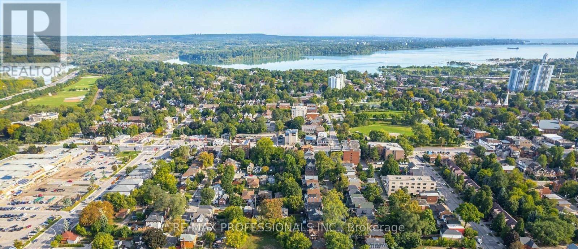
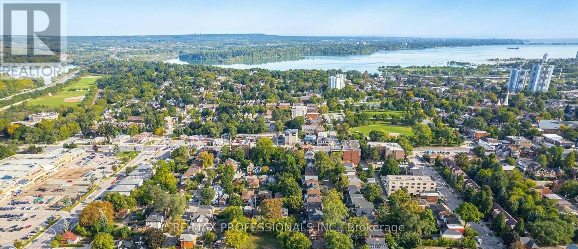
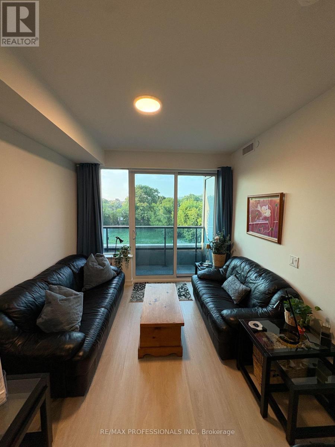
$388.14 MonthlyWelcome to Westgate On Main! This 1 bedroom + den unit offers a tasteful and practical design that can easily work as a 2-bedroom unit, has excellent connectivity, public transit right out front, GO station steps away and McMaster University only 5 mins away! Residents appreciate the secured front entrance, bright lobby, party and meeting room, rooftop patio with comfortable seating, BBQs and stunning views, fitness room and high-speed Internet. Whether you are a foodie, one to take in nature trails, enjoy window shopping, want local produce from farmers markets, enjoy art galleries or need something from the grocery store, Westgate on Main offers a walk score of 95, allowing you to be able to do all of the above without needing a car! ***Please note: The Unit is Currently Tenanted (Moving Out August 31st) - Some Photos are From Initial Occupancy, Virtually Staged or Renditions*** (id:60365)
Property Details
| MLS® Number | X13558710 |
| Property Type | Single Family |
| Community Name | Kirkendall |
| AmenitiesNearBy | Hospital, Park, Place Of Worship |
| CommunityFeatures | Pets Allowed With Restrictions, Community Centre |
| Features | Elevator, Balcony, Carpet Free |
Building
| BathroomTotal | 1 |
| BedroomsAboveGround | 1 |
| BedroomsBelowGround | 1 |
| BedroomsTotal | 2 |
| Age | 0 To 5 Years |
| Amenities | Exercise Centre, Party Room |
| Appliances | Range, Cooktop, Dishwasher, Dryer, Oven, Hood Fan, Washer, Window Coverings, Refrigerator |
| BasementType | None |
| CoolingType | Central Air Conditioning |
| ExteriorFinish | Concrete |
| FireProtection | Smoke Detectors |
| FlooringType | Laminate |
| HeatingFuel | Natural Gas |
| HeatingType | Forced Air |
| SizeInterior | 500 - 599 Sqft |
| Type | Apartment |
Parking
| Underground | |
| Garage |
Land
| Acreage | No |
| LandAmenities | Hospital, Park, Place Of Worship |
Rooms
| Level | Type | Length | Width | Dimensions |
|---|---|---|---|---|
| Main Level | Kitchen | 13.78 m | 8.14 m | 13.78 m x 8.14 m |
| Main Level | Dining Room | 13.78 m | 8.14 m | 13.78 m x 8.14 m |
| Main Level | Living Room | 9.94 m | 11.25 m | 9.94 m x 11.25 m |
| Main Level | Primary Bedroom | 9.12 m | 11.35 m | 9.12 m x 11.35 m |
| Main Level | Den | 8.4 m | 6.99 m | 8.4 m x 6.99 m |
https://www.realtor.ca/real-estate/30027844/411-415-main-street-w-hamilton-kirkendall-kirkendall
Stephanie Nicole Perdue
Salesperson
4242 Dundas St W Unit 9
Toronto, Ontario M8X 1Y6
Rose Perdue
Salesperson
4242 Dundas St W Unit 9
Toronto, Ontario M8X 1Y6

The trademarks REALTOR®, REALTORS®, and the REALTOR® logo are controlled by The Canadian Real Estate Association (CREA) and identify real estate professionals who are members of CREA. The trademarks MLS®, Multiple Listing Service® and the associated logos are owned by The Canadian Real Estate Association (CREA) and identify the quality of services provided by real estate professionals who are members of CREA. The trademark DDF® is owned by The Canadian Real Estate Association (CREA) and identifies CREA's Data Distribution Facility (DDF®)
July 25 2026 05:32:53
Toronto Real Estate Board
RE/MAX Professionals Inc.

© 2026 Proptech Realty Inc., Brokerage.